
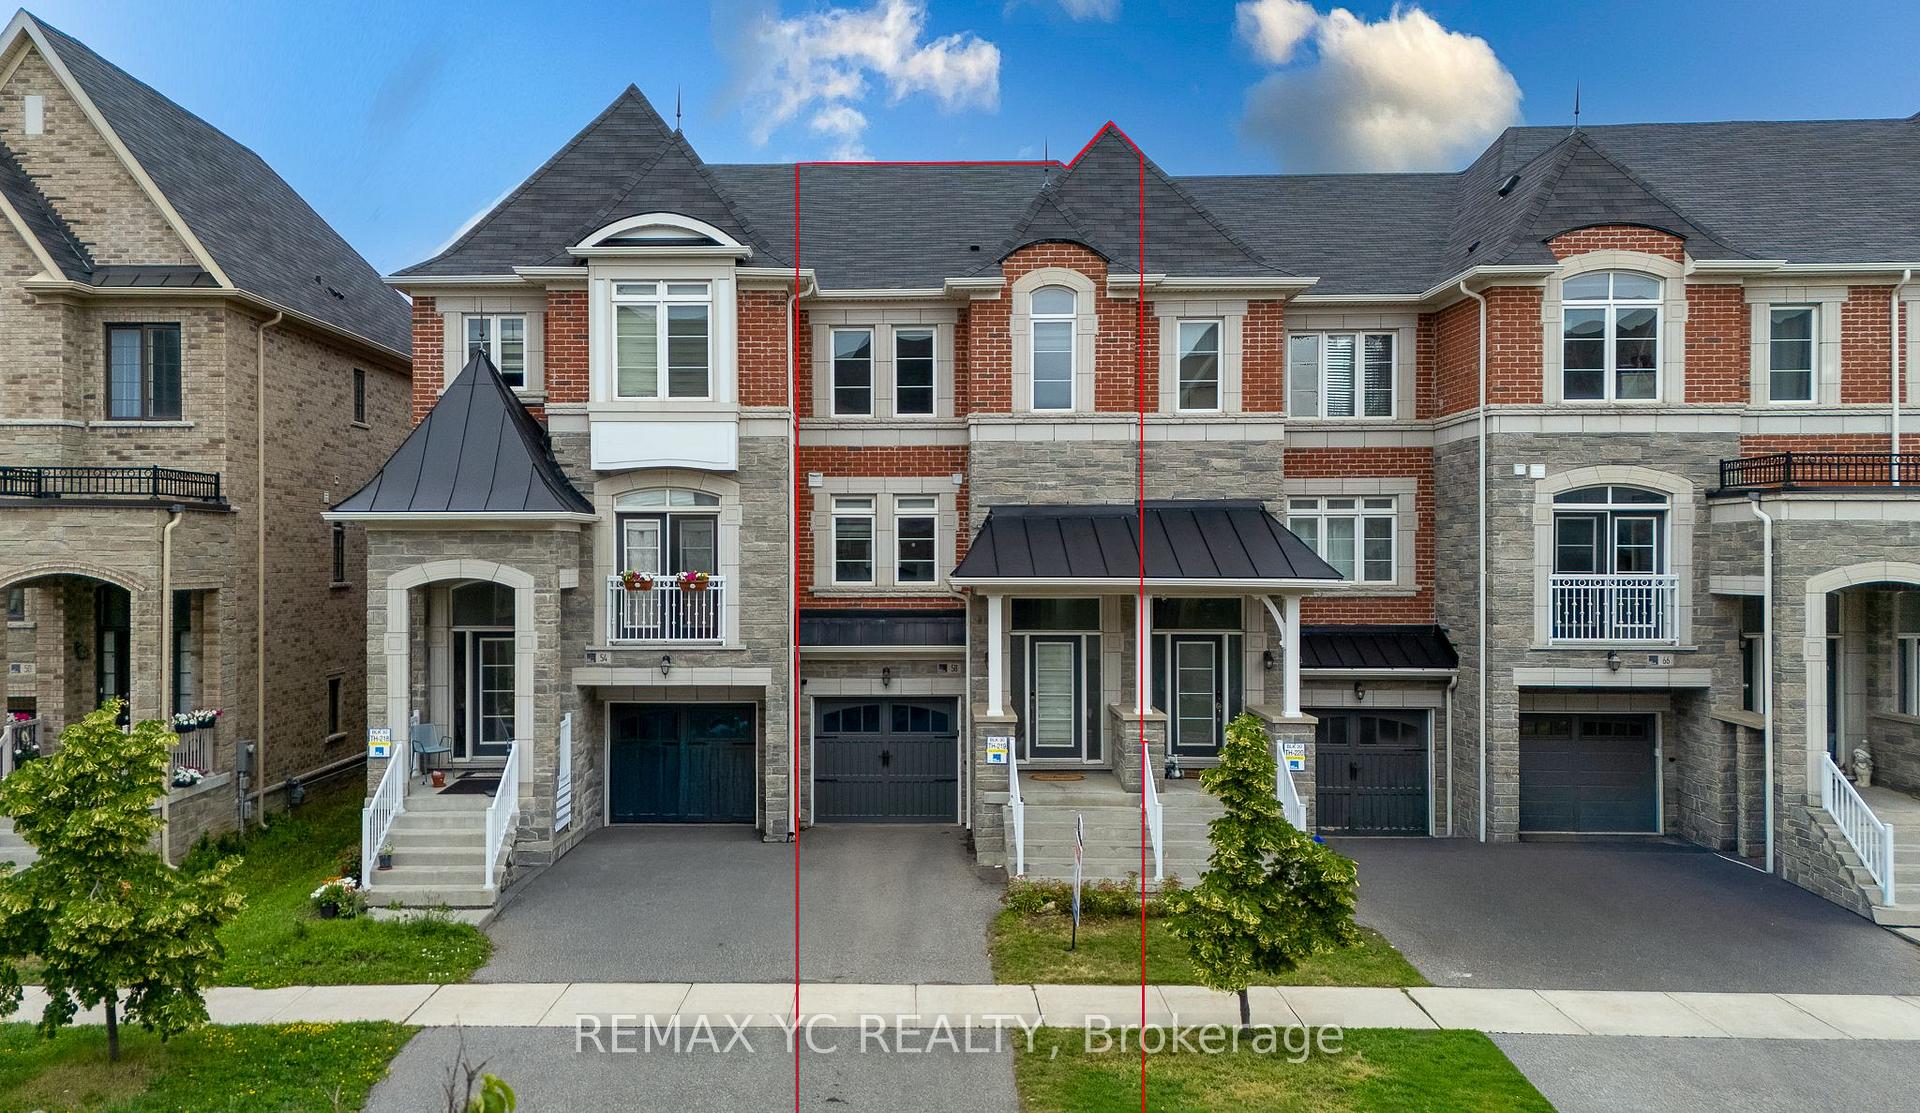
58 Sandwell Street
Vaughan (Vellore Village)58 Sandwell Street
Vaughan (Vellore Village)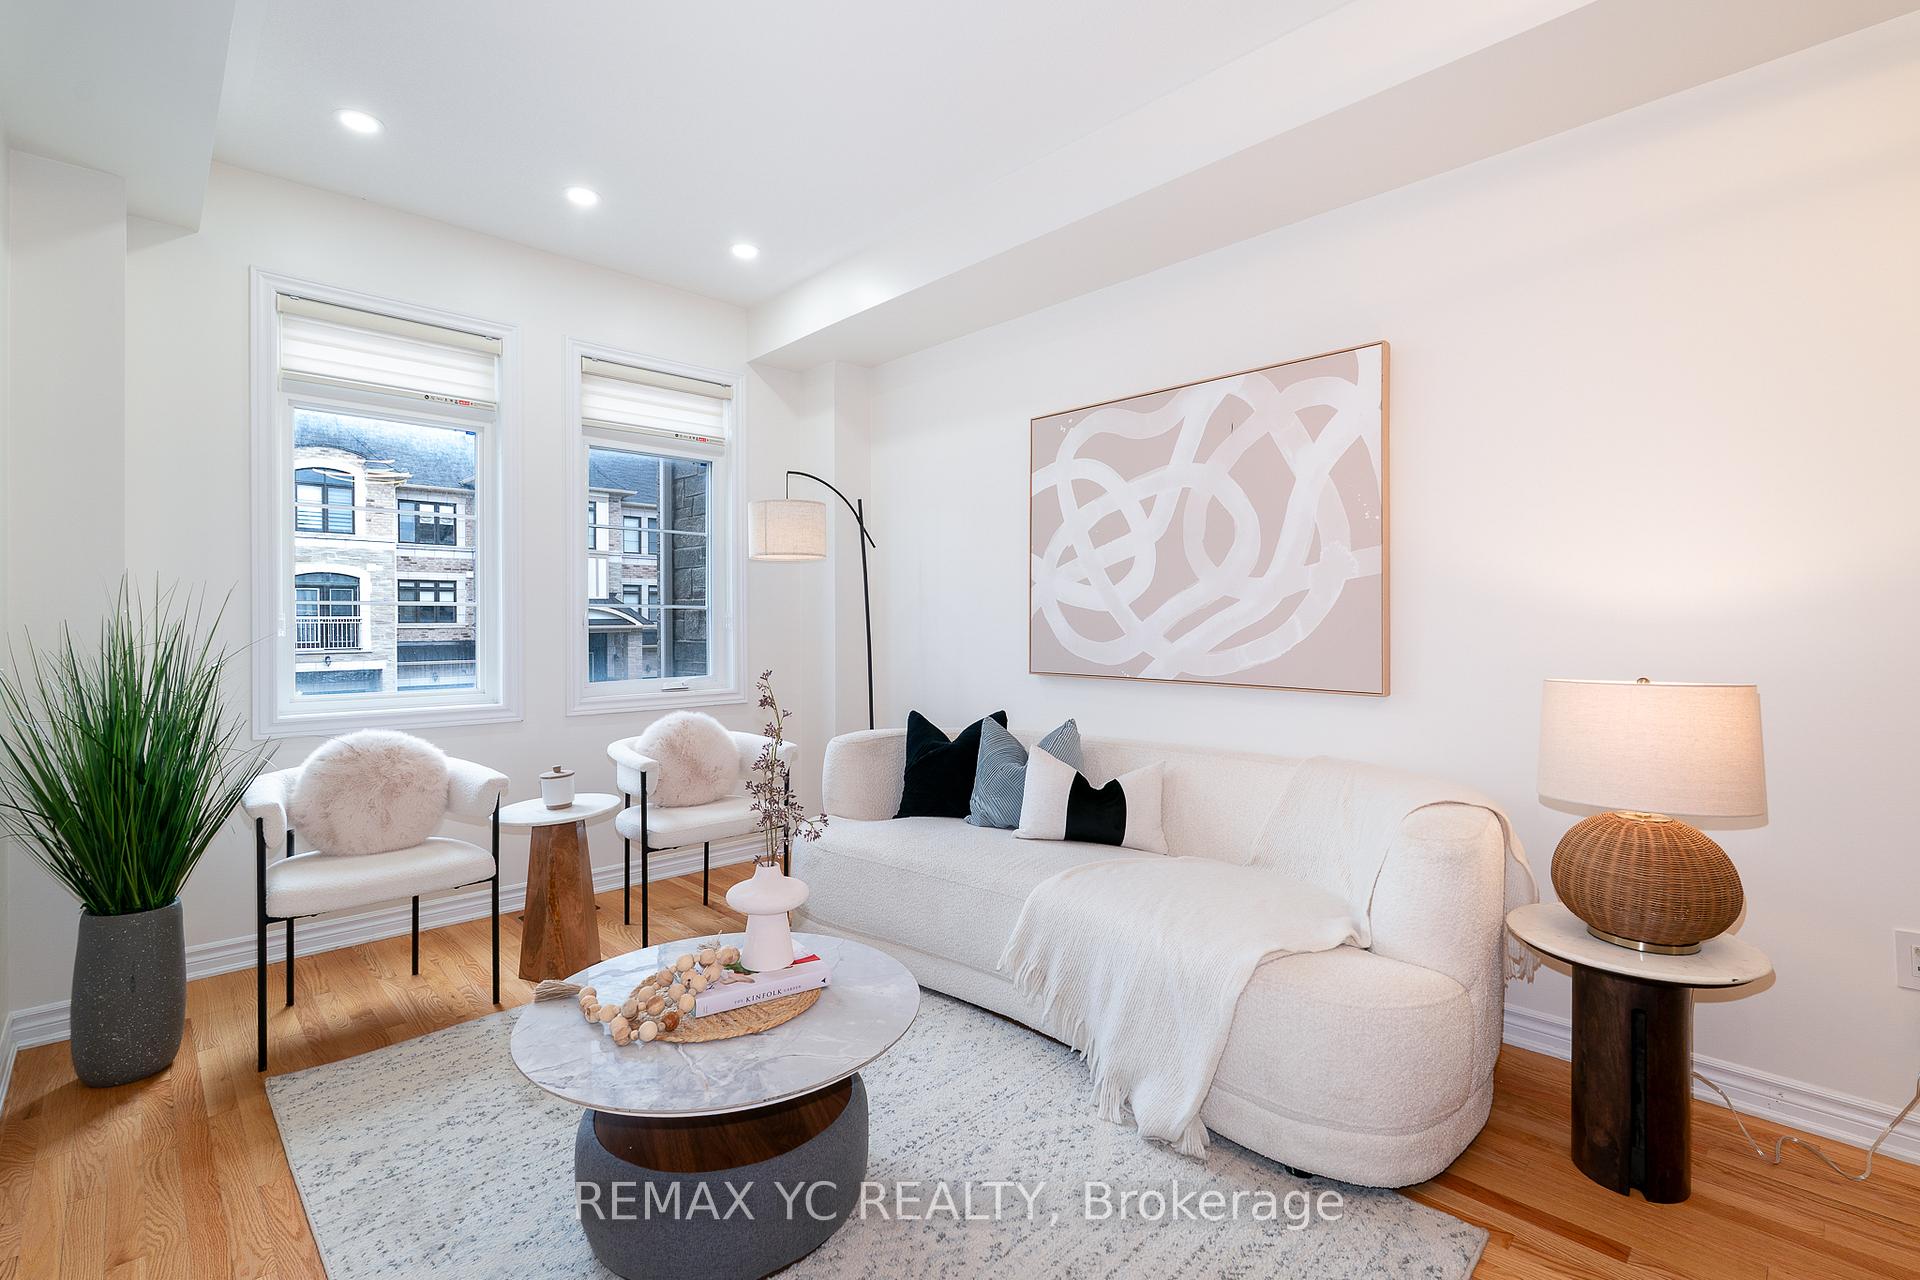
 See all 33 photos
Property history

This listing has ended. It is no longer available.
Property not available for sale or for rent.
About this home
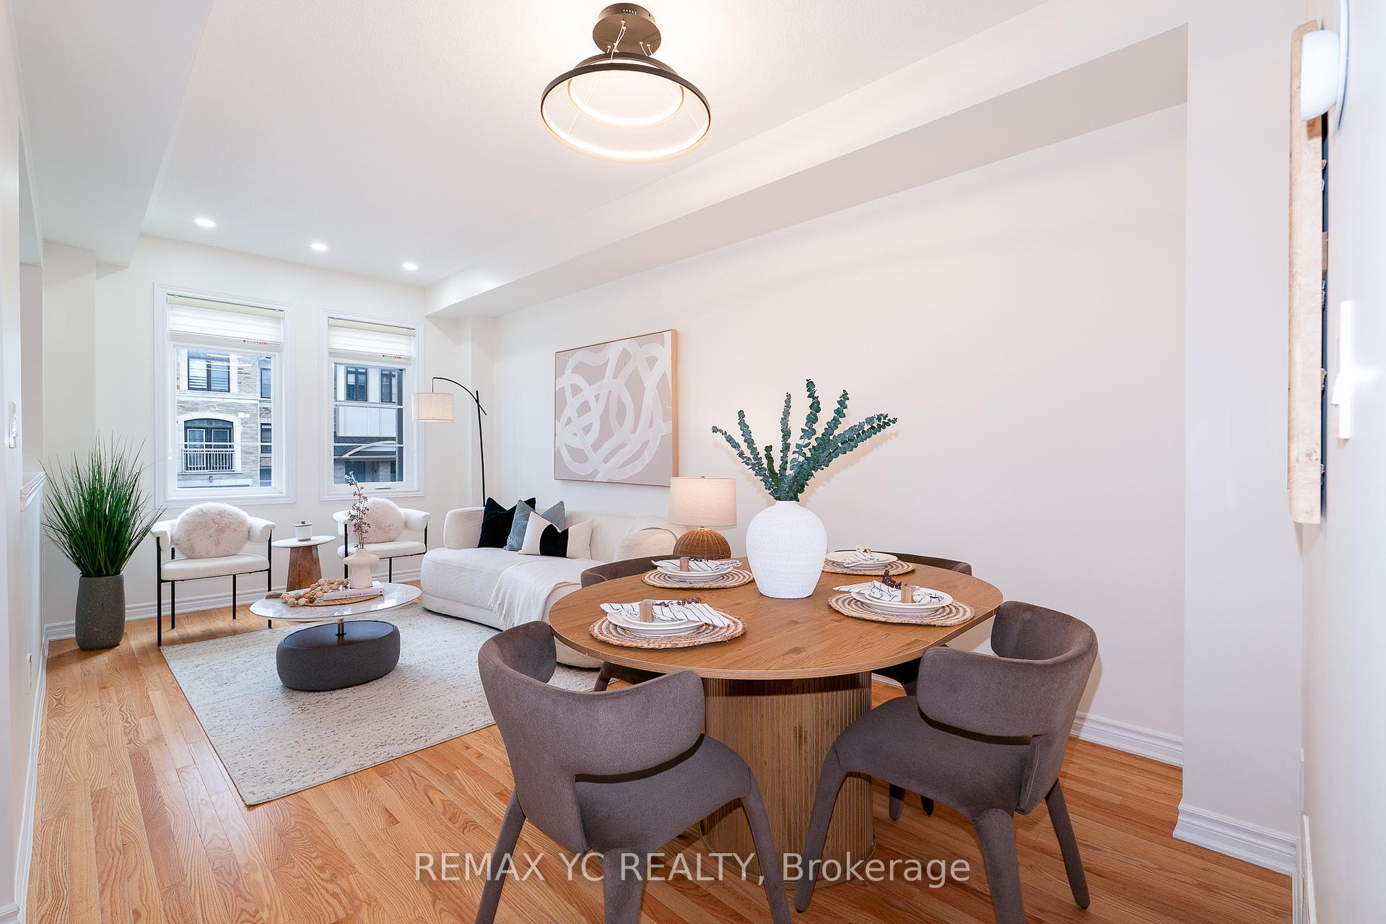
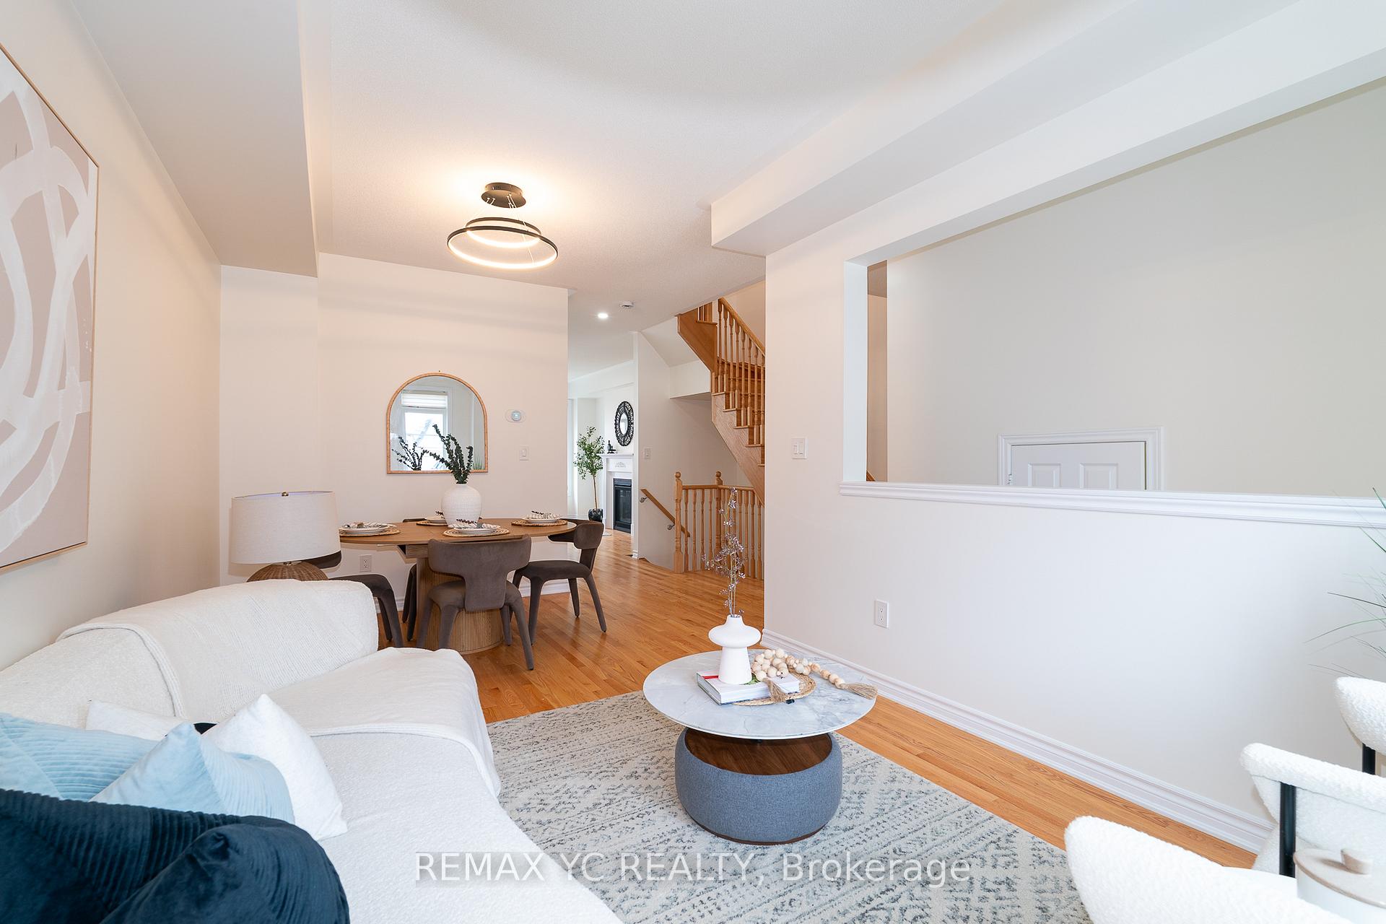
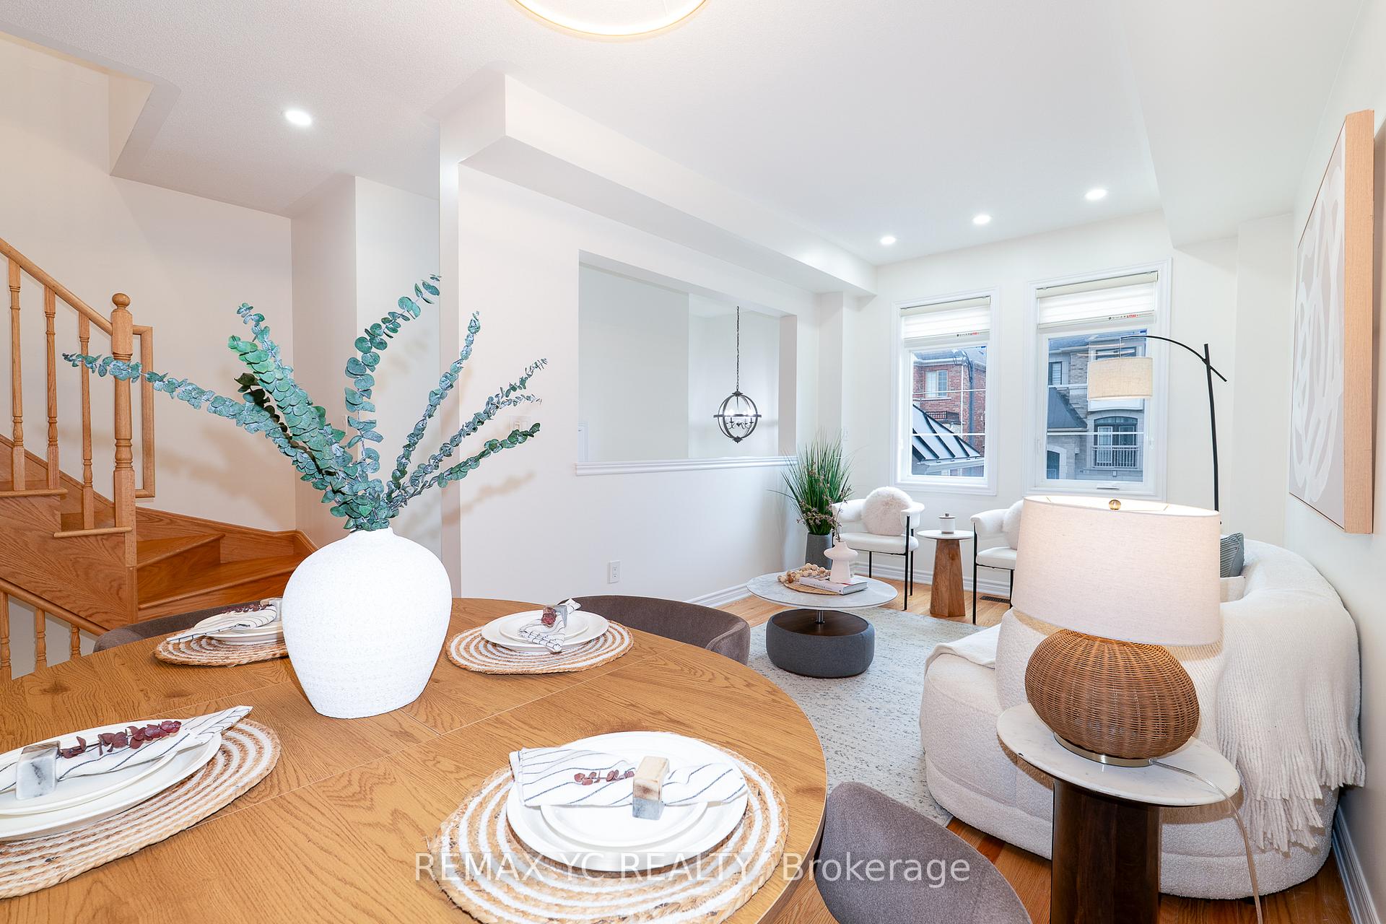
Beautiful executive townhome for lease in prestigious Vellore Village. This immaculatethree-storey freehold townhome is located in one of the area's most sought-after communitiesand features a modern interior with thoughtfully upgraded kitchen and washrooms. This spaciousthree-bedroom, three-bathroom home offers an exceptional blend of comfort, style, andfunctionality, with high ceilings throughout that create a bright and open atmosphere in everyroom. The main floor showcases an open-concept layout with gleaming hardwood floors, a cozy gasfireplace, and a modern upgraded kitchen complete with quartz countertops, a centre island withbacksplash, and stainless steel appliances, making it ideal for both everyday living andentertaining. The upper level includes a washer and dryer, offering a convenient and practicalliving experience. The generously sized bedrooms offer ample closet space, while the upgradedbathrooms are designed for relaxation with deep soaker tubs. The large finished lower-levelrecreation room provides versatile space for a home office, gym, or additional family room andincludes a walkout to a beautifully designed, low-maintenance outdoor area for enjoyment.Ideally situated with quick access to top-rated schools, parks, Vaughan Mills Shopping Centre,Canada's Wonderland, Cortellucci Vaughan Hospital, community centres, public transit, and majorhighways, including Highway 400, this home presentsan outstanding leasing opportunity in one of Vaughan's most desirable neighbourhoods!
Facts & features
Ask about this home
A HOMEH agent will answer your questions about this home.
Rooms
9 rooms · 3 bathrooms
- Recreation17′3″ × 16′10″289 sq.ft.
- Dining room10′ × 18′180 sq.ft.
- Kitchen8′ × 10′80 sq.ft.
- Living room10′ × 18′180 sq.ft.
- Family room9′2″ × 19′6″179 sq.ft.
- Bedroom 38′5″ × 11′93 sq.ft.
- Bedroom 28′6″ × 11′93 sq.ft.
- Laundry5′ × 5′6″27 sq.ft.
- Primary bedroom11′5″ × 20′6″234 sq.ft.
Around this home
Schools nearby
School rating, out of 10.
Listing details
Helpful tools
Your HOMEH agent
"I would see it this week."
Ask HOMEH about this home
Price, neighbourhood, monthly cost. Ask anything.
HOMEH Intelligent Agent is an AI, not a licensed representative. Check anything important with your agent.