
 See all 50 photos
Property history

This listing has ended. It is no longer available.
Property not available for sale or for rent.
Ask about this home
A HOMEH agent will answer your questions about this home.Ask HOMEH
About this home
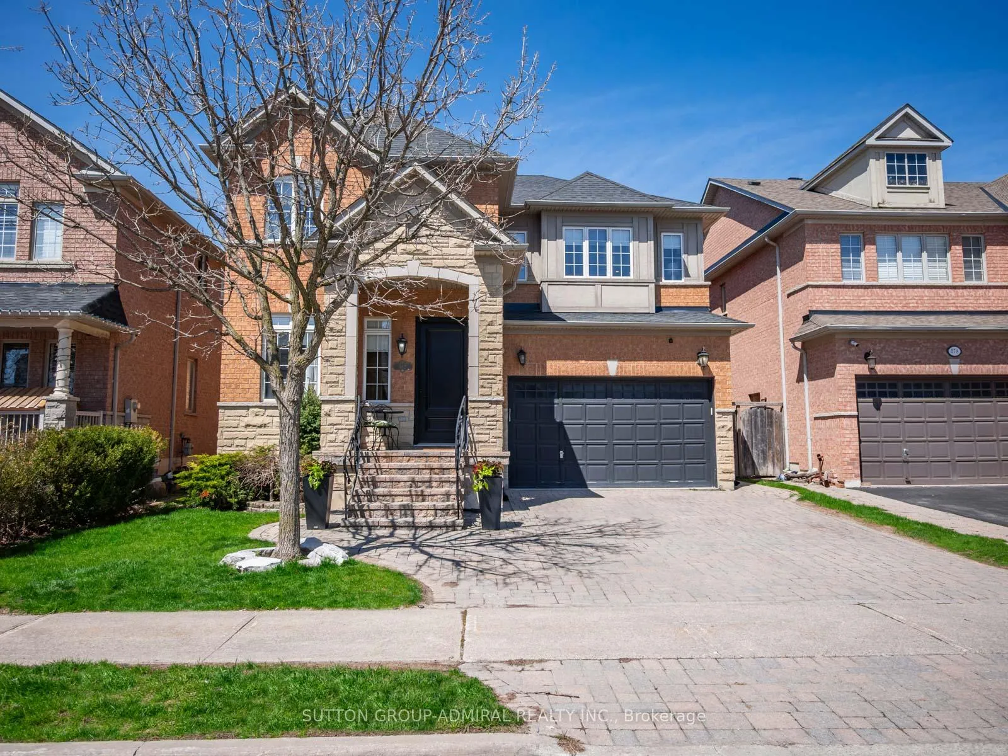
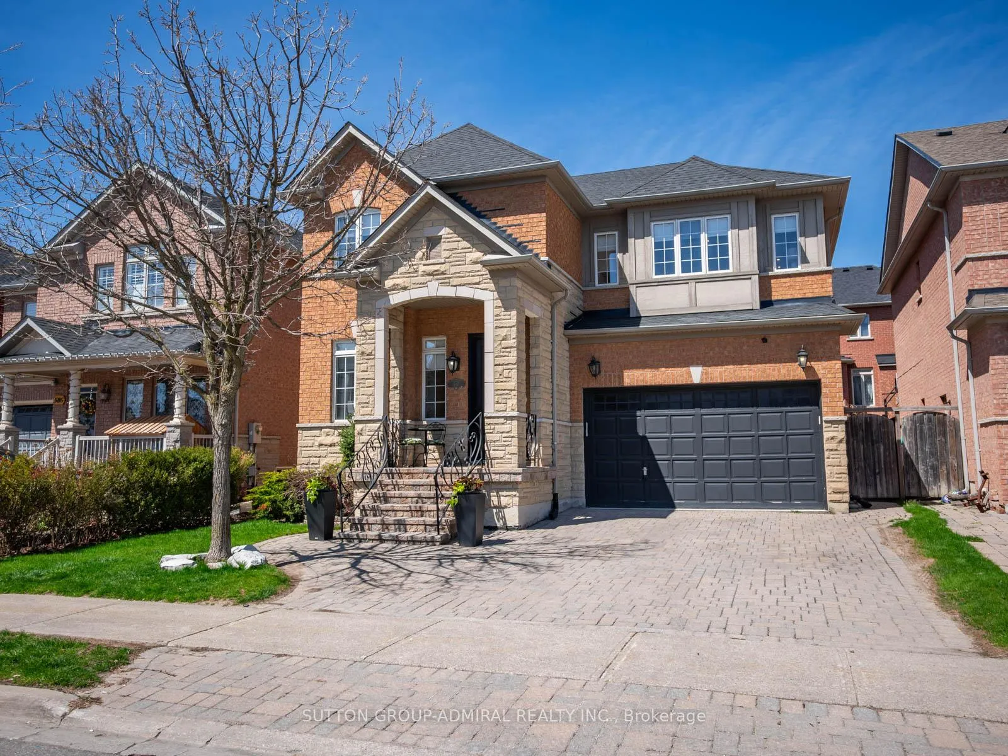
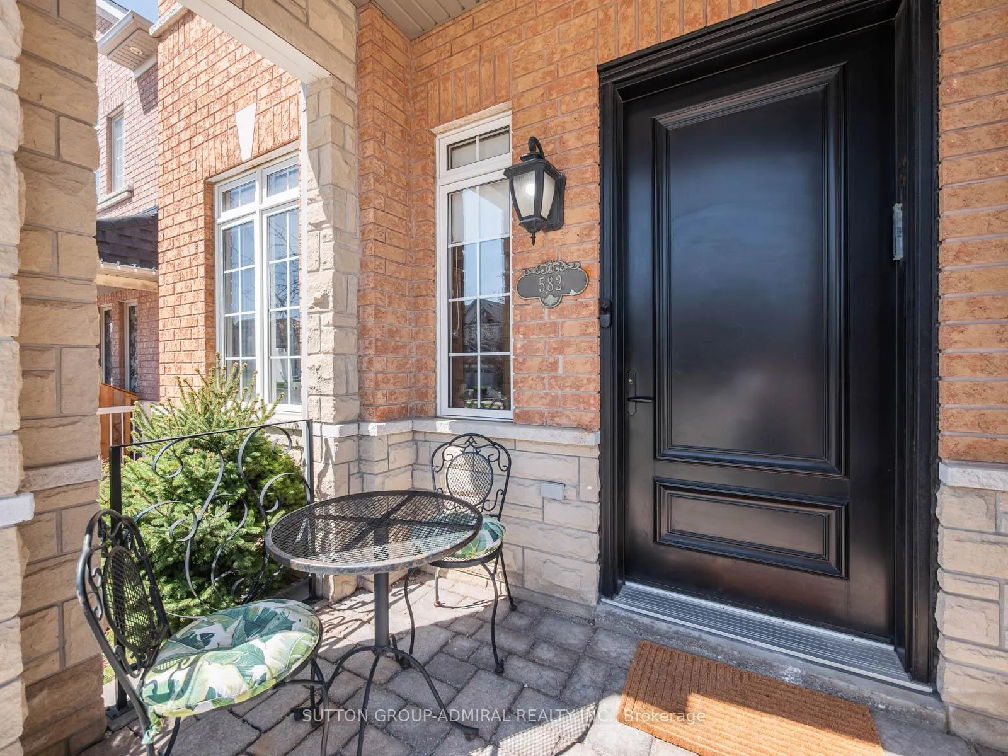
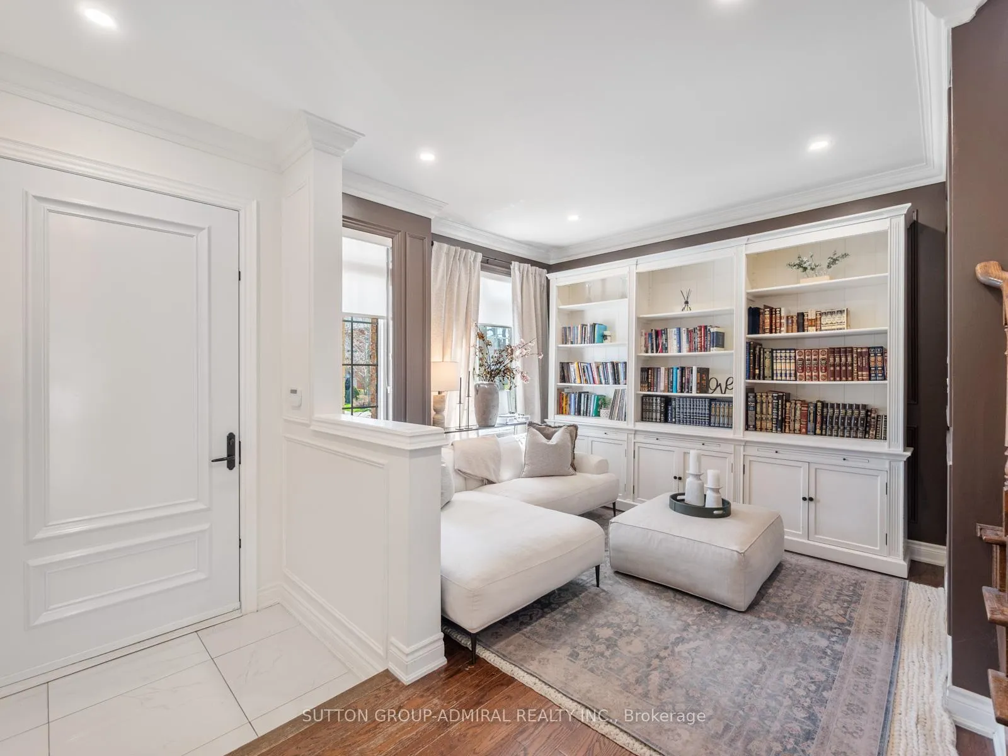
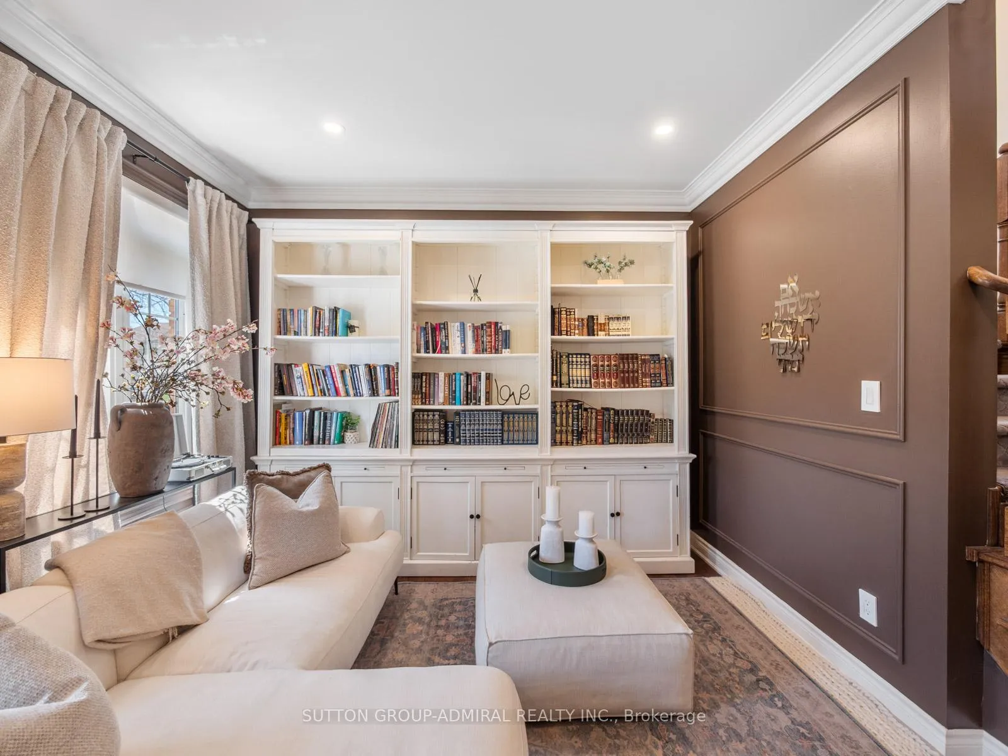
Extensively renovated showhome in the heart of sought-after Thornhill Woods. This beautifully maintained property offers 2,836 sq ft above grade + a fully finished bsmt, delivering over 4,000 sq ft of total luxury living space. Featuring exquisite crown moulding & wainscotting, smooth ceilings, pot lights, stunning light fixtures, u/g 24" tiles, designer paint & a secure front door w/ multipoint lock; this home exudes quality at every turn. The chef-inspired kosher kitchen is a standout, complete w/ high-end shaker-style solid wood cabinetry, Caesarstone counters & matching backsplash, pot filler, 2 oversized single-bowl sinks, gleaming gold hardware, soft-close drawers, pull-out pantry, spice rack, 2 lazy Susans, built-in charging station, pull-out recycling bins, under-valance LED lighting, & premium appliances. The main floor also features a bright living room w/ a cozy library space & an elegant formal dining room. The family room is anchored by a custom built-in wall unit w/ showcase lighting, as well as a gas fireplace, adding warmth & sophistication. Upstairs, 4 spacious bedrooms include upgraded closet organizers & custom drapery. The primary suite offers 2 closets (1 walk-in) & a stunning 6-piece ensuite w/ floating double vanity, frameless glass shower & 4'x2' porcelain tilework. The "Zen" main bath is equally impressive w/ frameless shower & natural-tone finishes, while the 2nd bdrm ensuite provides more eye-catching details. The finished basement extends the living space w/ premium vinyl flooring, a bedroom, office (w/ kitchen rough-in), 3-pc bath, dedicated home gym & a theatre room separated by a sleek glass partition. Dream laundry room w/ quartz counter, porcelain tiles & shaker cabs. Gorgeous curb appeal w/ fully interlocked driveway, stone steps, wrought iron hand rails, rear patio & lush landscaping. Close to North Thornhill Comunity Centre, Bakersfield PS, Stephen Lewis SS, numerous parks & restaurants. Minutes to Hwy's 7 & 407, GO Train & YRT
Facts & features
Ask about this home
A HOMEH agent will answer your questions about this home.
Rooms
18 rooms · 5 bathrooms
- Powder room8′ × 2′11″23 sq.ft.
- Kitchen18′6″ × 12′11″239 sq.ft.
- Dining room11′ × 14′10″163 sq.ft.
- Living room10′ × 11′4″113 sq.ft.
- Family room14′8″ × 12′11″190 sq.ft.
- Laundry9′4″ × 8′75 sq.ft.
- Bathroom11′5″ × 8′11″102 sq.ft.
- Bathroom4′11″ × 10′6″52 sq.ft.
- Bathroom9′5″ × 7′8″72 sq.ft.
- Primary bedroom21′6″ × 16′344 sq.ft.
- Bedroom 216′ × 11′11″191 sq.ft.
- Bedroom 315′10″ × 11′6″182 sq.ft.
- Bedroom 415′6″ × 10′10″168 sq.ft.
- Bathroom7′1″ × 5′35 sq.ft.
- Recreation20′8″ × 12′8″262 sq.ft.
- Exercise room11′6″ × 12′8″146 sq.ft.
- Office14′11″ × 7′1″106 sq.ft.
- Bedroom9′8″ × 10′11″106 sq.ft.
Around this home
Schools nearby
School rating, out of 10.
Listing details
Helpful tools
Your HOMEH agent
"I would see it this week."
Ask HOMEH about this home
Price, neighbourhood, monthly cost. Ask anything.
HOMEH Intelligent Agent is an AI, not a licensed representative. Check anything important with your agent.