
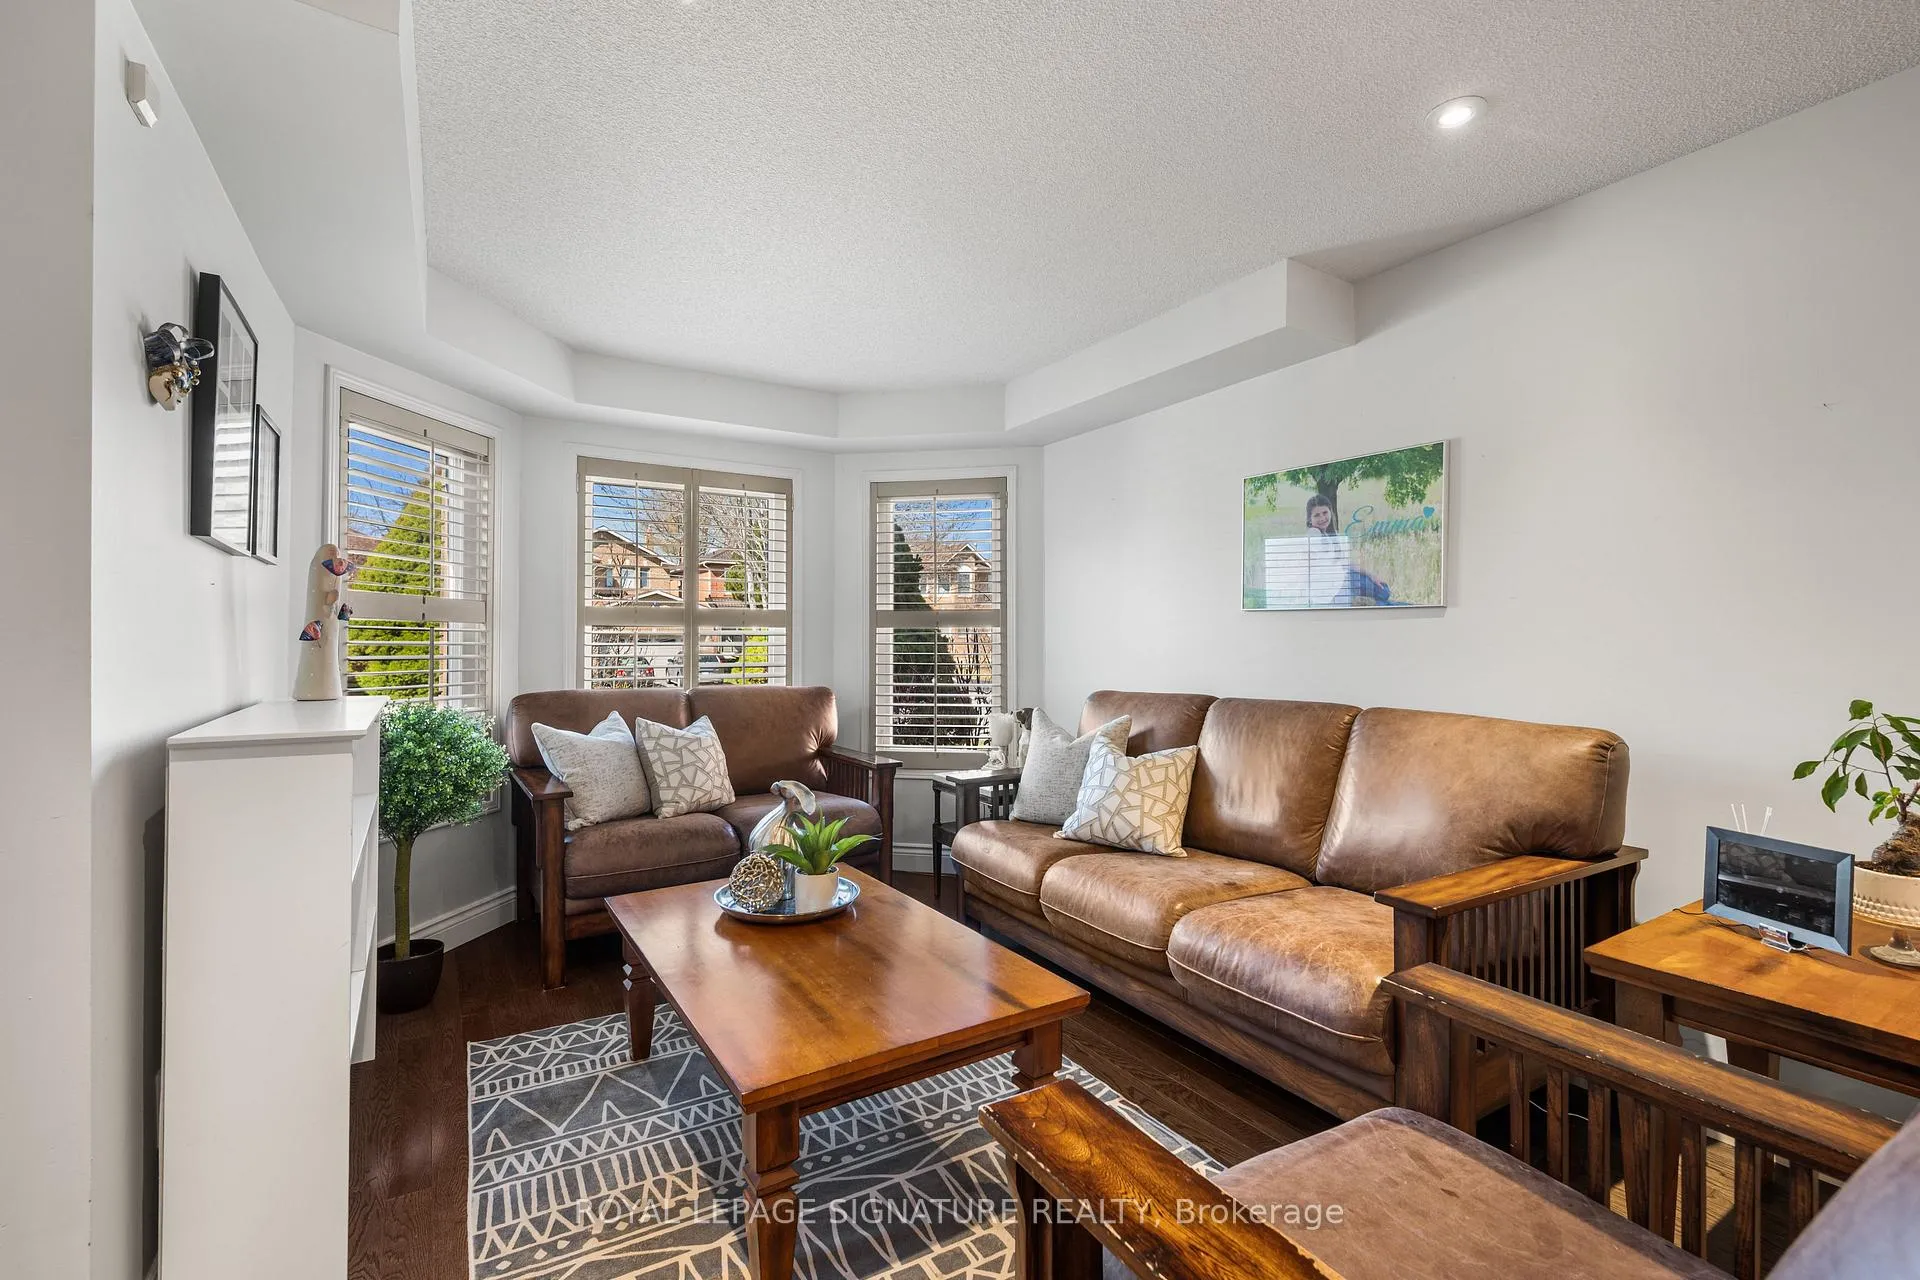
 See all 43 photos
Property history

This listing has ended. It is no longer available.
Property not available for sale or for rent.
Ask about this home
A HOMEH agent will answer your questions about this home.Ask HOMEH
About this home
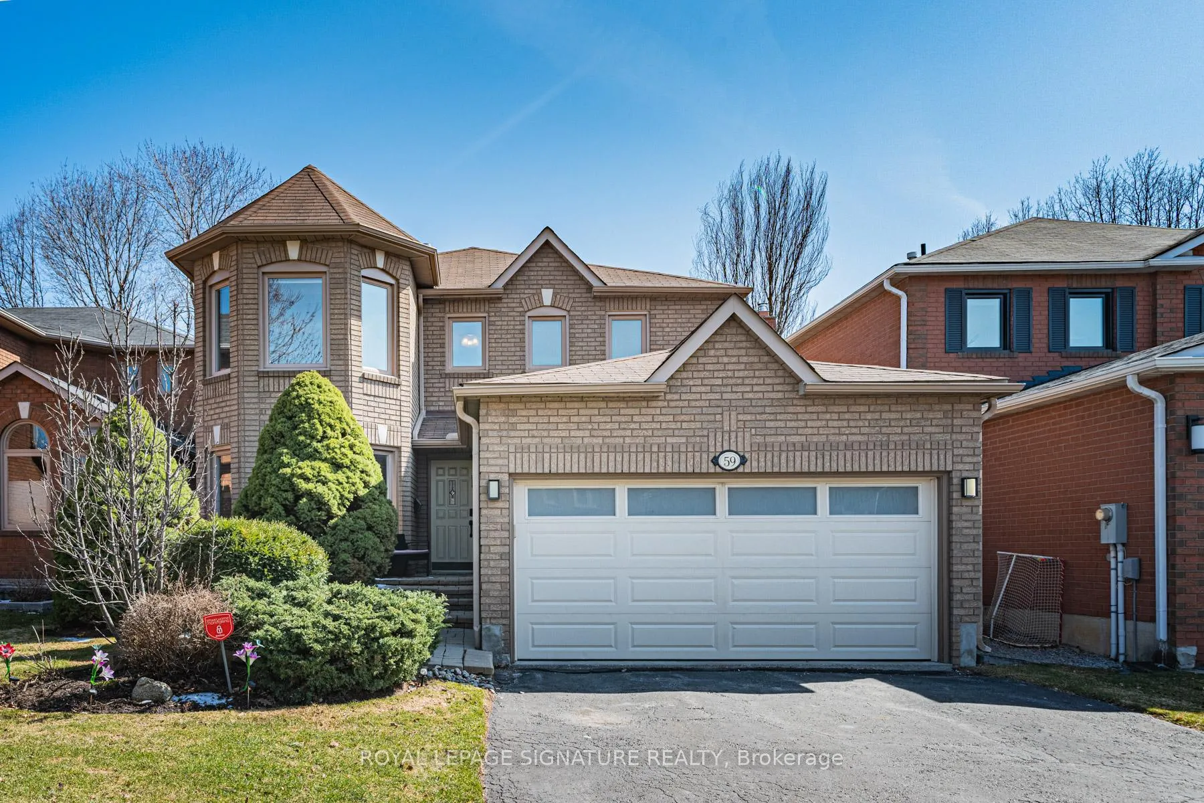
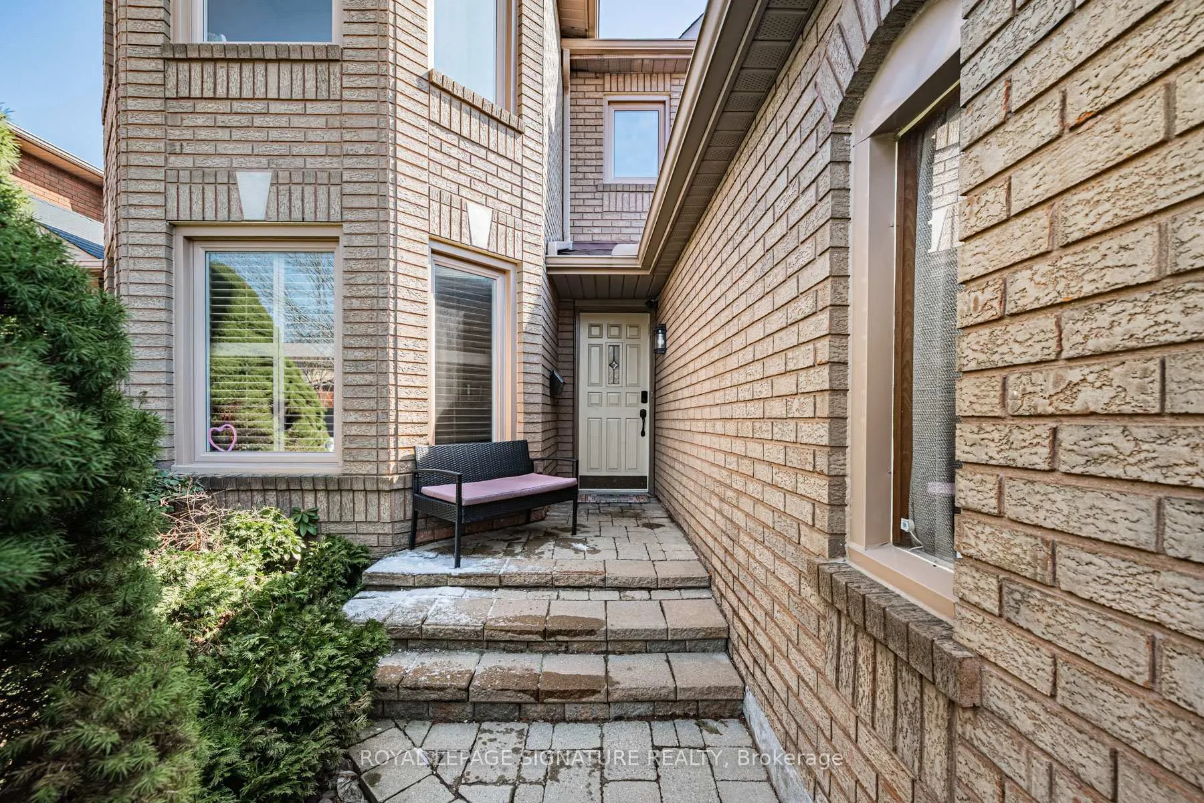
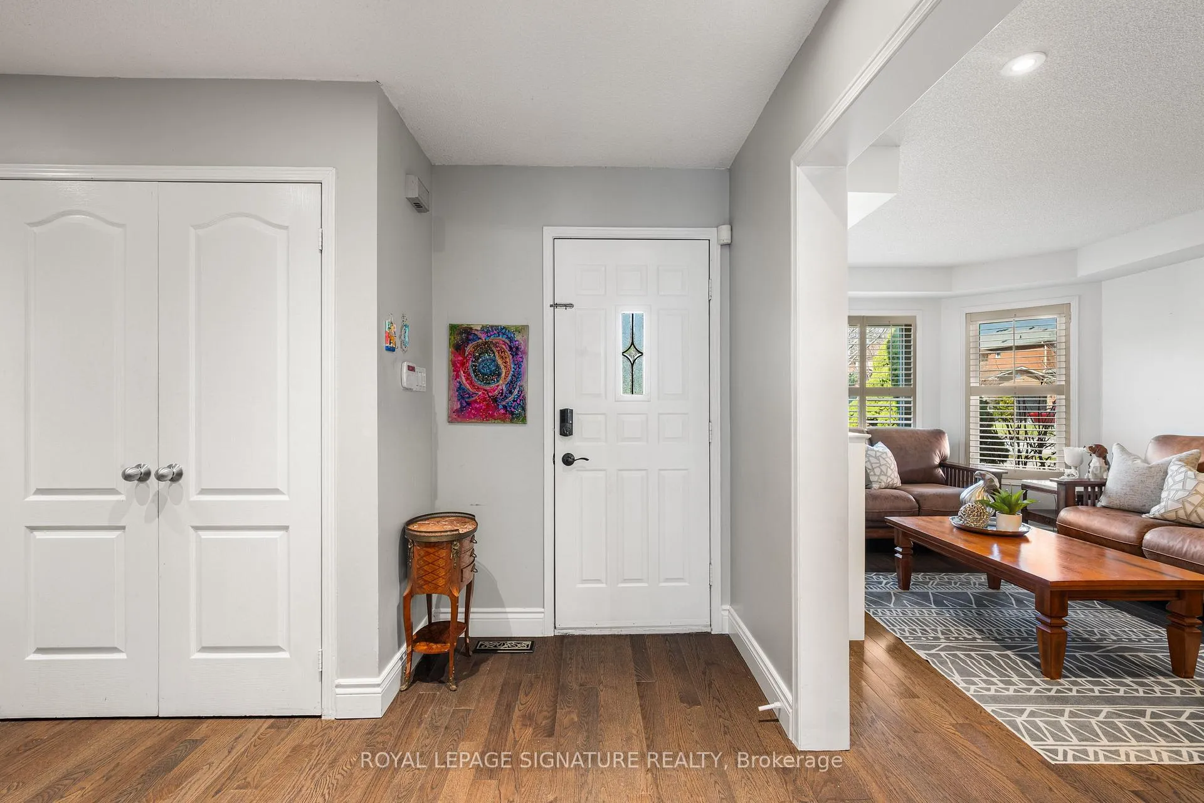
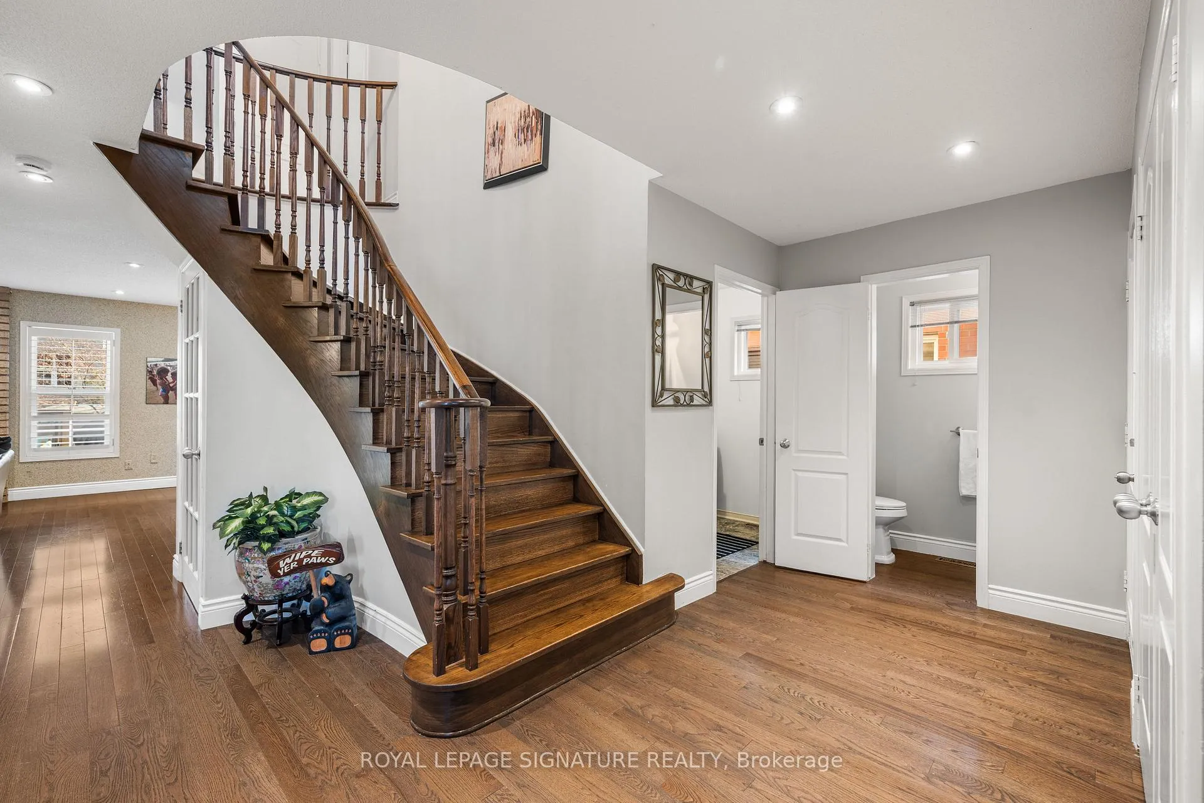
Nestled on a sought-after, family-friendly street, this beautifully maintained home offers a functional layout, quality finishes, and timeless design throughout. The main level features rich hardwood flooring, pot lights, and a grand curved wood staircase that creates an elegant first impression. A spacious living room with bay windows overlooks the front yard, while the formal dining room showcases a mirrored accent wall-ideal for entertaining. The kitchen is thoughtfully designed with a granite centre island, double sink, stainless steel appliances,built-in cabinetry, and a bright breakfast area with south-facing windows and a walk-out to the backyard. The inviting family room features a cozy wood-burning fireplace and overlooks the private rear yard. A convenient powder room and laundry room with sink, window,and built-in cabinetry complete the main floor. The second level offers four generously sized bedrooms, including a primary retreat with a bow window, double closets, and a spa-like 5-piece ensuite. A well-appointed 5-piece main bath serves the additional bedrooms. The finished lower level provides excellent versatility with two additional rooms-ideal as bedrooms, office, or gym-alongside a spacious recreation area with pot lights, ample storage including double and linen closets, and a 3-piece bathroom. A perfect blend of comfort, functionality, and location-this is a fantastic opportunity to own in a highly desirable neighbourhood.
Facts & features
Ask about this home
A HOMEH agent will answer your questions about this home.
Rooms
12 rooms · 4 bathrooms
- Living room10′2″ × 14′7″148 sq.ft.
- Dining room11′ × 13′8″150 sq.ft.
- Kitchen12′6″ × 16′7″207 sq.ft.
- Family room16′ × 11′176 sq.ft.
- Laundry8′7″ × 6′52 sq.ft.
- Primary bedroom18′ × 20′4″366 sq.ft.
- Bedroom 210′2″ × 13′132 sq.ft.
- Bedroom 310′2″ × 10′102 sq.ft.
- Bedroom 49′9″ × 10′98 sq.ft.
- Bedroom8′ × 11′8″93 sq.ft.
- Bedroom9′8″ × 14′8″141 sq.ft.
- Recreation14′ × 17′5″244 sq.ft.
Around this home
Schools nearby
School rating, out of 10.
Listing details
Helpful tools
Your HOMEH agent
"I would see it this week."
Ask HOMEH about this home
Price, neighbourhood, monthly cost. Ask anything.
HOMEH Intelligent Agent is an AI, not a licensed representative. Check anything important with your agent.