
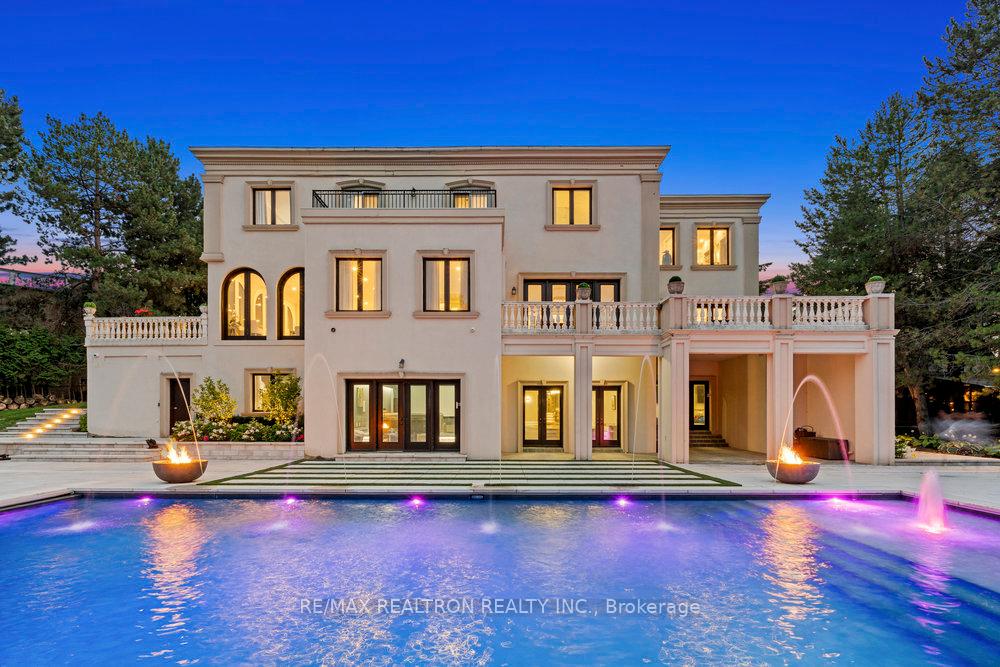
Front of 59 Macamo Court
59 Macamo CourtVaughan (Rural Vaughan)
Expired
1/50
Ontario Real Estate › Vaughan › Rural Vaughan
Front of 59 Macamo Court
59 Macamo CourtVaughan (Rural Vaughan)
Expired
See all 50 photos
DetachedMLS N12331902
Last asked:Expired Mar 31, 2026
$10,950,000
5+1 Bedrooms
8 Bathrooms
3 Garage
5K+ Sq.Ft.
279 x 340 ft Lot
$24,548 Tax/yr

Property history

$10,950,000first asked
$9,985,000last asked
▼ 9%since August
AugDecMayOct
SuspendedOct 22, 2026
$9,985,000MLS® N13046600
Listed for saleApr 27, 2026
$9,985,000MLS® N13046600
ExpiredMar 31, 2026
$10,950,000MLS® N12331902
Listed for saleAug 7, 2025
$10,950,000MLS® N12331902
Kim Karimi
Kim Karimi

Real Estate Broker

416-838-3031

This listing has ended. It is no longer available.

Property not available for sale or for rent.

See similar homes for saleFree Home EvaluationHow Much Is My Home Worth?Sell with HOMEHHOMEH One: full-service selling for a 1% listing fee. The buyer's agent commission is separate.

Contact agent

Leave your name and number. A HOMEH agent calls you back.

Ask about this home

A HOMEH agent will answer your questions about this home.
Ask a question

Ask HOMEH

Ask about this home

About this home

59 Macamo Court, Vaughan

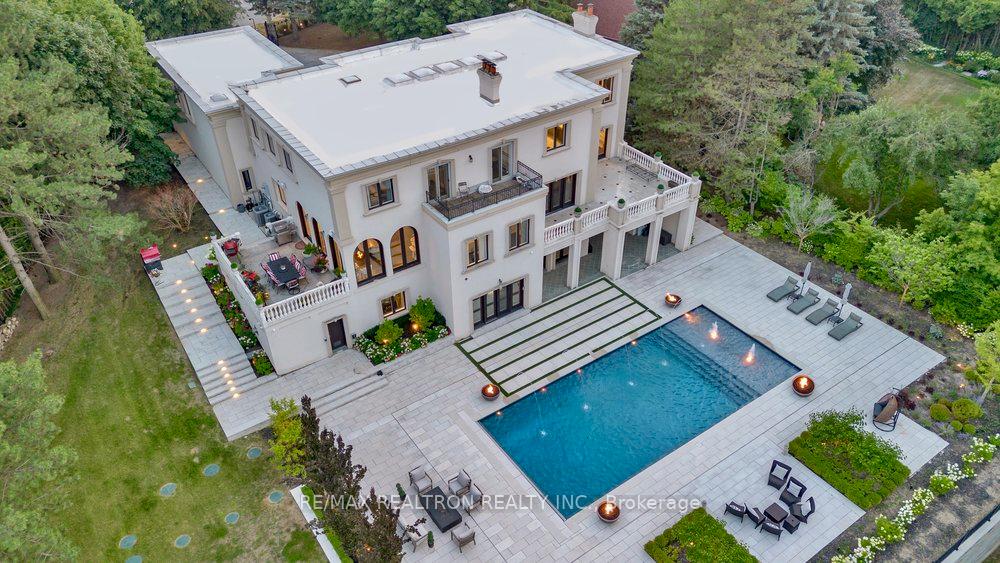
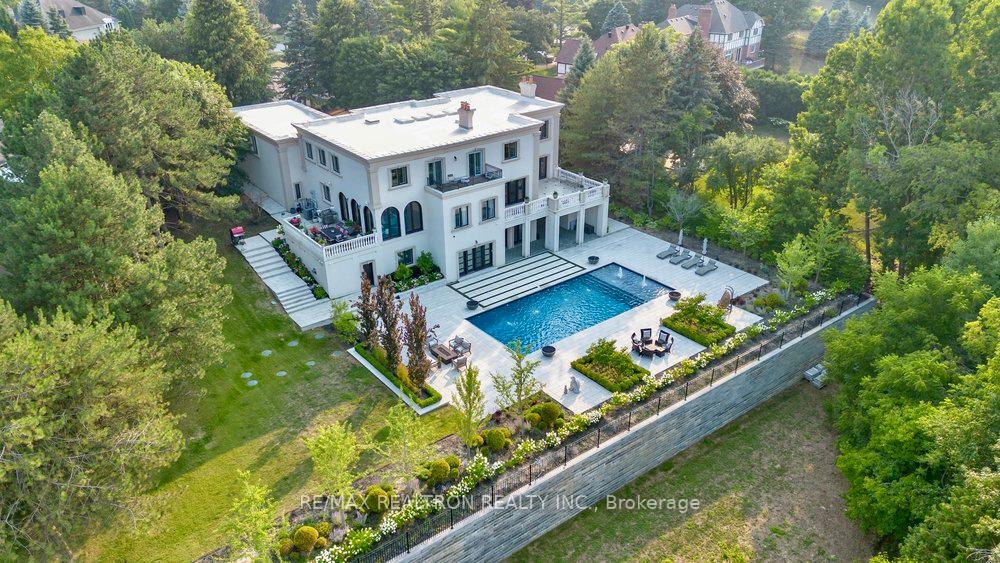
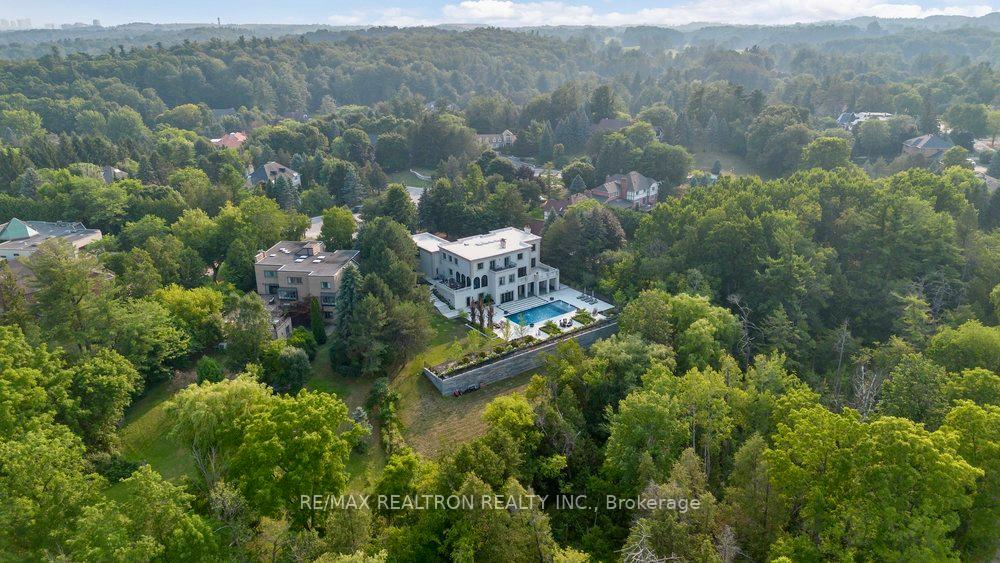
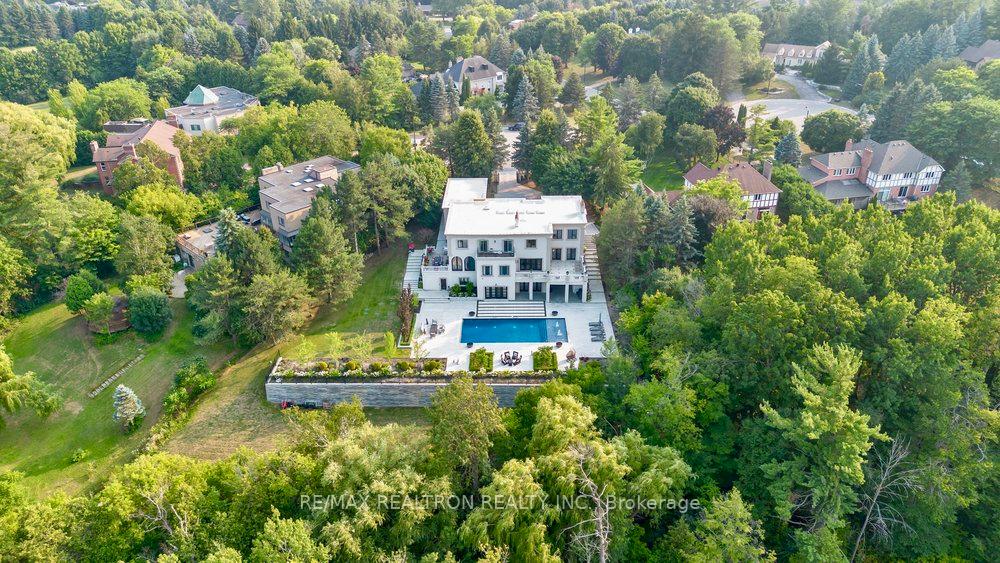
A Palatial Masterpiece Reimagined for Modern Luxury Living. Set amidst the natural serenity of a 1.11-acre ravine lot, this exquisitely reimagined estate offers an extraordinary blend of classical grandeur and modern sophistication. Nestled beyond a private, gated entrance and approached by a heated stone interlocked driveway, the residence stands as a testament to architectural excellence, built with concrete blocks for enduring strength and timeless appeal. Spanning over 11,000 square feet, the home unfolds with a sense of effortless elegance from its cathedral-height ceilings and luminous bespoke finishes to its seamless indoor-outdoor transitions. Light dances through arched windows and French doors, drawing the eye outward to a series of expansive terraces that overlook the crown jewel of the estate: a resort-inspired heated pool. Here, cascading fountains, sculpted stonework, and four gas-lit fire pits encircle a sunken lounge pad an entertainers dream that rivals the worlds most exclusive retreats.The interior program is thoughtfully conceived for both grand-scale entertaining and intimate family life, featuring six voluminous bedrooms and eight spa-like bathrooms. An elevated sense of comfort and style is evident throughout, with curated design details, a full home cinema, wine room, a private spa& sauna, and integrated smart security systems elevating the everyday to the extraordinary. For those seeking privacy within the grandeur, a fully self-contained in-law suite, discreetly located on the upper split level, offers a private entrance ideal for multigenerational living or extended guest stays.This estate is more than a residence its a statement of lifestyle. A rare offering of architectural distinction and serene luxury in perfect harmony.

In-Law CapabilityCul de Sac/Dead EndFenced YardRavineWooded/TreedInground

Facts & features

TypeDetached
Style2-storey
Size5K+ Sq.Ft.
Lot279 x 340 ft
Tax$24,548 (2024)
HeatingForced air, gas
CoolingCentral air
BasementFinished with walk-out
Parking10 drive
WaterMunicipal
FireplaceYes

Ask about this home

A HOMEH agent will answer your questions about this home.

Ask a question

Rooms

11 rooms · 8 bathrooms
Main floor4 rooms
  • Living room33′9″ × 17′9″599 sq.ft.
  • Dining room20′2″ × 19′7″395 sq.ft.
  • Kitchen19′6″ × 16′6″322 sq.ft.
  • Family room21′7″ × 17′9″383 sq.ft.
Second floor7 rooms
  • Bedroom 216′10″ × 12′8″213 sq.ft.
  • Bedroom 318′3″ × 13′4″243 sq.ft.
  • Bedroom 419′11″ × 13′5″267 sq.ft.
  • Primary bedroom33′9″ × 18′608 sq.ft.
  • Bedroom 520′ × 11′10″237 sq.ft.
  • Kitchen20′6″ × 7′5″152 sq.ft.
  • Living room20′ × 10′10″217 sq.ft.
Bathrooms8
5-pcSecond3-pcSecond3-pcSecond3-pcSecond3-pcSecond3-pcBasement3-pcBasement2-pcMain
Thinking of selling your home?See what your home is worth today.

Around this home

Bathurst/Elgin Mills
4Walking

Schools nearby

School rating, out of 10.

St. Therese of Lisieuxsecondary · Private · 0.7 km
10.0/10
Father Henri J M Nouwenelementary · Private · 0.9 km
7.4/10
Silver Pineselementary · Public · 1.3 km
6.1/10

Listing details

MLS® numberN12331902
Listed onAug 7, 2025
Days on market236
UpdatedMar 31, 2026
Listing brokerageRE/MAX REALTRON REALTY INC.
Possession60-89 days

Helpful tools

Mortgage calculator
Closing costs
Land transfer tax
Buyer guide

Your HOMEH agent

KimHOMEH agent · Vaughan

"I would see it this week."

Ask Kim

Ask HOMEH about this home

Price, neighbourhood, monthly cost. Ask anything.

HOMEH Intelligent Agent is an AI, not a licensed representative. Check anything important with your agent.

© 2026 HOMEH Inc., Brokerage · RECO Registration #6000380 · 505 Highway 7 East, Units 308 & 309, Thornhill, ON L3T 7T1 · Listing data courtesy of the MLS® System of the listing brokerage, deemed reliable but not guaranteed.

Disclaimers and terms

HOMEH is operated by HOMEH Inc., a licensed Ontario real estate brokerage regulated by the Real Estate Council of Ontario (RECO) under the Trust in Real Estate Services Act, 2002 (TRESA). Under TRESA, consumers are entitled to the RECO Information Guide before entering into a representation agreement. Broker of Record Licence #5034208. Toronto Regional Real Estate Board Member #20004000.

Cashback Rebate. Paid by HOMEH Inc., Brokerage from the commission it receives, on closing, to eligible buyers who came to HOMEH as HOMEH leads. Subject to the buyer representation agreement, lender approval and legal limits; amounts vary with price, commission received and transaction type. Not a government incentive, tax credit or refund. Full terms and conditions apply.

Mortgage. Payment figures are estimates for illustration only, not an offer to lend; all financing is on approved credit (OAC). HOMEH Inc., Brokerage is not a mortgage broker, agent or lender; mortgage products and advice come from independent professionals licensed by the Financial Services Regulatory Authority of Ontario (FSRA).

HOMEH Estimate. Worked out with automated tools from recent nearby sales of similar homes. For information only, not an appraisal.

Accuracy. Listings, market data, photos, school, transit and neighbourhood information come from sources believed reliable, including the MLS® System and the Toronto Regional Real Estate Board (TRREB), but are not warranted accurate, current or complete. MLS® listing data is copyright TRREB. It must only be used by consumers with a bona fide interest in the purchase, sale or lease of real estate, and not for any commercial purpose.

Programs. Programs, incentives and benefits on this website are privately administered, may change or end without notice, and imply no government authority, endorsement or affiliation.

Not intended to solicit clients currently under contract with another brokerage.

The trademarks REALTOR®, REALTORS® and the REALTOR® logo are controlled by The Canadian Real Estate Association (CREA) and identify real estate professionals who are members of CREA. The trademarks MLS®, Multiple Listing Service® and the associated logos are owned by CREA and identify the quality of services provided by real estate professionals who are members of CREA. Used under licence.
