

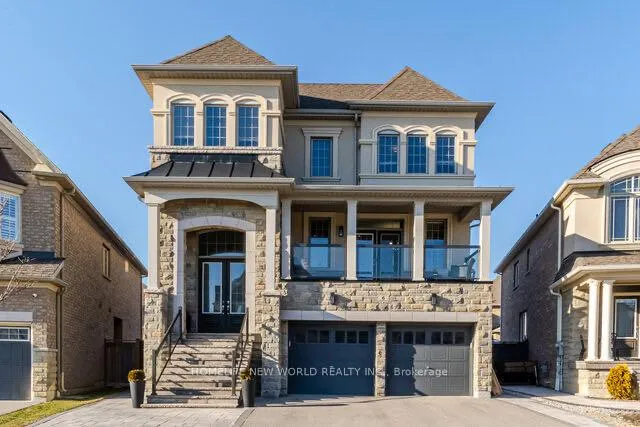
Lower #, 6 Garyscholl Road
Lower Level Rented
1/11Lower #, 6 Garyscholl Road
Lower Level Rented
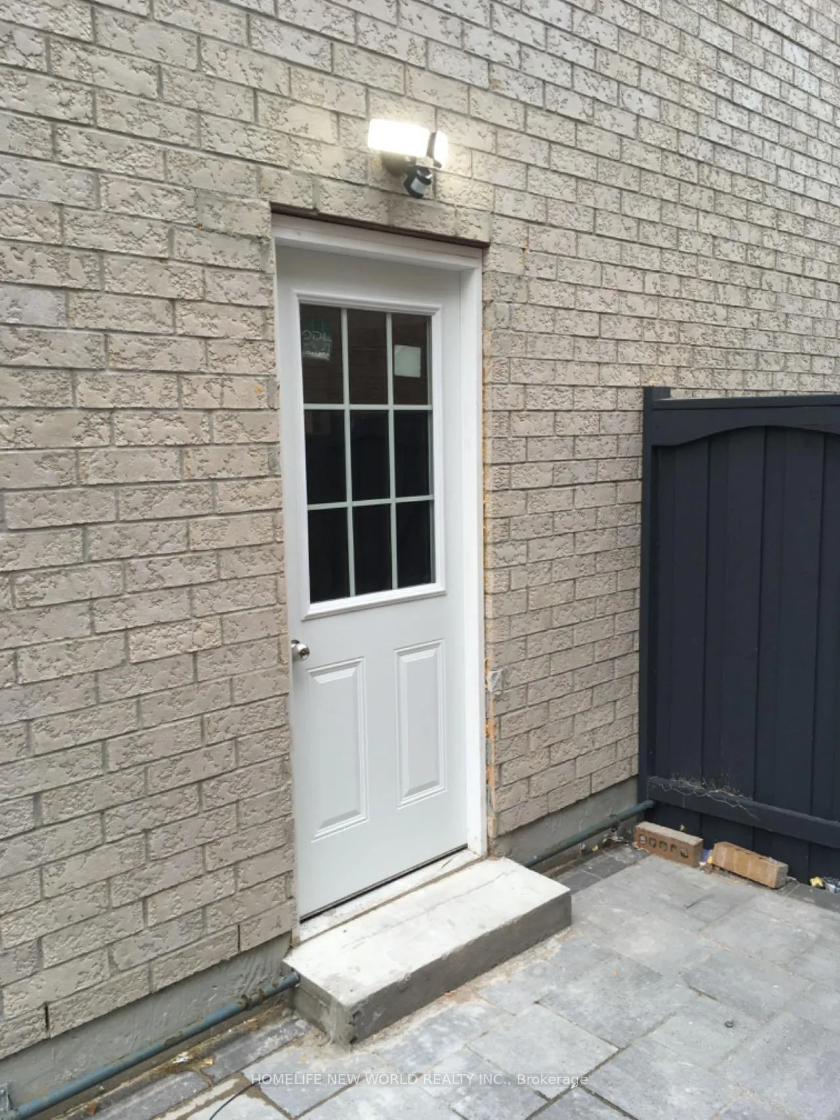
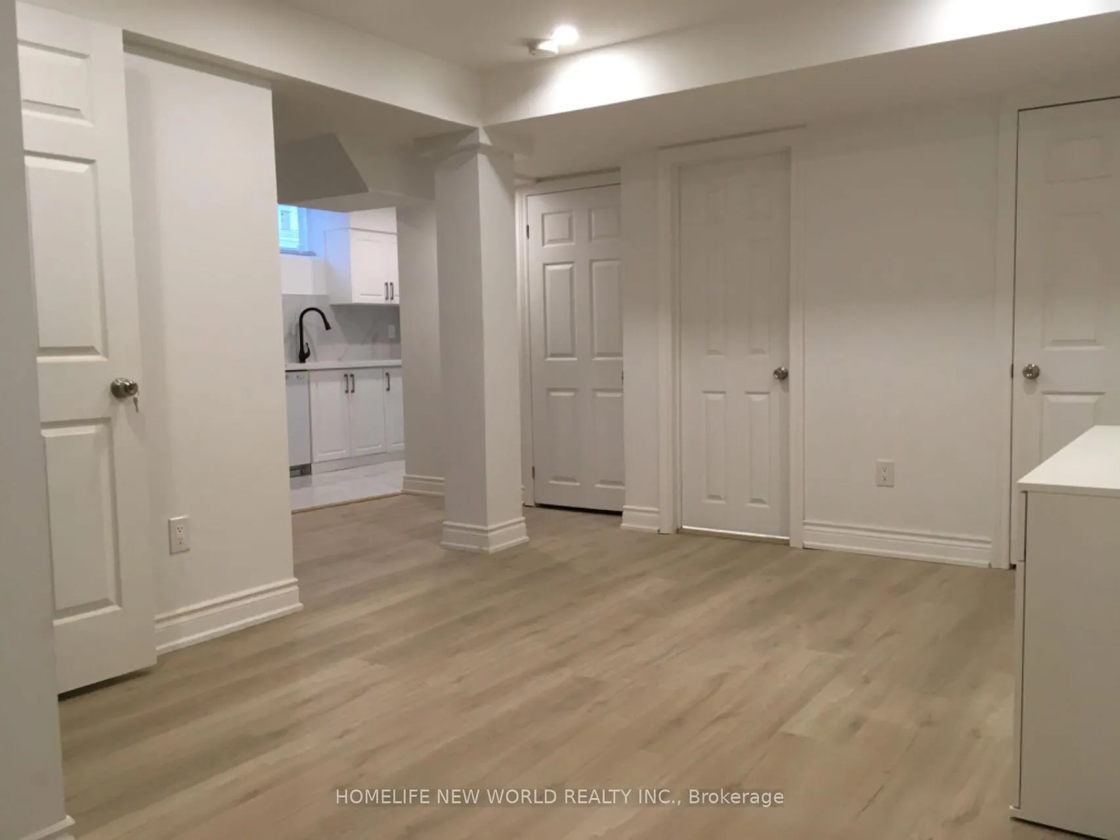
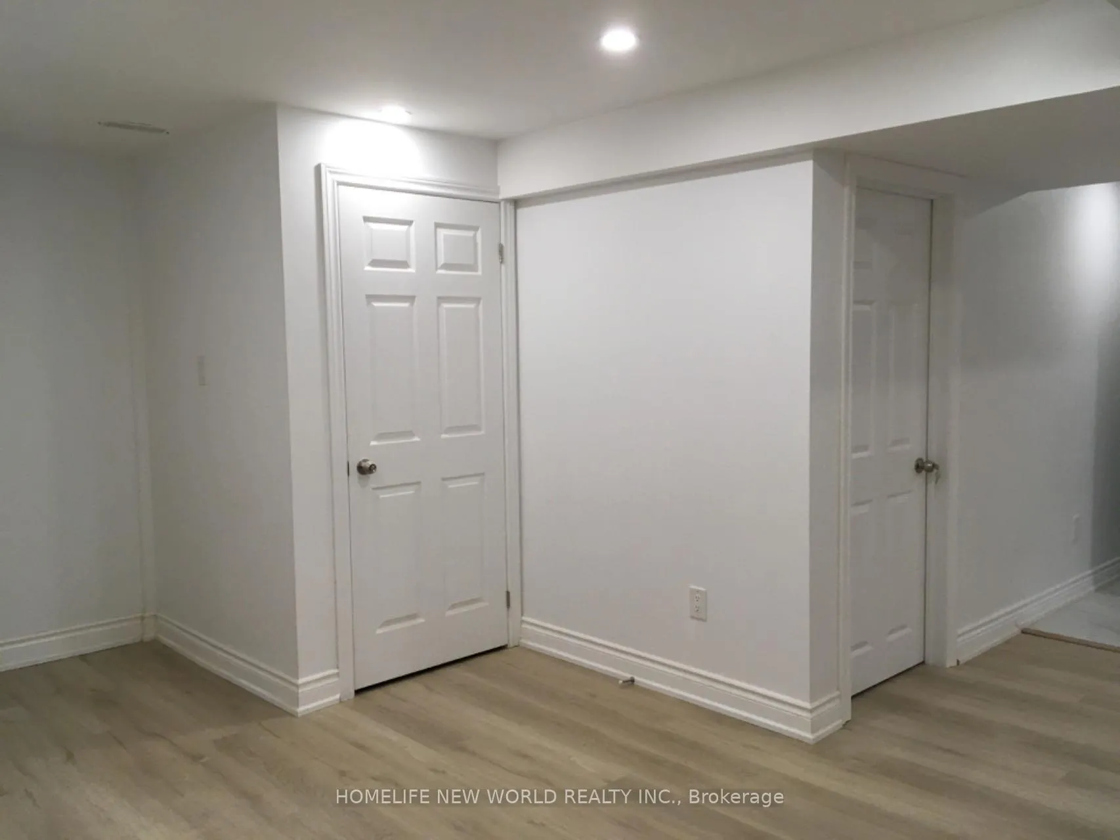
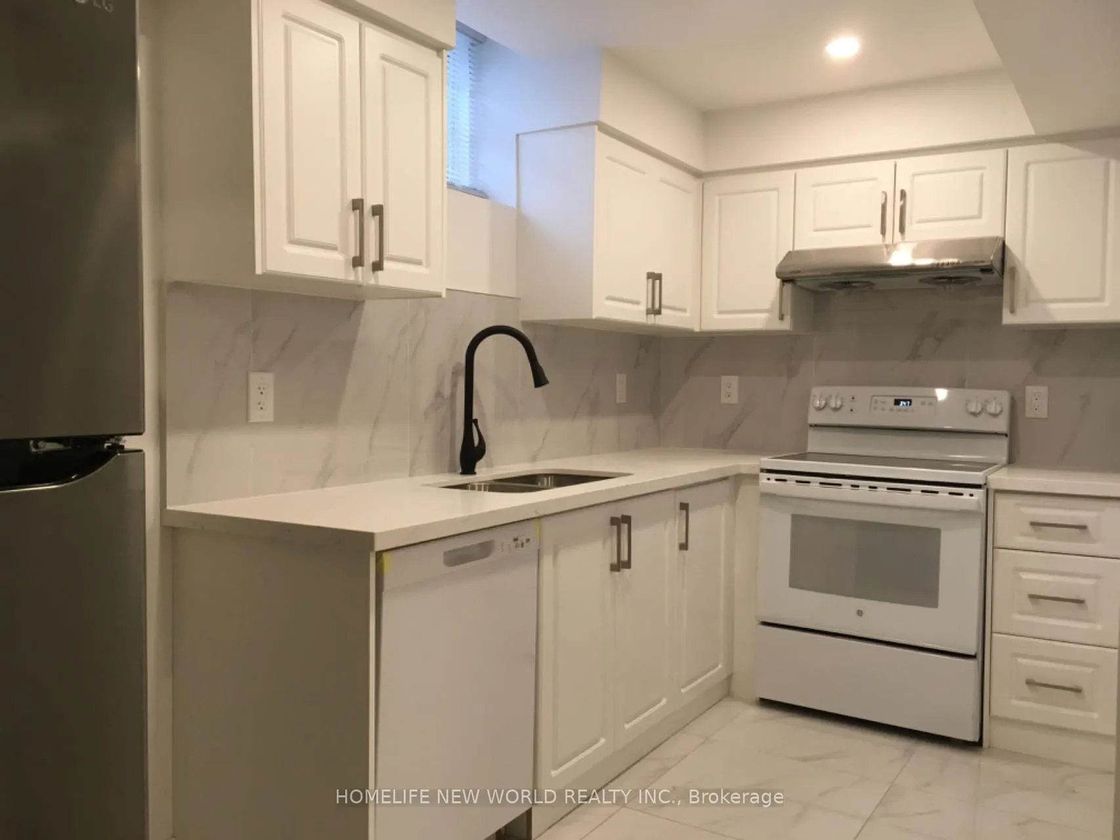 See all 11 photos
1 Bedroom
1 Bathroom
0 Garage
— sq.ft
Basement
— Unit
Property history
Facts and features
- BasementApartment
- Lease term12 months
- FurnishedUnfurnished
- LaundryEnsuite
What stands out
- Central air
The homeLower Level, 2-storey, Apartment
- Type: Lower Level
- Style: 2-storey
- Basement: Apartment
InsideEnsuite, lower level, Rooms above ground 4, Bedrooms 1
- Laundry: Ensuite, lower level
- Rooms above ground: 4
- Bedrooms: 1
- Bathrooms: 1
- Kitchens: 1
Outside and lotBrick, stone, Asphalt shingle, Concrete block
- Exterior: Brick, stone
- Roof: Asphalt shingle
- Foundation: Concrete block
Parking1 Parking, Private
- Spaces: 1 Parking
- Driveway: Private
Heating, water and powerForced air, gas, Central air, Municipal water
- Heating: Forced air, gas
- Cooling: Central air
- Water: Municipal water
- Sewer: Municipal sewer
Rent and termsRent $1,880 a month, Basement, Unfurnished
- Rent: $1,880 a month
- Space for rent: Basement
- Furnished: Unfurnished
- Lease: 12 months
- Paid: Monthly
- Rent includes: Parking
- Deposit: Required
- Credit check: Required
- Employment letter: Required
- Rental application: Required
- References: Required
IncludedAll window coverings, fridge, stove, washer & dryer, central air.
- Included: All window coverings, fridge, stove, washer & dryer, central air.
Listing detailsN12060363, Rented, Apr 3, 2025
- MLS® number: N12060363
- Status: Rented
- Listed on: Apr 3, 2025
- Days on market: 90
- Updated: Jul 2, 2025
- Possession: 2025-04-08 / Flexible
- Occupied by: Vacant
- Listing brokerage: HOMELIFE NEW WORLD REALTY INC.
About this home
Lower #, 6 Garyscholl Road, Vaughan (Vellore Village), ON L4H 3R3
Spacious One Bedroom Apartment Located In Vellore Village Community. Step Away From YRT Bus Stop. Hwy 400, New Hospital, Schools, Shopping Mall Nearby. **EXTRAS**. No Smokers, No Pets. Tenant To Pay Liability Insurance, and Be Responsible For Lawn Care & Snow Removal of His/Her Own Part. Tenant Pay 30% Utility.
Read more
Ask about this home
A HOMEH agent will answer your questions about this home.
Ask a question
Around this home
Major Mac and Western Rd
Errands
Parks
Schools
Daily convenience, out of 100, from the distances below
ParkChatfield District Park · 2 within 1 km4 min walk270 m
GroceryFarmers Market16 min walk1.0 km
SchoolGuardian Angels7 min walk410 m
PharmacyShoppers Drug Mart17 min walk1.1 km
Cafés & foodStarbucks17 min walk1.0 km
Gym & rec centreVelore Villiage Community Centre25 min walk1.5 km
LibraryVellore Village Library24 min walk1.5 km
HospitalCortellucci Vaughan Hospital6 min drive2.4 km
WalkDriveStraight-line distance, open map data
Grocery1.0 km
Park0.3 km
Coffee1.0 km
Dining1.3 km
Gym1.6 km
Hospital2.4 km
Schools nearby
School rating, out of 10.
Guardian Angelselementary · Private · 0.4 km
6.9/10Good
Tommy Douglas Secondary Schoolsecondary · Public · 0.4 km
7.1/10Good
Johnny Lombardi Public Schoolelementary · Public · 0.7 km
6.4/10Fair
Contact agent
Helpful calculators
Rent vs buy
Affordability
Mortgage
Down payment
Stress test
CMHC insurance
Your HOMEH agent

KimHOMEH agent · Vaughan
"I would see it this week."
Ask Kim