

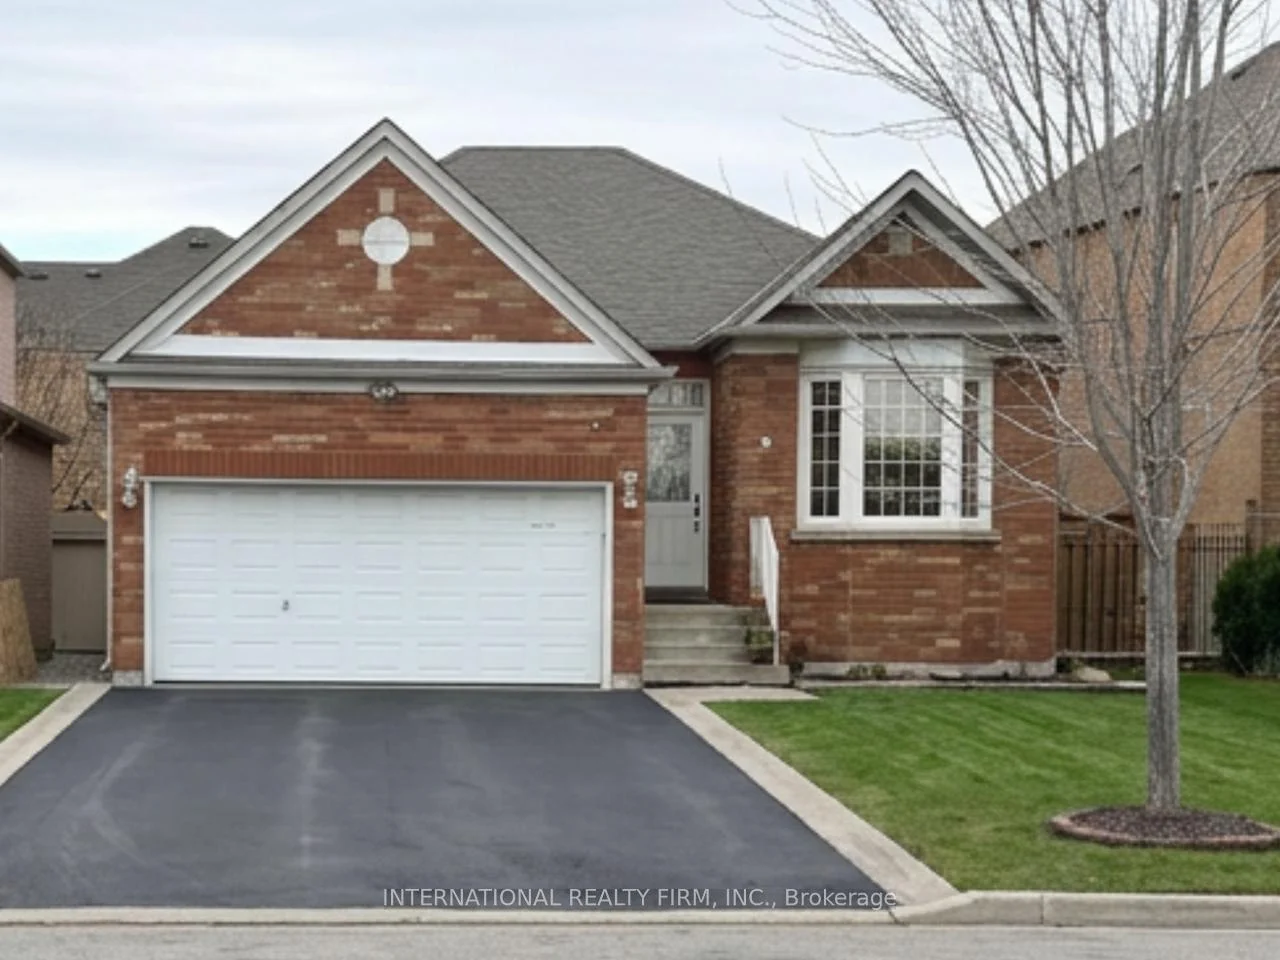
6 Matthew Drive
6 Matthew Drive
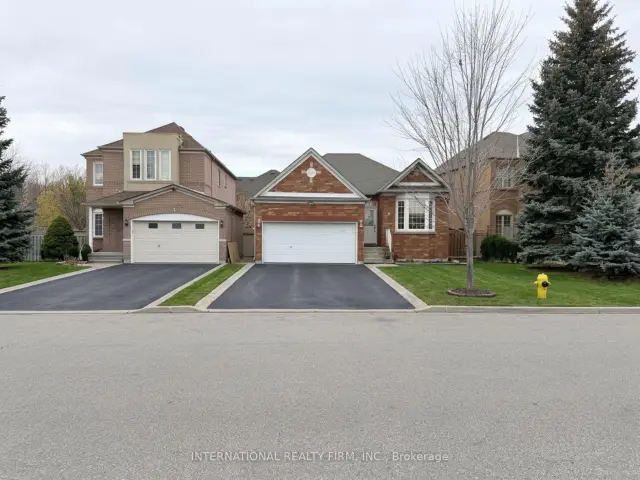
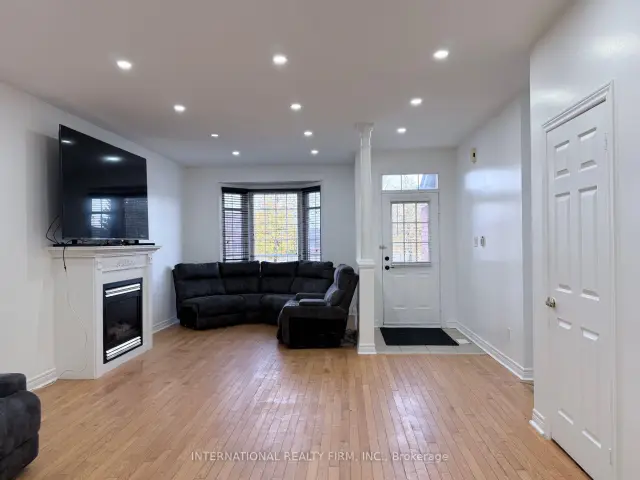
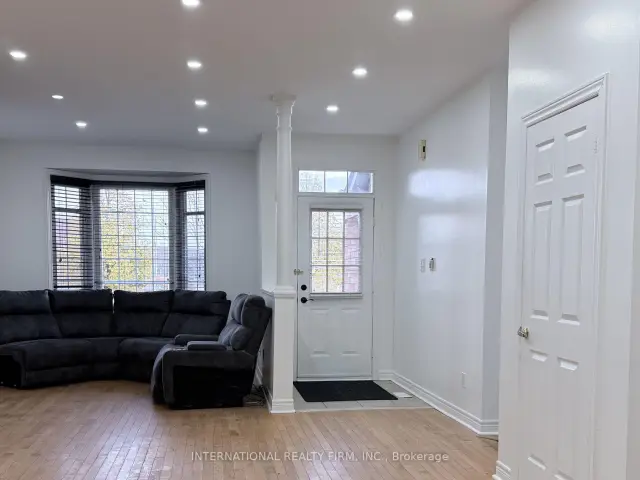
 See all 24 photos
Facts and features
- BasementPart finished
- Age of home16–30 years
- Price per sq ft~$946
- Water, sewerMunicipal
- Fireplace
- Central air
The homeDetached, Bungalow, Age 16–30 years
- TypeDetached
- StyleBungalow
- Age16–30 years
- Living space1,100–1,500 sq ft
- BasementPartially finished
InsideFireplace Yes, natural gas, Carpet free, Lower level
- FireplaceYes, natural gas
- FlooringCarpet free
- LaundryLower level
- FeaturesCarpet free
- Rooms above ground8
- Rooms in the basement2
- Bedrooms3 + 1 in the basement
- Bathrooms3
- Kitchens1
- Family roomYes
Outside and lotBrick, Shingles, Concrete
- ExteriorBrick
- RoofShingles
- FoundationConcrete
- Size39.41 × 98.53 ft
- ShapeRectangular
- ZoningR4
Parking2 Garage, Attached, Private double
- Spaces2 Garage
- GarageAttached
- DrivewayPrivate double
Heating, water and powerHeat pump, gas, Central air, Municipal water
- HeatingHeat pump, gas
- CoolingCentral air
- WaterMunicipal water
- SewerMunicipal sewer
- Natural gasYes
- HydroYes
- CableNo
Costs and taxesTaxes $5,319 a year, HST included in the price, Furnace, water heater, heat pump rental
- Taxes, 2026$5,319 a year
- HSTHST included in the price
- Rental itemsFurnace, water heater, heat pump rental
- Under contractTankless water heater
Included in the saleExisting main floor fridge, stove, dishwasher, washer and dryer, all electric light fixtures, pot lights, furnace, ac, driveway for 4 + cars.
- IncludedExisting main floor fridge, stove, dishwasher, washer and dryer, all electric light fixtures, pot lights, furnace, ac, driveway for 4 + cars.
Listing detailsN14165140, For Sale, Nov 9, 2026
- MLS® numberN14165140
- StatusFor Sale
- Listed onNov 9, 2026
- Days on market11
- UpdatedNov 20, 2026
- PossessionFlexible
- Occupied byOwner
- Listing brokerageINTERNATIONAL REALTY FIRM, INC.
About this home
6 Matthew Drive, Vaughan (East Woodbridge), ON L4L 9B5
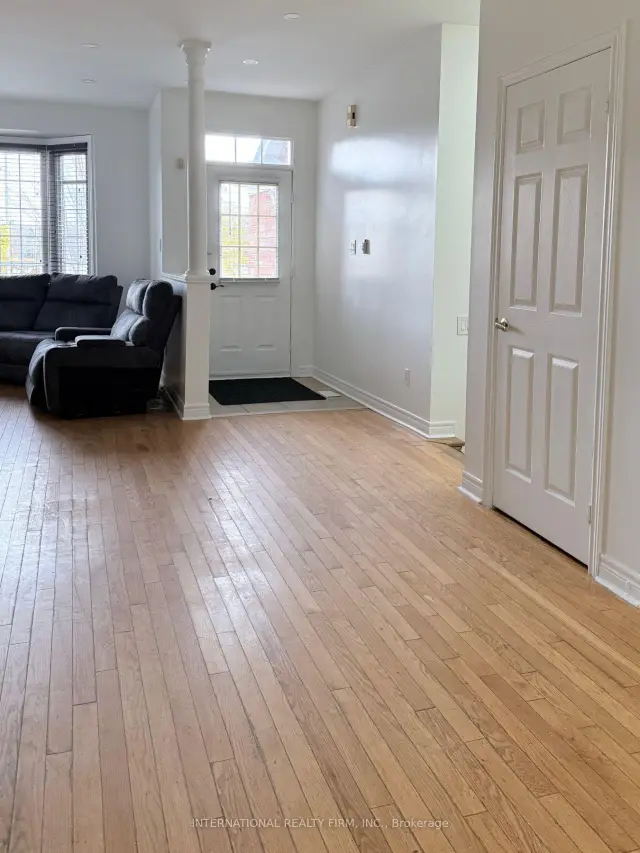
Discover an incredible multi-family home, investment or live-in/income opportunity in the heart of Woodbridge, set in a highly desirable location. This versatile detached bungalow offers ultimate privacy and single-level living, which makes it a great fit for families with seniors. The home has been freshly painted and features new pot lights throughout, so it's bright and move-in ready. The main floor has three spacious bedrooms and a living and dining room that flow into a functional kitchen with a breakfast area. The lower level adds real value with a brand-new in-law apartment in the partially finished basement. It has its own separate entrance, making it a strong opportunity for multi-generational living or extra rental income. The basement also has a generous unfinished area ready for you to develop and customize to your needs. Outside, the home overlooks the school, park and has a spacious driveway with parking for 4 vehicles. It sits close to local amenities, schools, parks and transit, and offers endless potential whether you choose to live in, rent out, or both.
Book a viewing
Around this home
Daily convenience, out of 100, from the distances below
Schools nearby
School rating, out of 10.
Helpful calculators

Your HOMEH agent
"Priced 2% over the Hestimate. I would see it this week."