
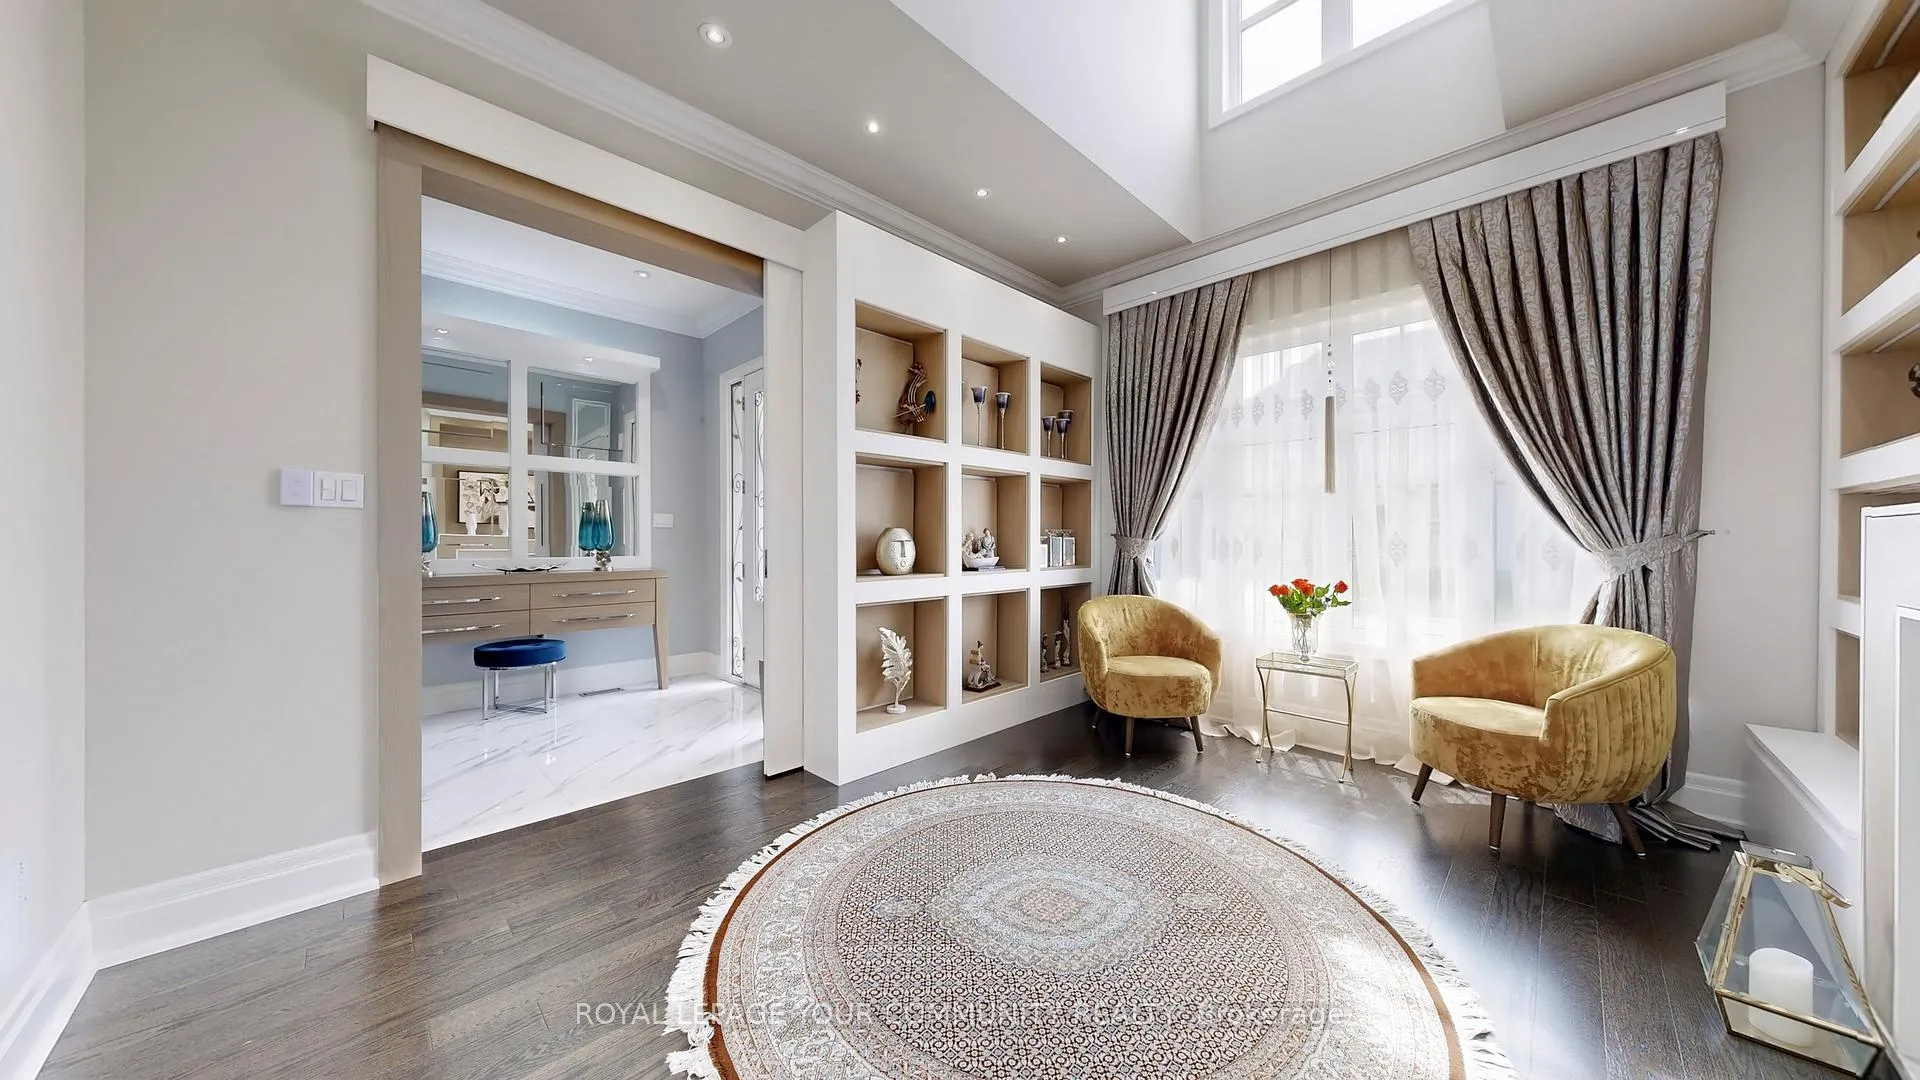
 See all 49 photos
Property history

This listing has ended. It is no longer available.
Property not available for sale or for rent.
Ask about this home
A HOMEH agent will answer your questions about this home.Ask HOMEH
About this home
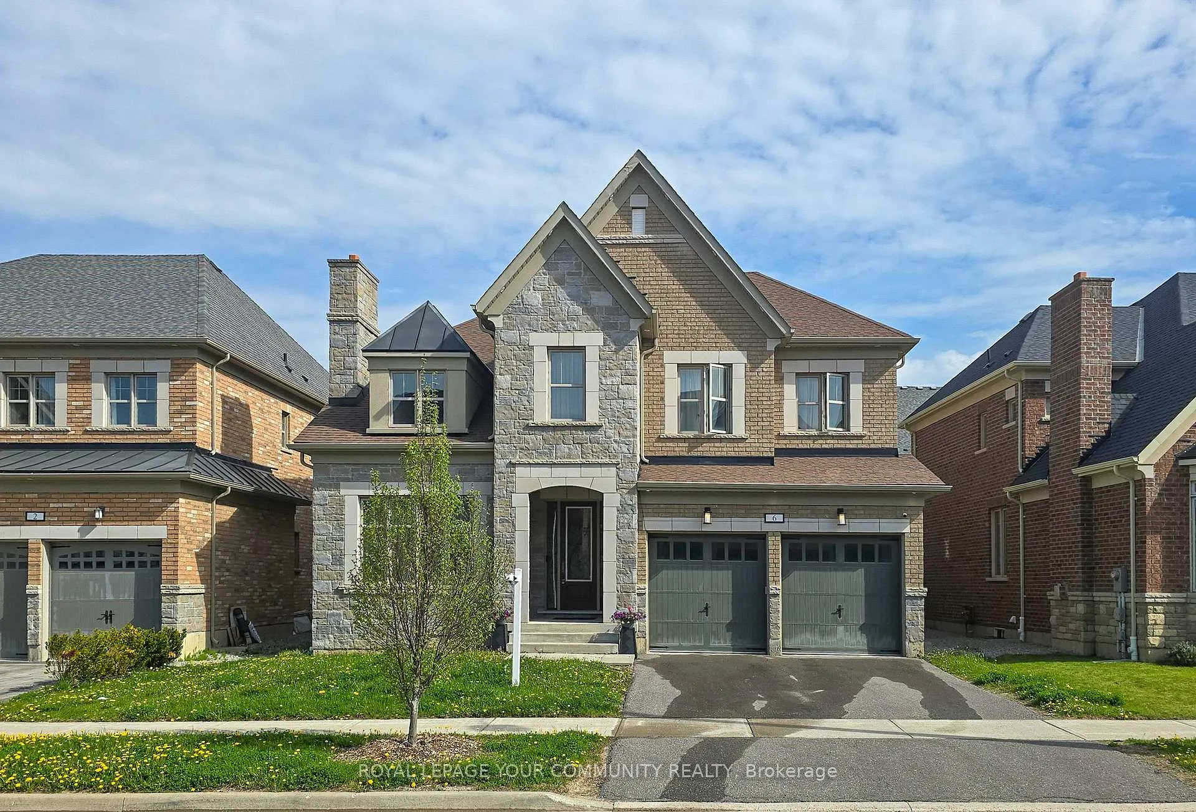
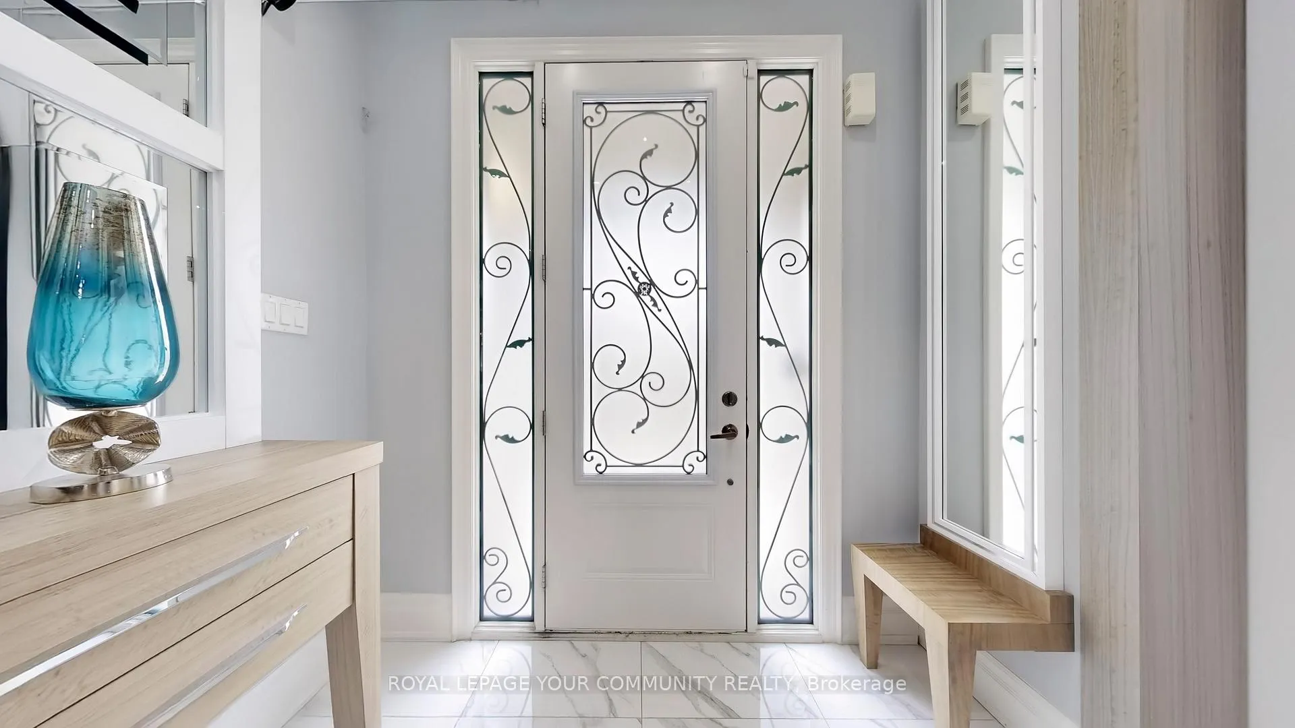
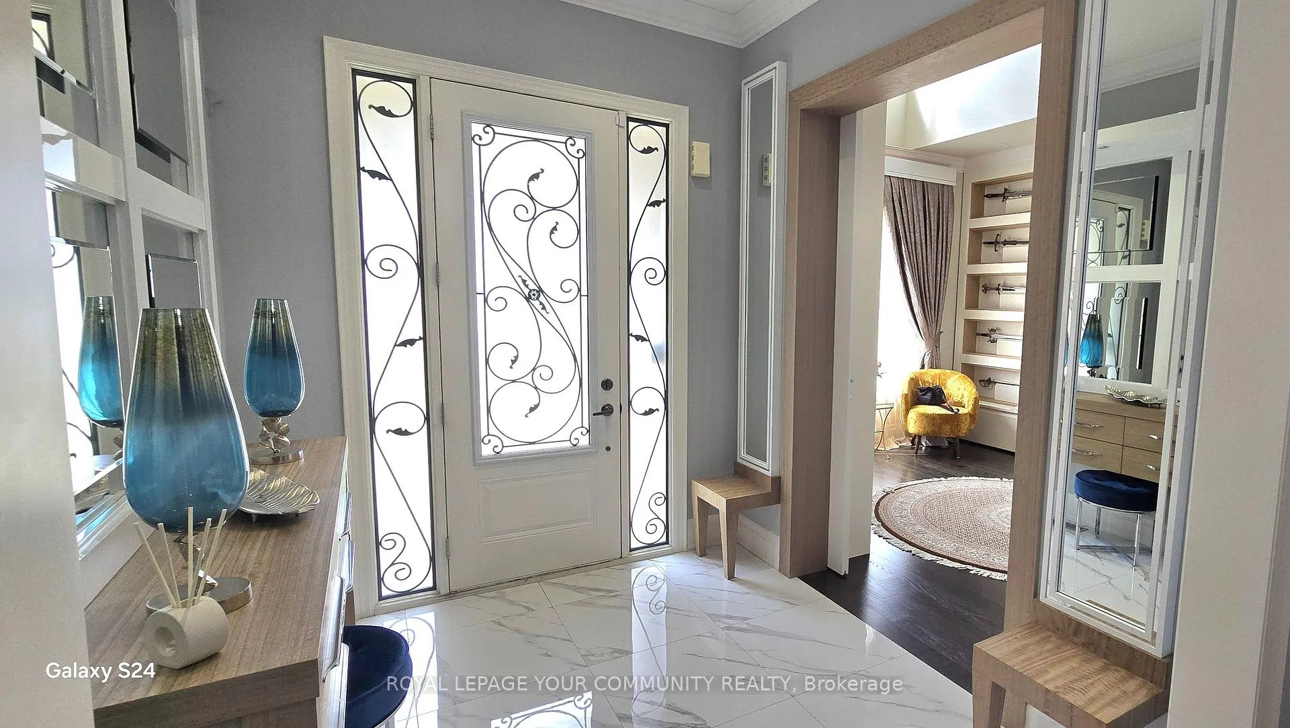
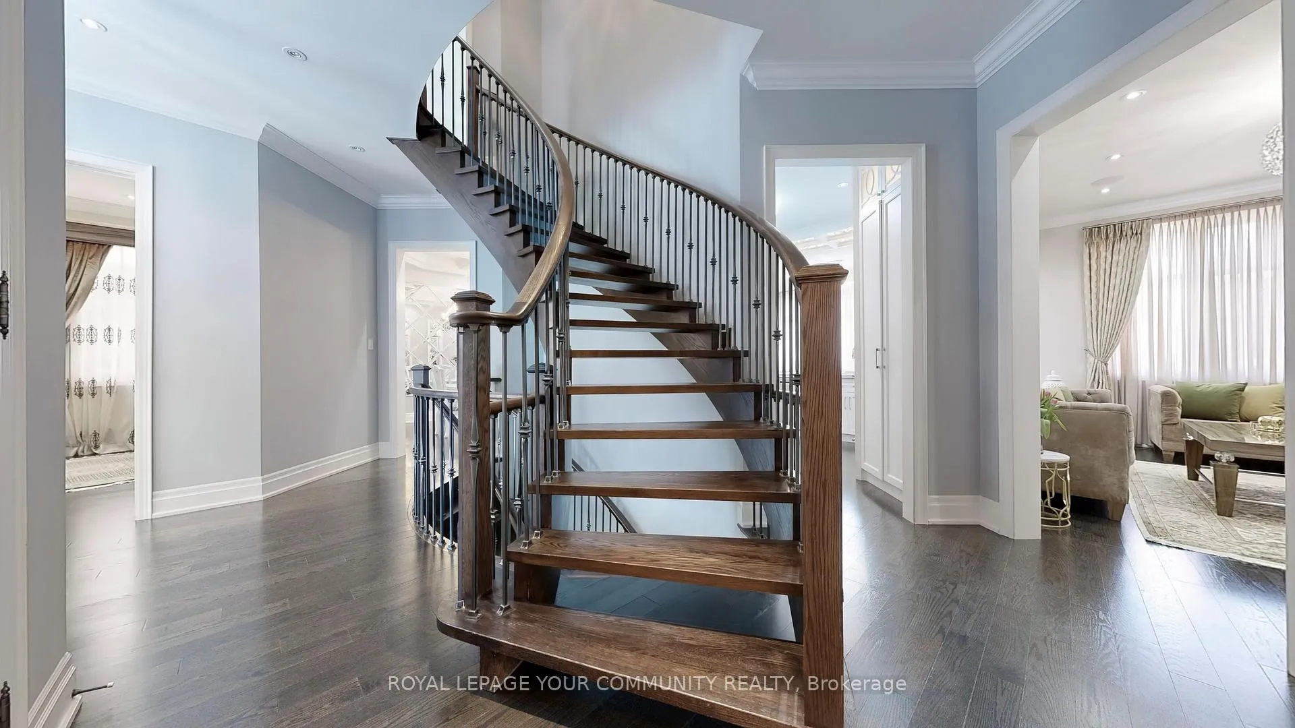
Stunning Home in Prestigious Upper Thornhill Estates. Welcome to this exceptional residence offers over 5,500 sq.ft. of luxurious, finished living space in one of Vaughan's most sought-after neighborhoods. This 4+1 bedroom, 6-bathroom home is a true showpiece, blending elegant design with thoughtful functionality and exquisite craftmanship throughout. Step into a grand, open foyer that flows seamlessly into an inviting living room-an ideal setting for both relaxation and quiet conversation. Discover the joy of preparing meals in the beautiful custom Chef's Kitchen that is perfectly complemented by a sophisticated formal dining room, ideal for hosting family and friends. Unwind in the spacious family room, designed for cozy evenings and quality time. Step-up to the primary suite, complete with a custom built-in king-size bed, a bespoke walk-in closet, and a luxurious spa-inspired ensuite. Each additional bedroom offers generous space, built-in storage, and custom finishes for elevated everyday living. The professionally finished basement is an entertainer's dream or ideal for extended family living, featuring a second fully equipped custom kitchen, a large family room, stylish bar, additional bedroom, a home spa with sauna, bathroom, and ample storage. Additional highlights include extensive custom built-ins, designer lighting, window coverings, a custom wood deck for outdoor entertaining, and high-end appliances throughout. This rare offering perfectly balances comfort, style, and versatility an exceptional place to call home. Don't miss your opportunity and book your private tour today!
Facts & features
Ask about this home
A HOMEH agent will answer your questions about this home.
Rooms
16 rooms · 6 bathrooms
- Foyer16′7″ × 7′8″127 sq.ft.
- Living room17′9″ × 12′10″228 sq.ft.
- Office12′3″ × 11′9″144 sq.ft.
- Dining room16′10″ × 12′2″204 sq.ft.
- Kitchen21′11″ × 15′8″343 sq.ft.
- Breakfast21′11″ × 15′8″343 sq.ft.
- Family room14′3″ × 12′2″174 sq.ft.
- Laundry9′9″ × 8′2″80 sq.ft.
- Primary bedroom18′10″ × 16′2″304 sq.ft.
- Bedroom 221′2″ × 13′276 sq.ft.
- Bedroom 314′9″ × 12′4″182 sq.ft.
- Bedroom 416′7″ × 12′8″209 sq.ft.
- Bedroom9′2″ × 10′92 sq.ft.
- Family room11′6″ × 17′5″200 sq.ft.
- Kitchen10′2″ × 17′5″177 sq.ft.
- Recreation9′4″ × 13′1″122 sq.ft.
Around this home
Schools nearby
School rating, out of 10.
Listing details
Helpful tools
Your HOMEH agent
"I would see it this week."
Ask HOMEH about this home
Price, neighbourhood, monthly cost. Ask anything.
HOMEH Intelligent Agent is an AI, not a licensed representative. Check anything important with your agent.