
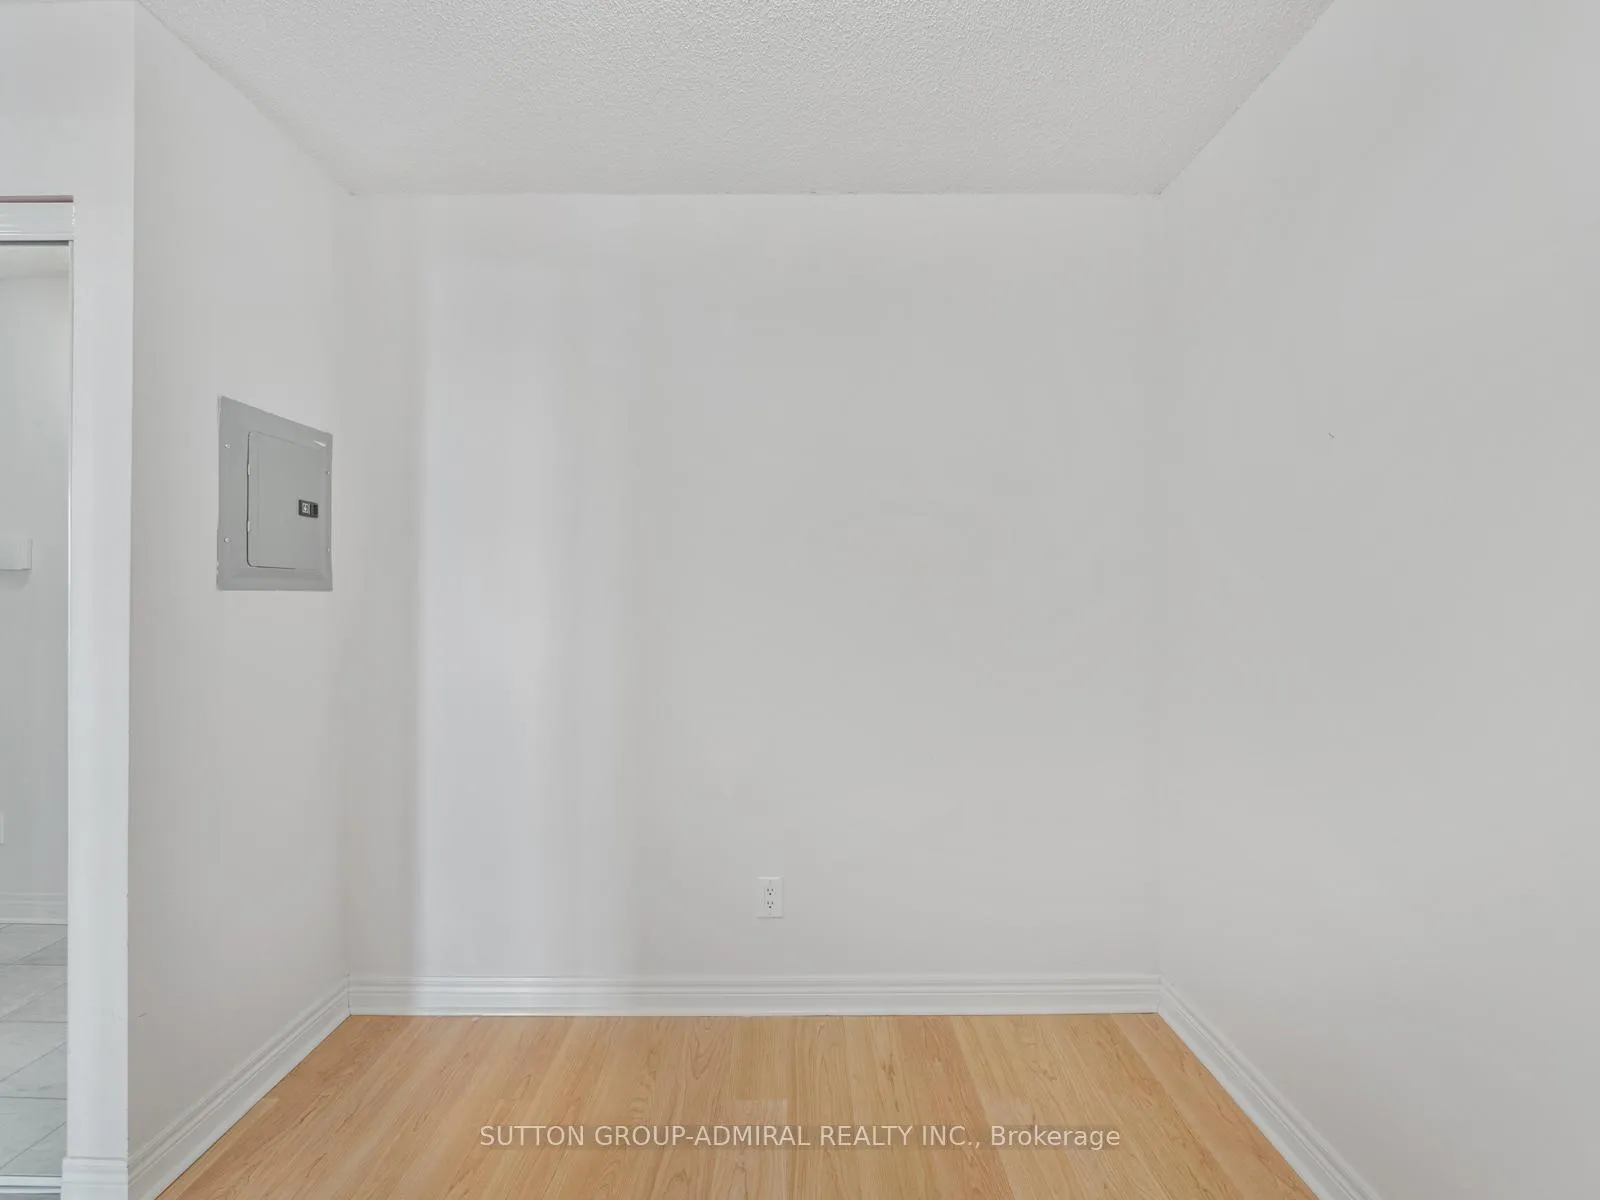
 See all 44 photos
Property history

This listing has ended. It is no longer available.
Property not available for sale or for rent.
Ask about this home
A HOMEH agent will answer your questions about this home.Ask HOMEH
About this home
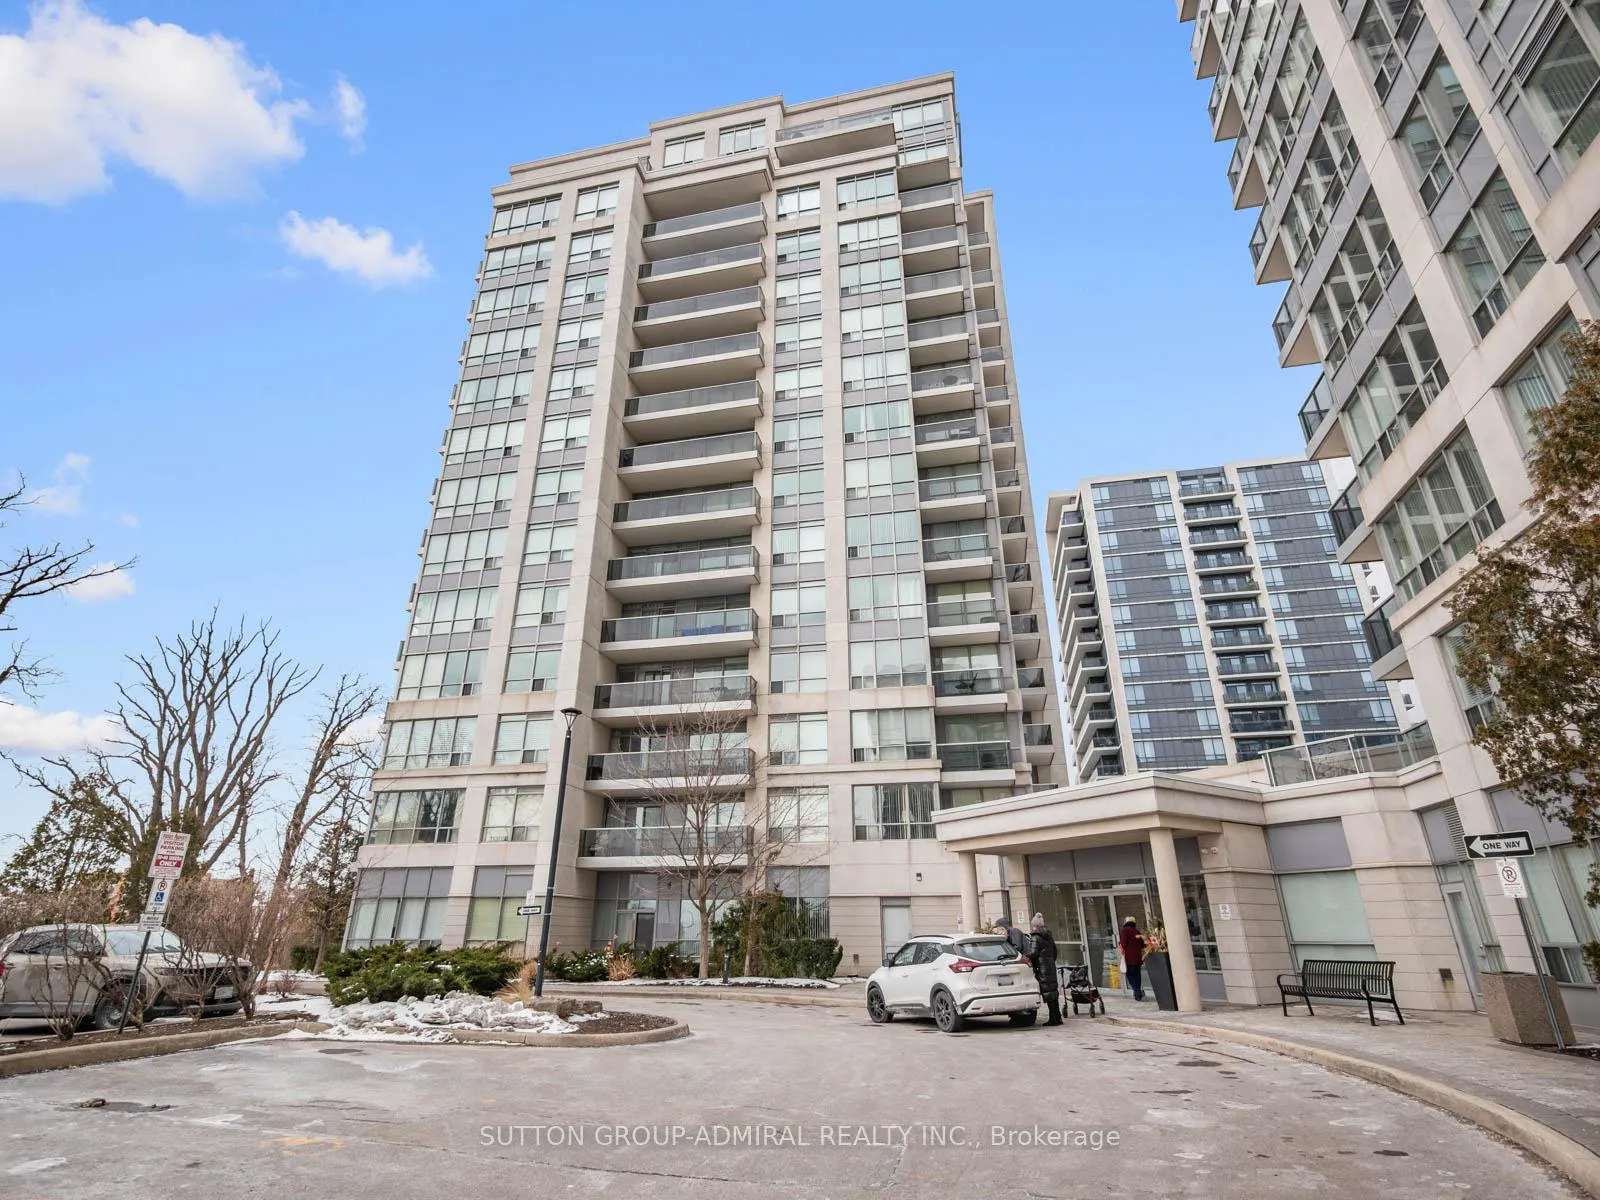
Unit 1101, 60 Disera Drive, Vaughan
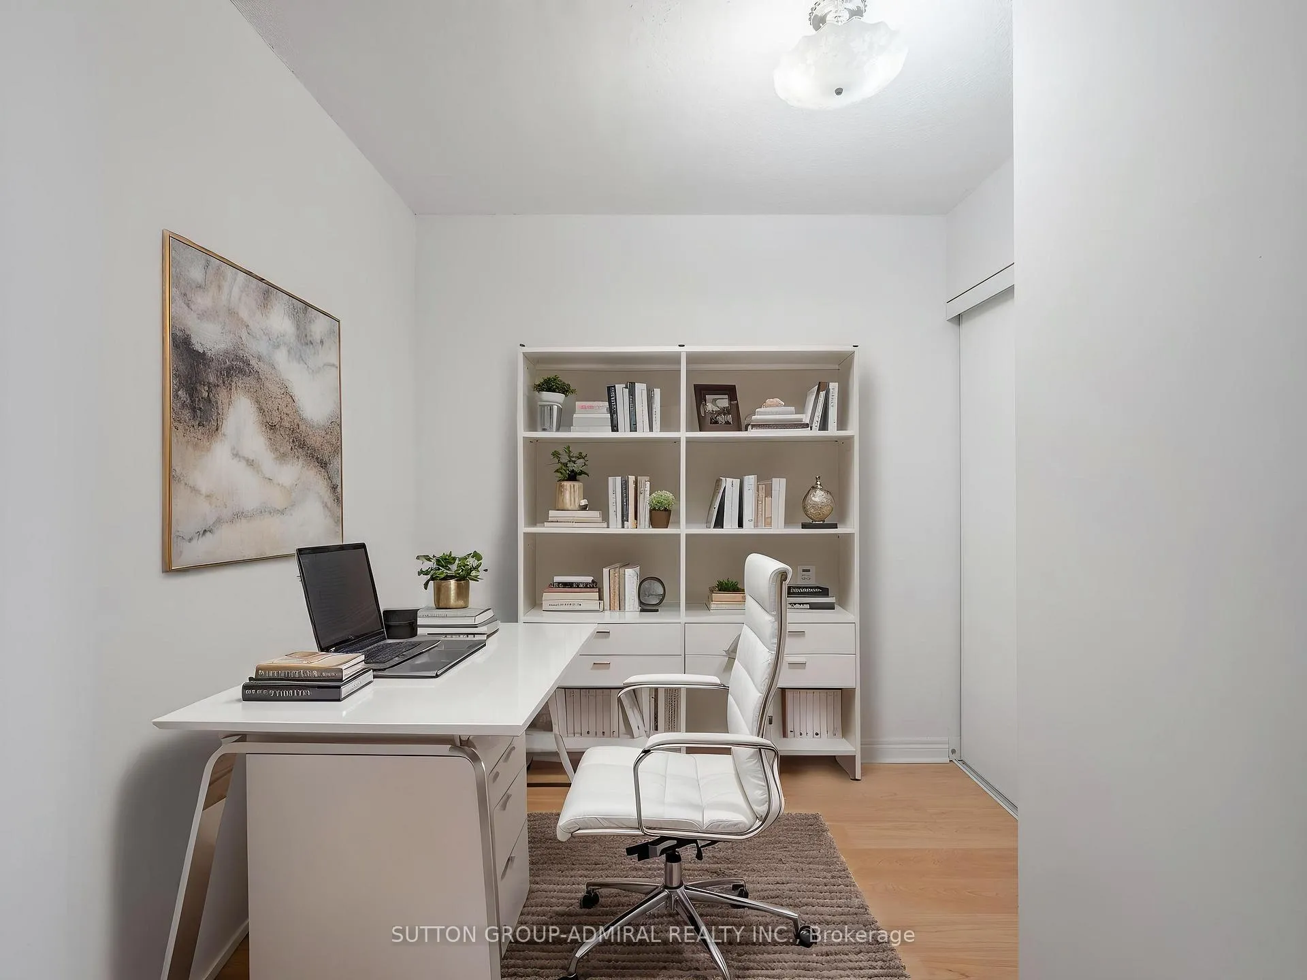
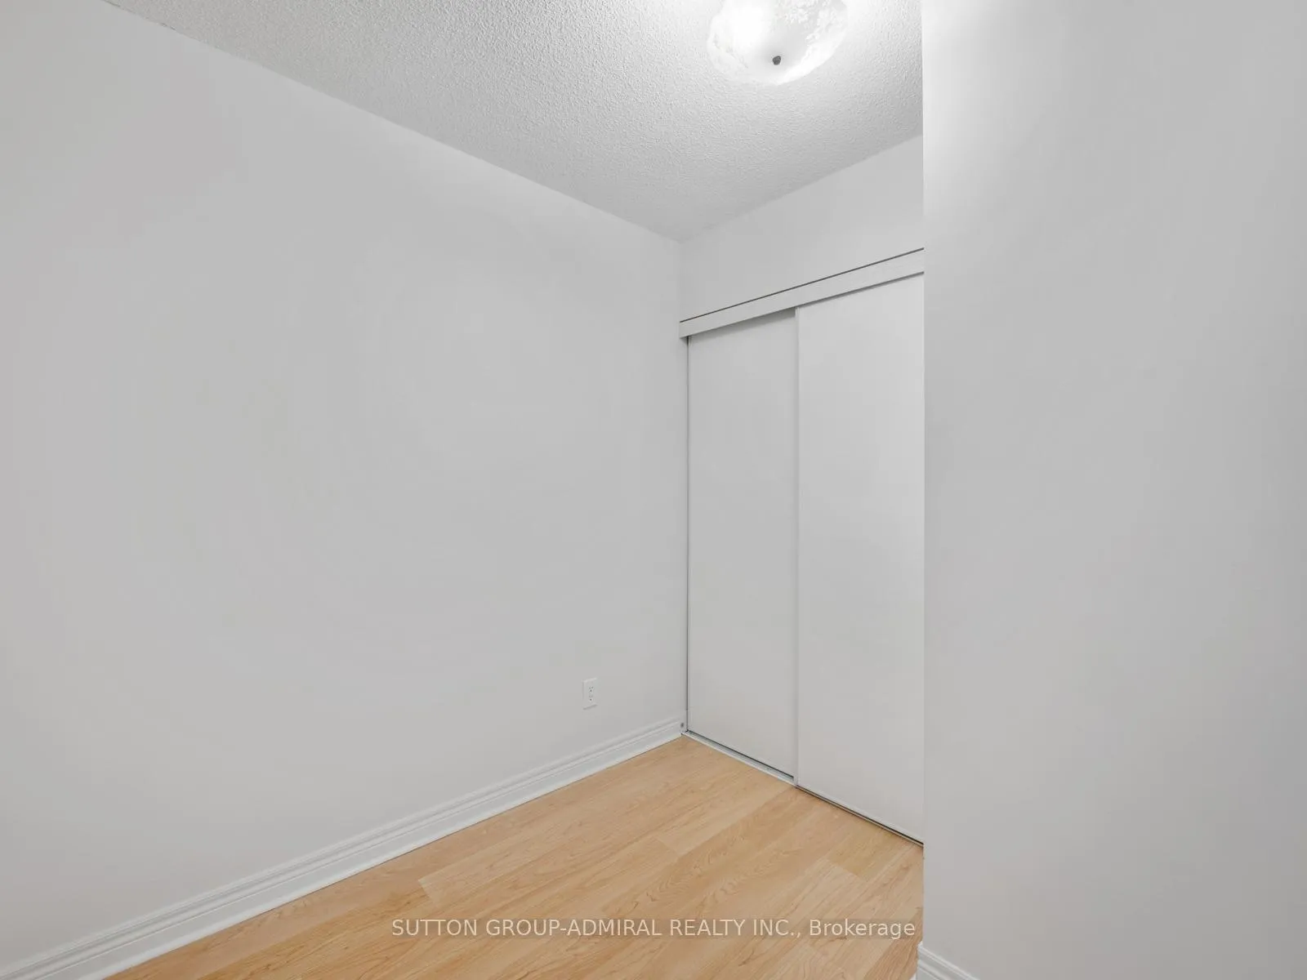
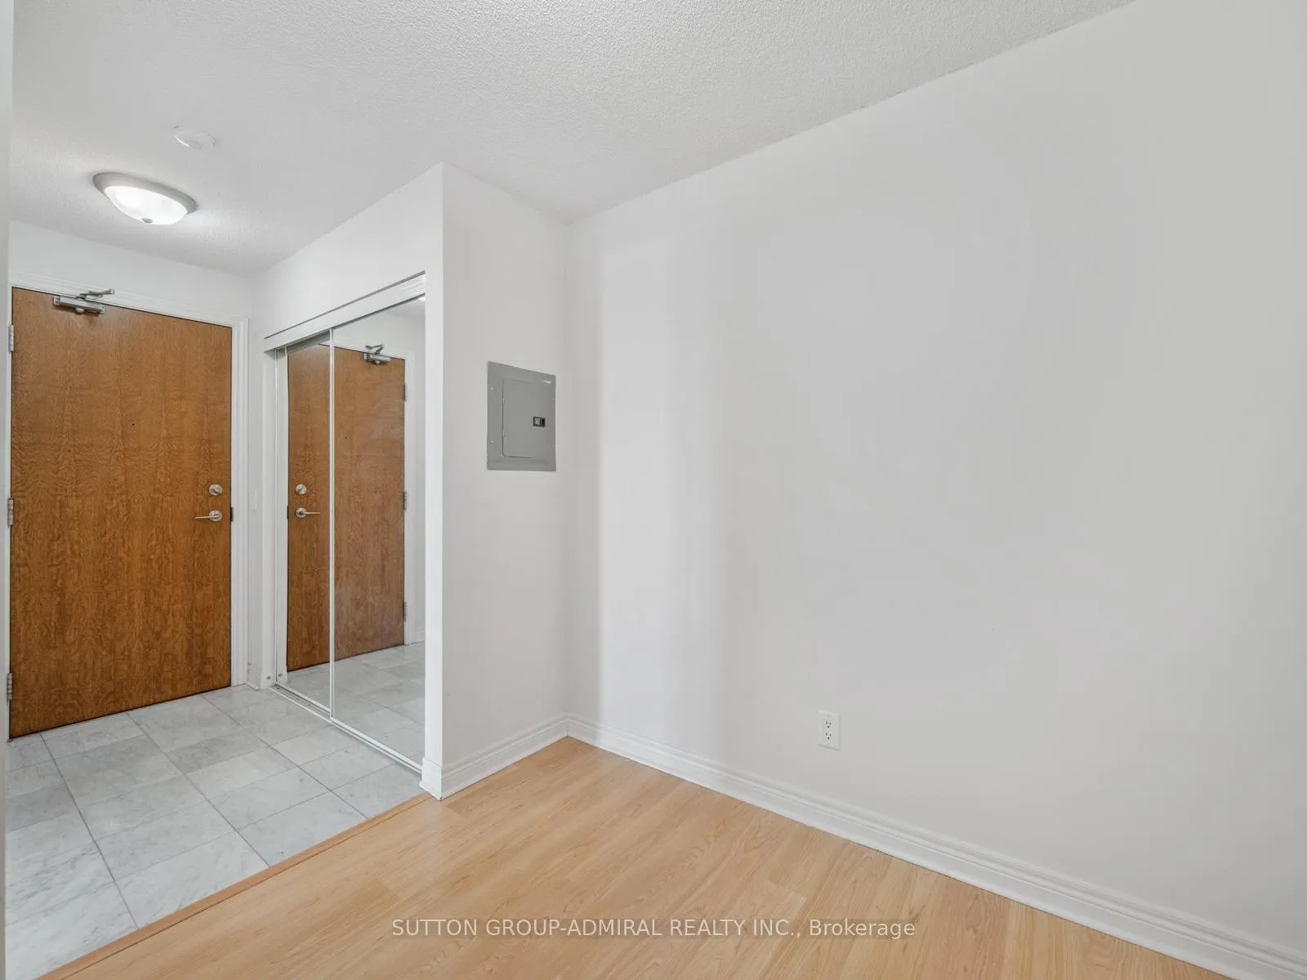
Welcome all first home buyers and investors! This bright and well-maintained 1+den condo at 60 Disera Drive, Unit #1101, ideally situated in the highly sought-after Beverley Glen community of Thornhill. Offering approximately 710 sq. ft. of carpet-free living space, this functional layout features a spacious primary bedroom with a walk-in closet, separate den including a closet that can be converted into a second bedroom, and an open-concept living and dining area with laminate flooring and walk-out to a private balcony showcasing clear northeast city and treed views. The modern kitchen is equipped with granite countertops, ceramic flooring, and a convenient breakfast bar, while the unit also includes in-suite laundry, one underground parking space, and a locker. Residents enjoy premium building amenities such as an indoor pool, sauna, gym, party room, guest suites, and concierge security. Located just steps to SmartCentres Thornhill and Promenade Shopping Centre, and minutes from RioCan Thornhill and Centerpoint Mall, this home offers unbeatable convenience with easy access to YRT and TTC transit. Enjoy nearby green spaces like Thornhill Green Park, York Hill District Park, and Concord/Thornhill Regional Park. Families will appreciate proximity to top-rated schools including Westmount, Rosedale Heights Public School, Ventura Park Public School, Louis-Honoré Fréchette Public School, St. Elizabeth Catholic High School, Brownridge Public School, and Hodan Nalayeh Secondary School, along with community resources like Bathurst Clark Resource Library and numerous places of worship nearby, making this an exceptional opportunity for comfortable and connected living. **Listing Contains Virtually Staged Photos**
Facts & features
Ask about this home
A HOMEH agent will answer your questions about this home.
Rooms
6 rooms · 1 bathroom
- Living room9′11″ × 10′11″109 sq.ft.
- Dining room6′6″ × 10′11″72 sq.ft.
- Kitchen8′11″ × 10′11″98 sq.ft.
- Primary bedroom12′2″ × 9′1″110 sq.ft.
- Den7′10″ × 8′3″65 sq.ft.
- Bathroom5′3″ × 8′9″46 sq.ft.
Around this home
Schools nearby
School rating, out of 10.
Listing details
Helpful tools
Your HOMEH agent
"I would see it this week."
Ask HOMEH about this home
Price, neighbourhood, monthly cost. Ask anything.
HOMEH Intelligent Agent is an AI, not a licensed representative. Check anything important with your agent.