

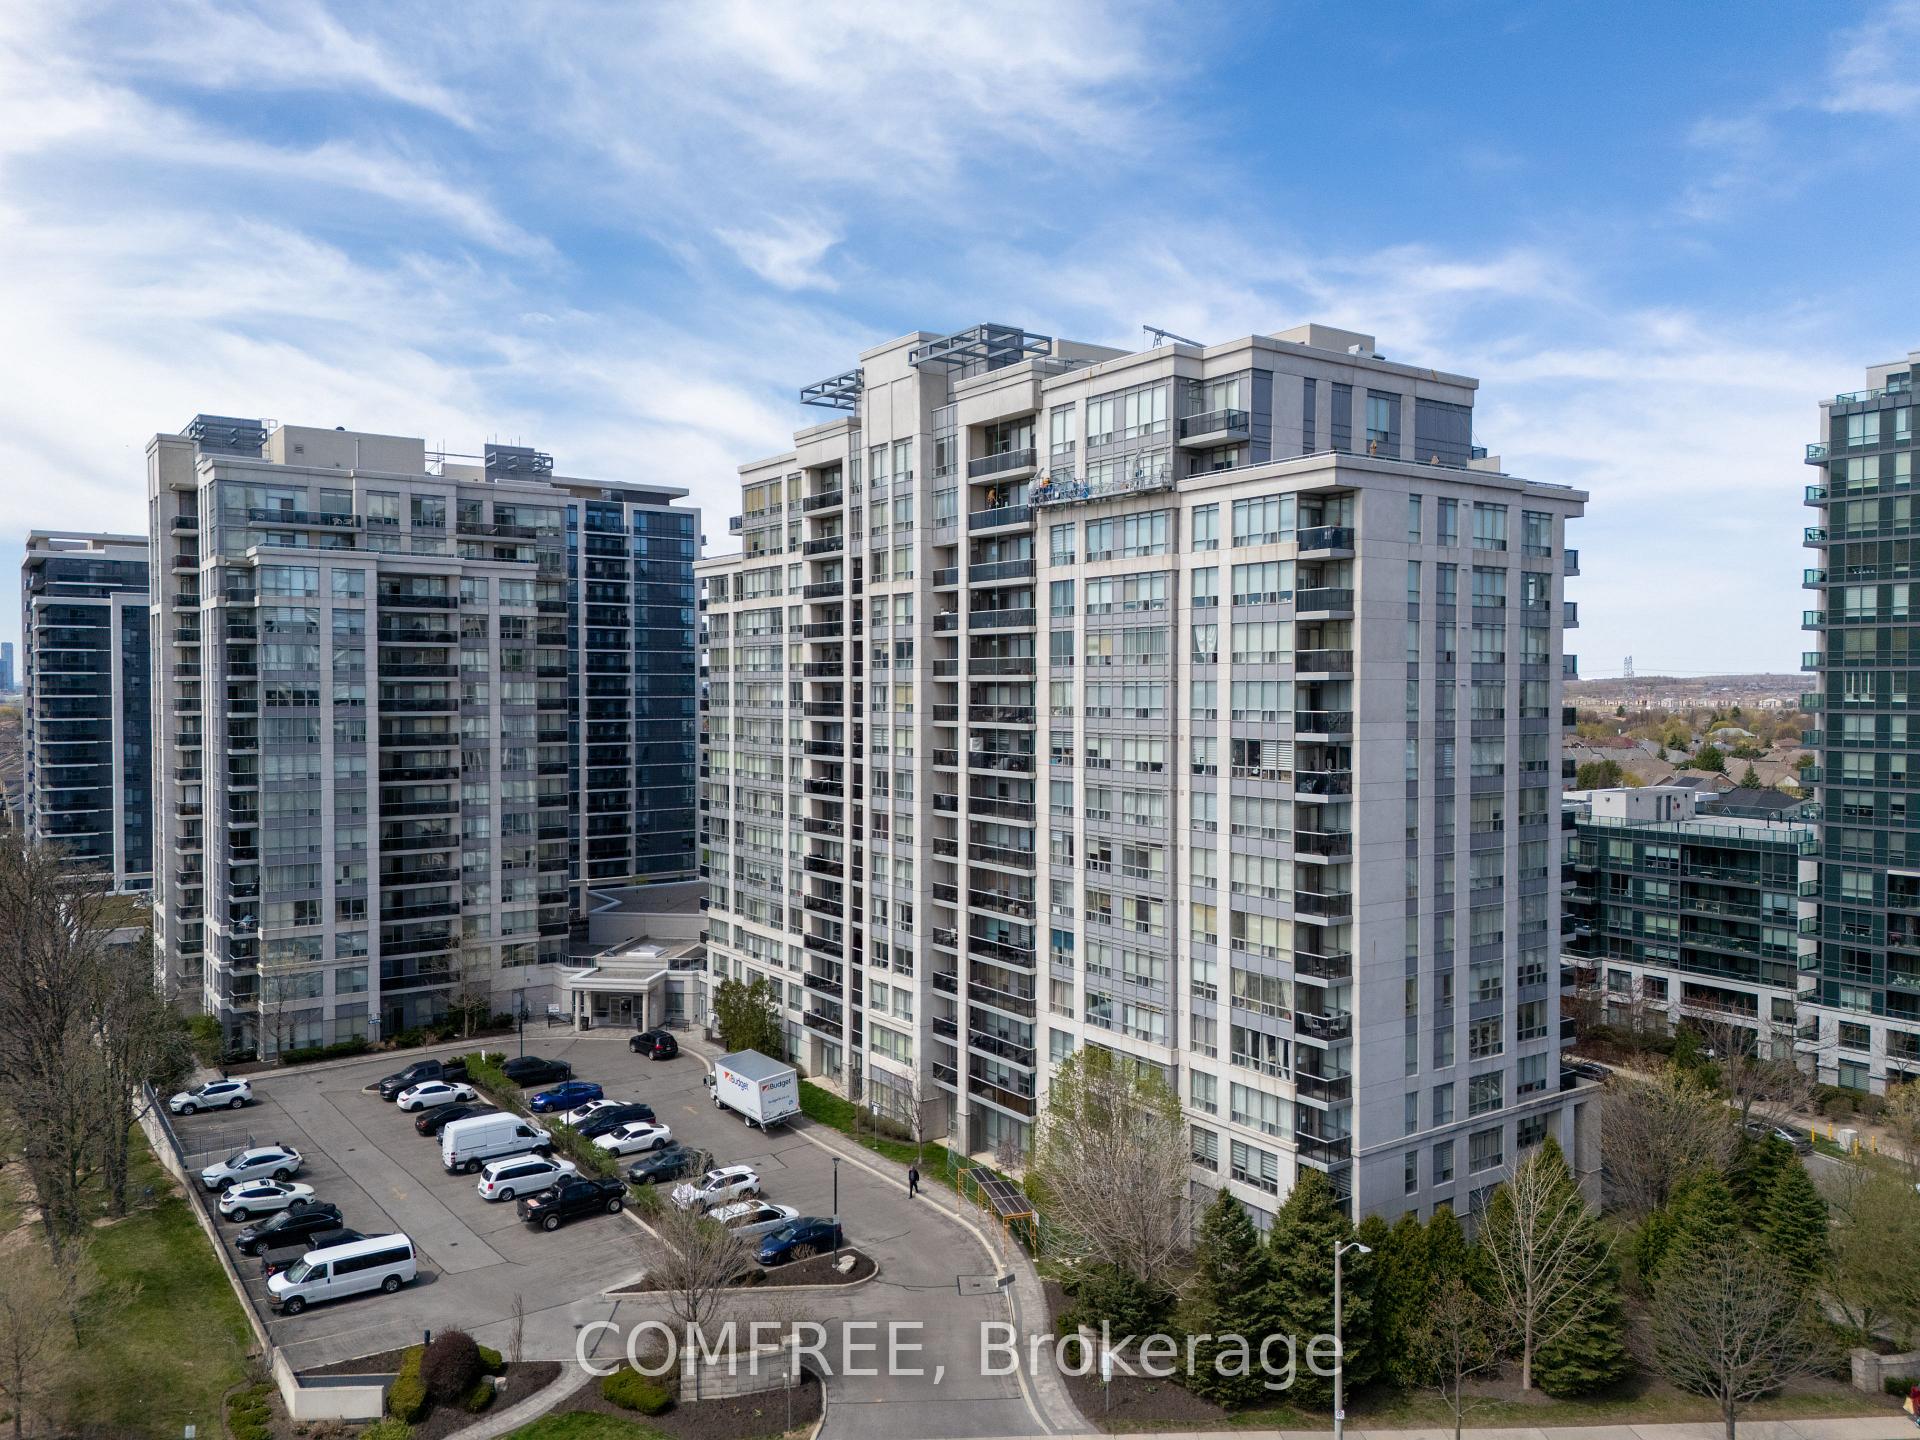
Unit 201, 60 Disera Drive
Unit 201, 60 Disera Drive
 See all 29 photos
Property history
- $640,000TerminatedList: 2025-10-01|End: 2025-12-01|61 daysN12437908
- $640,000ExpiredList: 2025-05-07|End: 2025-08-31|116 daysN12131208
Facts and features
- ExposureNorth
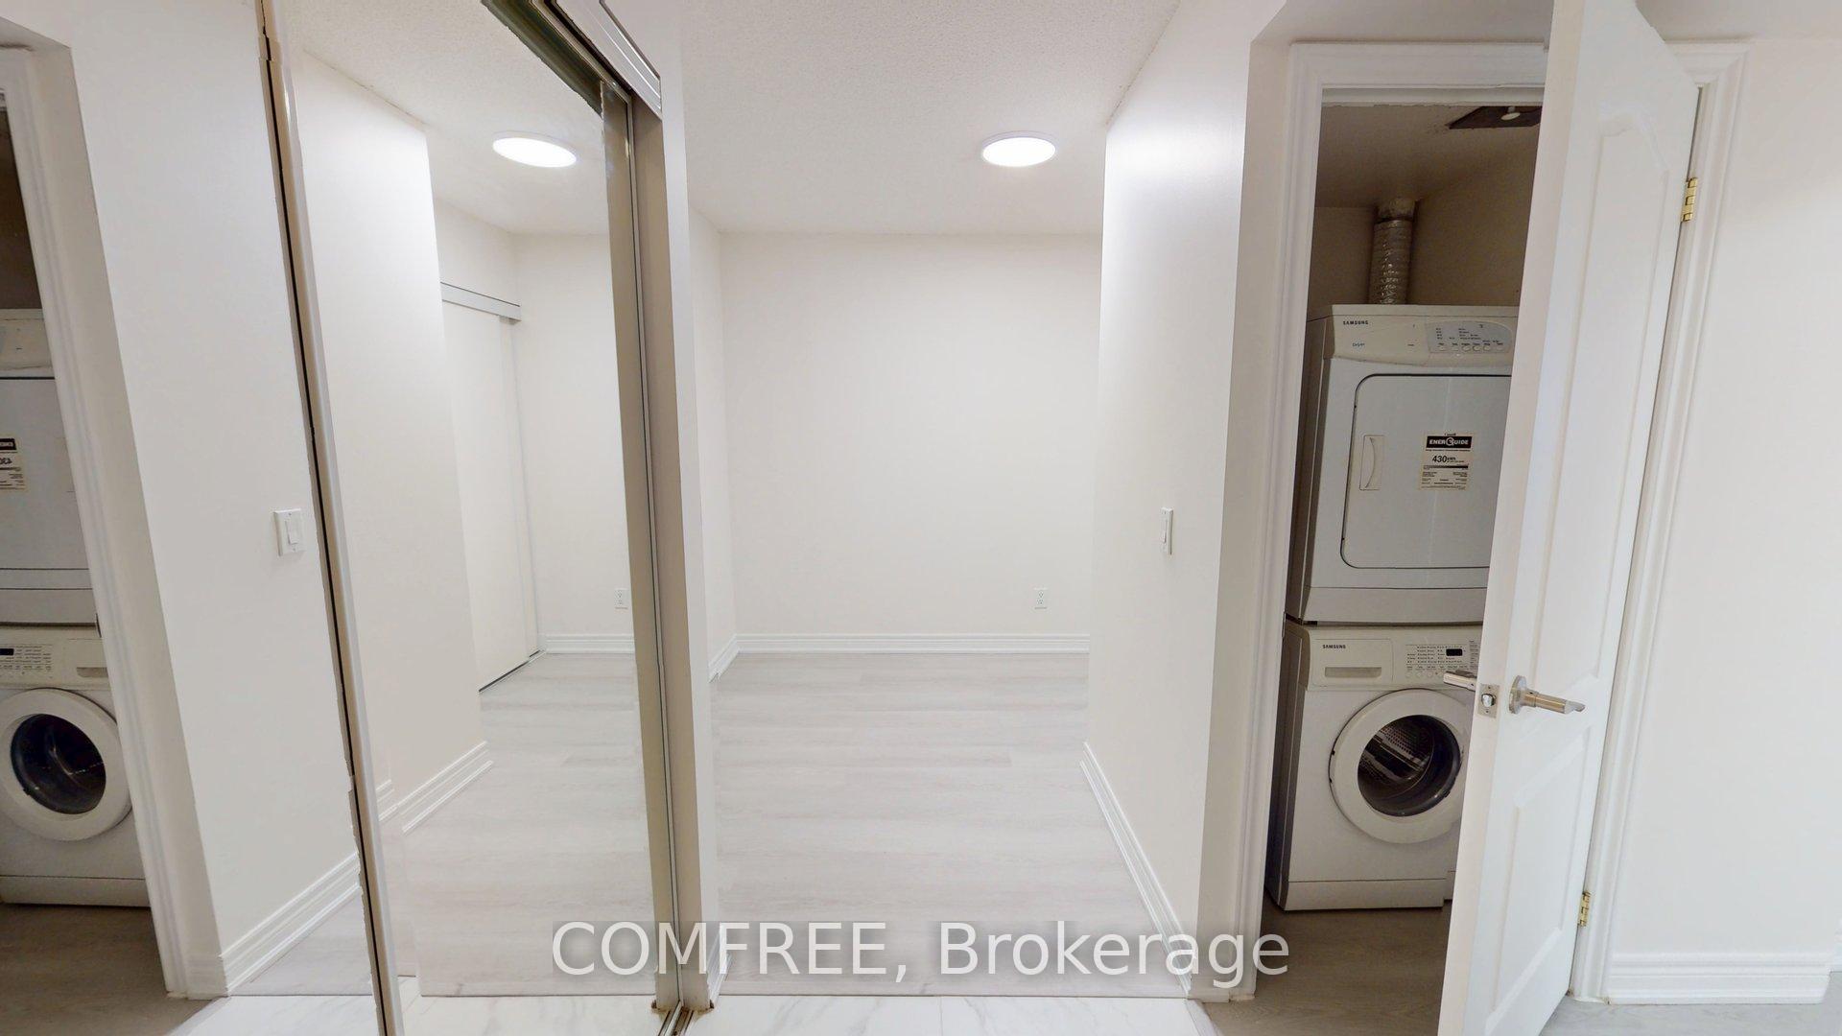
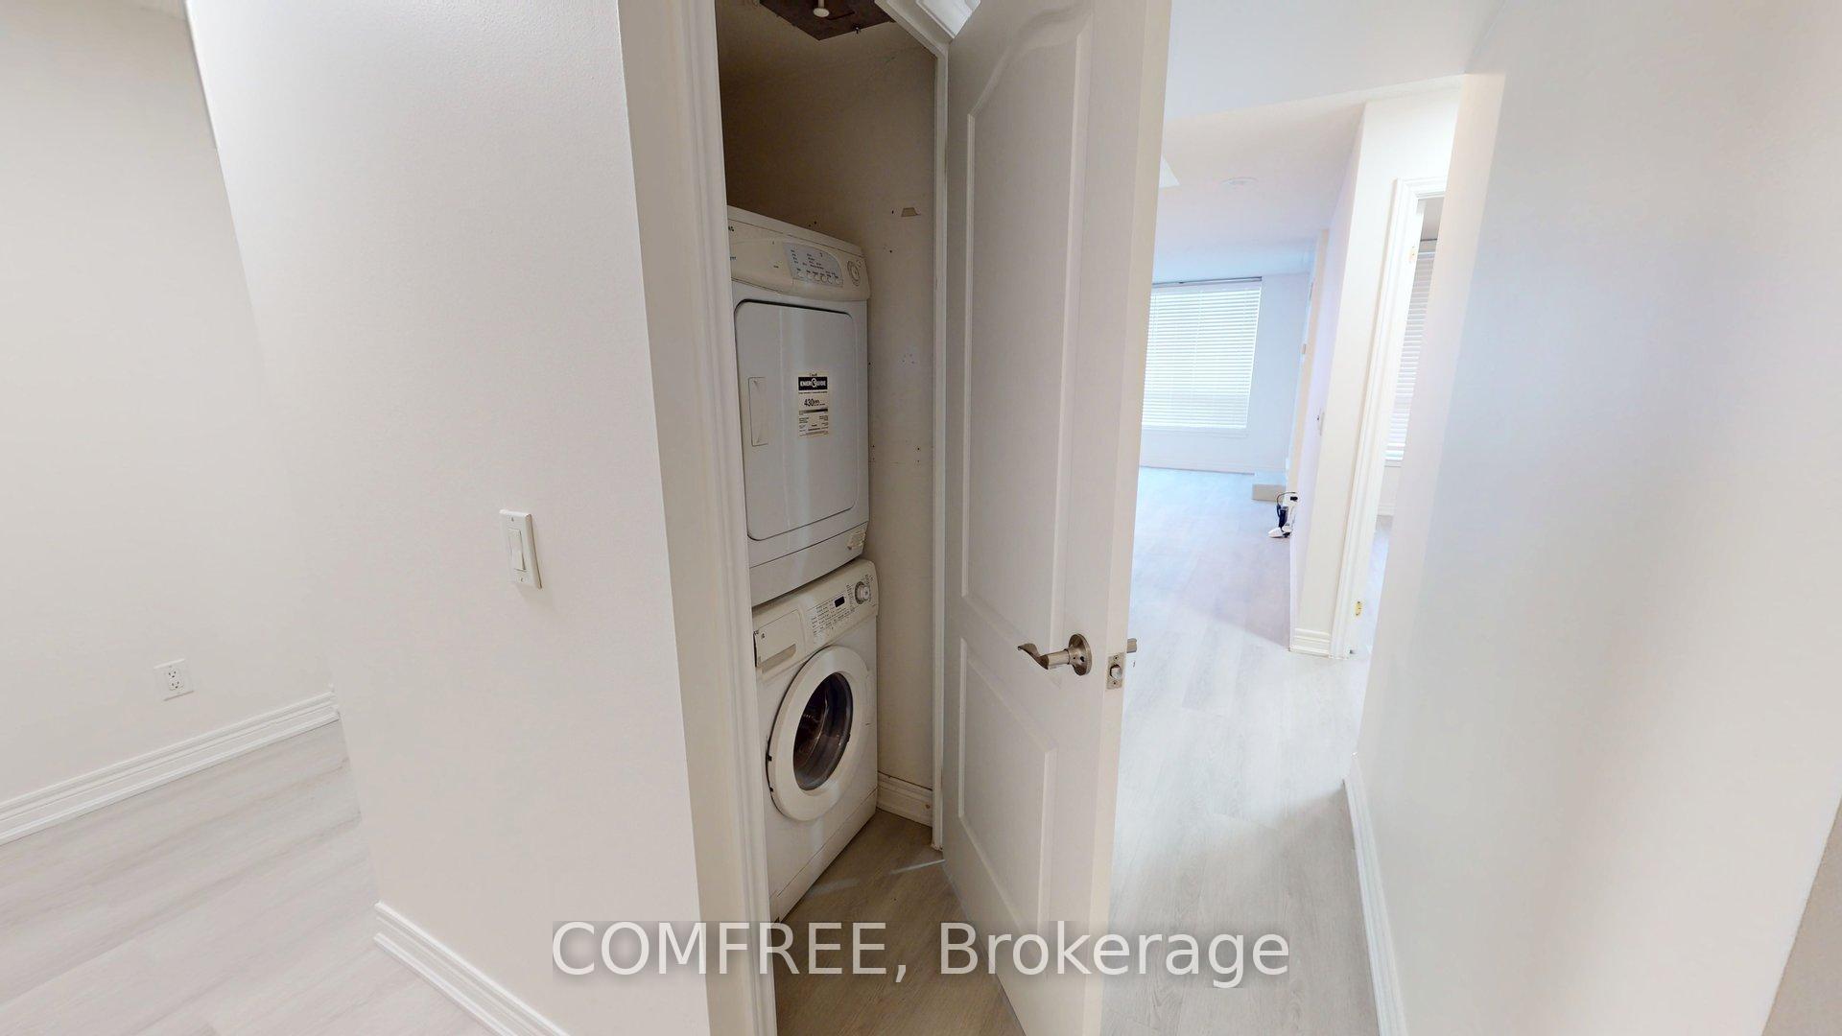
- LaundryIn-suite
- LockerOwned
- BalconyTerrace
- Central air
The homeCondo Apartment, Multi-level, 700–799 sq ft
- Type: Condo Apartment
- Style: Multi-level
- Living space: 700–799 sq ft
- Basement: None
- Exposure: North
InsideIn-suite laundry, Air exchanger, auto garage door remote, carpet free, primary bedroom - main floor, separate heating controls, Rooms above ground 3
- Laundry: In-suite laundry
- Features: Air exchanger, auto garage door remote, carpet free, primary bedroom - main floor, separate heating controls
- Rooms above ground: 3
- Bedrooms: 2
- Bathrooms: 1
- Kitchens: 1
OutsideConcrete, Terrace
- Exterior: Concrete
- Balcony: Terrace
Parking and locker1 Parking, Underground, Exclusive
- Spaces: 1 Parking
- Garage: Underground
- Parking type: Exclusive
- Driveway: Underground
- Spot: 142
- Locker: Owned
- Locker level: P1
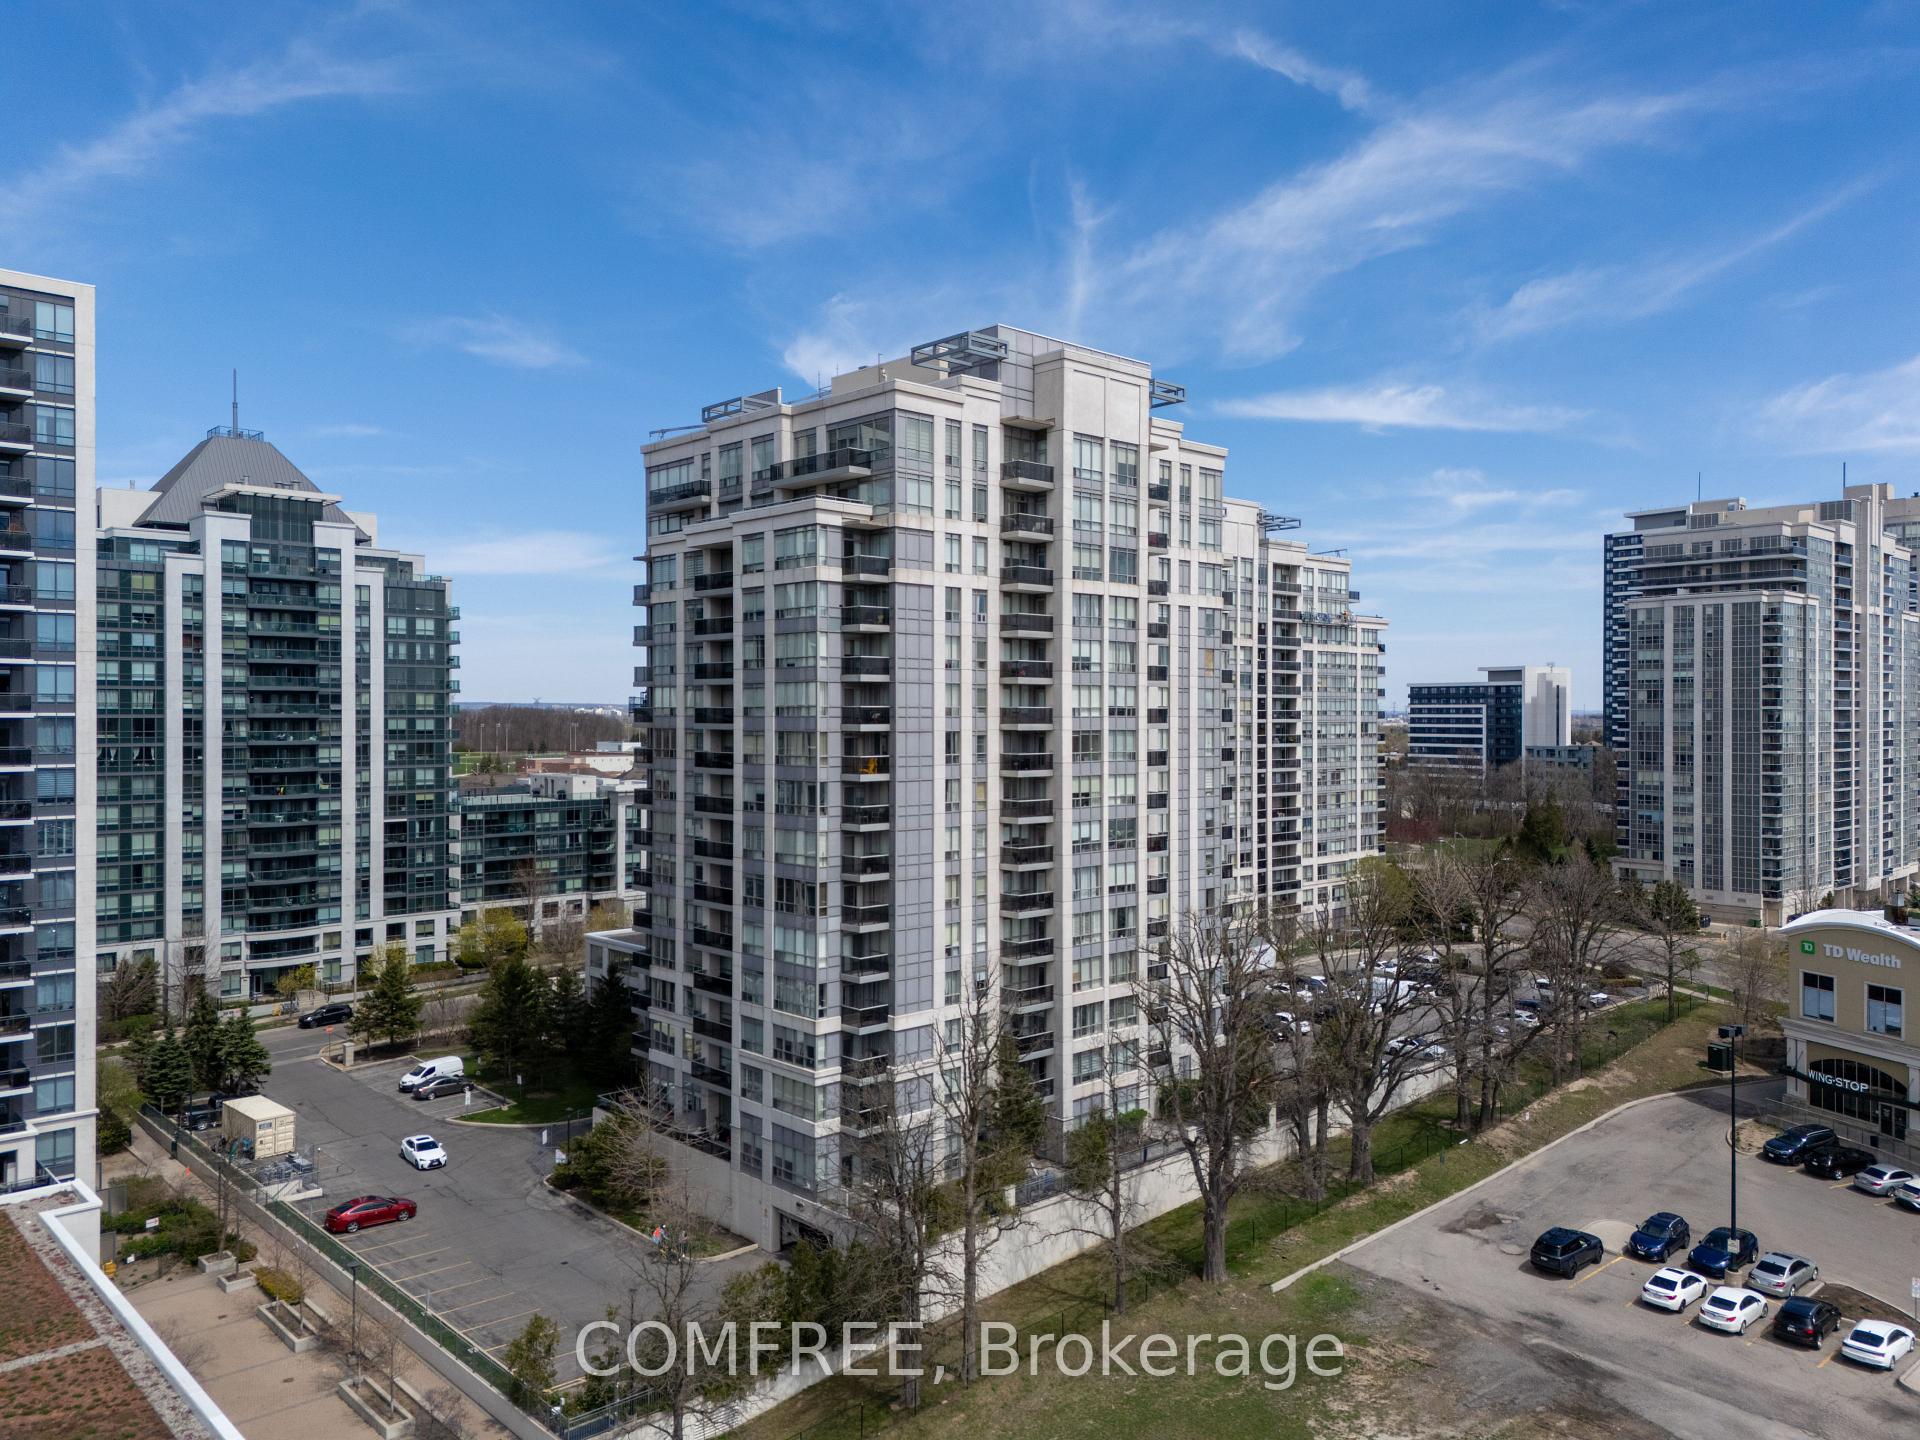
Building50 & 60 Disera Drive Condos, Storeys 15, Units 354
- Name: 50 & 60 Disera Drive Condos
- Storeys: 15
- Units: 354
- Registered: 2006
- Condo corporation: 1053
- Pets: Allowed
Heating, water and powerForced air, electric, Central air
- Heating: Forced air, electric
- Cooling: Central air
Costs and taxesTaxes $2,582 a year, Condo fee $519 a month, Heat included, hydro included, common elements included, building insurance included, water included, parking included
- Taxes, 2025: $2,582 a year
- Condo fee: $519 a month
- Fee includes: Heat included, hydro included, common elements included, building insurance included, water included, parking included
- HST: No HST
Included in the saleThe sale of the condominium unit includes all existing light fixtures, window coverings, built-in appliances (e.g., refrigerator, stove, dishwasher, microwave), in-suite washer and dryer, wyze smart doorlock, and all attached fixtures and improvements as seen on the property at the time of viewing., Any personal belongings of the seller, including but not limited to artwork, freestanding furniture, decorative items, patio furniture, and internet-related hardware (e.g., modem, router).
- Included: The sale of the condominium unit includes all existing light fixtures, window coverings, built-in appliances (e.g., refrigerator, stove, dishwasher, microwave), in-suite washer and dryer, wyze smart doorlock, and all attached fixtures and improvements as seen on the property at the time of viewing.
- Not included: Any personal belongings of the seller, including but not limited to artwork, freestanding furniture, decorative items, patio furniture, and internet-related hardware (e.g., modem, router).
Listing detailsN12131208, Expired, May 7, 2025
- MLS® number: N12131208
- Status: Expired
- Listed on: May 7, 2025
- Days on market: 116
- Updated: Aug 31, 2025
- Possession: Immediate
- Occupied by: Vacant
- Listing brokerage: COMFREE
About this home
Unit 201, 60 Disera Drive, Vaughan (Beverley Glen), ON L4J 9G1
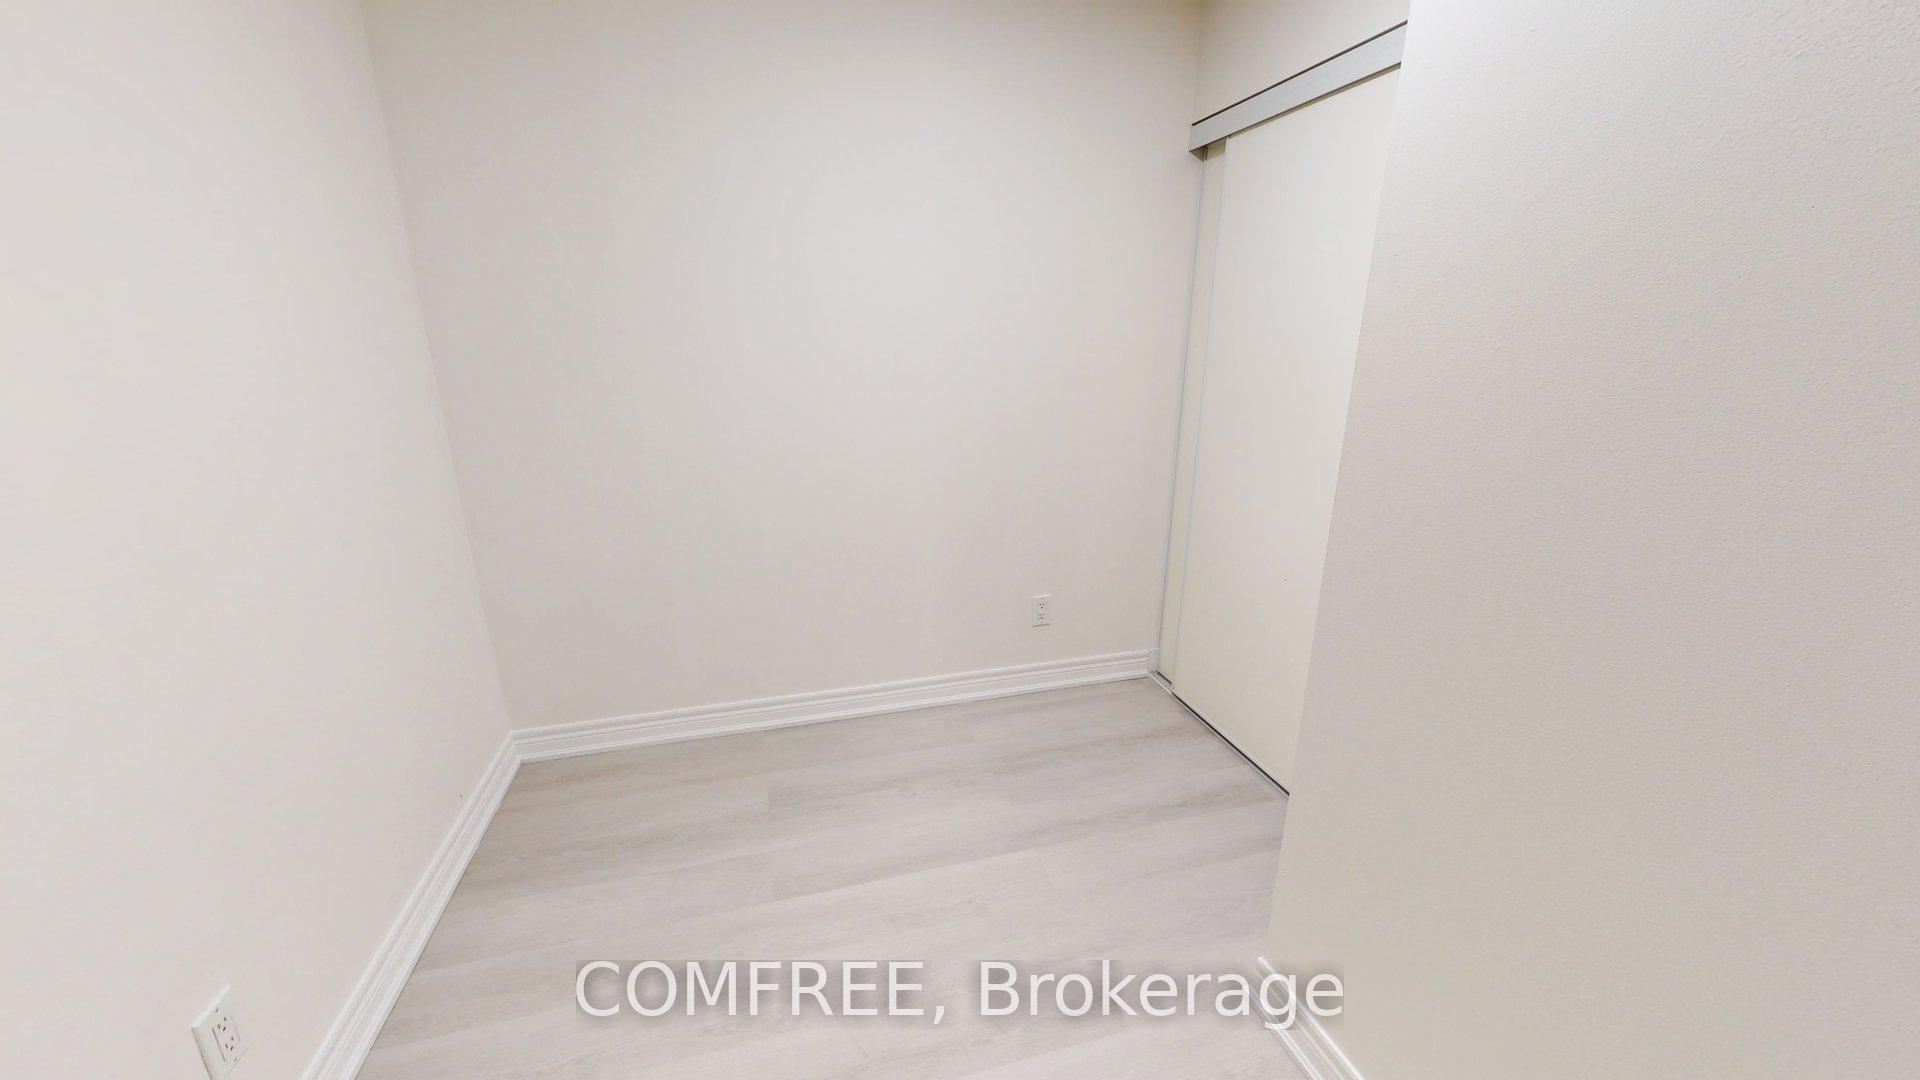
A fully renovated condo with a modern look located in the heart of Thornhill. This is a corner unit on the 2nd floor with only one shared wall and no neighbours below. It's a one plus a Den unit, with a large Den that can be used as a second bedroom or office. The Den unit has a seperate closet. The condo features a private 400 square-foot Terrace, which is comparable in size to a backyard. This is ideal for holding large friends and family events. Very few condo apartments have this size of a private Terrace. Renovated bathroom with a walk-in shower, kitchen with granite waterfall countertop also with soft-close cabinets, and modern vinyl flooring gives this condo a very homely feeling. The building offers various amenities, including an indoor pool with whirlpool and sauna, games room, gym, and party room. The area is in high demand and has easy access to shopping, restaurants, and public transit. Parking and a locker are included with the condo. Some photos have been virtually staged
Ask about this home
A HOMEH agent will answer your questions about this home.
Know more about 50 & 60 Disera Drive Condos
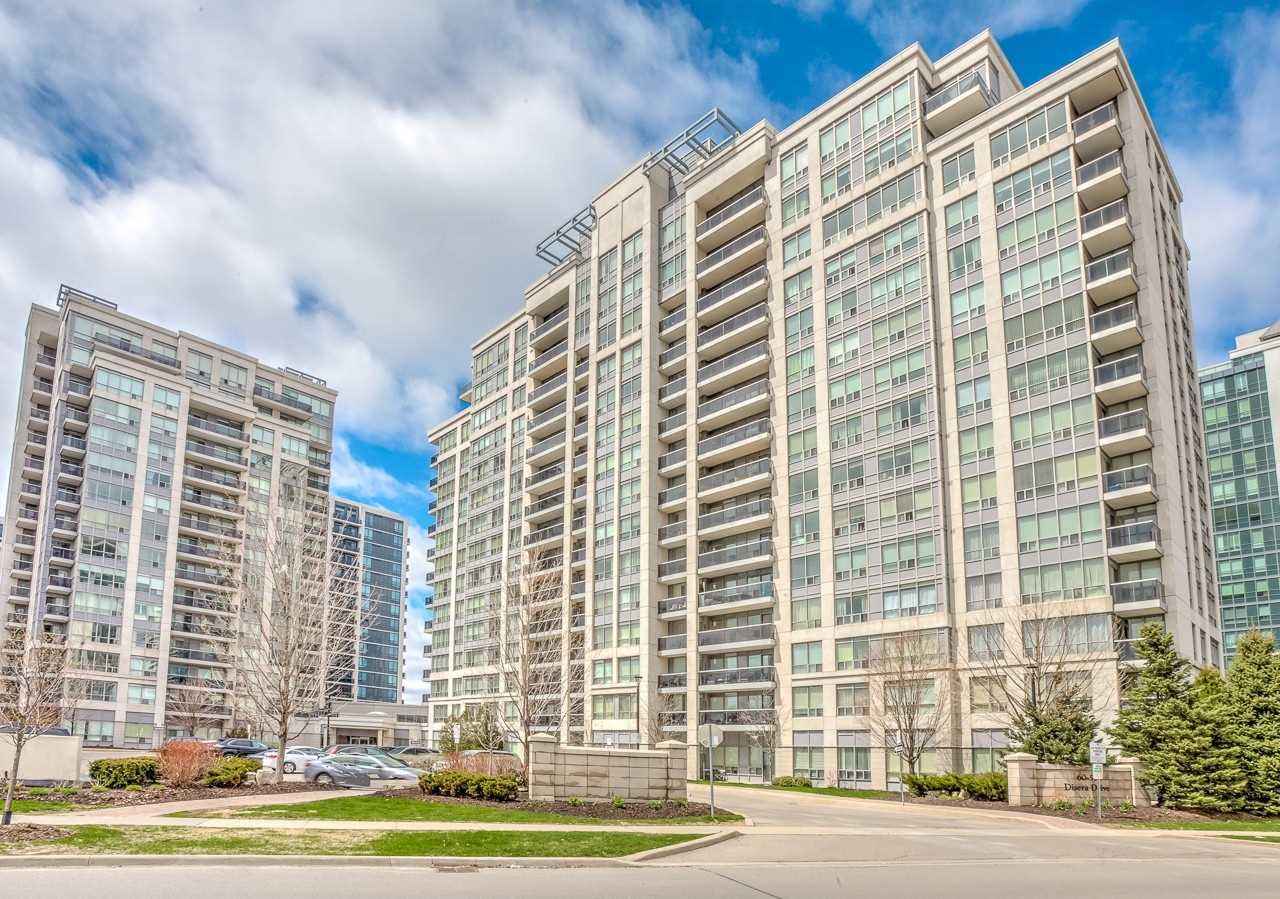
Condo building · 50 Disera Drive
50 & 60 Disera Drive Condos is a 15-storey condo with 354 suites, built in 2006 by Liberty Development Corporation. Right now 3 for sale and 2 for rent are on the market here.
- 15storeys
- 354suites
- $677/sq ft
- 2006built
No similar units for sale in 50 & 60 Disera Drive Condos right now.
Around this home
Daily convenience, out of 100, from the distances below
Schools nearby
School rating, out of 10.
Helpful calculators
Your HOMEH agent

"I would see it this week."