
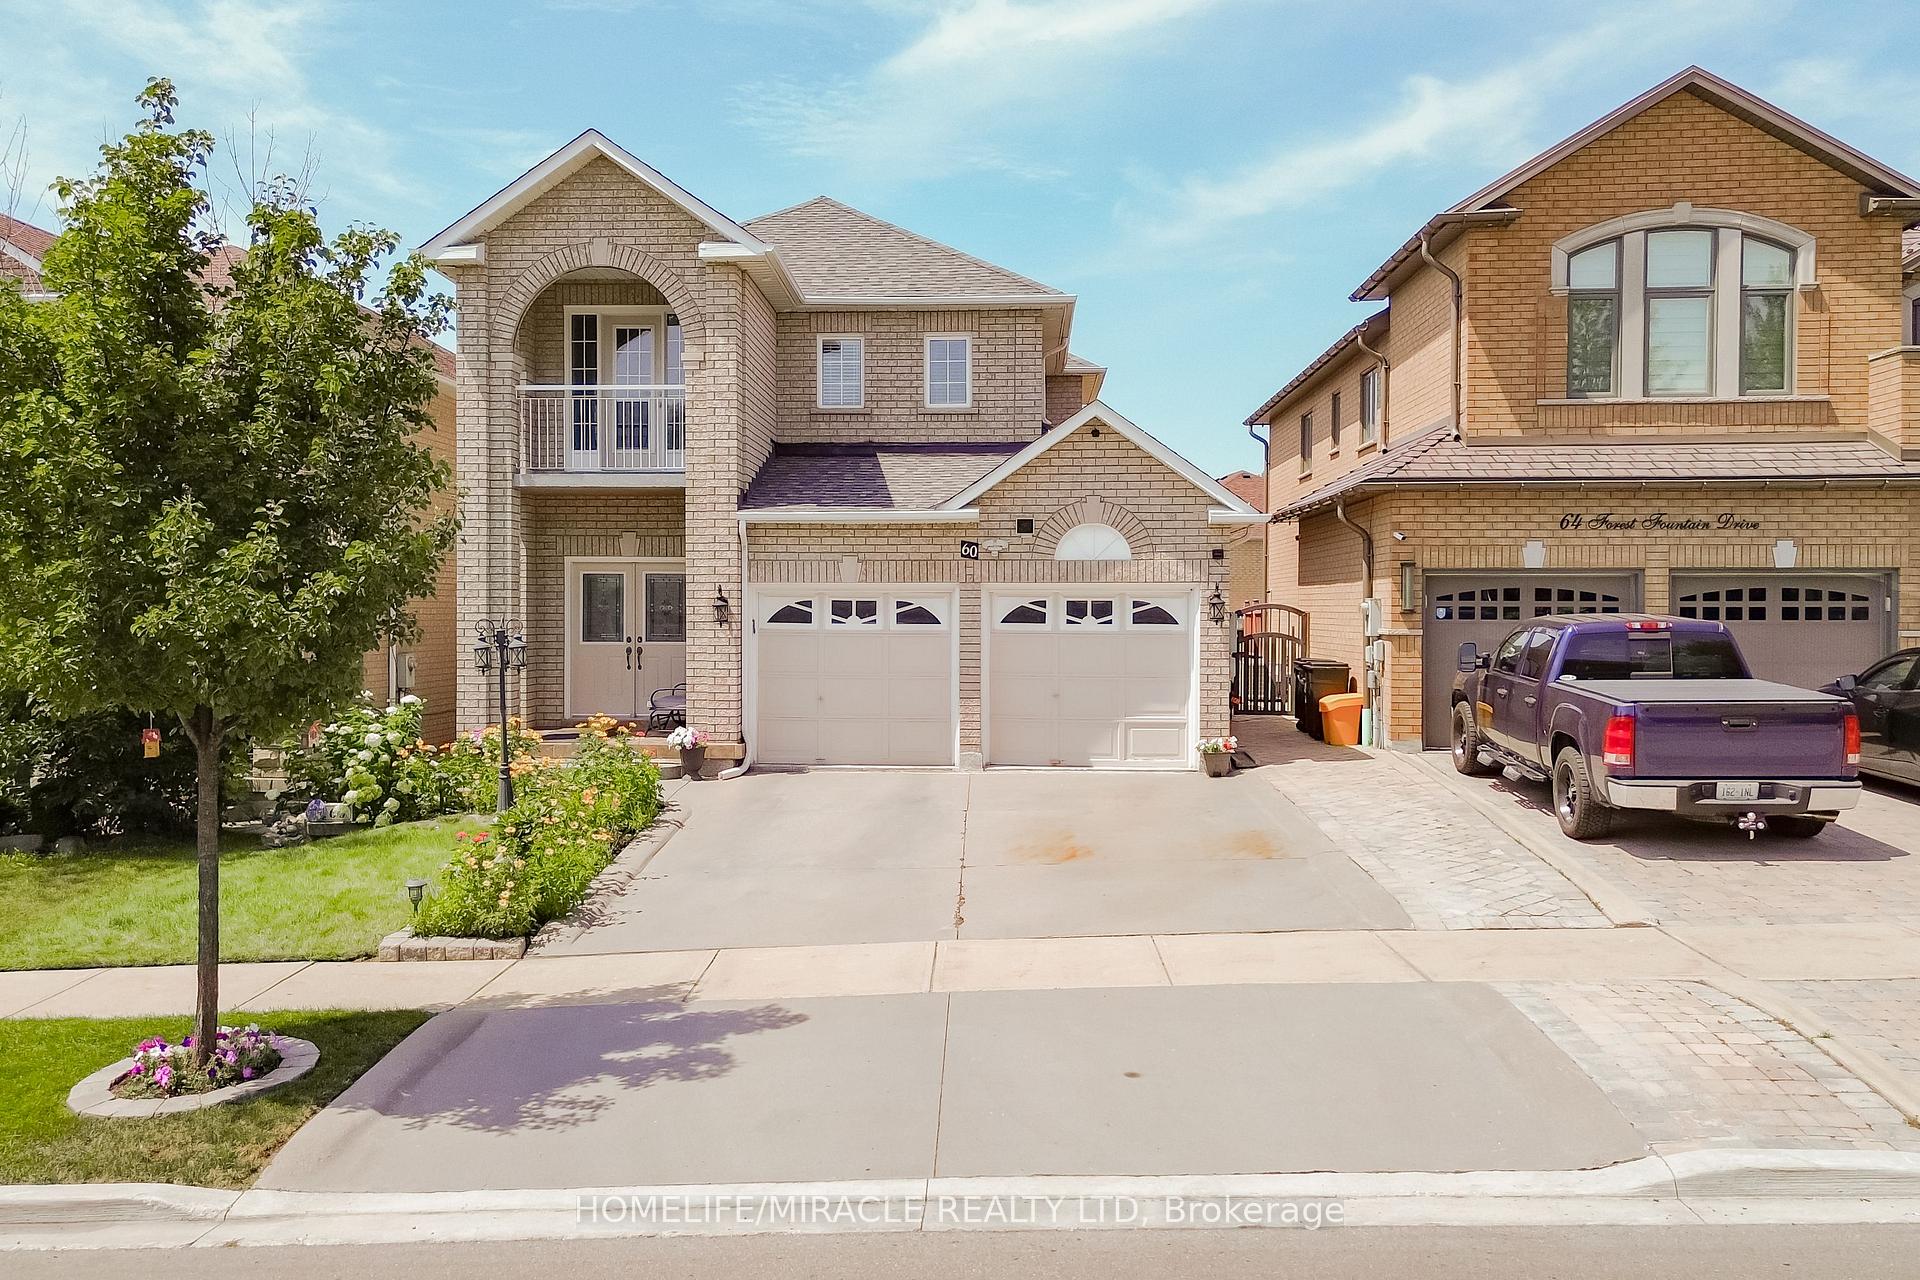
60 Forest Fountain Drive
Vaughan (Sonoma Heights)60 Forest Fountain Drive
Vaughan (Sonoma Heights)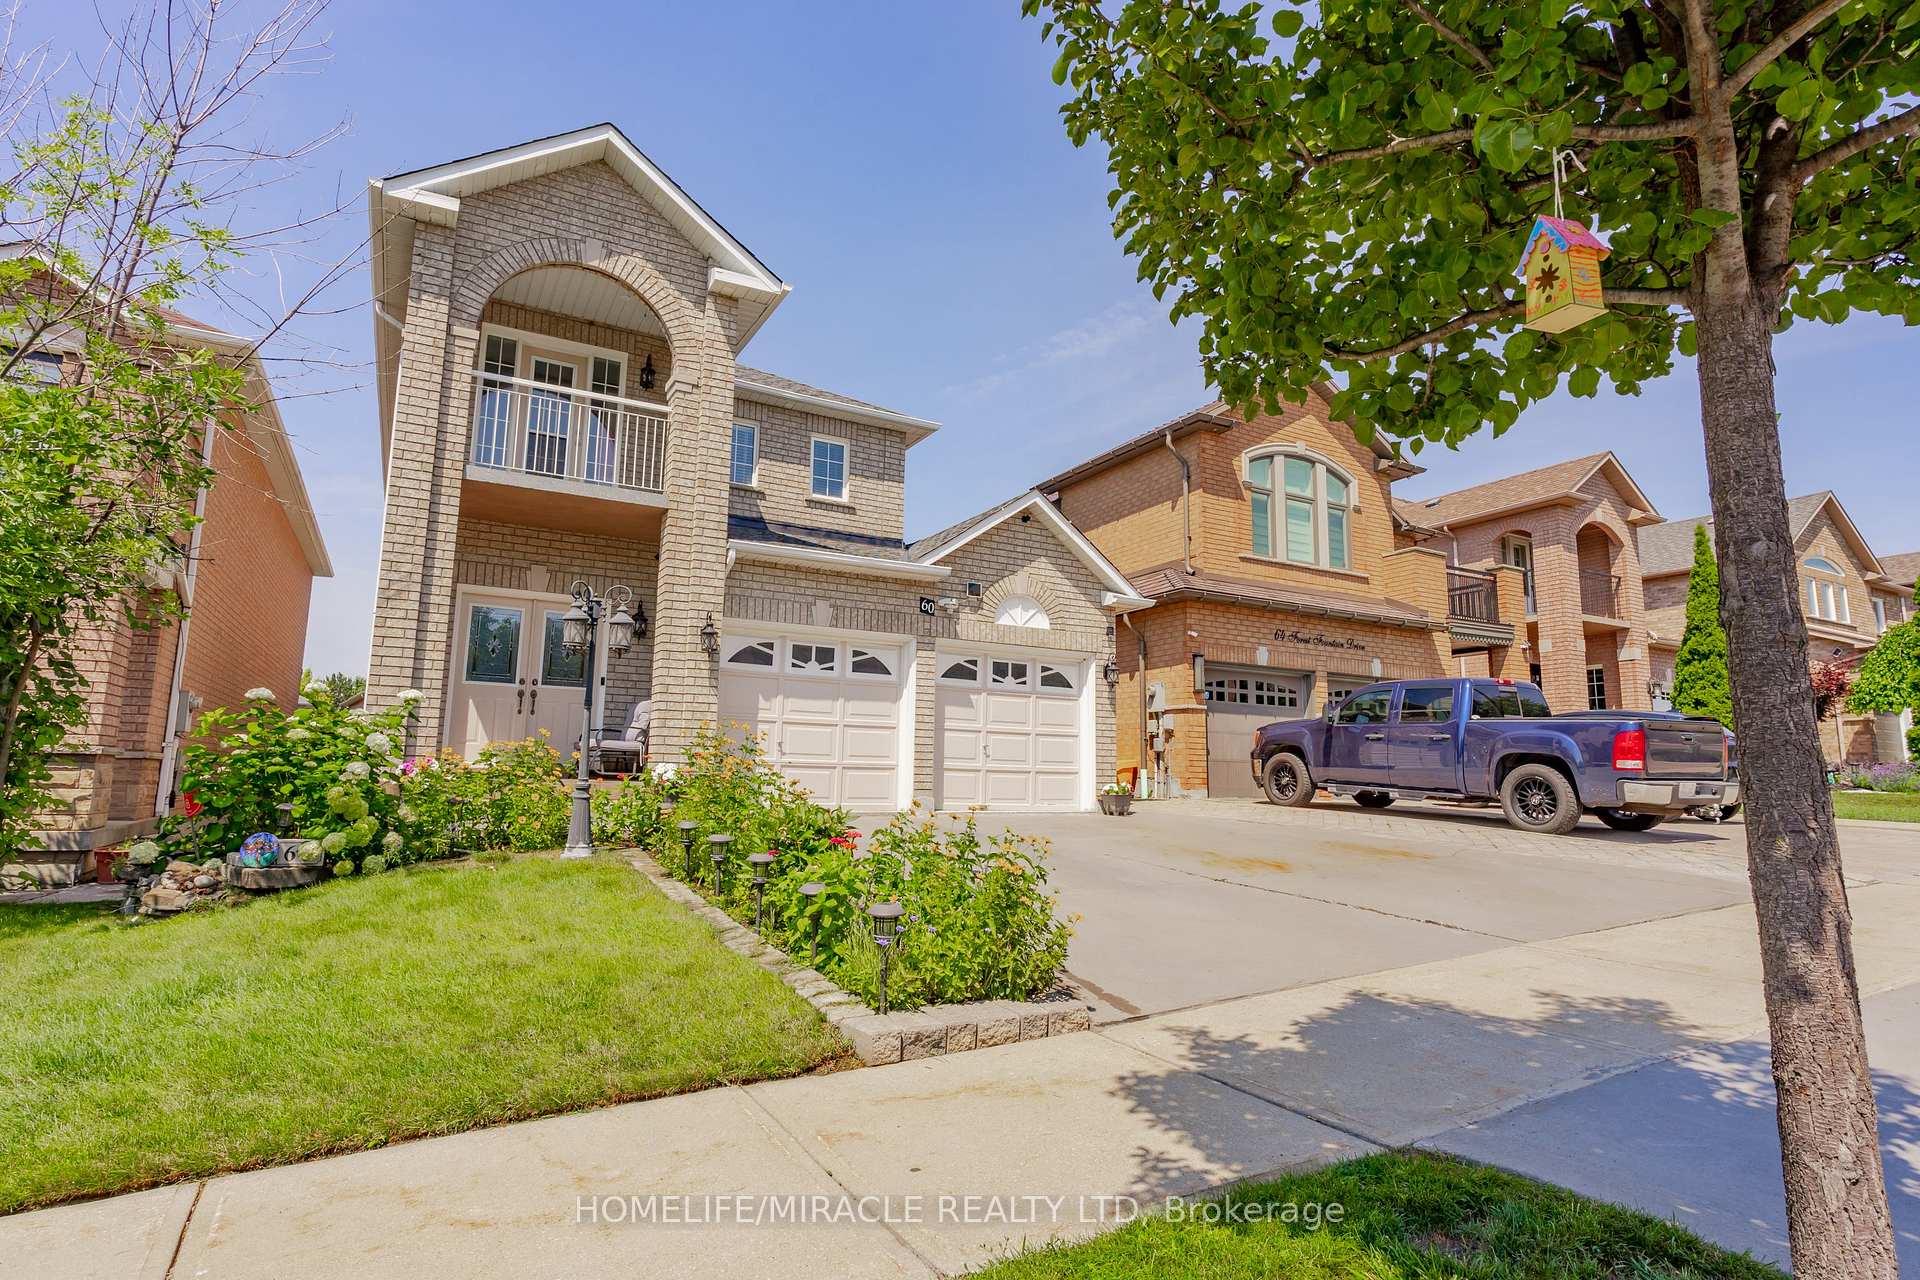
 See all 50 photos
Property history

This listing has ended. It is no longer available.
Property not available for sale or for rent.
Ask about this home
A HOMEH agent will answer your questions about this home.Ask HOMEH
About this home
60 Forest Fountain Drive, Vaughan
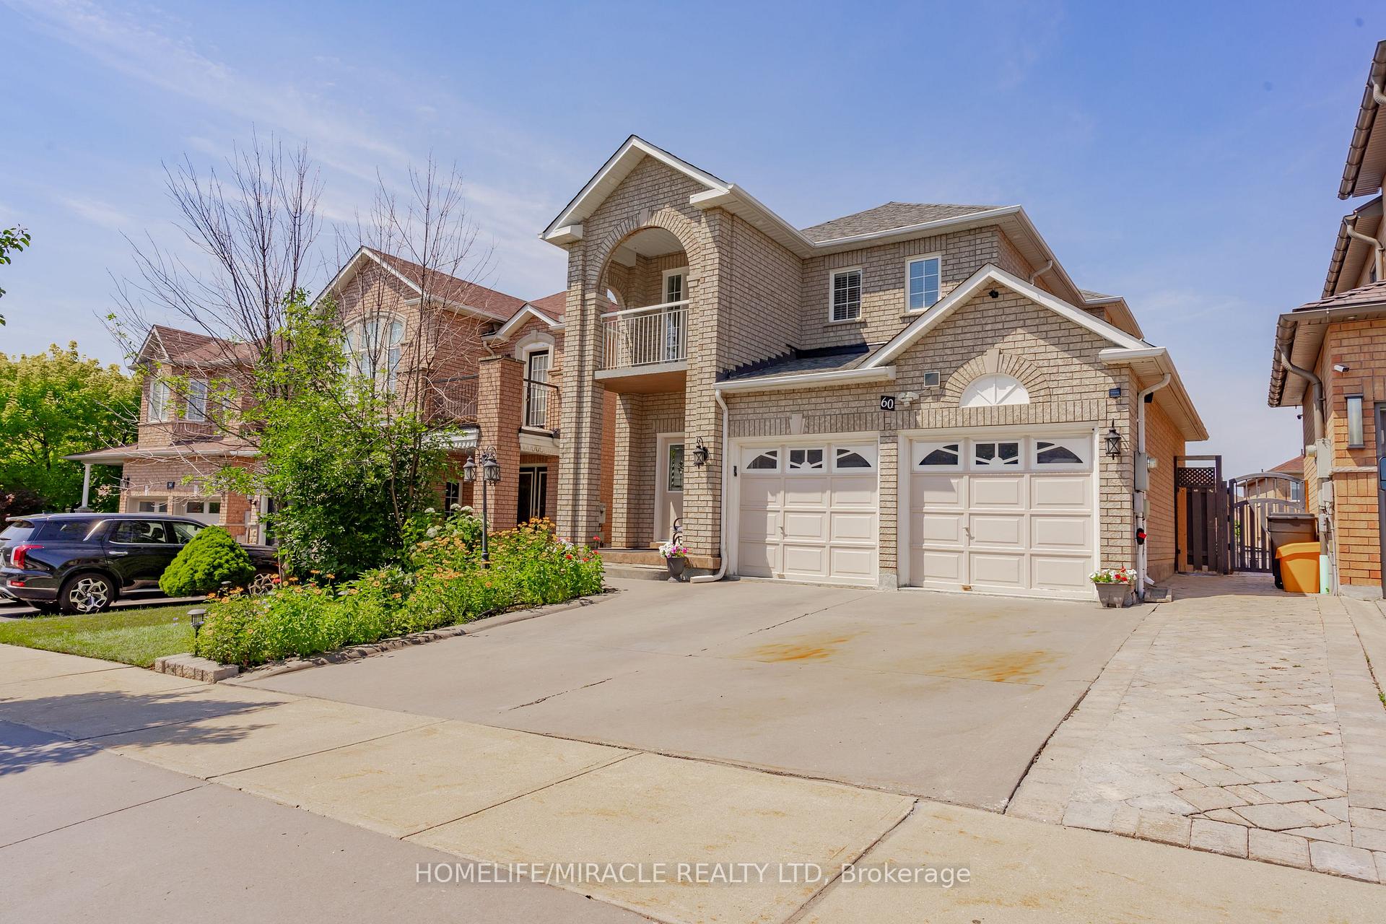
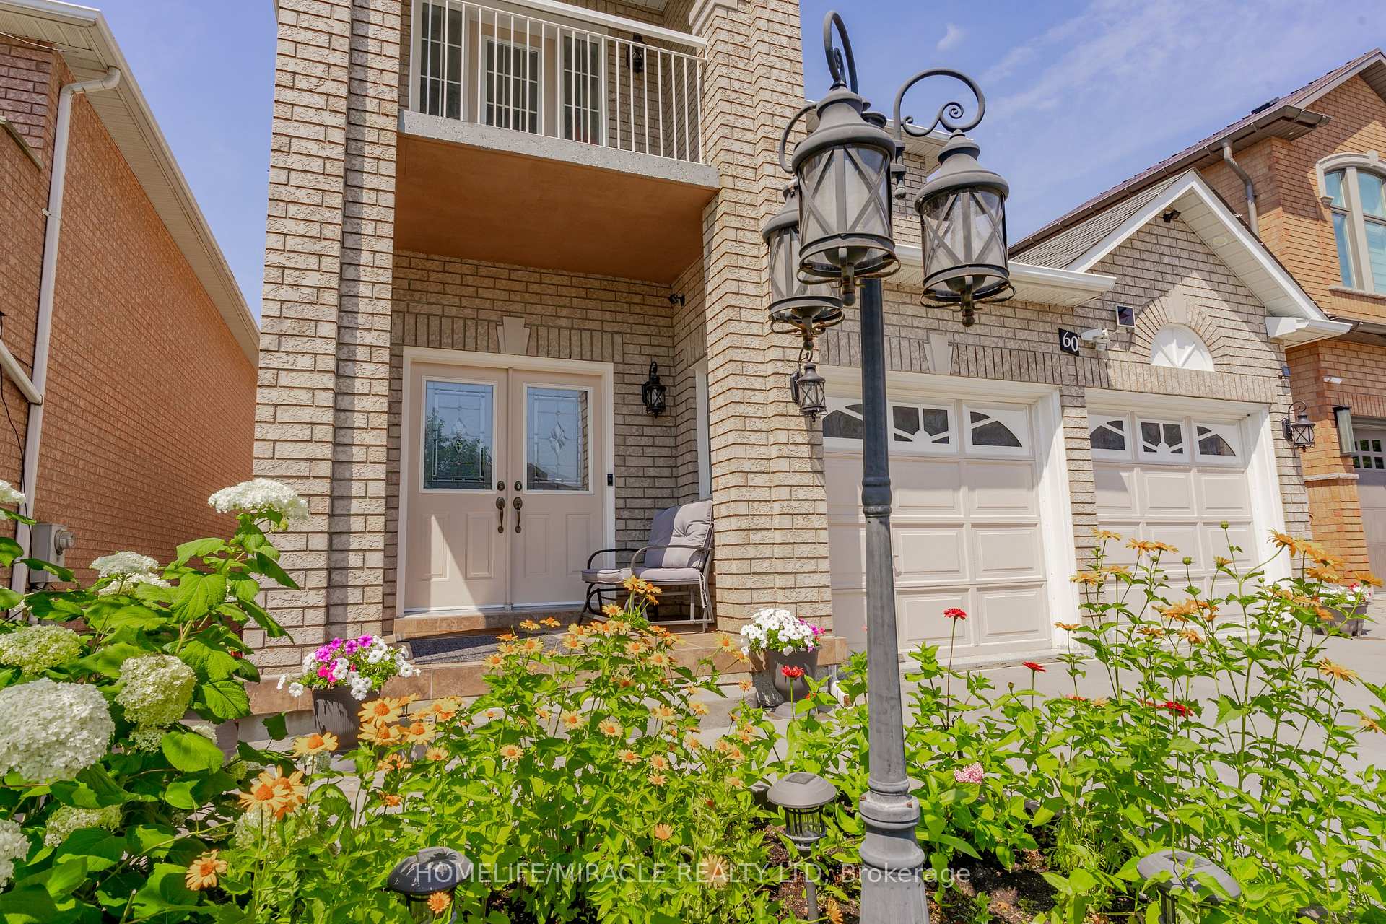
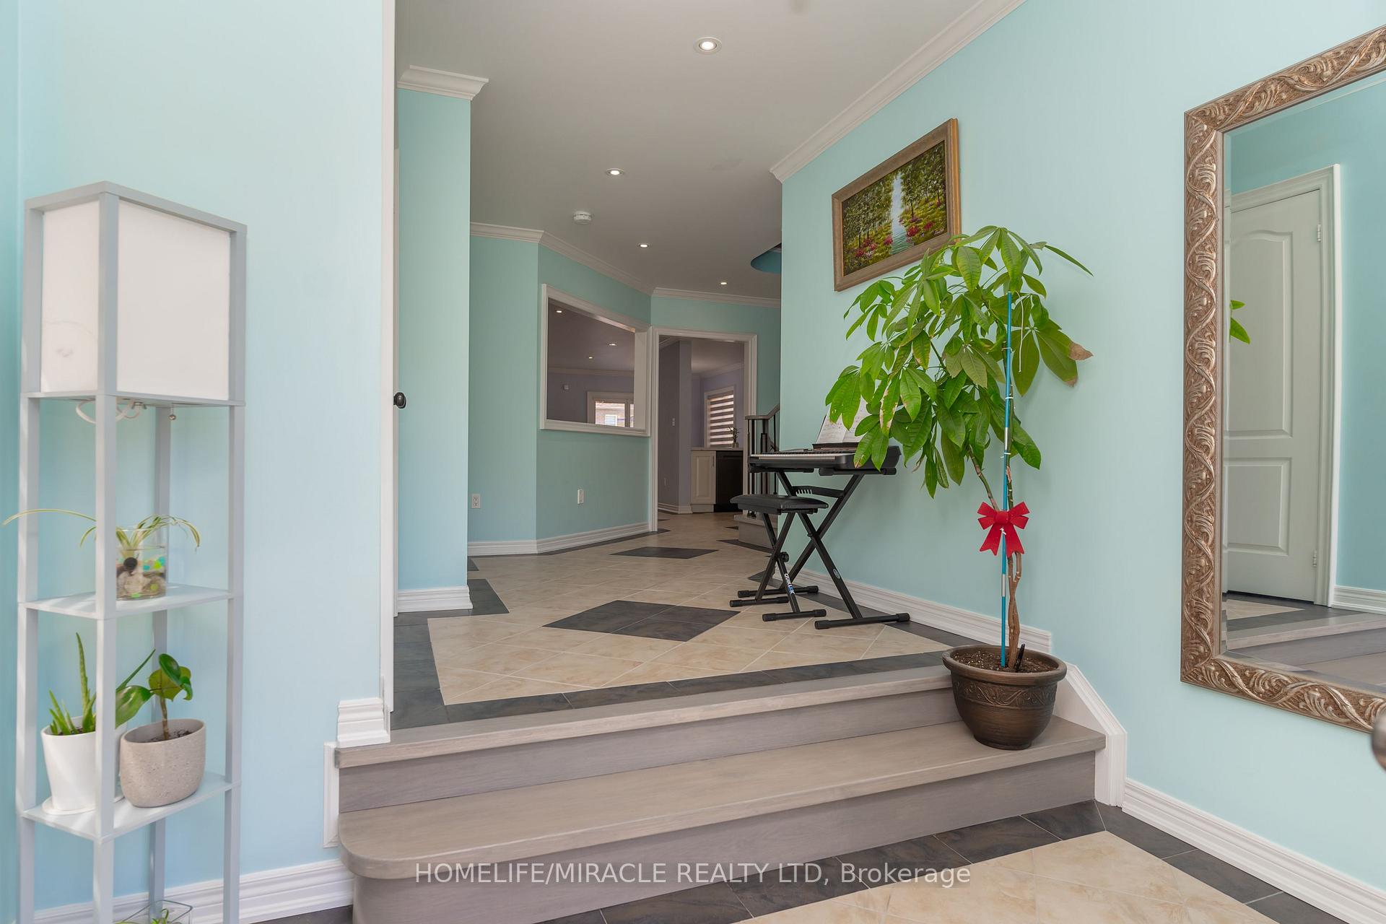
Absolutely Stunning Home in the Prime Sonoma Heights!This modern showstopper is sure to impress from the moment you arrive, featuring a grand double door entry and two fully equipped Kitchens including one with a separate entrance, perfect for multi-generational living or income potential.Step inside and fall in love at first sight. The main level boasts rich engineered hardwood floors,a gourmet kitchen with quartz countertops and a stylish quarts backsplash, an open concept layout ideal for entertaining. Elegant crown moulding and polished finishes add a touch of luxury throughout.Walk out to your massive two-tier deck complete with a gazebo and gas line with BBQ grill creating the perfect outdoor retreat.the upper level has been completely renovated featuring engineered hardwood floor throughout, upgraded stairs with iron pickets, and two brand new washrooms. The luxurious primary ensuite includes heated floors for year end comfort.The finished basement offers even more space and functionality, ideal for extended family or as a rental suite All for this in a prime location walking distance to top rated schools, beautiful parks and local amenities. Don't miss your chance to own this exceptional home in one of Vaughan's most sought after communities.
Facts & features
Ask about this home
A HOMEH agent will answer your questions about this home.
Rooms
12 rooms · 4 bathrooms
- Kitchen10′8″ × 13′1″140 sq.ft.
- Breakfast9′5″ × 1′9″17 sq.ft.
- Family room14′3″ × 11′6″164 sq.ft.
- Dining room12′ × 9′10″119 sq.ft.
- Primary bedroom17′7″ × 11′10″208 sq.ft.
- Bedroom 211′3″ × 9′8″109 sq.ft.
- Bedroom 311′11″ × 10′9″128 sq.ft.
- Bedroom 410′10″ × 9′10″107 sq.ft.
- Kitchen8′ × 11′6″92 sq.ft.
- Living room12′6″ × 9′3″116 sq.ft.
- Dining room6′9″ × 16′108 sq.ft.
- Bedroom10′4″ × 14′5″149 sq.ft.
Around this home
Schools nearby
School rating, out of 10.
Listing details
Helpful tools
Your HOMEH agent
"I would see it this week."
Ask HOMEH about this home
Price, neighbourhood, monthly cost. Ask anything.
HOMEH Intelligent Agent is an AI, not a licensed representative. Check anything important with your agent.