
 See all 50 photos
Property history

This listing has ended. It is no longer available.
Property not available for sale or for rent.
Ask about this home
A HOMEH agent will answer your questions about this home.Ask HOMEH
About this home
600 Marc Santi Boulevard, Vaughan
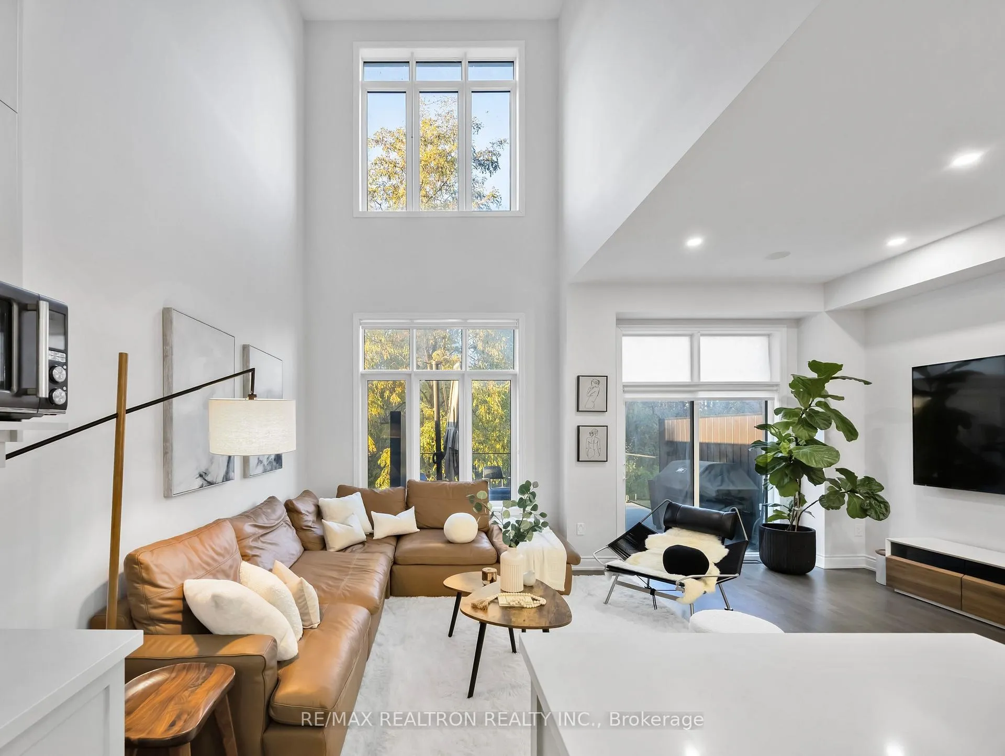
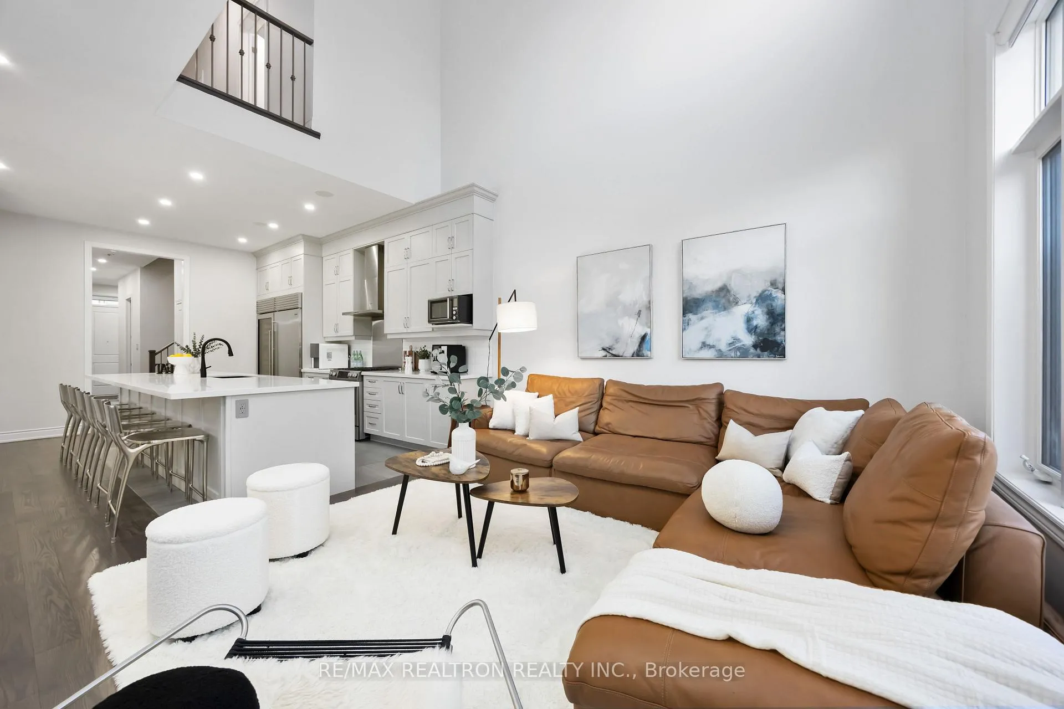
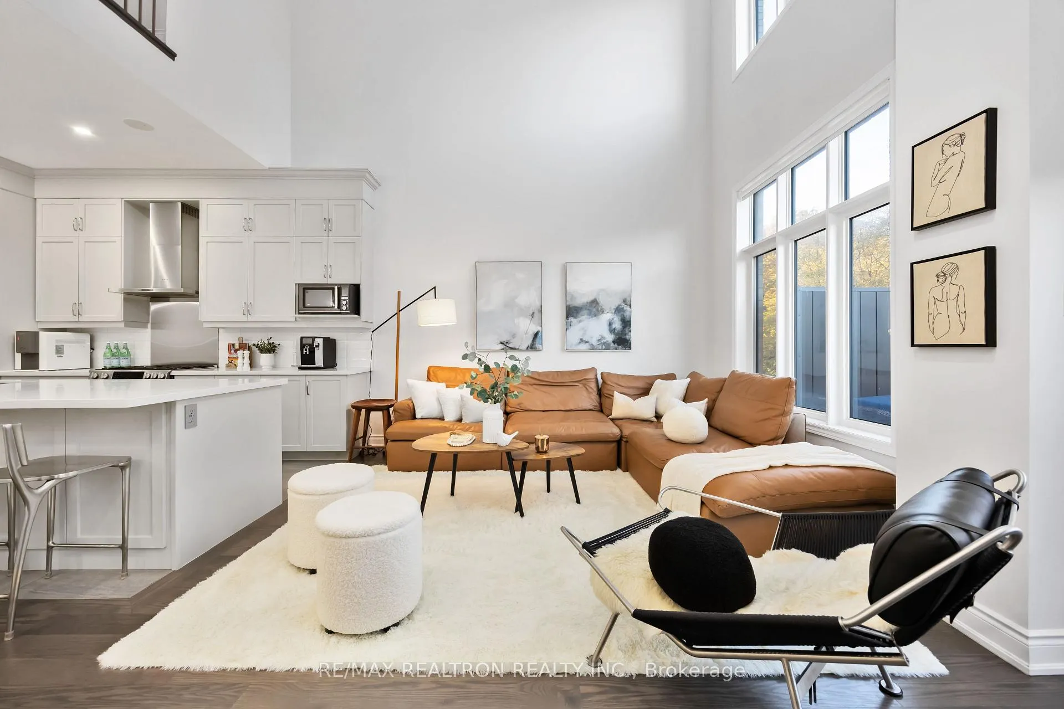
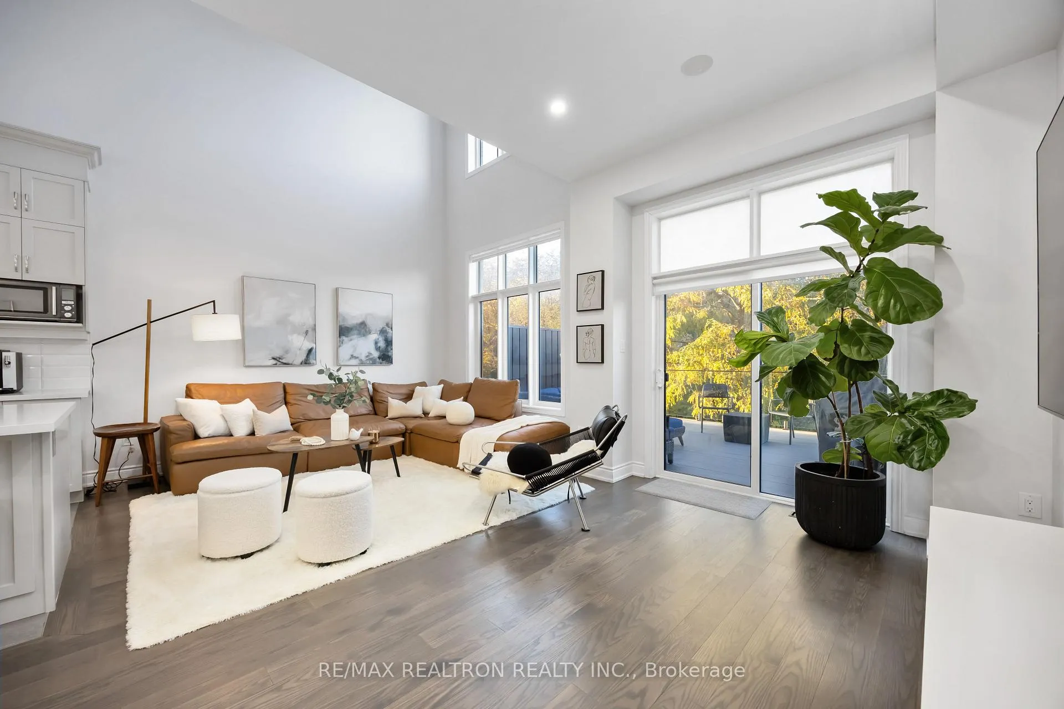
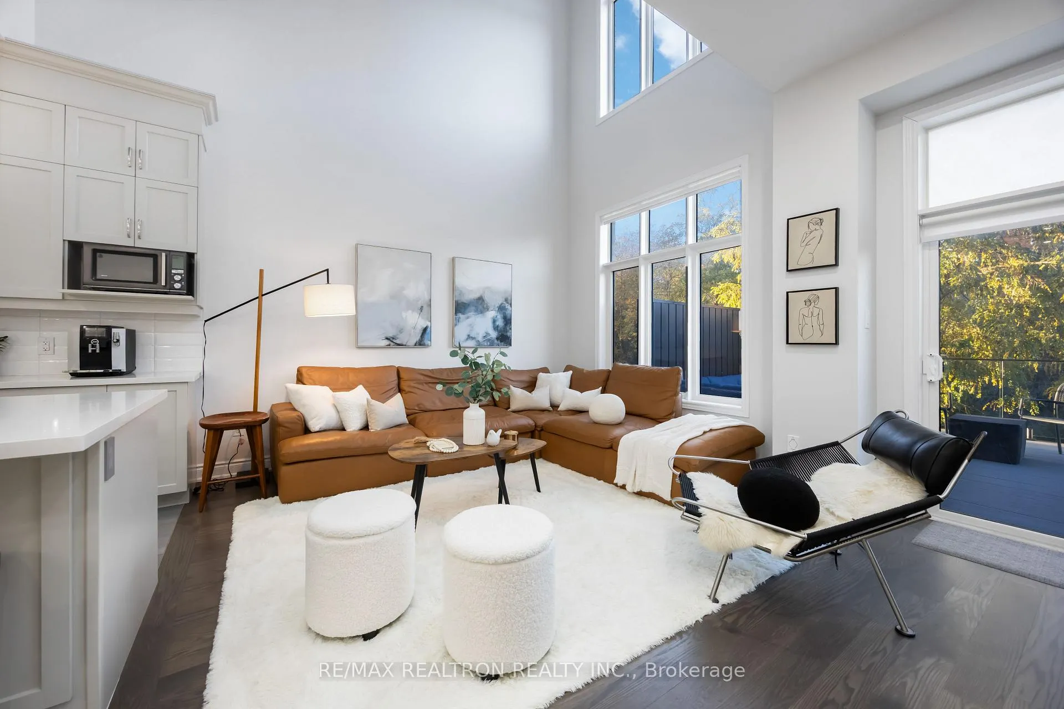
RAVINE LOT! LOADED WITH UPGRADES! Discover high-end finishes and meticulous upgrades in this exceptional freehold townhome overlooking a tranquil ravine in Vaughan's prestigious Patterson community. Offering approximately 3,500 sq.ft. of total living space with everyday functionality. The family room showcases impressive soaring 20-ft ceilings and expansive windows that fill the space with natural light and stunning ravine views. The main floor features 10-ft ceilings, rich hardwood flooring, and an open-concept layout perfect for entertaining. Spent $$$ on upgrades, including engineered hardwood flooring on the 2nd and 3rd levels, a professionally finished basement, new bathrooms, and custom walk-in closets. A stunning chef's kitchen anchors the space with an oversized 15-ft quartz island, premium appliances, new Sub Zero 32inch Fridge and Sub Zero 30 inch built-in wine storage unit, built-in speakers, and direct access to a private balcony. Upstairs on 3rd floor, the primary retreat offers a 10-ft ceiling, walk-in closet, and spa-inspired ensuite with a freestanding tub, glass shower, and double sinks. The walk-out basement opens to lush greenery and a protected ravine, offering exceptional privacy and tranquility rarely found in the city. This residence showcases timeless quality and attention to detail. Steps to parks, top-rated schools, trails, shopping, and minutes to major highways - this home truly has it all!
Facts & features
Ask about this home
A HOMEH agent will answer your questions about this home.
Rooms
9 rooms · 5 bathrooms
- Family room19′8″ × 12′9″251 sq.ft.
- Dining room14′ × 10′1″141 sq.ft.
- Kitchen17′8″ × 9′7″169 sq.ft.
- Bedroom 217′8″ × 9′11″175 sq.ft.
- Bedroom 314′6″ × 9′9″141 sq.ft.
- Bedroom 410′10″ × 9′5″102 sq.ft.
- Primary bedroom19′8″ × 16′7″326 sq.ft.
- Bedroom 512′6″ × 9′8″121 sq.ft.
- Den10′8″ × 9′96 sq.ft.
Around this home
Listing details
Helpful tools
Your HOMEH agent
"I would see it this week."
Ask HOMEH about this home
Price, neighbourhood, monthly cost. Ask anything.
HOMEH Intelligent Agent is an AI, not a licensed representative. Check anything important with your agent.