
 See all 39 photos
Property history

This home has sold. It is no longer available.
Property not available for sale or for rent.
Ask about this home
A HOMEH agent will answer your questions about this home.Ask HOMEH
About this home
600 Pleasant Ridge Avenue, Vaughan
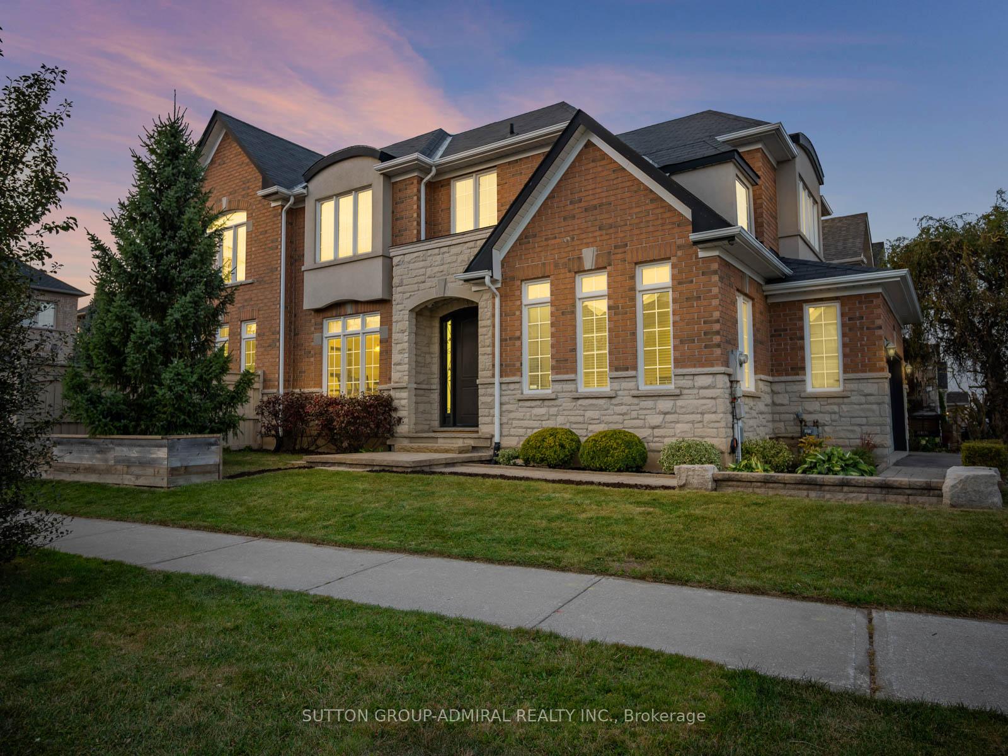
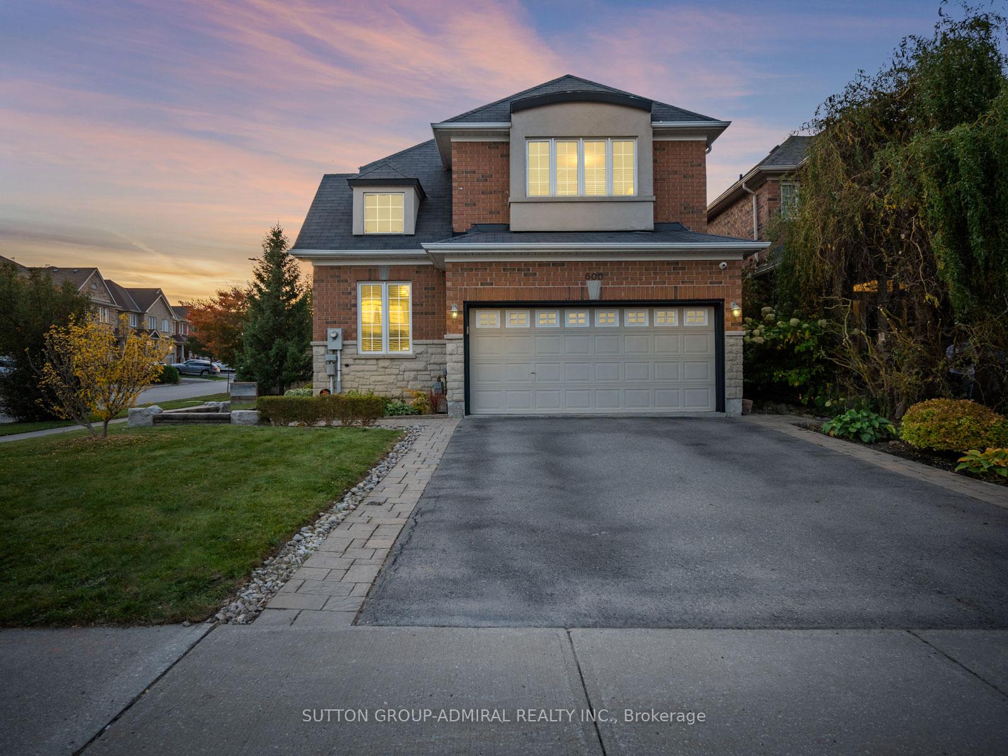
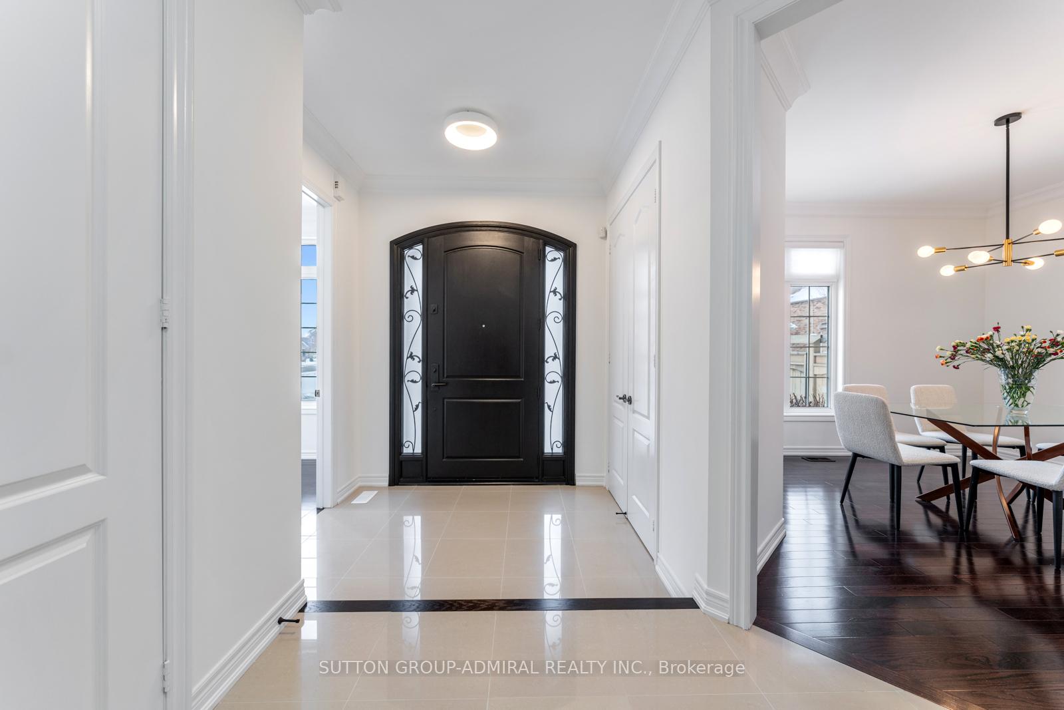
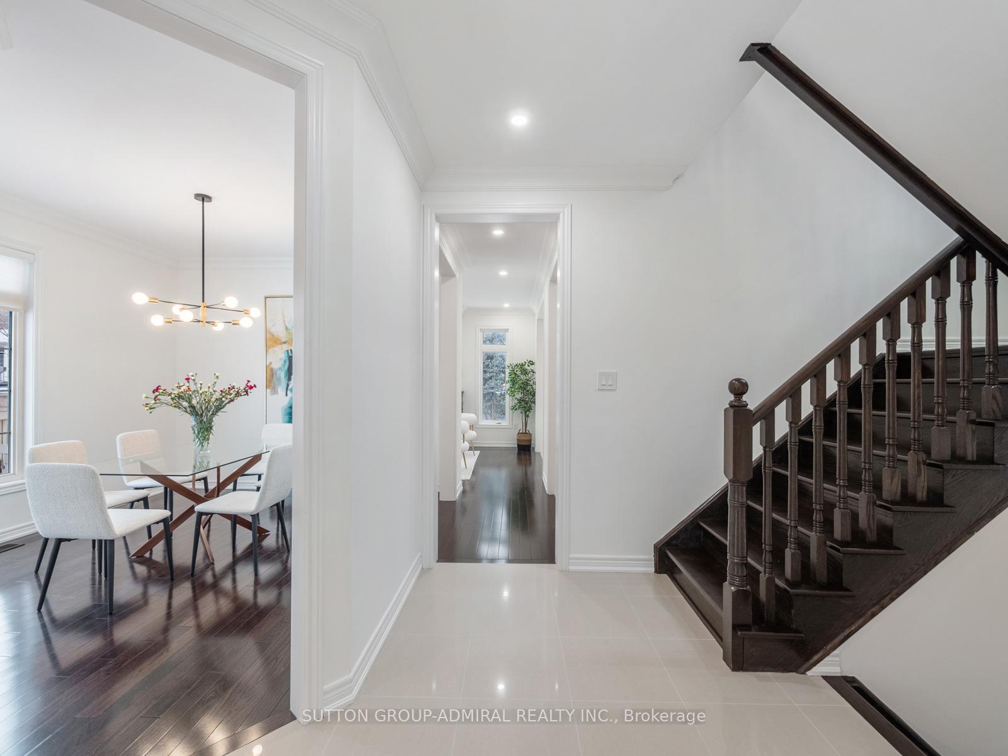
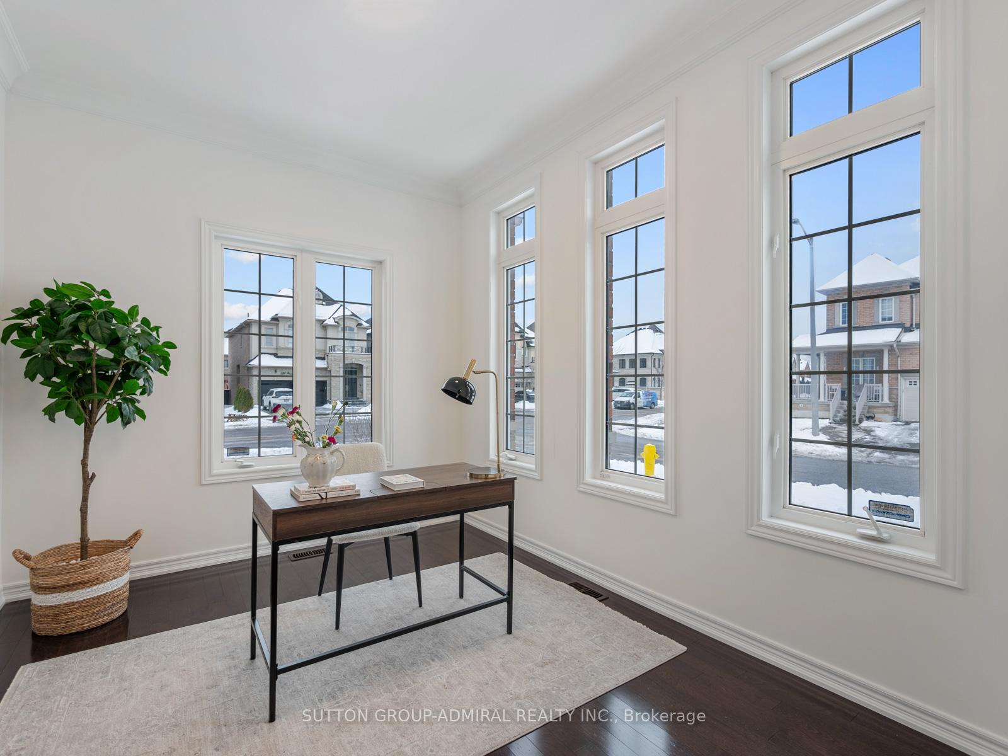
Welcome to 600 Pleasant Ridge Ave, a beautifully renovated 4-bed, 4-bath home, packed with premium upgrades throughout. Upon entering through the impressive 42" dark walnut fibre glass front door, you're greeted by a freshly painted interior, showcasing meticulously restored flat 9-foot ceilings, 8-foot doors, and arch openings, plus 8-foot sliding doors leading to the backayard, walls, baseboards, trim, and crown molding professionally installed across both the first and second floors, including the bathrooms. The updated powder room features new wallpaper, a sleek vanity, sink, toilet, mirror, and lighting. The modern kitchen shines with professionally painted cabinets, upgraded hardware, and brand-new appliances, including a stove, dryer, and refrigerator. Both the primary and shared bathrooms boast luxurious new 72" double-sink vanities, upgraded faucets, new mirrors, and sleek rain shower heads. The finished basement is fully insulated with spray foam and features updated bathroom fixtures. The laundry room has been upgraded with new countertops, tiles, and a brand-new 2025 dryer. New lighting fixtures and 48 pot lights illuminate every room, from the bedrooms and hallways to the kitchen and basement. Outdoors, enjoy the landscaped backyard with a 400 sq. ft. stone patio, mature blue spruce, maple, and pear trees that provide privacy, while the front yard features a stunning blue spruce. The home also offers a versatile sunken office (96' x 124') on the main floor, perfect for work or additional living space. This home combines style, comfort, and functionality in every corner. A true gem! **EXTRAS** Roof, Furnace & Windows 2010, A/C & Hot Water Tank 2024, CVAC, Central Heating, Humidifier & AC, EcoBee Thermostat Controlled w/ App & Apple Watch, CCTV, Alarm System, Ego w/ Remote & 7 Built-In Speakers In Basement.
Facts & features
Ask about this home
A HOMEH agent will answer your questions about this home.
Rooms
12 rooms · 4 bathrooms
- Living room11′7″ × 12′4″143 sq.ft.
- Dining room11′6″ × 10′8″123 sq.ft.
- Kitchen9′2″ × 10′3″94 sq.ft.
- Breakfast9′5″ × 10′3″97 sq.ft.
- Office12′4″ × 9′7″118 sq.ft.
- Laundry6′4″ × 9′1″57 sq.ft.
- Primary bedroom15′6″ × 17′10″276 sq.ft.
- Bedroom 213′1″ × 14′5″189 sq.ft.
- Bedroom 310′2″ × 12′2″124 sq.ft.
- Bedroom 49′11″ × 10′5″103 sq.ft.
- Recreation31′11″ × 19′6″624 sq.ft.
- Office12′ × 8′8″104 sq.ft.
Around this home
Listing details
Helpful tools
Your HOMEH agent
"I would see it this week."
Ask HOMEH about this home
Price, neighbourhood, monthly cost. Ask anything.
HOMEH Intelligent Agent is an AI, not a licensed representative. Check anything important with your agent.