
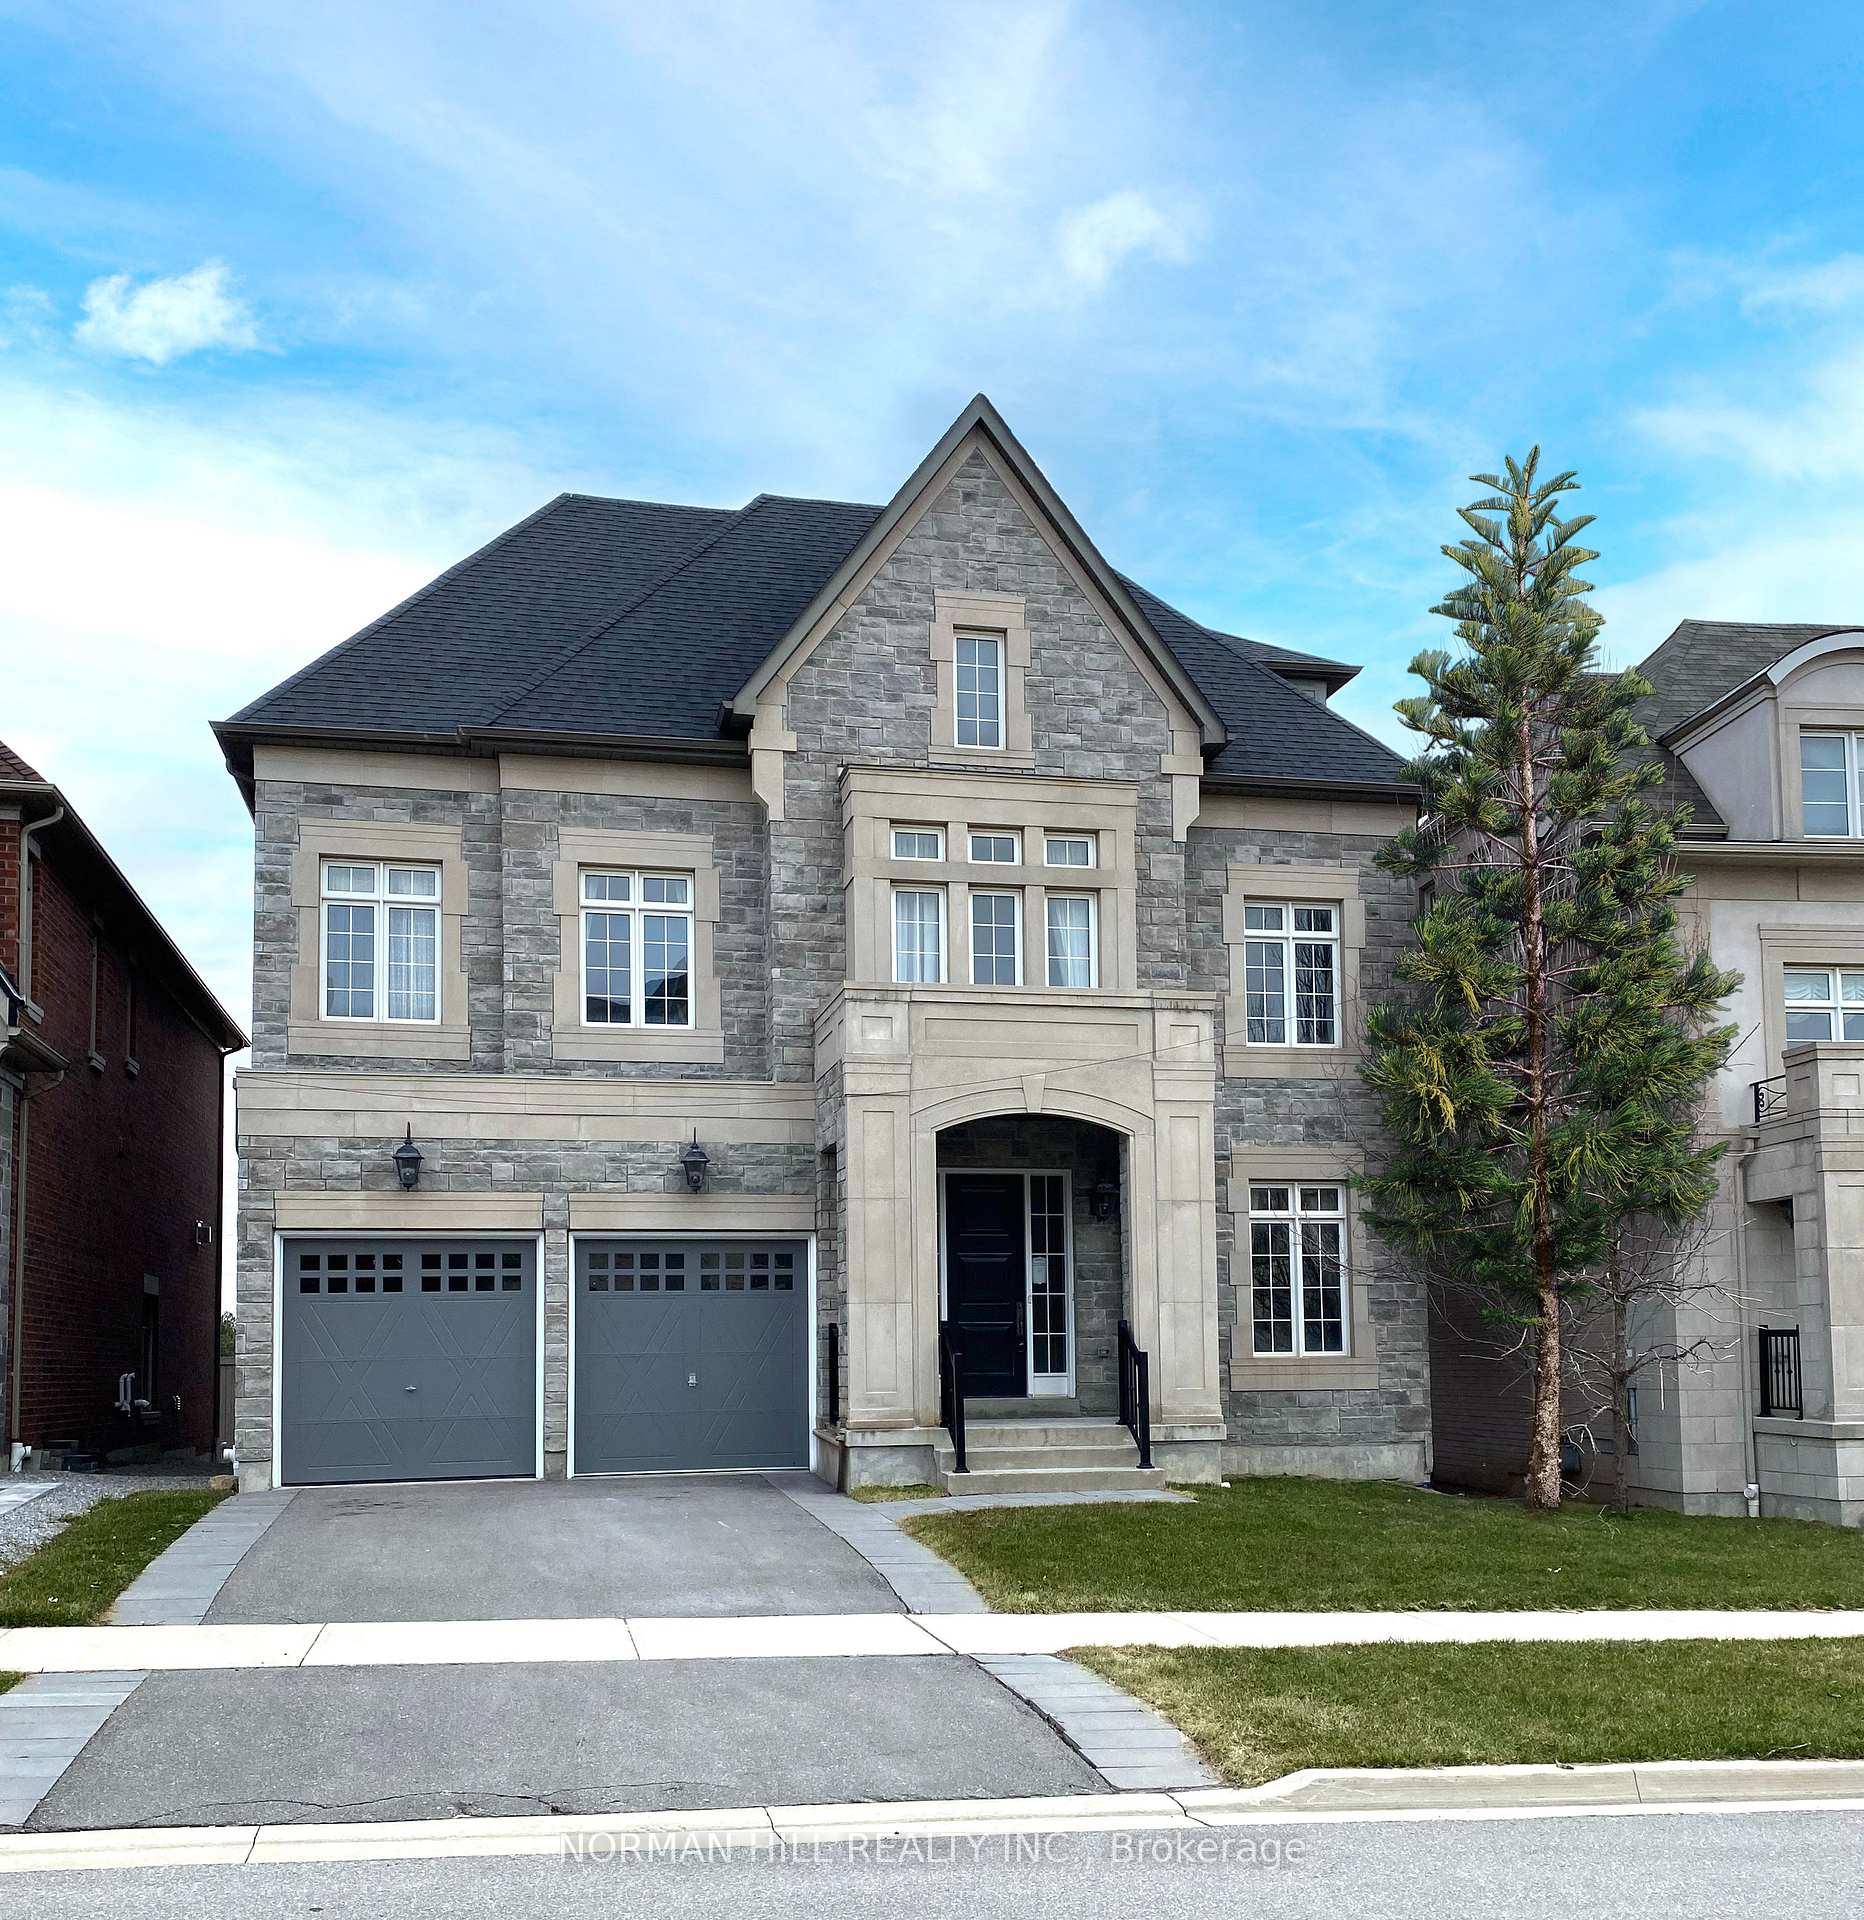
61 Keatley Drive
Vaughan (Patterson)61 Keatley Drive
Vaughan (Patterson)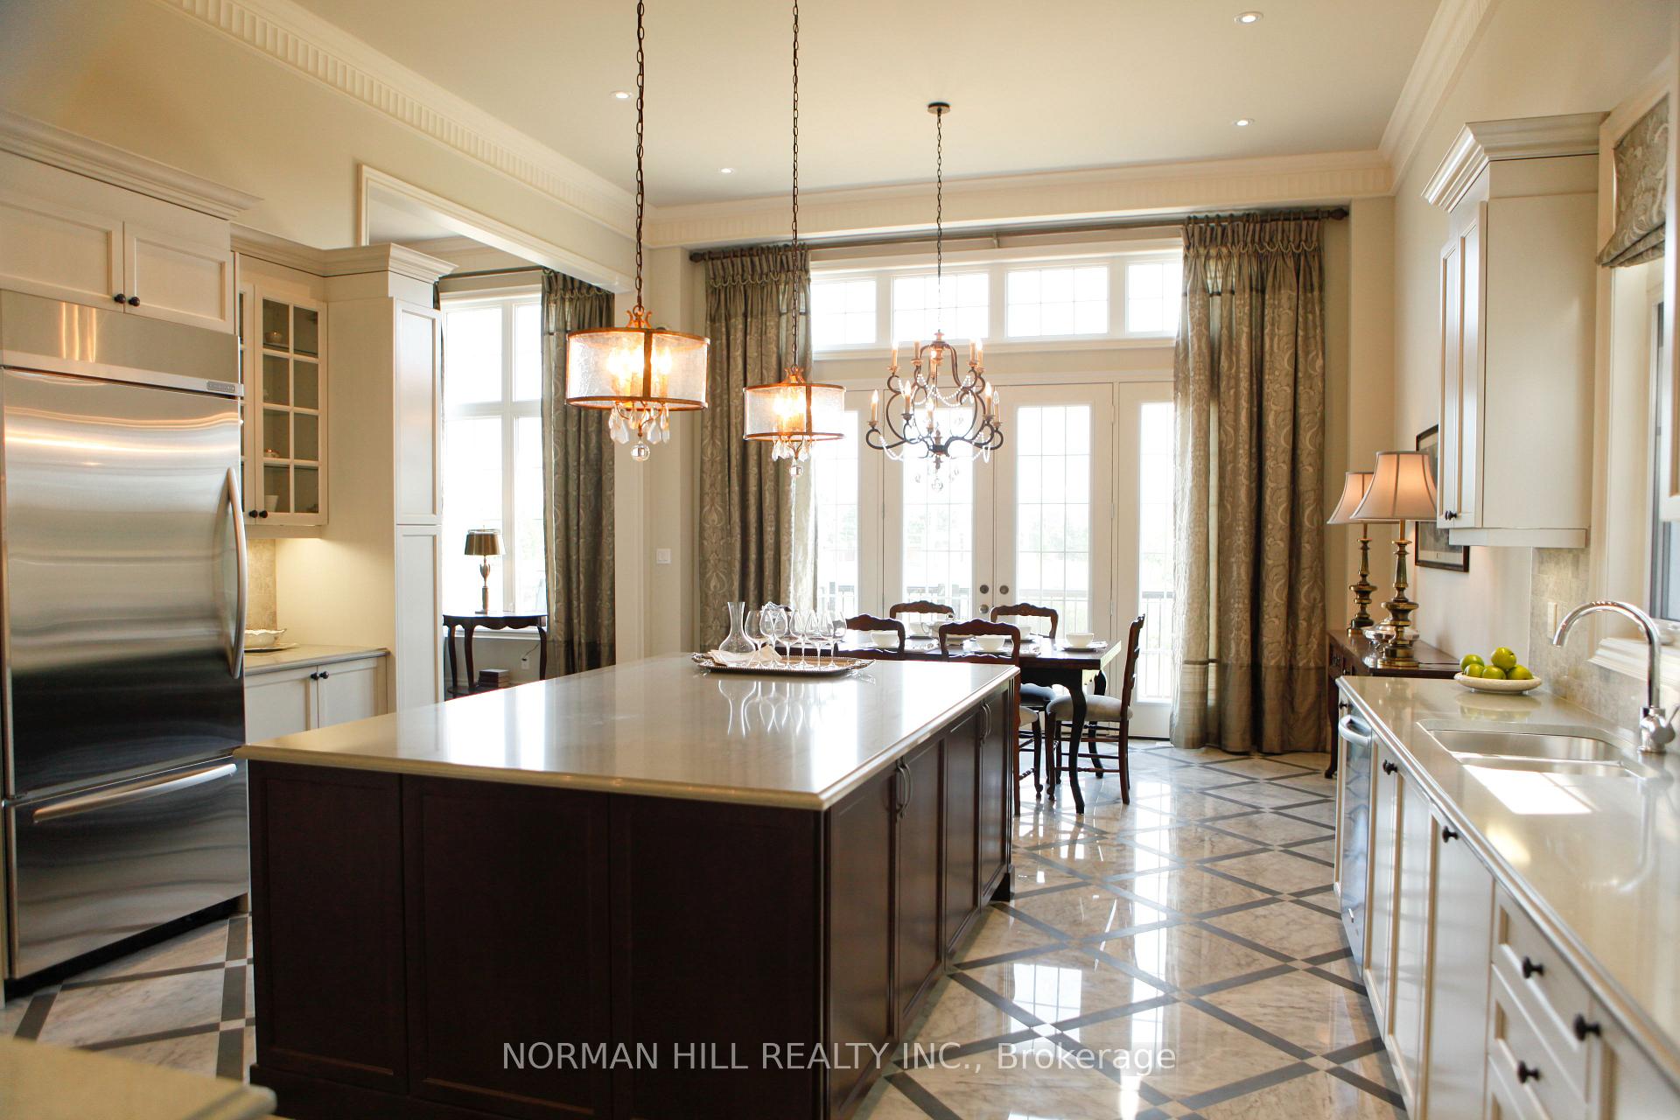
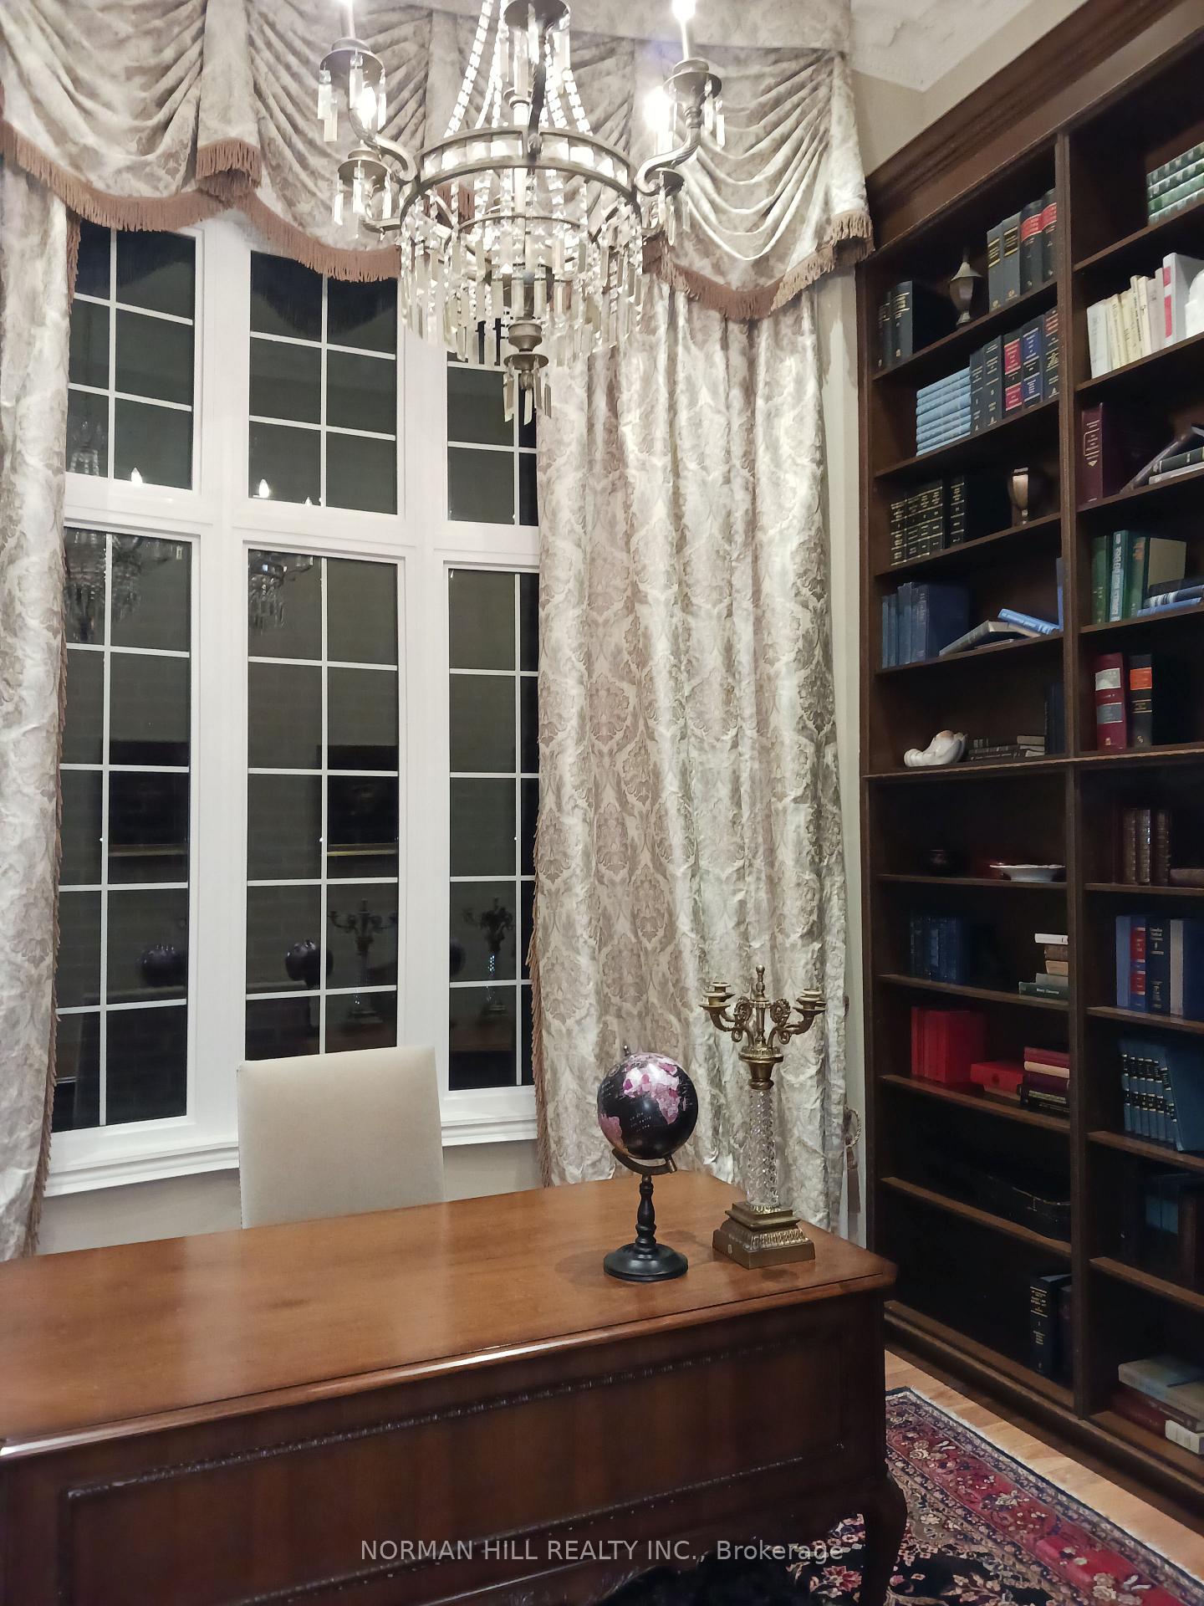 See all 13 photos
Property history

This listing has ended. It is no longer available.
Property not available for sale or for rent.
Ask about this home
A HOMEH agent will answer your questions about this home.Ask HOMEH
About this home
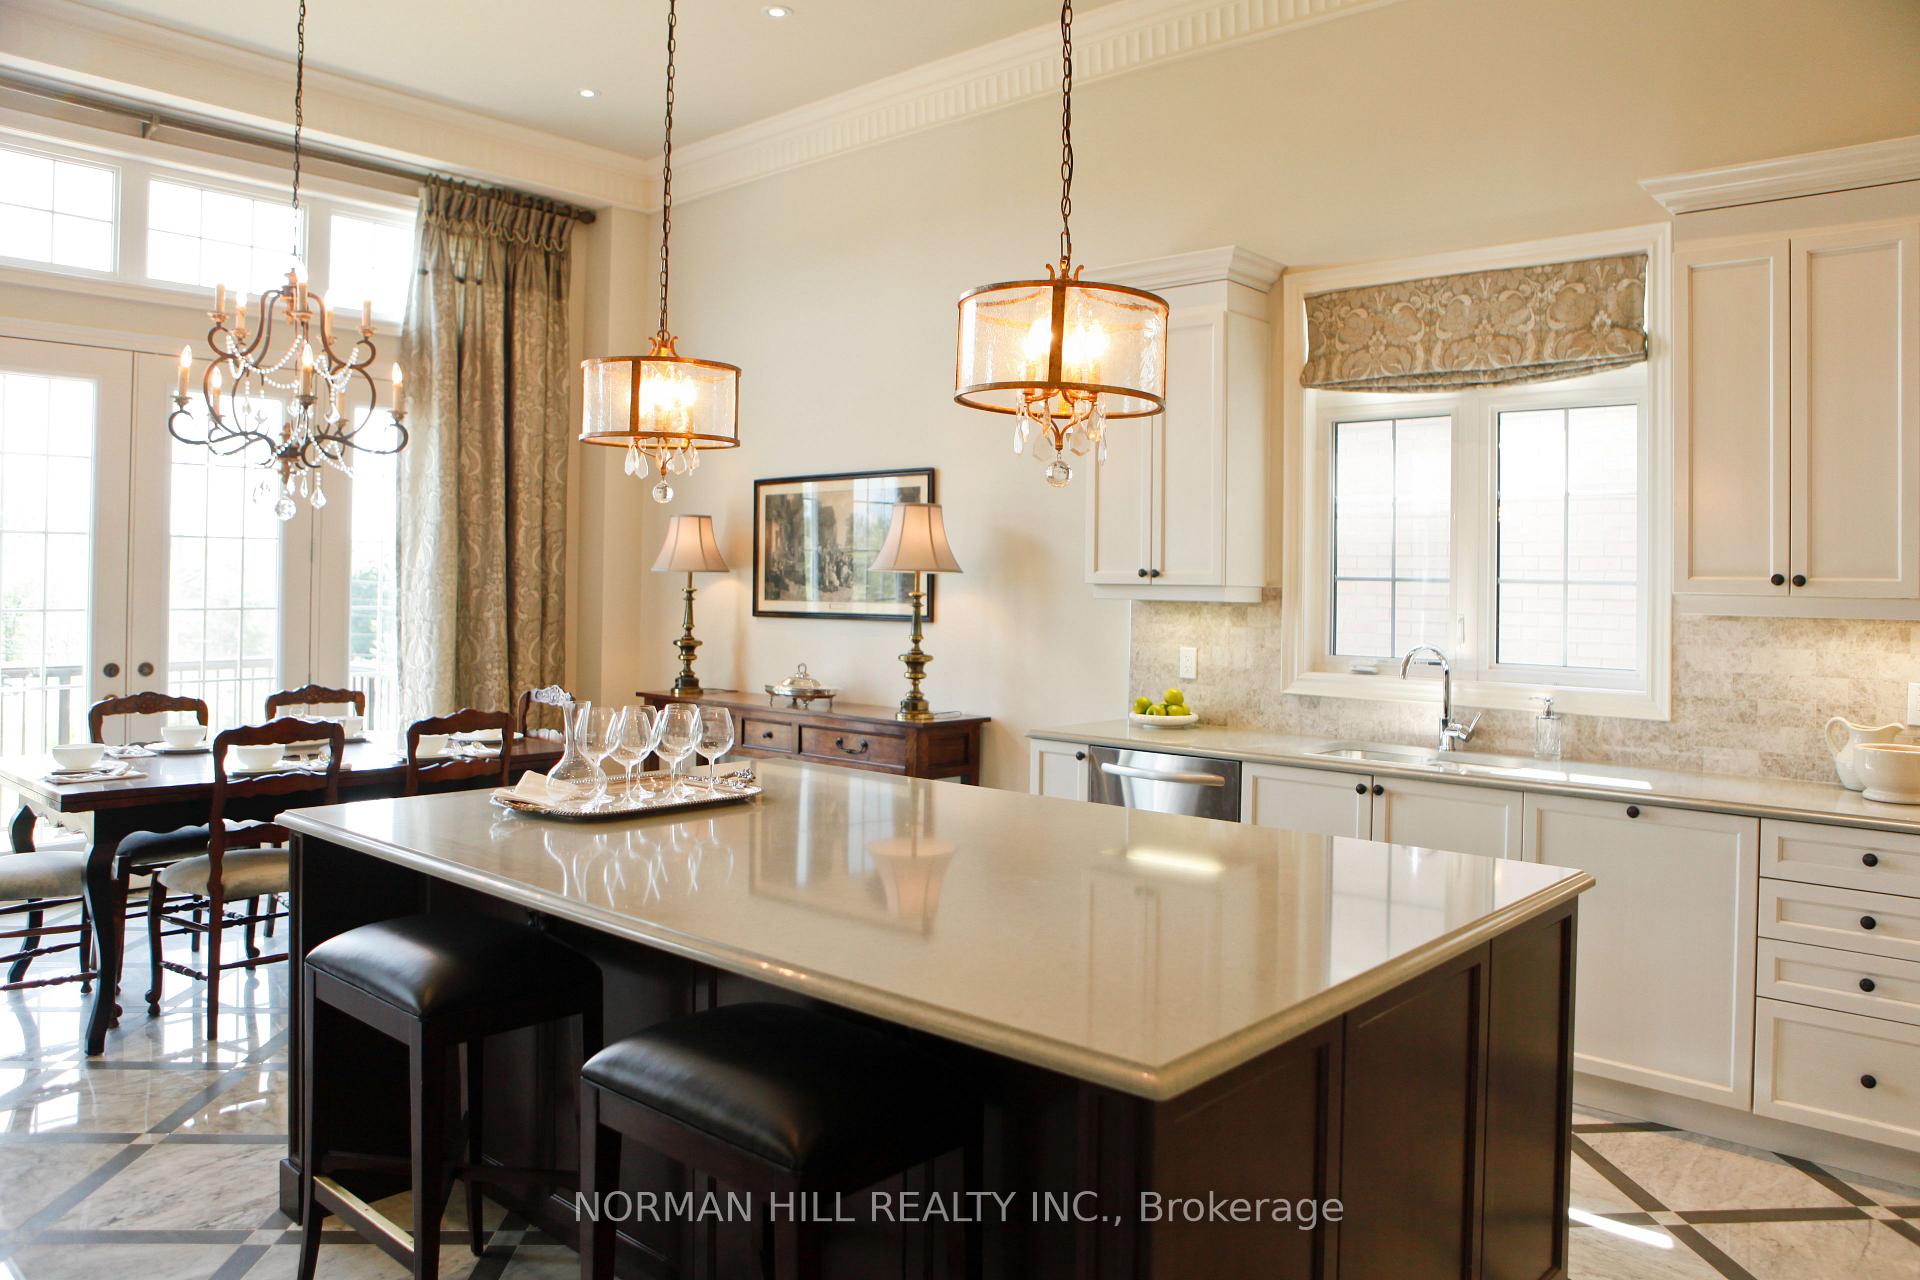
5 bedroom model home in the prestigious Upper West Side Community. Professionally finished basement with walk up to yard. Oversized pie shaped lot. Over 7,300 sqft of living space. Popular "Gleaston" model by Conservatory Group. Elegant stone and brick exterior. 10ft ceiling on main floor, large open concept kitchen with centre island, pantry and walk out to deck, oak stairs with upgrades pickets and railings, hardwood flooring on main and second floor, primary bedroom has 5pc ensuite and large walk in closet, 7 washrooms, 200 amp service and so much more!!
Facts & features
Ask about this home
A HOMEH agent will answer your questions about this home.
Rooms
12 rooms · 7 bathrooms
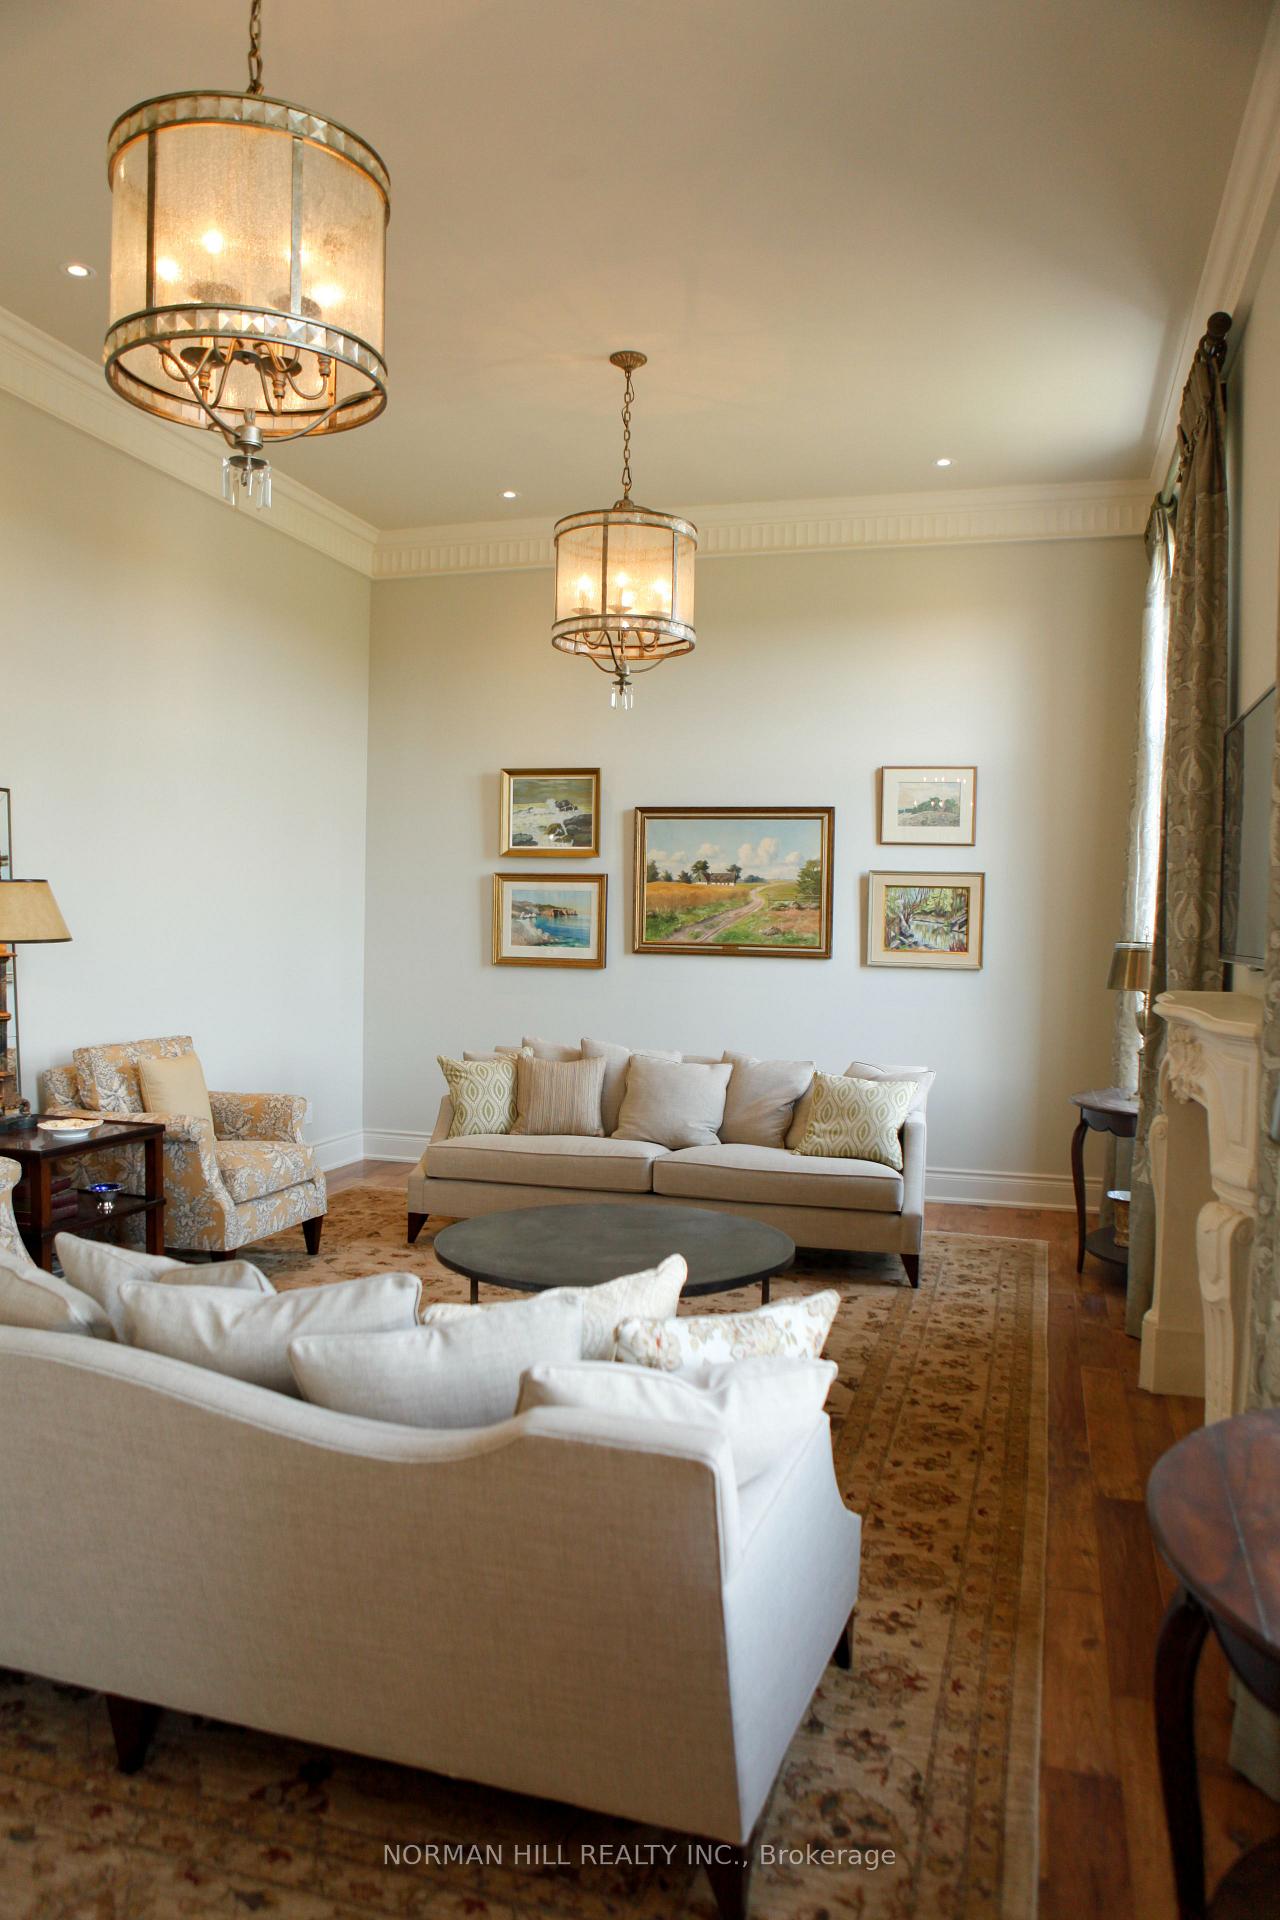
- Living room12′ × 11′9″141 sq.ft.
- Dining room16′ × 13′208 sq.ft.
- Kitchen26′ × 17′442 sq.ft.
- Family room15′ × 22′6″337 sq.ft.
- Study11′9″ × 9′6″112 sq.ft.
- Primary bedroom15′ × 22′9″341 sq.ft.
- Bedroom 214′ × 13′182 sq.ft.
- Bedroom 312′6″ × 22′5″281 sq.ft.
- Bedroom 412′ × 16′192 sq.ft.
- Library13′ × 10′130 sq.ft.
- Loft—
- Recreation—
Around this home
Schools nearby
School rating, out of 10.
Listing details
Helpful tools
Your HOMEH agent
"I would see it this week."
Ask HOMEH about this home
Price, neighbourhood, monthly cost. Ask anything.
HOMEH Intelligent Agent is an AI, not a licensed representative. Check anything important with your agent.