
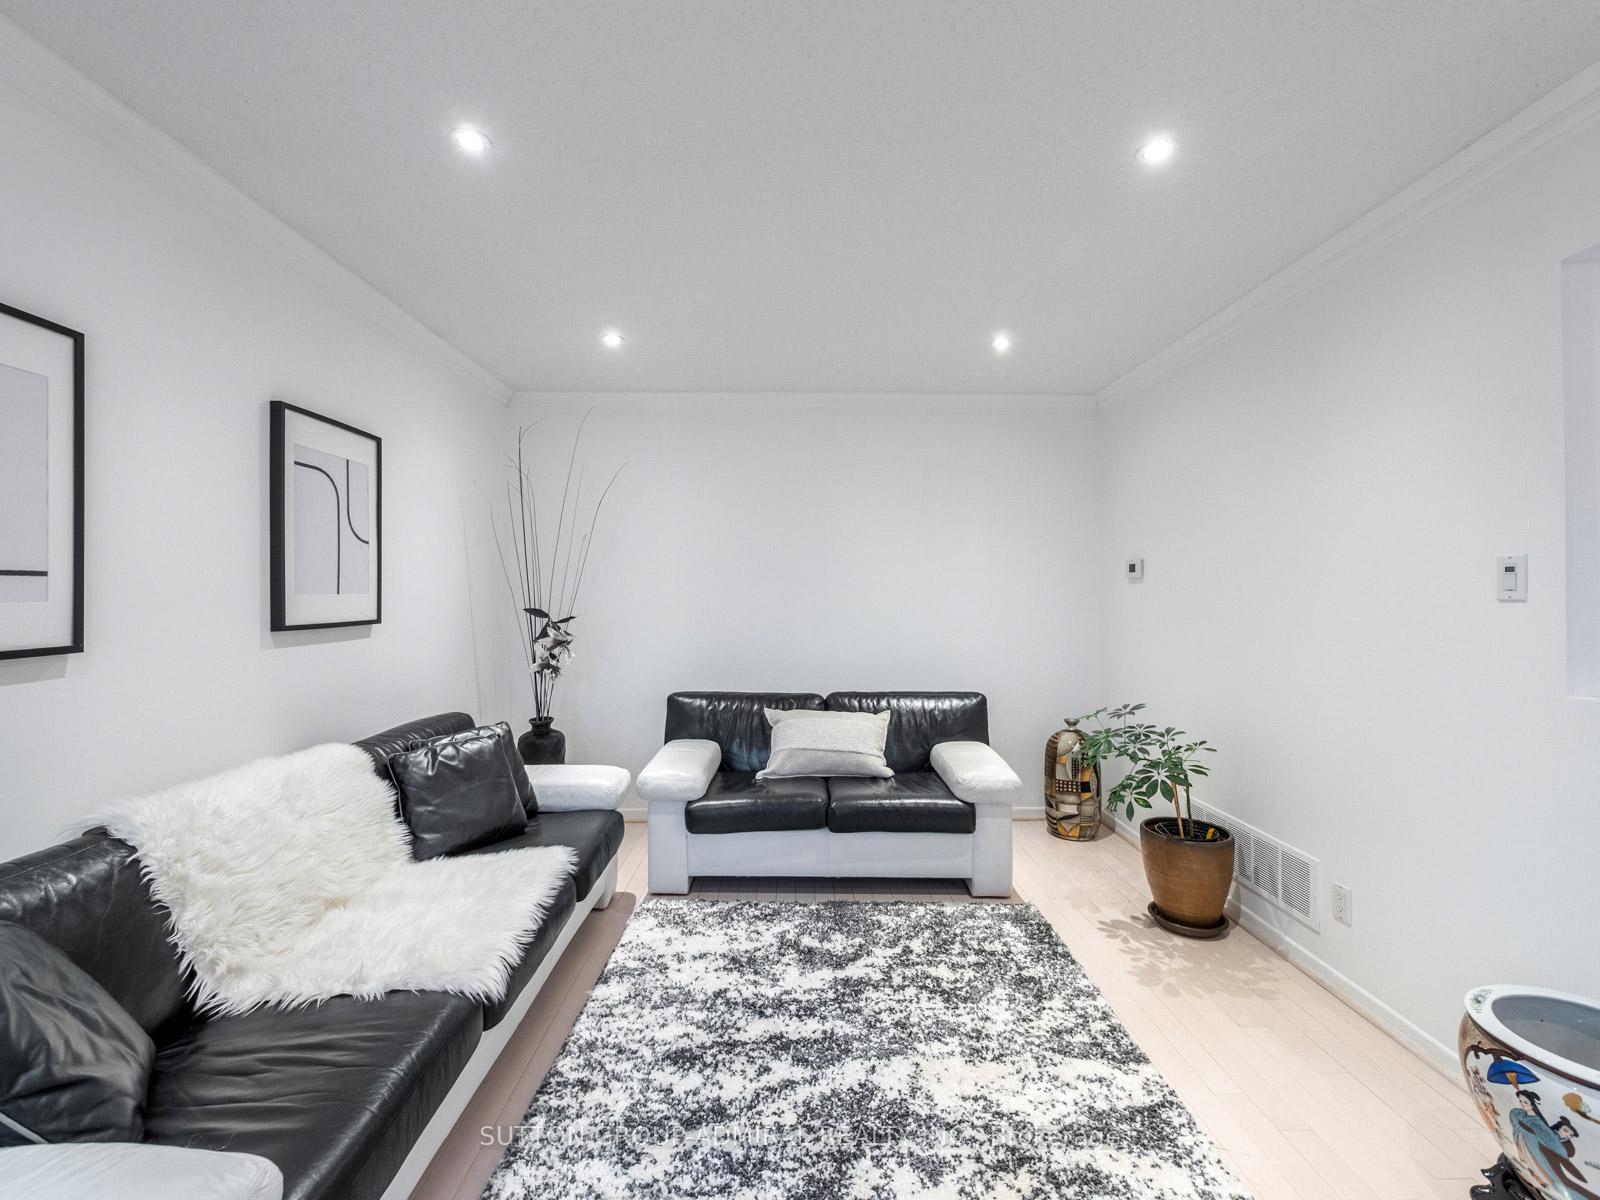
 See all 48 photos
Property history

This listing has ended. It is no longer available.
Property not available for sale or for rent.
Ask about this home
A HOMEH agent will answer your questions about this home.Ask HOMEH
About this home
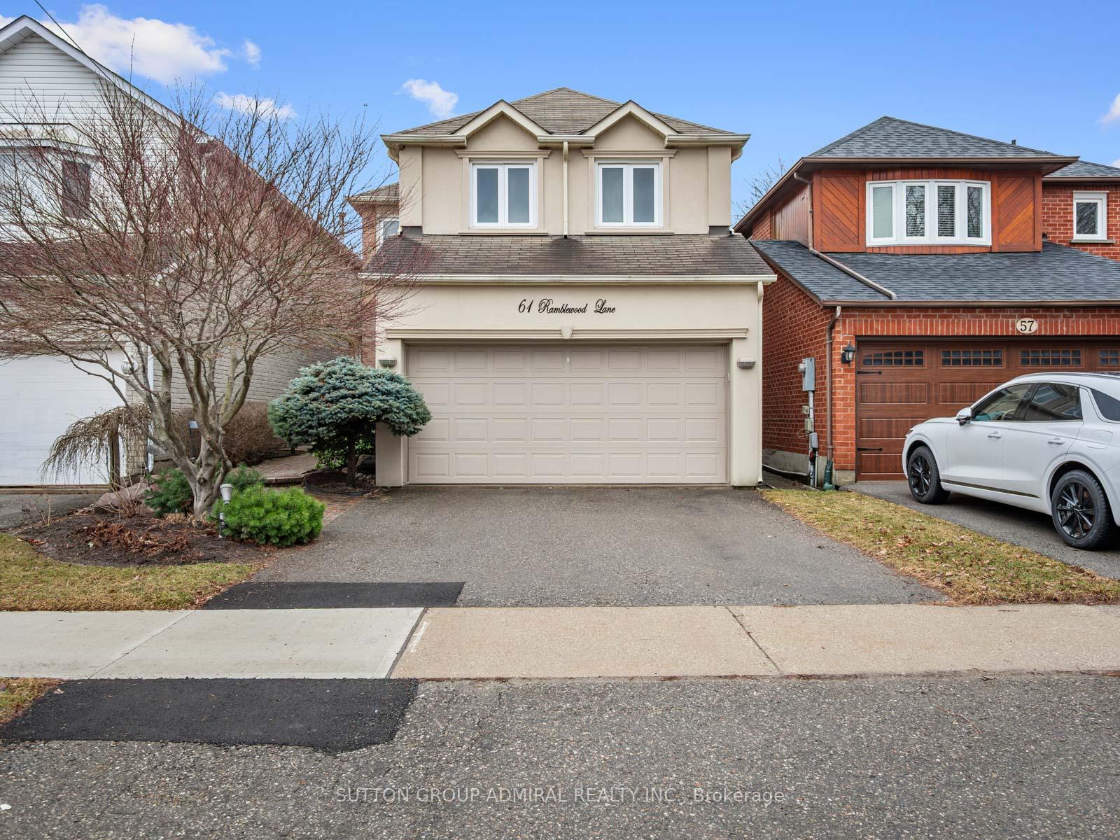
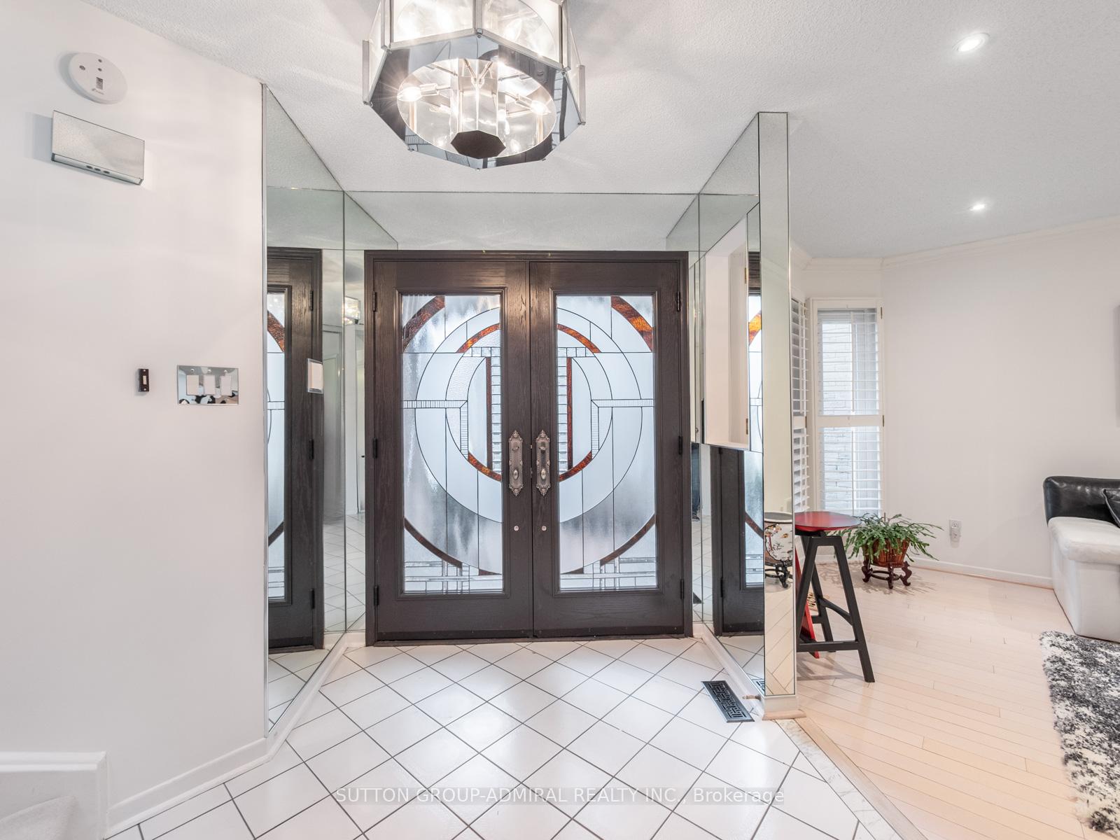
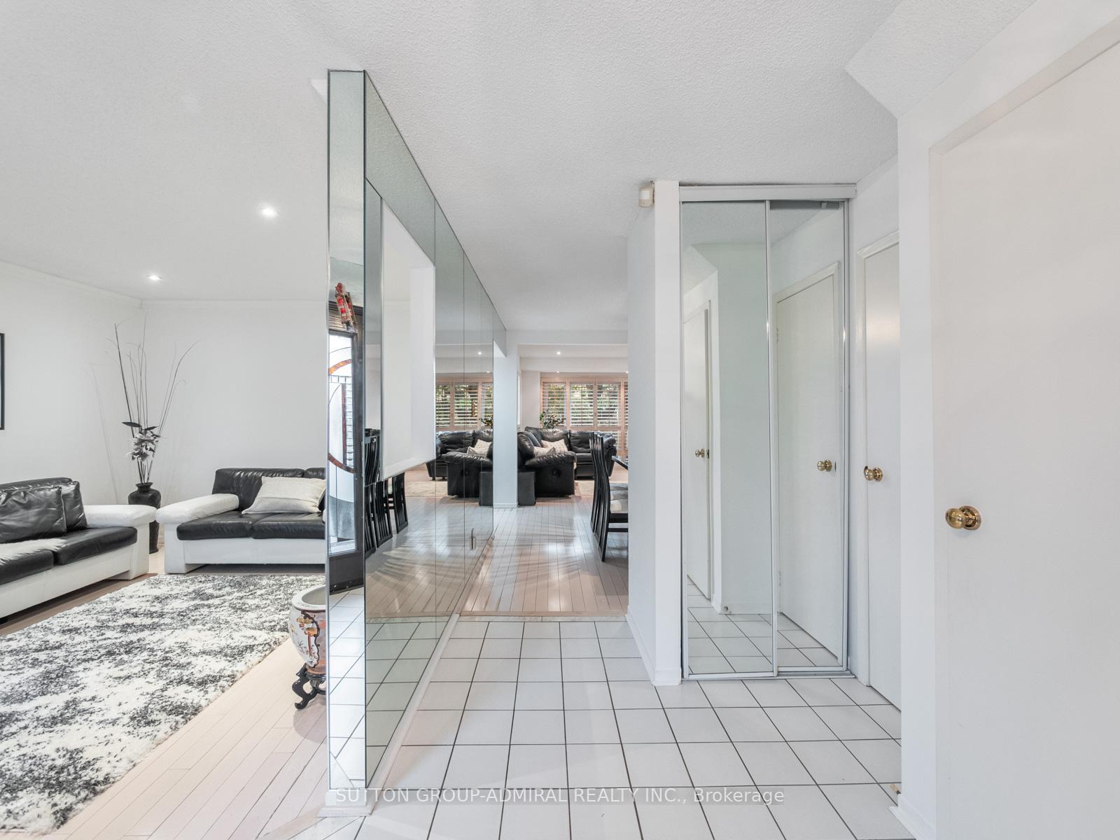
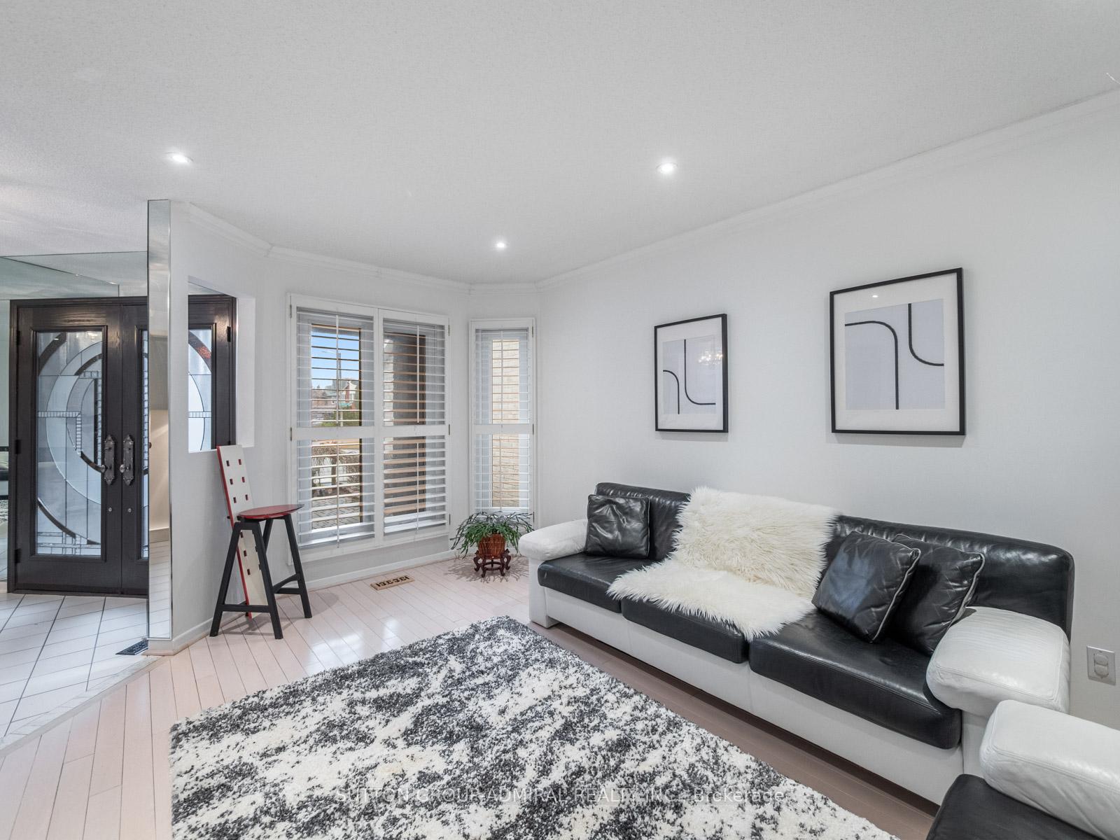
Welcome to 61 Ramblewood Lane, a beautifully upgraded 4-bedroom, 4-bathroom family home in Vaughan's sought-after Brownridge neighborhood. Designed for comfort and style, this home features a mix of elegant flooring including tile in the foyer, kitchen, and bathrooms, hardwood in the living room, main floor hallway, and primary bedroom, and carpet on the stairs, second-floor hallway, bedrooms, office, and finished basement. The modern kitchen is a standout, boasting sleek backsplash, additional pantry space, and upgraded cabinetry for maximum storage. The renovated ensuite bathroom offers a spa-like retreat, while the mirrored dining room walls create a bright and spacious ambiance. California shutters throughout the main floor add both style and privacy. Additional highlights include a finished basement for extra living space, an alarm system for enhanced security and surrounded by an impeccably kept garden with lush greenery, manicured lawns and blossoming flowers for those with a green thumb. Enjoy summer nights on the backyard patio with family and direct access from the kitchen, easy for entertaining. Minutes to Promenade Shopping Mall, Main Exchange Plaza, Bathurst Clark Resource Library, St. Elizabeth Catholic High School, synagogues, dining, entertainment and so much more!
Facts & features
Ask about this home
A HOMEH agent will answer your questions about this home.
Rooms
12 rooms · 4 bathrooms
- Living room15′2″ × 11′3″171 sq.ft.
- Dining room11′3″ × 12′4″139 sq.ft.
- Kitchen9′7″ × 9′3″89 sq.ft.
- Breakfast8′11″ × 9′5″84 sq.ft.
- Family room13′10″ × 12′5″171 sq.ft.
- Primary bedroom17′3″ × 15′7″268 sq.ft.
- Bedroom 210′4″ × 10′10″112 sq.ft.
- Bedroom 311′ × 9′9″107 sq.ft.
- Bedroom 46′7″ × 7′4″48 sq.ft.
- Recreation20′ × 11′1″222 sq.ft.
- Bedroom10′11″ × 10′2″111 sq.ft.
- Laundry19′10″ × 12′5″246 sq.ft.
Around this home
Schools nearby
School rating, out of 10.
Listing details
Helpful tools
Your HOMEH agent
"I would see it this week."
Ask HOMEH about this home
Price, neighbourhood, monthly cost. Ask anything.
HOMEH Intelligent Agent is an AI, not a licensed representative. Check anything important with your agent.