
626 Napa Valley Avenue
Vaughan (Sonoma Heights)626 Napa Valley Avenue
Vaughan (Sonoma Heights)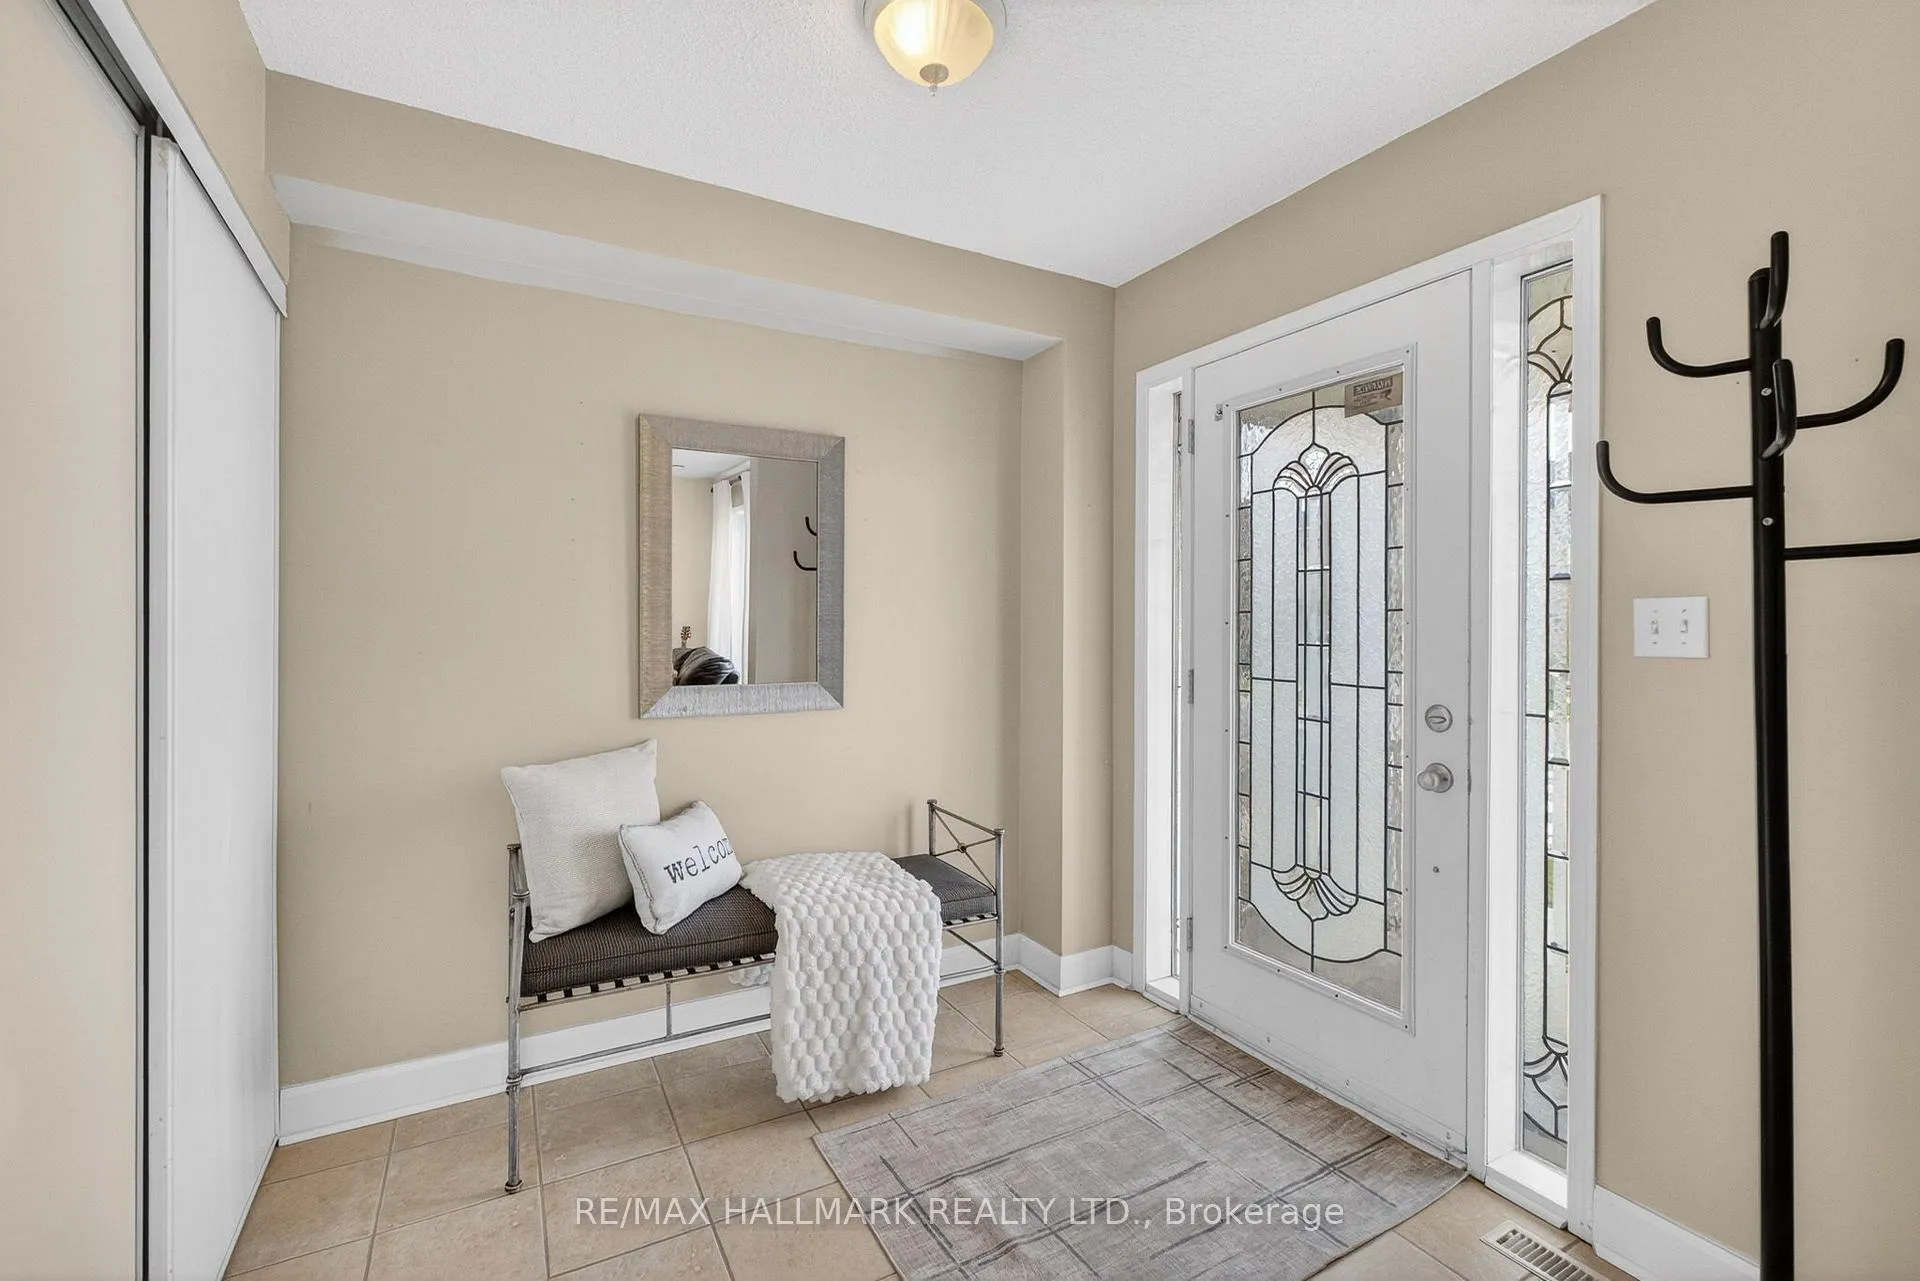
 See all 49 photos
Property history

This home has sold. It is no longer available.
Property not available for sale or for rent.
Ask about this home
A HOMEH agent will answer your questions about this home.Ask HOMEH
About this home
626 Napa Valley Avenue, Vaughan
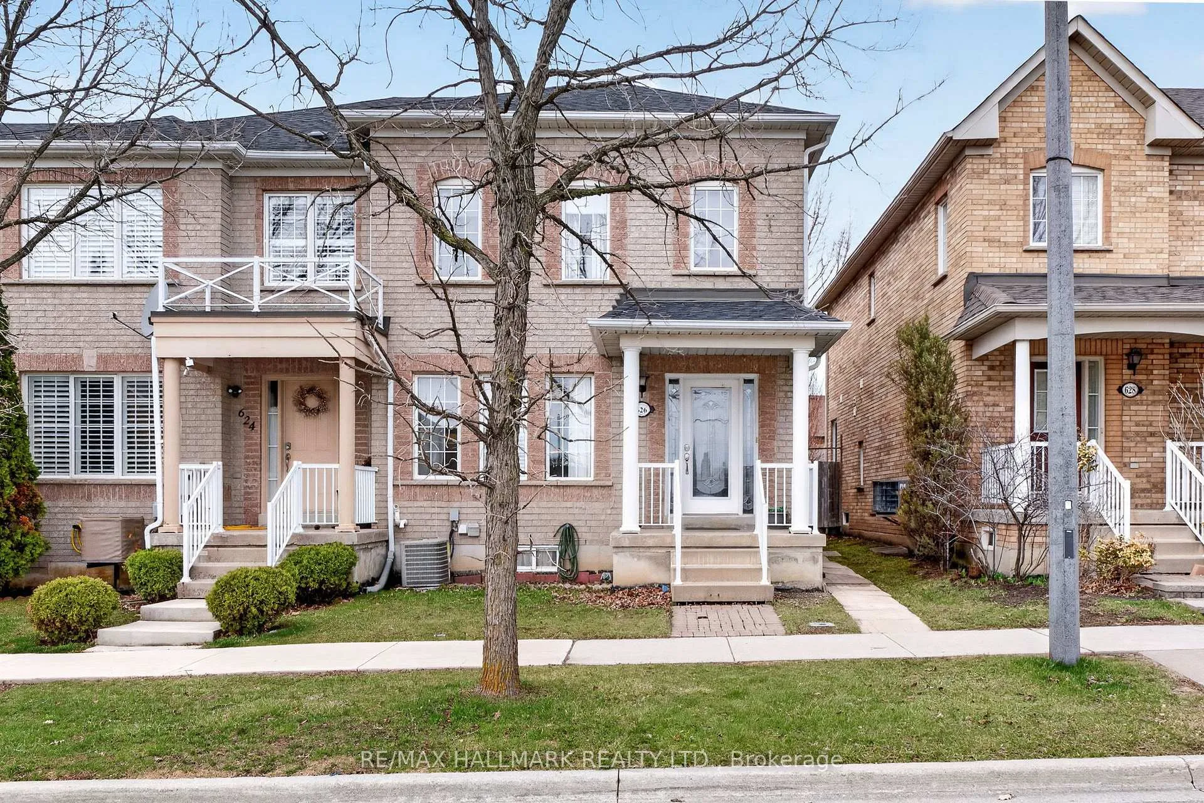
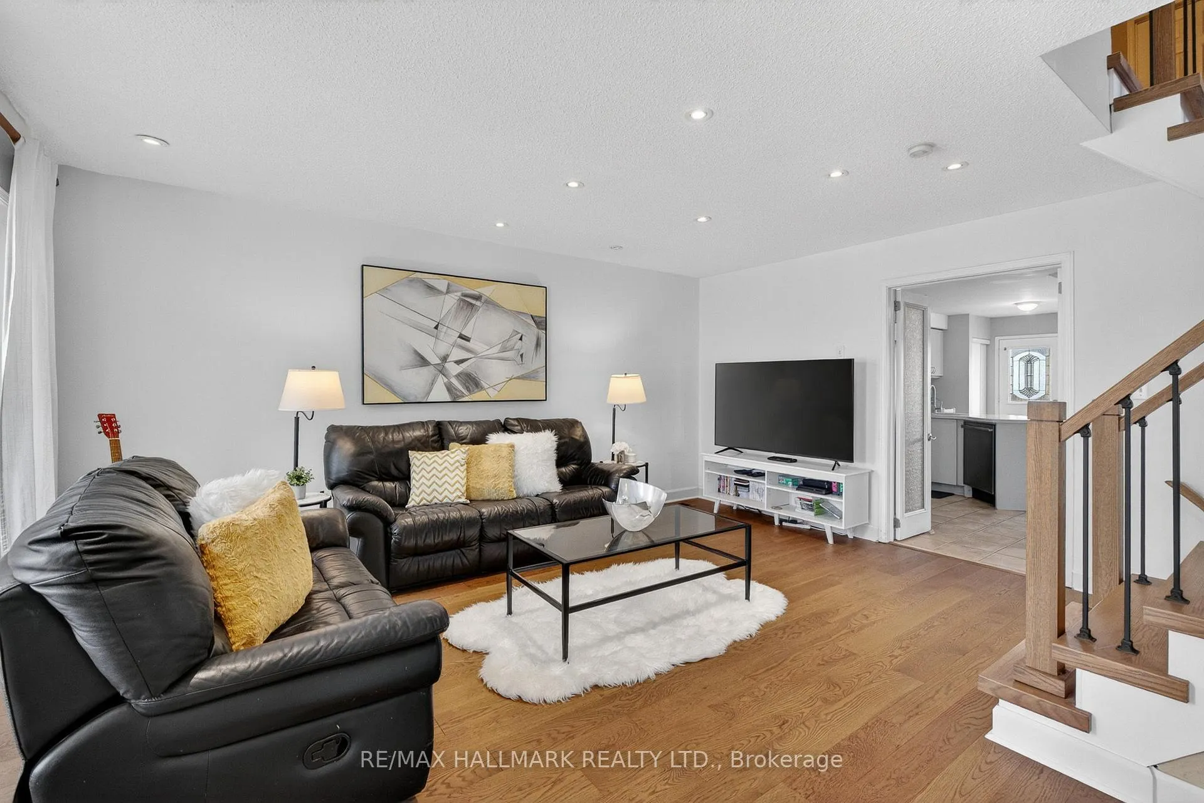
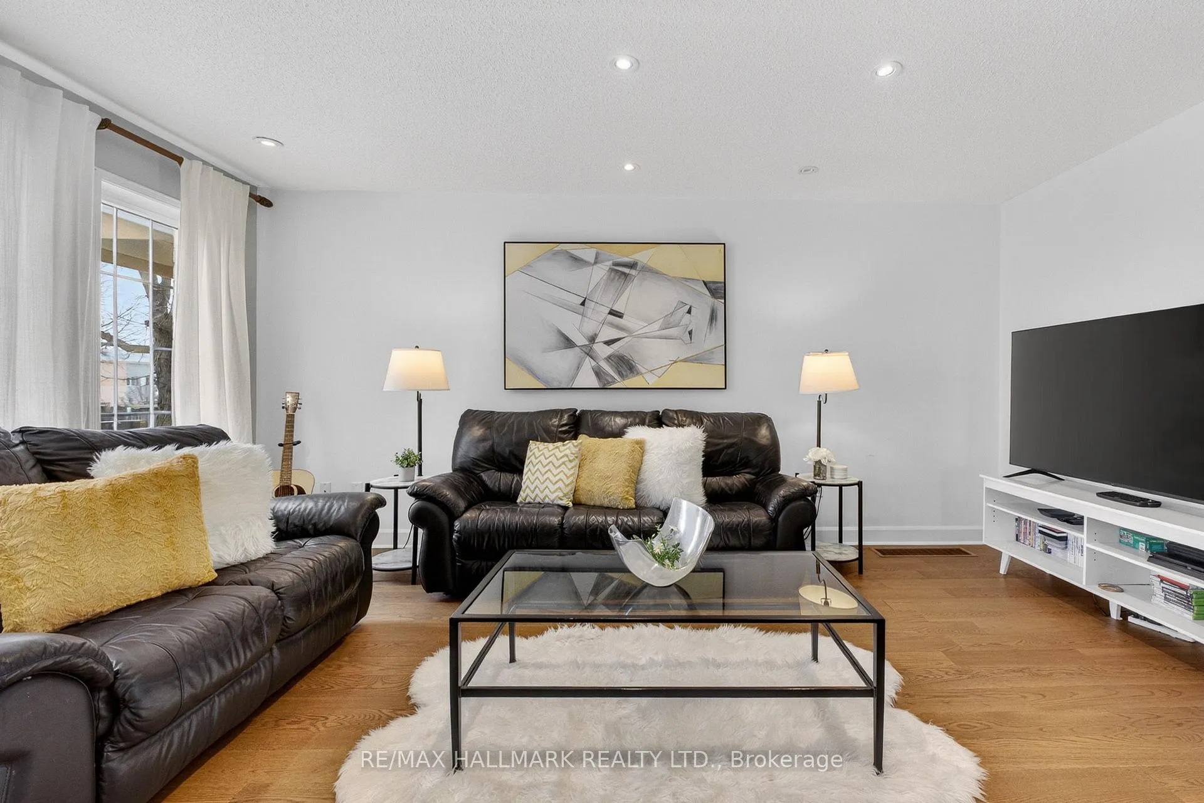
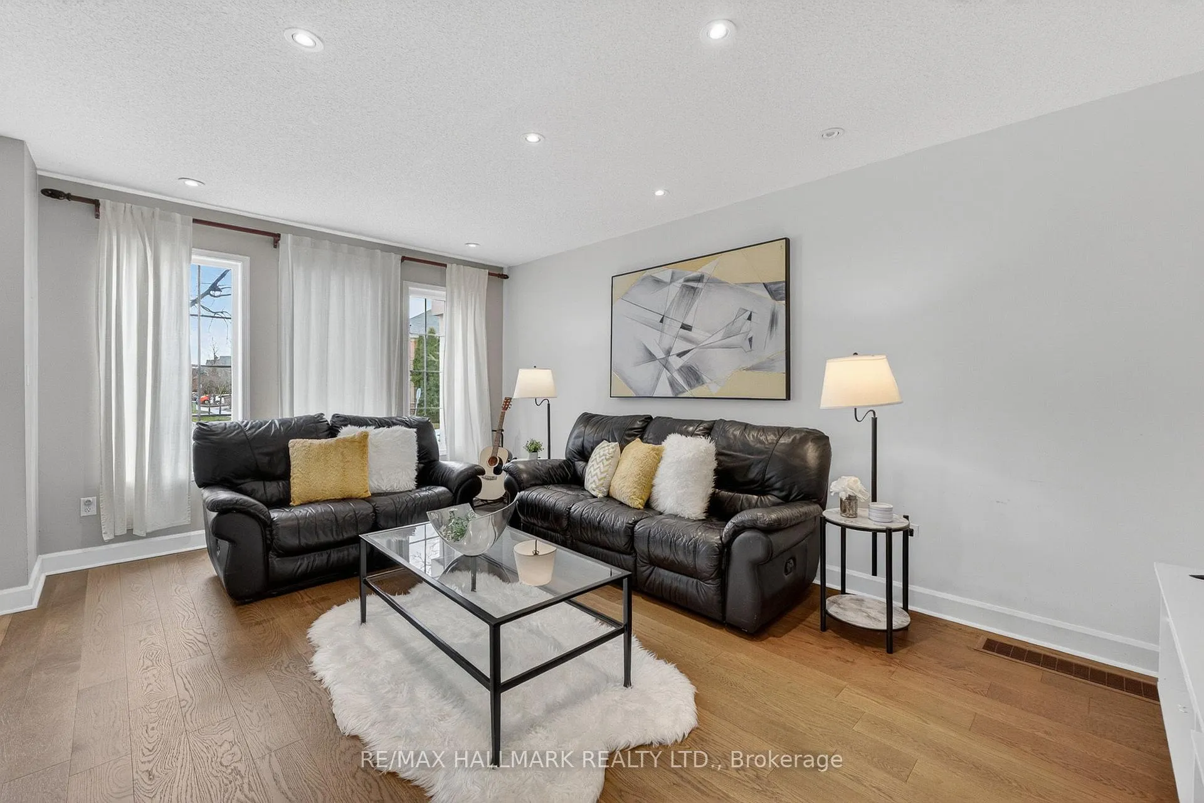
*Wow*Premium End-Unit Townhome In The Heart Of Sonoma Heights with Rare Double-Car Garage & Basement Apartment!*This Absolutely Impeccable Residence Has Been Beautifully Renovated & Showcases Exceptional Pride Of Ownership Throughout*Nestled In A Highly Sought-After Family-Friendly Neighbourhood This Home Offers The Perfect Blend Of Comfort, Style &Functionality!*Featuring A Fantastic Open-Concept Layout Ideal For Entertaining, Filled With Natural Light Creating A Bright & Airy Ambiance, Gorgeous Hardwood Floors Throughout, Brand New Staircase with Elegant Wrought Iron Pickets & Modern Pot Lights*The Well-Appointed Family-Sized Kitchen Boasts New Stainless Steel Fridge, New Stainless Steel Dishwasher, New Stainless Steel Hoodfan, Quartz Countertops, Double Sink, Breakfast Bar, Extended Cabinetry & Seamlessly Flows Into A Huge Dining Room Perfect For Hosting Family Gatherings & Entertaining*Walkout To Your Private Backyard Complete With A Large Sundeck Ideal For Summer Enjoyment!*Retreat To The Spacious Primary Suite Featuring A Walk-In Closet & 4-Piece Ensuite*Two Additional Generously Sized Bedrooms Offer Ample Closet Space Ideal For Growing Families*The Professionally Finished Basement Apartment With Separate Entrance Provides Incredible Income Potential Featuring A Large Recreation Room, Eat-In Kitchen, Bedroom, 4-Piece Bathroom & Private Laundry*Enjoy Great Curb Appeal With A Charming Covered Front Entry With Transom Windows*Located Just Steps To Parks, Schools & All Amenities*A Rare Offering In The Sonoma Heights Community... This Exceptionally Spacious Home Feels Just Like A Semi & Is Not To Be Missed!*
Facts & features
Ask about this home
A HOMEH agent will answer your questions about this home.
Rooms
10 rooms · 4 bathrooms
- Family room17′ × 11′5″194 sq.ft.
- Dining room14′10″ × 10′7″157 sq.ft.
- Kitchen10′ × 10′10″108 sq.ft.
- Breakfast10′7″ × 8′6″90 sq.ft.
- Primary bedroom16′ × 11′176 sq.ft.
- Bedroom 211′5″ × 9′5″108 sq.ft.
- Bedroom 310′ × 9′7″96 sq.ft.
- Recreation—
- Kitchen—
- Bedroom—
Around this home
Schools nearby
School rating, out of 10.
Listing details
Helpful tools
Your HOMEH agent
"I would see it this week."
Ask HOMEH about this home
Price, neighbourhood, monthly cost. Ask anything.
HOMEH Intelligent Agent is an AI, not a licensed representative. Check anything important with your agent.