
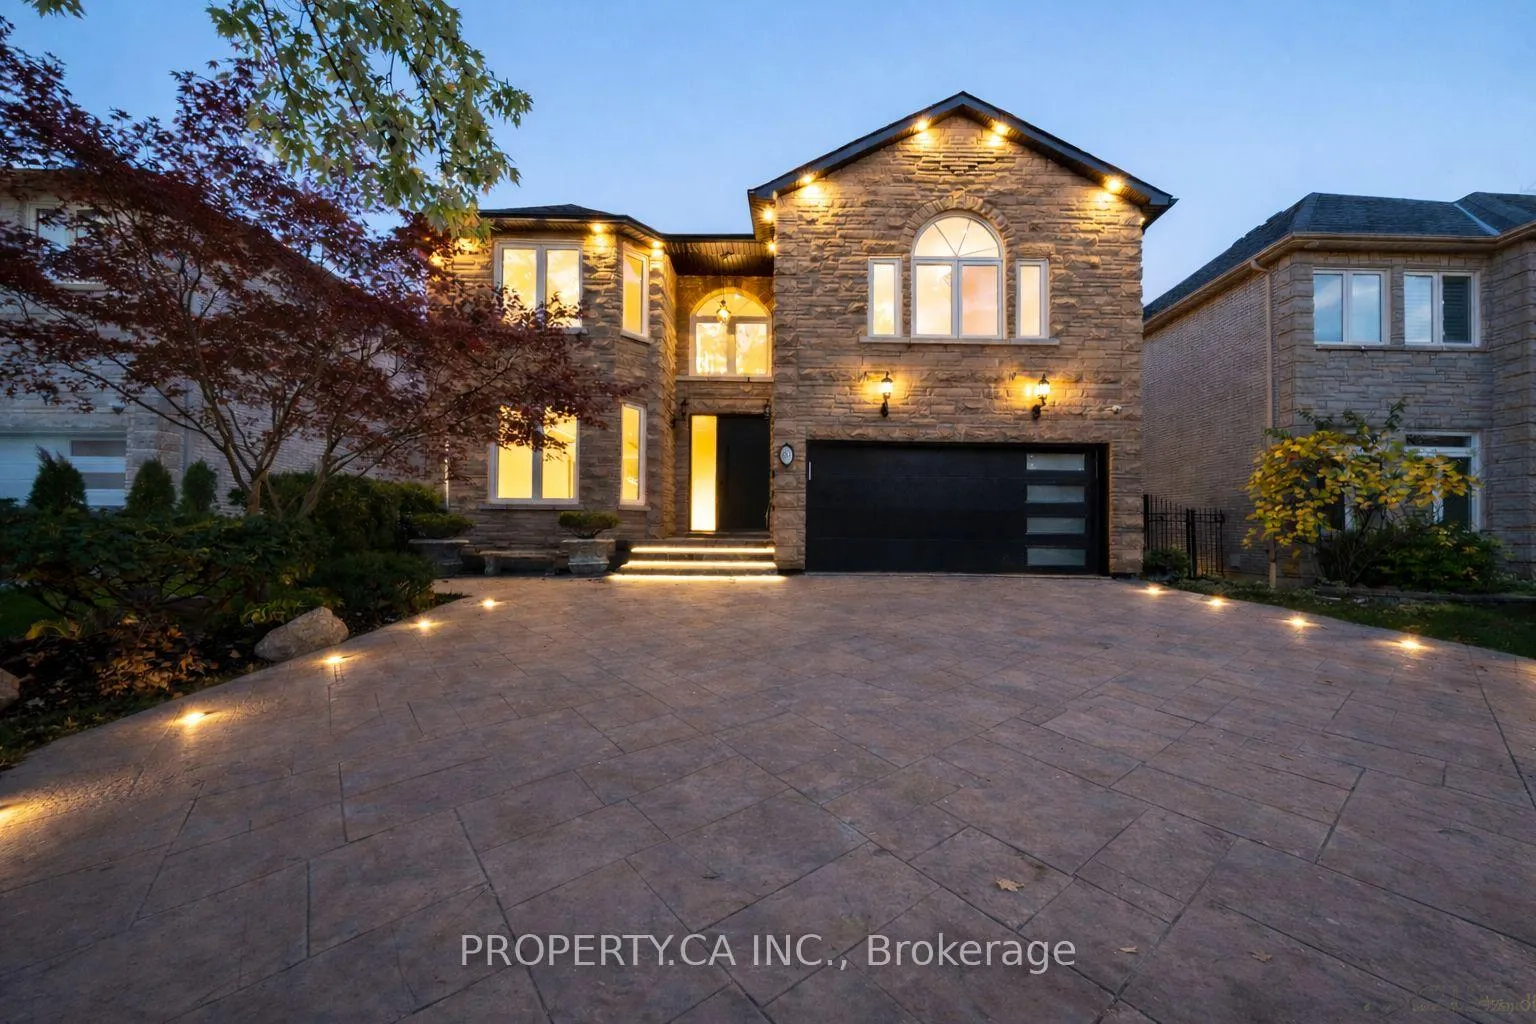
63 Concord Road
Vaughan (Beverley Glen)63 Concord Road
Vaughan (Beverley Glen)

 See all 25 photos
Property history

This listing has ended. It is no longer available.
Property not available for sale or for rent.
About this home
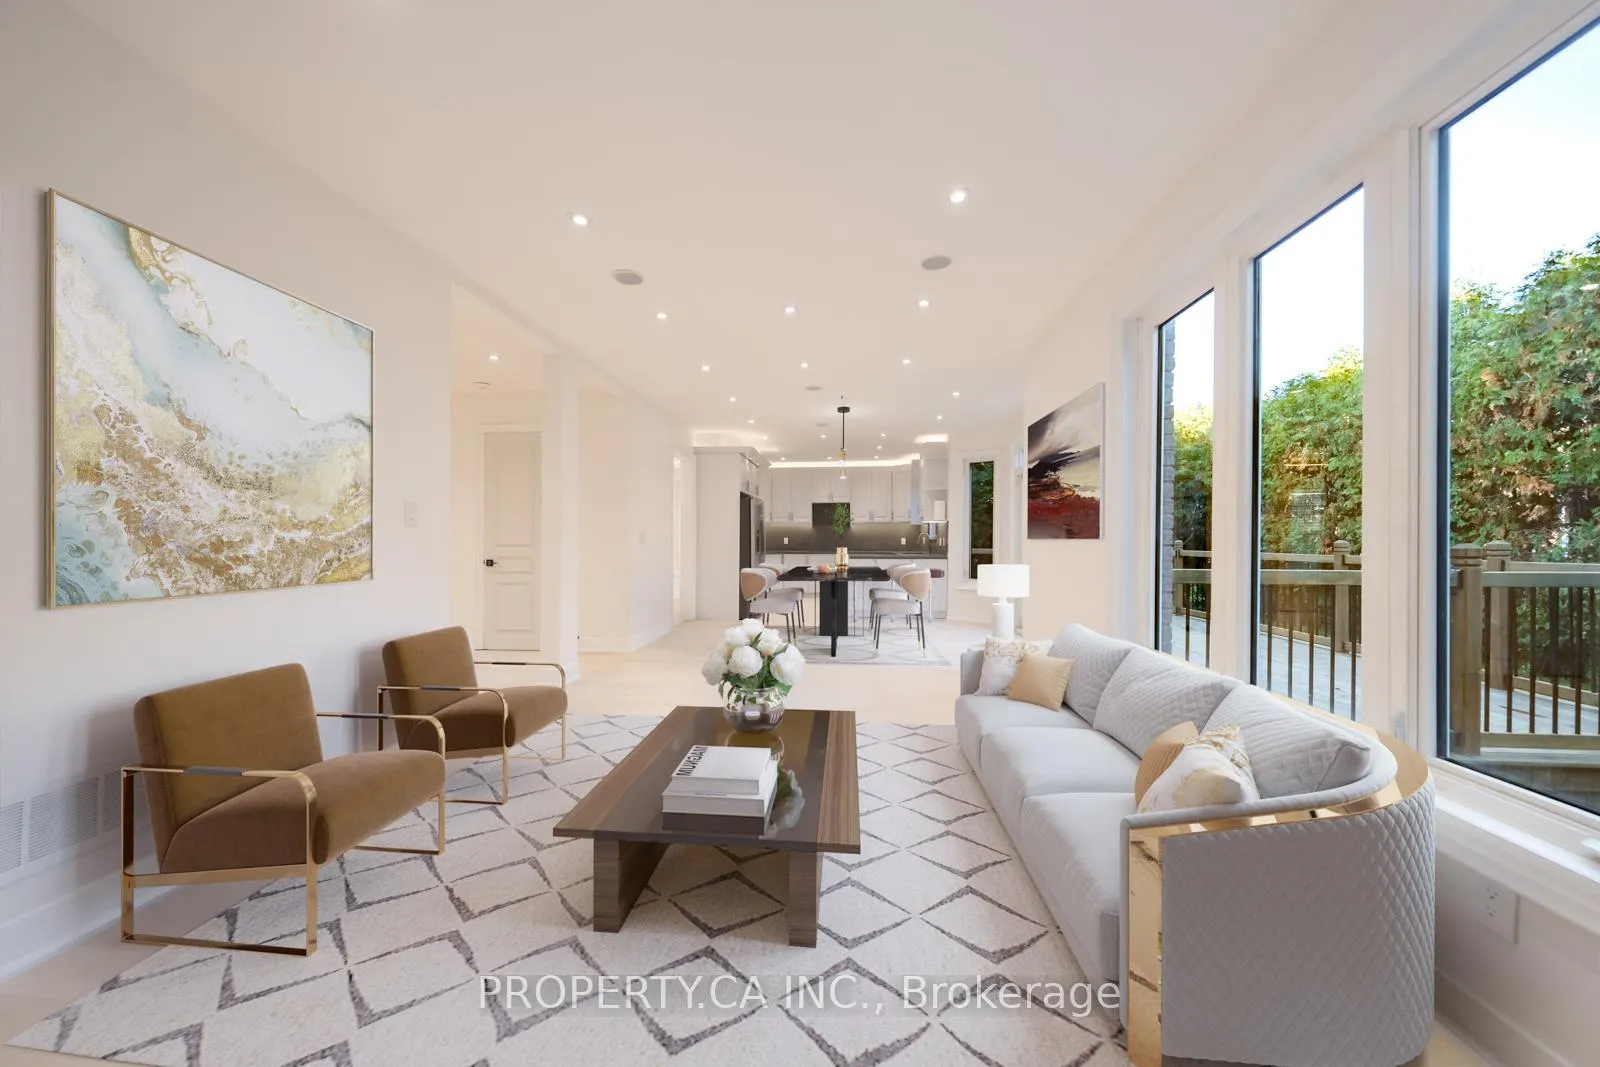
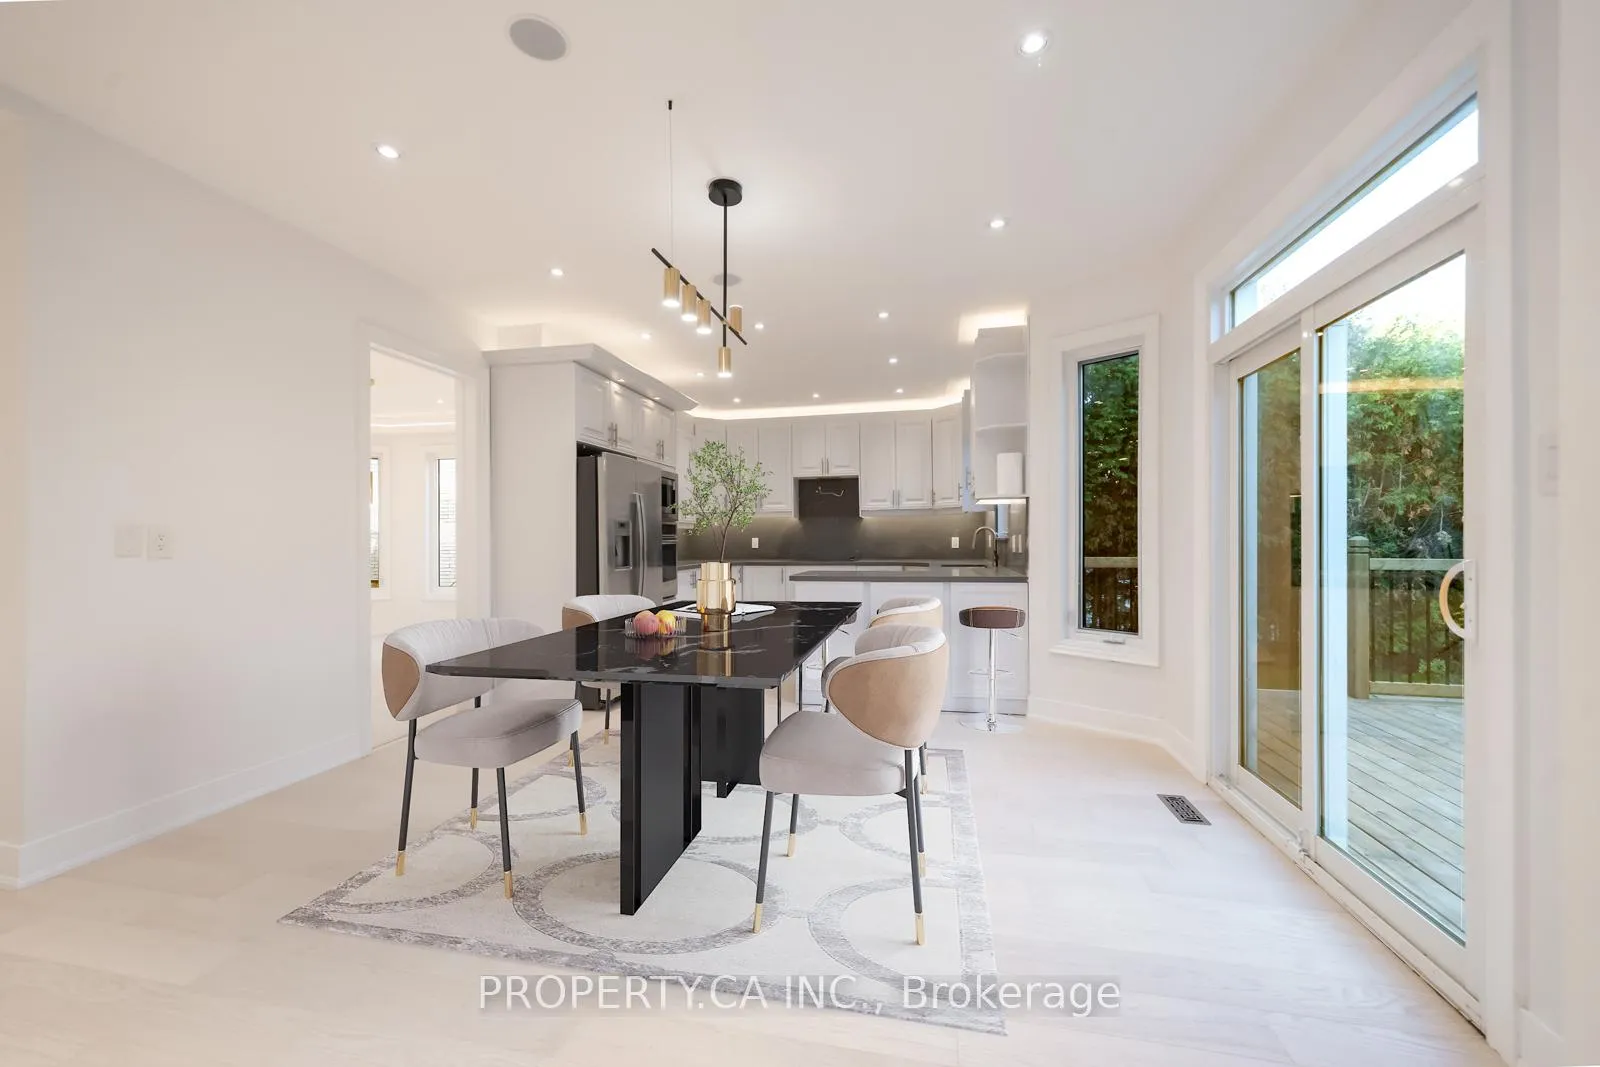
Welcome to Luxury Living in Prestigious Beverley Glen! Experience the epitome of sophistication in this fully renovated detached 2-storey home, reimagined from top to bottom with the finest craftsmanship and designer finishes. Every detail has been curated to perfection, offering a seamless blend of elegance, comfort, and functionality. Step inside and be greeted by gorgeous hardwood floors that flow effortlessly throughout, stunning designer light fixtures that elevate every space, and pot lights galore creating a bright and inviting ambiance. The gourmet kitchen is a showpiece, featuring brand-new built-in stainless steel appliances, custom cabinetry, and sleek surfaces designed for both beauty and performance.This residence boasts five spacious bedrooms and six luxurious new bathrooms, each meticulously designed with premium materials and modern flair. The primary suite is a private retreat, complete with a spa-inspired ensuite and abundant closet space. The finished lower level offers a versatile layout, including a large recreation room and a sixth bedroom, perfect for guests, a home office, or an in-law suite. Ideally situated in one of Vaughan's most coveted neighbourhoods, this home is just steps from transportation, the Promenade Mall, restaurants, and top-rated schools, with easy access to Hwy 407 for a quick commute anywhere in the GTA. Impeccably designed and move-in ready, this home embodies refined living at its finest-a rare opportunity to own a modern masterpiece in Beverley Glen.
Facts & features
Ask about this home
A HOMEH agent will answer your questions about this home.
Rooms
13 rooms · 6 bathrooms
- Living room19′1″ × 12′229 sq.ft.
- Dining room13′8″ × 13′7″185 sq.ft.
- Kitchen12′1″ × 10′11″132 sq.ft.
- Breakfast14′3″ × 11′6″164 sq.ft.
- Family room17′3″ × 12′3″212 sq.ft.
- Office12′ × 8′10″106 sq.ft.
- Primary bedroom22′7″ × 13′294 sq.ft.
- Bedroom 216′ × 12′4″198 sq.ft.
- Bedroom 315′2″ × 12′4″186 sq.ft.
- Bedroom 412′1″ × 11′11″144 sq.ft.
- Bedroom 512′4″ × 12′1″149 sq.ft.
- Recreation44′10″ × 25′1119 sq.ft.
- Bedroom13′4″ × 11′5″152 sq.ft.
Around this home
Schools nearby
School rating, out of 10.
Listing details
Helpful tools
Your HOMEH agent
"Priced 12% under our estimate. I would see it this week."
Ask HOMEH about this home
Price, neighbourhood, monthly cost. Ask anything.
HOMEH Intelligent Agent is an AI, not a licensed representative. Check anything important with your agent.