
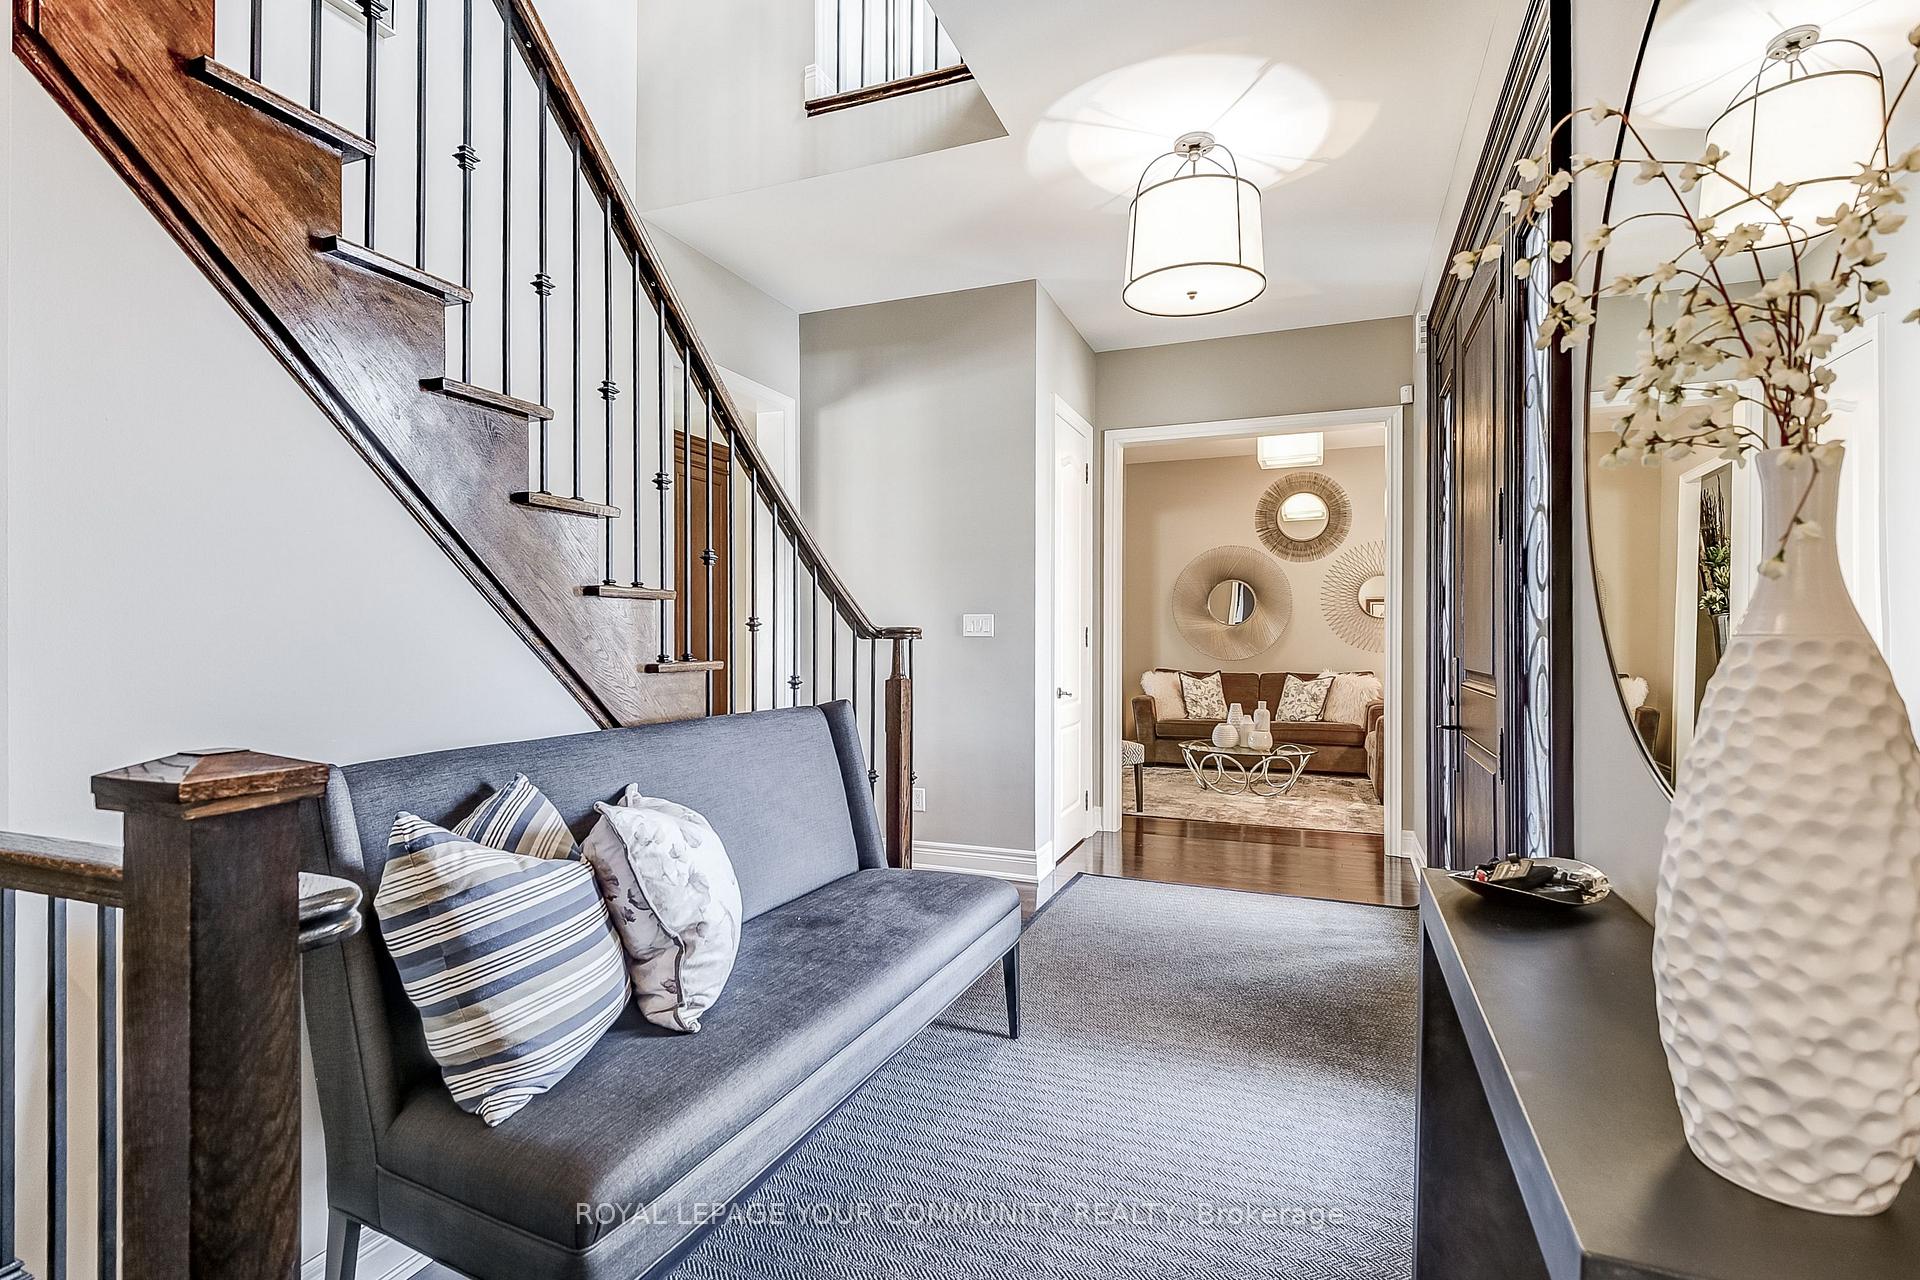
 See all 36 photos
Property history

This listing has ended. It is no longer available.
Property not available for sale or for rent.
Ask about this home
A HOMEH agent will answer your questions about this home.Ask HOMEH
About this home
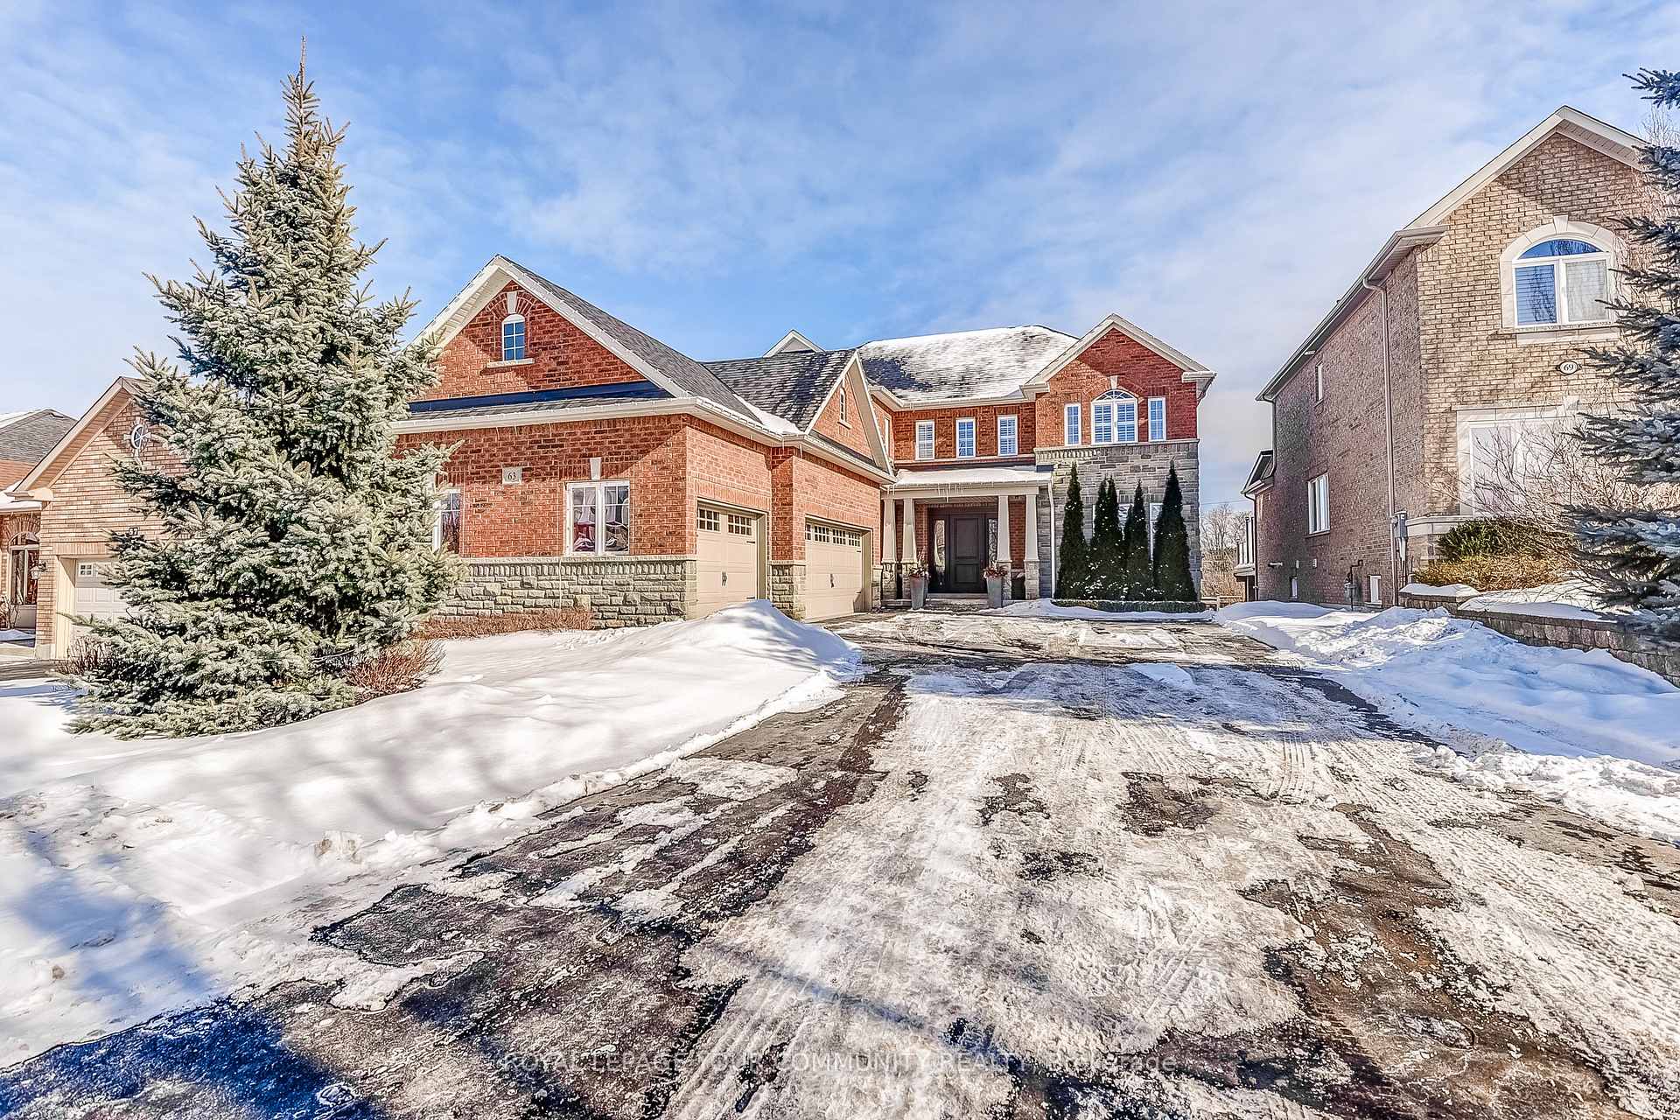
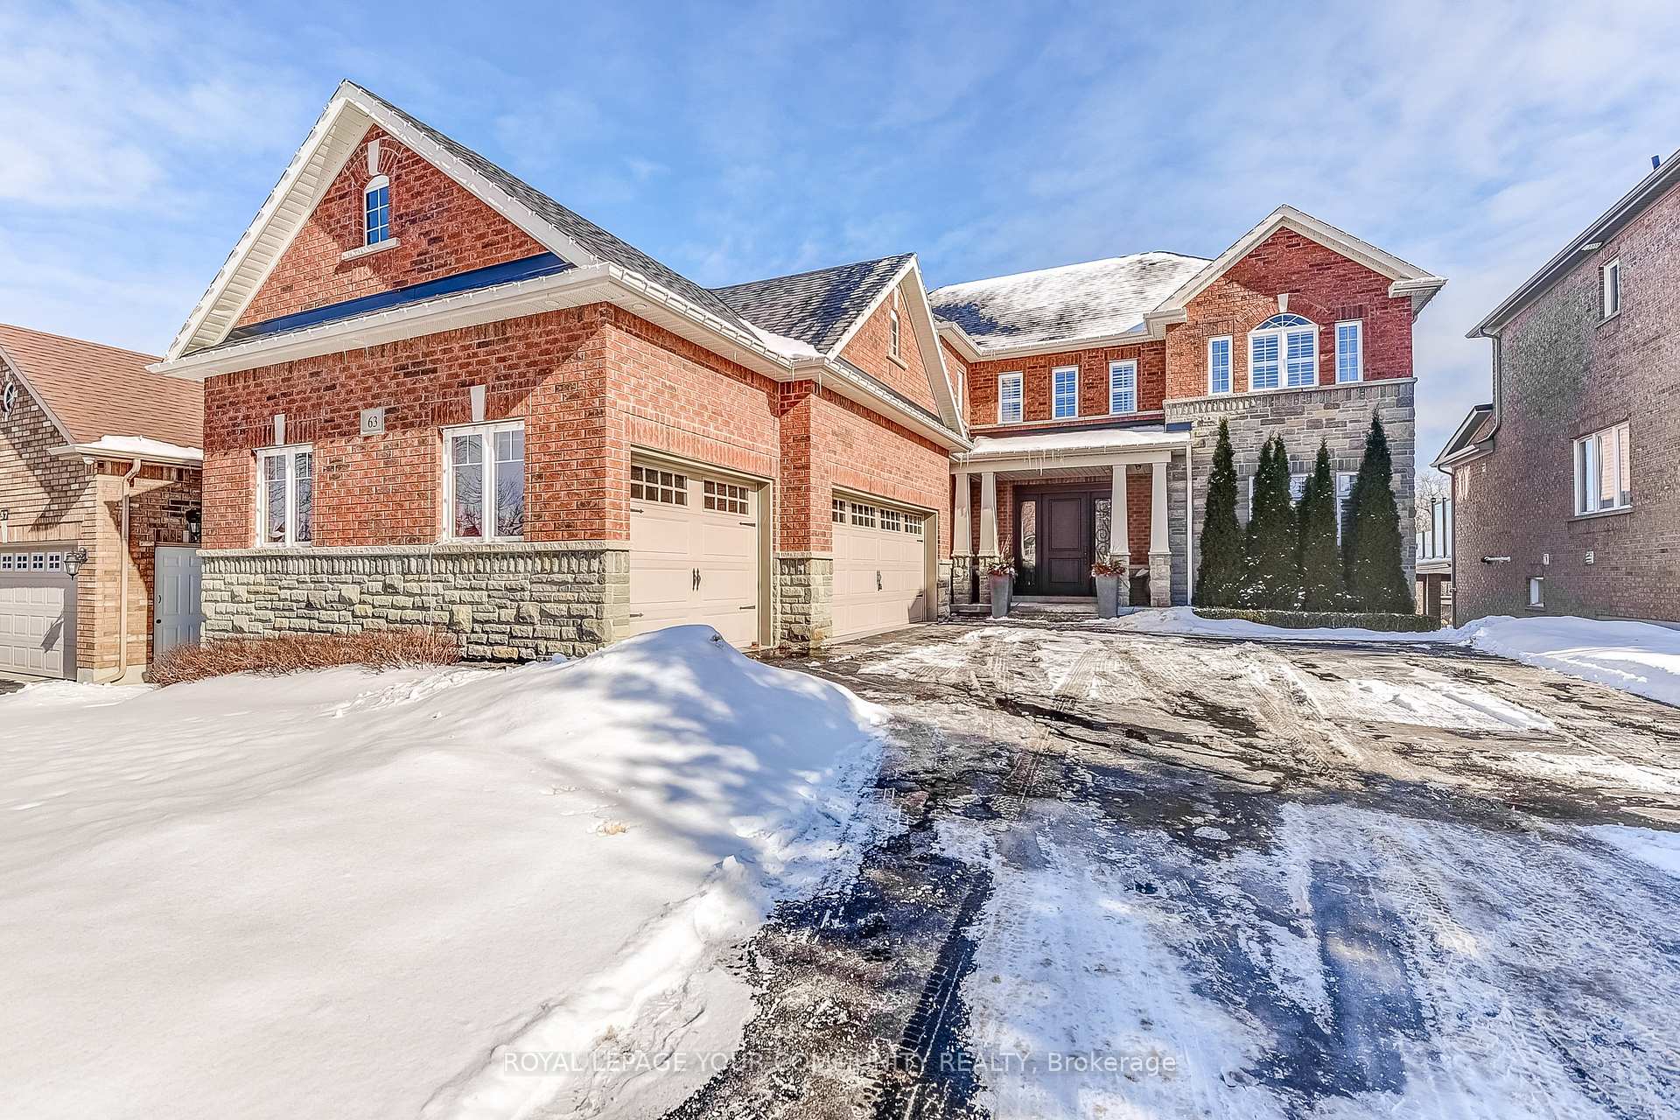
Elegant Energy Star Home in Prestigious Mackenzie Ridge Estates - With numerous upgrades and updates - 4 +1 Bedrooms- 5 Baths - 10 ft ceilings on Main Level and 9 ft Ceilings on the 2nd. - Large Custom Kitchen with Centre Island Granite Counters - S/S Appliances -Eating Area - Open Concept Comfortable Living Area with Family Room/Stone Gas Fireplace and Custom Built-In Bookcases - Main Floor Office - Mud Room with Custom Cabinetry-4 spacious bedrooms all with bathrooms- all/closet organisers - Lower Level fully finished with walkout to the yard - Large Bar/kitchen area with breakfast Bar, 2 Wine/Beer Fridges-Games Room Area -Bedroom#5-3 Piece Washroom-Large Rec Room and Room for Playroom or Gym -3 Car Garage is Heated with Polymer Coating on the floor - Close to Schools and Shopping.
Facts & features
Ask about this home
A HOMEH agent will answer your questions about this home.
Rooms
12 rooms · 5 bathrooms
- Living room12′2″ × 11′6″139 sq.ft.
- Dining room19′4″ × 12′2″235 sq.ft.
- Kitchen20′10″ × 16′11″352 sq.ft.
- Family room19′4″ × 15′1″292 sq.ft.
- Office11′2″ × 11′123 sq.ft.
- Primary bedroom18′8″ × 16′11″316 sq.ft.
- Bedroom 215′1″ × 13′5″203 sq.ft.
- Bedroom 311′6″ × 11′6″132 sq.ft.
- Bedroom 412′2″ × 11′2″135 sq.ft.
- Recreation46′11″ × 16′11″793 sq.ft.
- Play16′4″ × 16′4″268 sq.ft.
- Bedroom 513′11″ × 13′1″183 sq.ft.
Around this home
Schools nearby
School rating, out of 10.
Listing details
Helpful tools
Your HOMEH agent
"I would see it this week."
Ask HOMEH about this home
Price, neighbourhood, monthly cost. Ask anything.
HOMEH Intelligent Agent is an AI, not a licensed representative. Check anything important with your agent.