

63 Glenheron Crescent
63 Glenheron Crescent
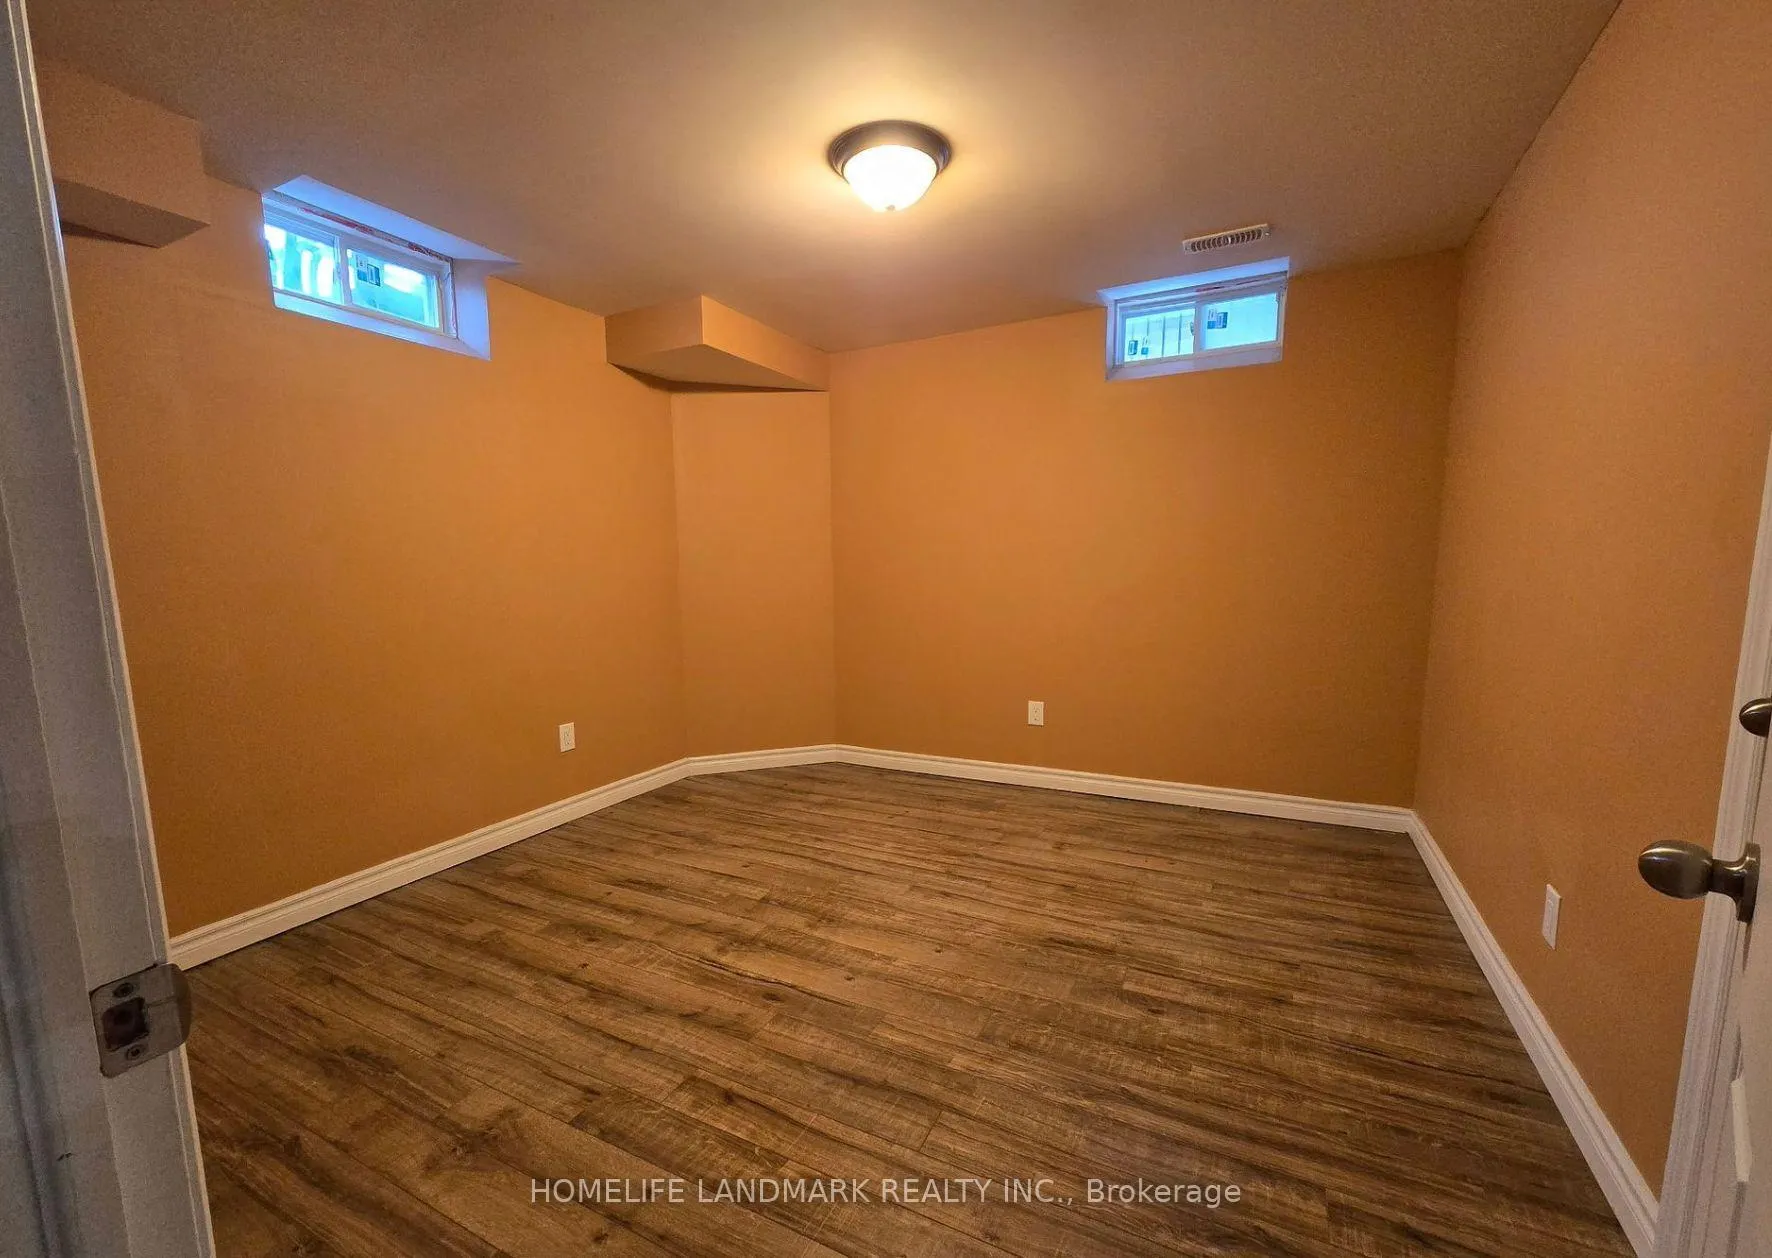 See all 8 photos
Property history
- $1,800ExpiredList: 2025-04-11|End: 2025-08-09|120 daysN12079055
- $2,000TerminatedList: 2025-03-13|End: 2025-04-11|29 daysN12016321
- $2,300TerminatedList: 2025-02-22|End: 2025-03-12|18 daysN11984163
Facts and features
- BasementSeparate entrance
- Lot size42 × 144 ft
- Lease term12 months
- FurnishedUnfurnished
- Separate entrance
- Fireplace
- Central air
The homeDetached, 2-storey, 700–1,100 sq ft
- Type: Detached
- Style: 2-storey
- Living space: 700–1,100 sq ft
- Basement: Separate entrance
InsideFireplace Yes, family room, natural gas, In-suite laundry, Rooms above ground 4
- Fireplace: Yes, family room, natural gas
- Laundry: In-suite laundry
- Rooms above ground: 4
- Bedrooms: 2
- Bathrooms: 1
- Kitchens: 1
Outside and lotBrick, stone, Shingles, Poured concrete
- Exterior: Brick, stone
- Roof: Shingles
- Foundation: Poured concrete
- Size: 41.99 × 144 ft
Parking1 Parking, Attached, Available
- Spaces: 1 Parking
- Garage: Attached
- Driveway: Available
Heating, water and powerForced air, gas, Central air, Municipal water
- Heating: Forced air, gas
- Cooling: Central air
- Water: Municipal water
- Sewer: Municipal sewer
Rent and termsRent $1,800 a month, Basement, Unfurnished
- Rent: $1,800 a month
- Space for rent: Basement
- Furnished: Unfurnished
- Lease: 12 months
- Rent includes: Central air conditioning
- Credit check: Required
- Employment letter: Required
- Rental application: Required
- References: Required
NearbyHospital, library, school, rec./commun.centre, park, public transit
- Close to: Hospital, library, school, rec./commun.centre, park, public transit
Listing detailsN12079055, Expired, Apr 11, 2025
- MLS® number: N12079055
- Status: Expired
- Listed on: Apr 11, 2025
- Days on market: 120
- Updated: Aug 9, 2025
- Possession: 2025-04-11 / Immediate
- Occupied by: Vacant
- Listing brokerage: HOMELIFE LANDMARK REALTY INC.
About this home
63 Glenheron Crescent, Vaughan (Patterson), ON L6A 0G2
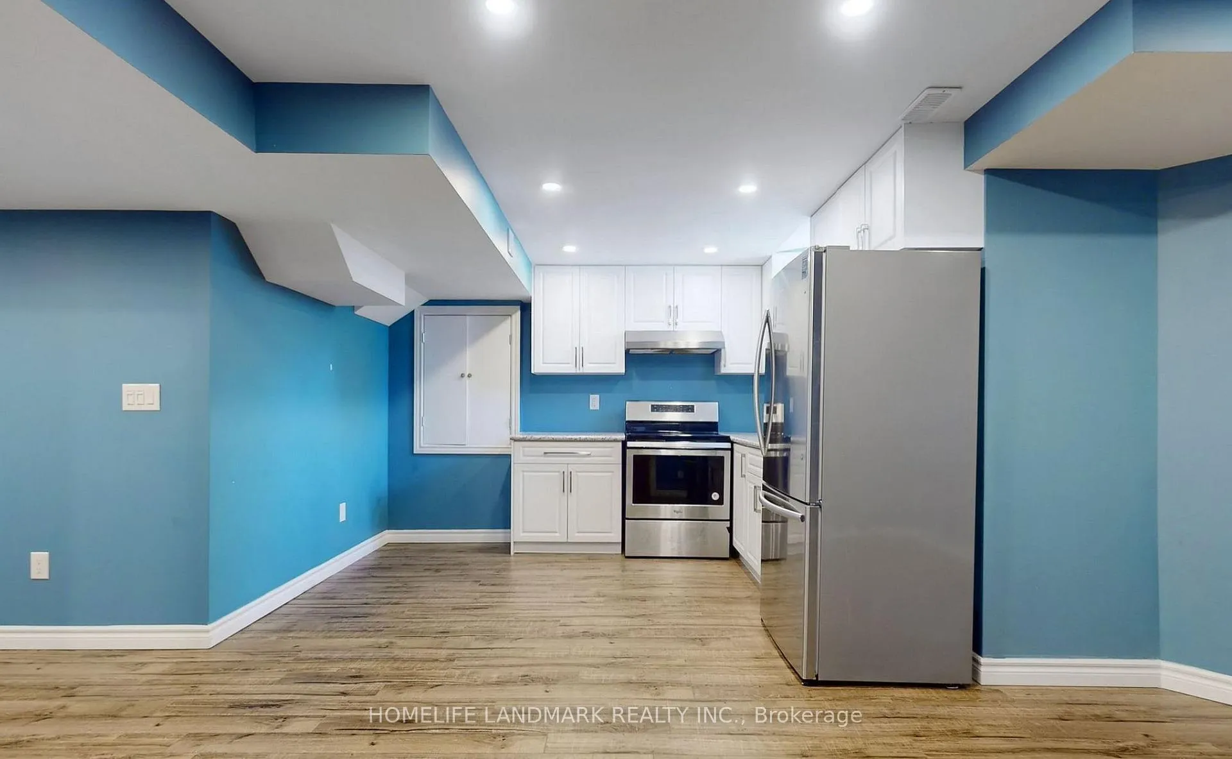
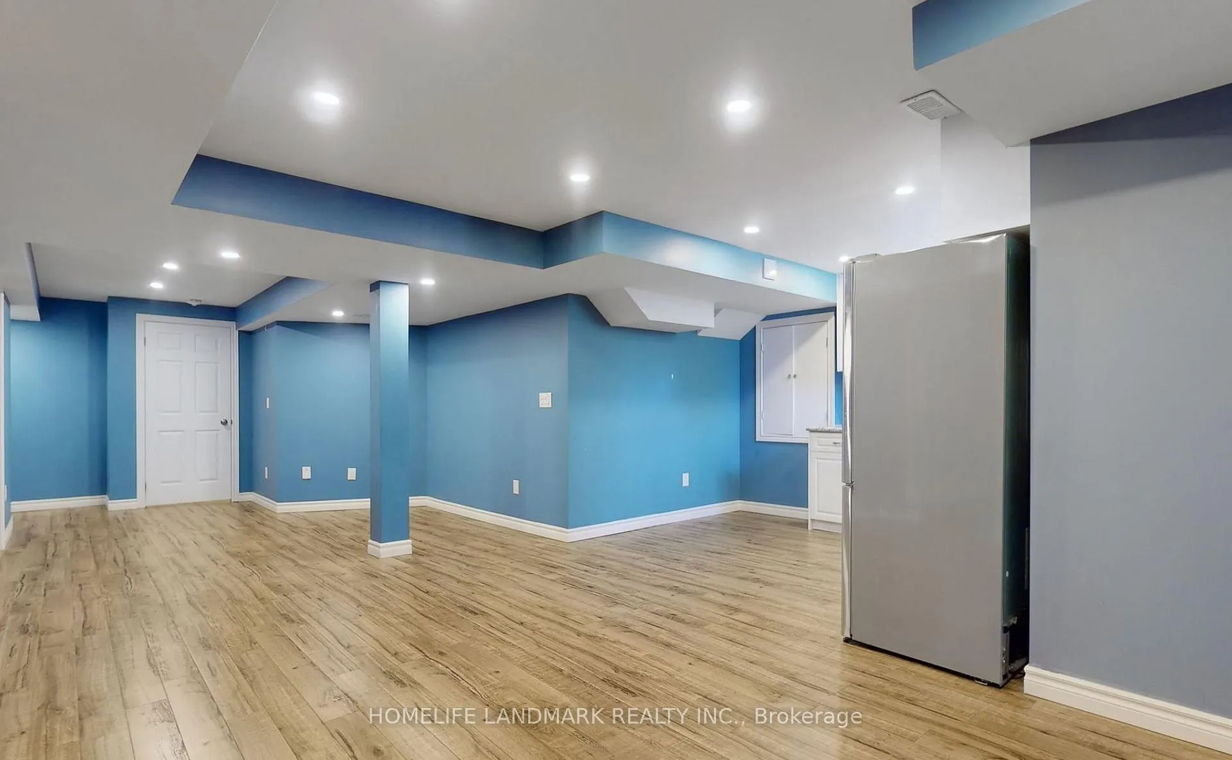
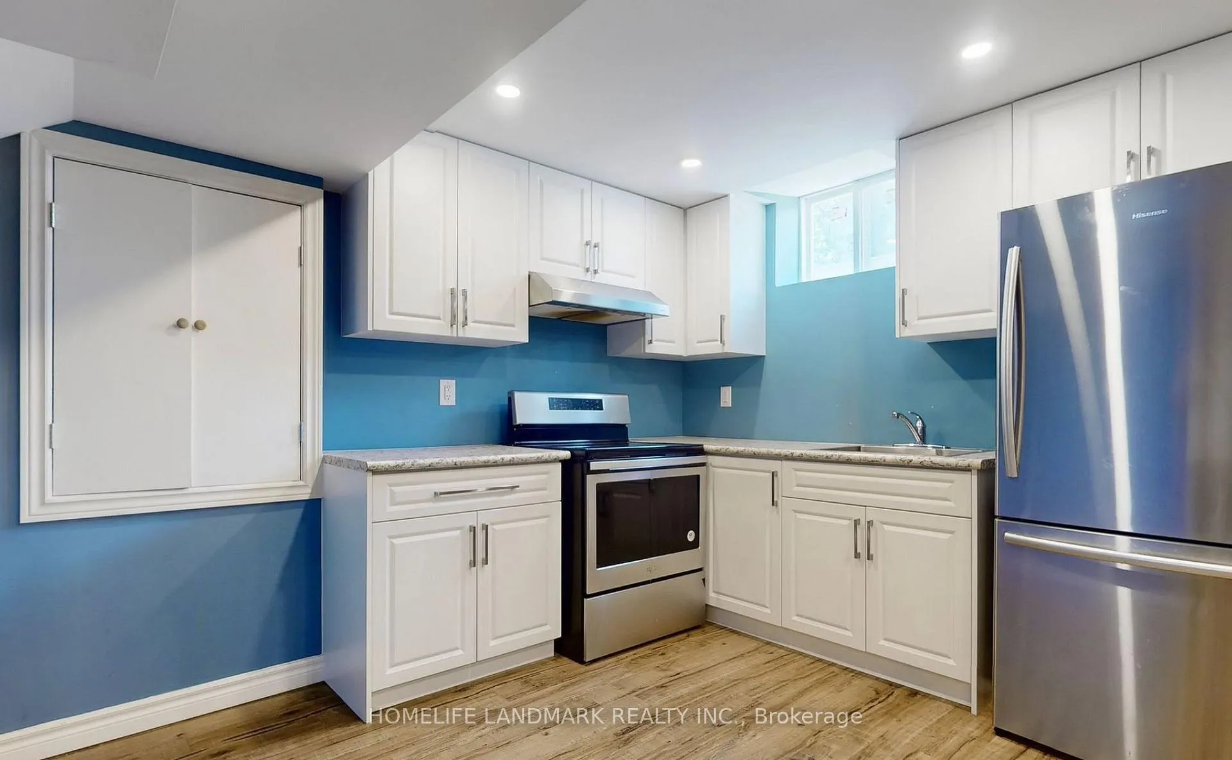
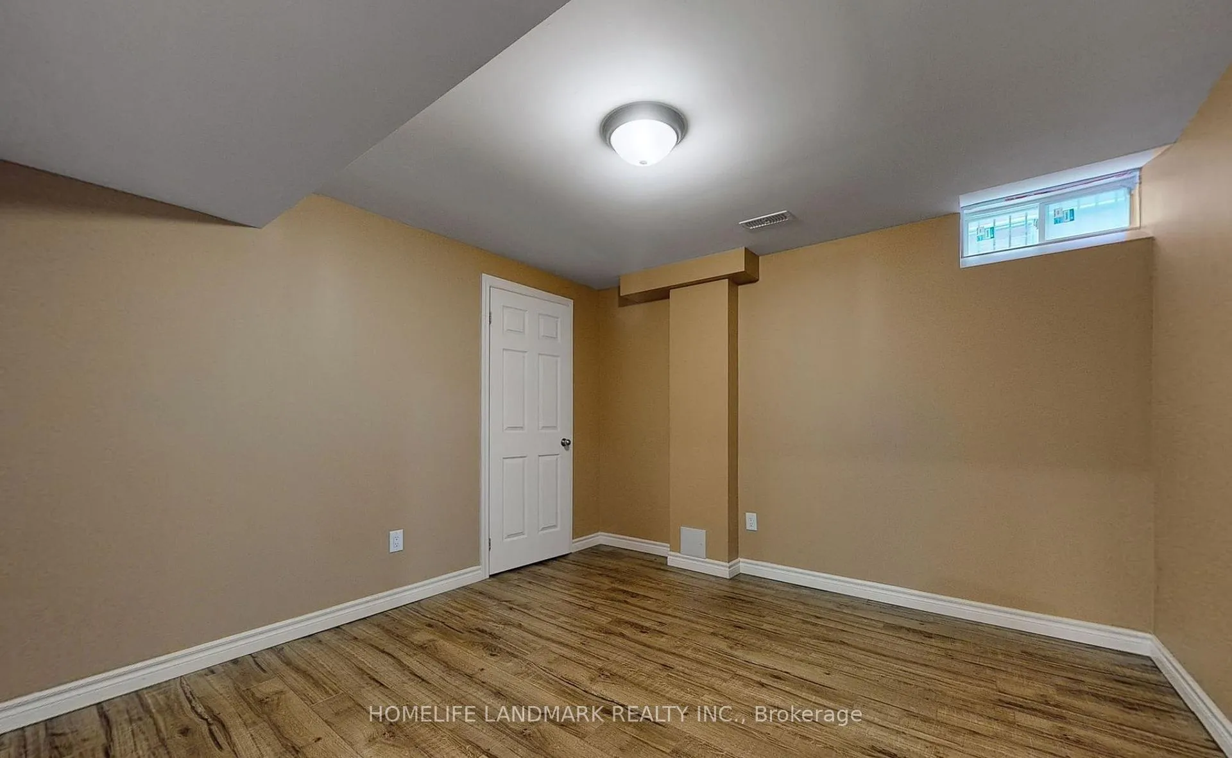
Bright and spacious 2-bedroom basement suite with private entrance. This beautifully finished unit features a large kitchen with generously sized appliances, in-unit laundry, and a modern bathroom. The open layout and bright interior make it perfect for comfortable living. Tenant is responsible for 1/3 of the utilities. One parking spot is included in the driveway. Conveniently located just steps from scenic trails, parks, and ravinesideal for nature lovers. Enjoy easy access to top-rated schools, public transit, grocery stores, shopping centers, restaurants, and major highways.
Ask about this home
A HOMEH agent will answer your questions about this home.
Around this home
Daily convenience, out of 100, from the distances below
Schools nearby
School rating, out of 10.
Helpful calculators
Your HOMEH agent

"I would see it this week."