

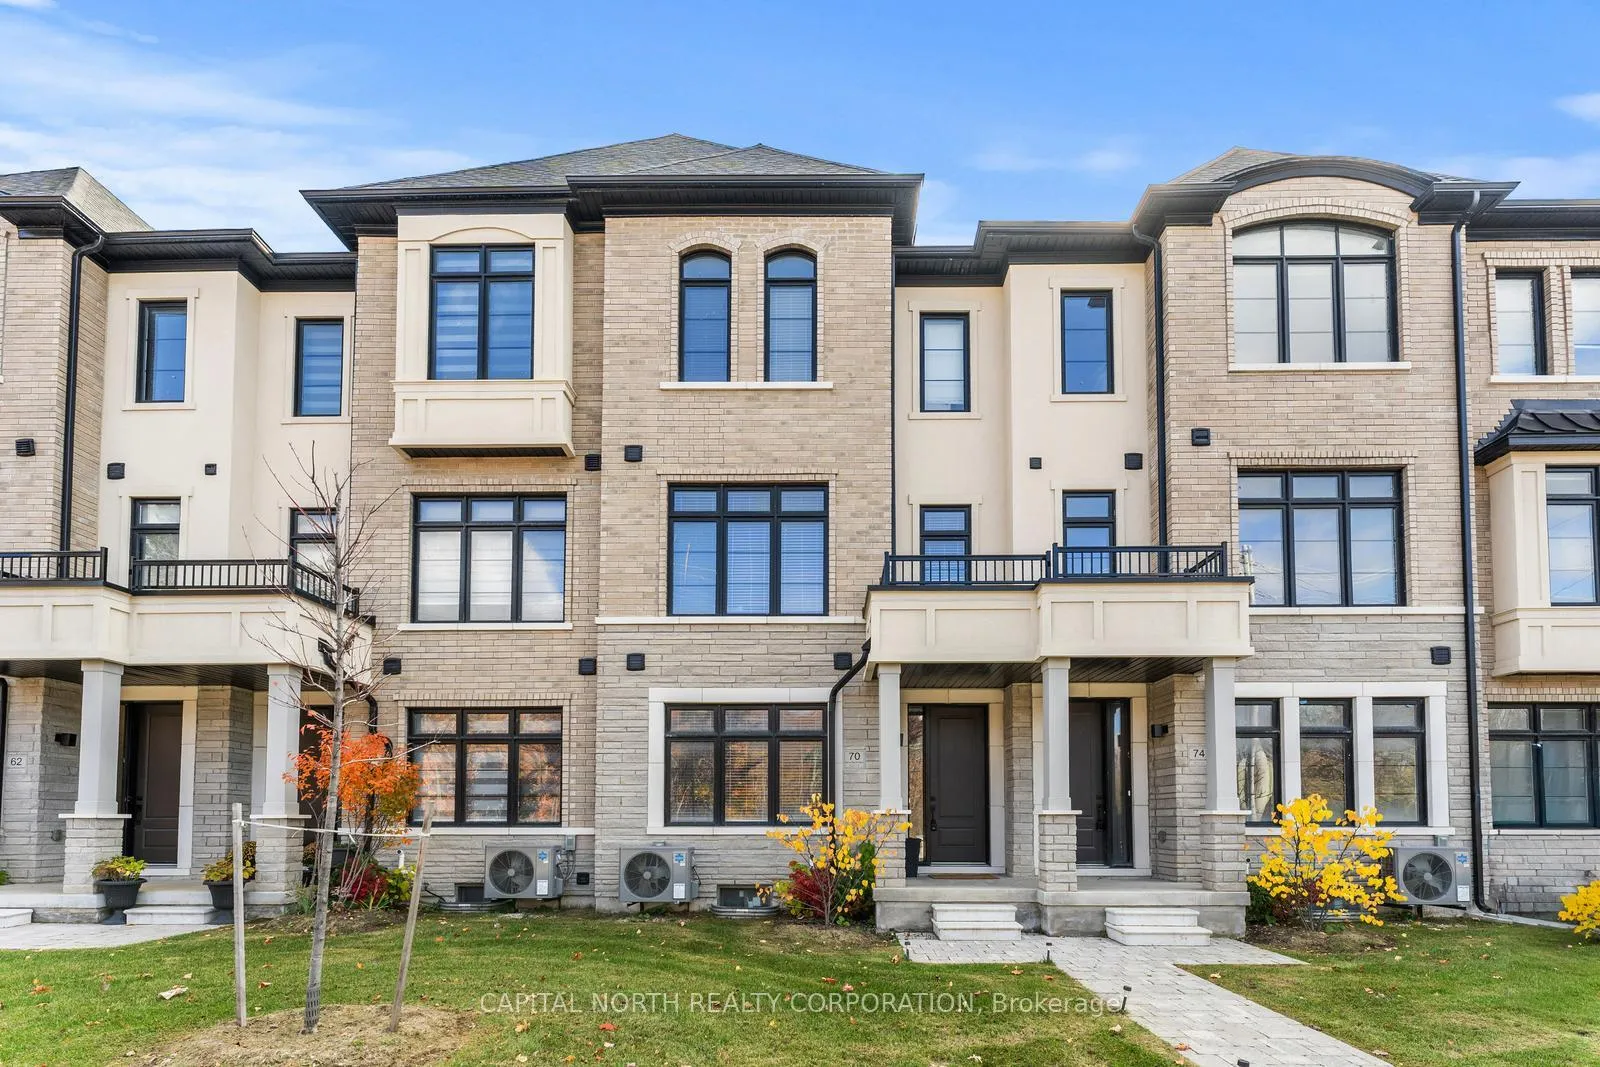
70 De La Roche Drive
70 De La Roche Drive
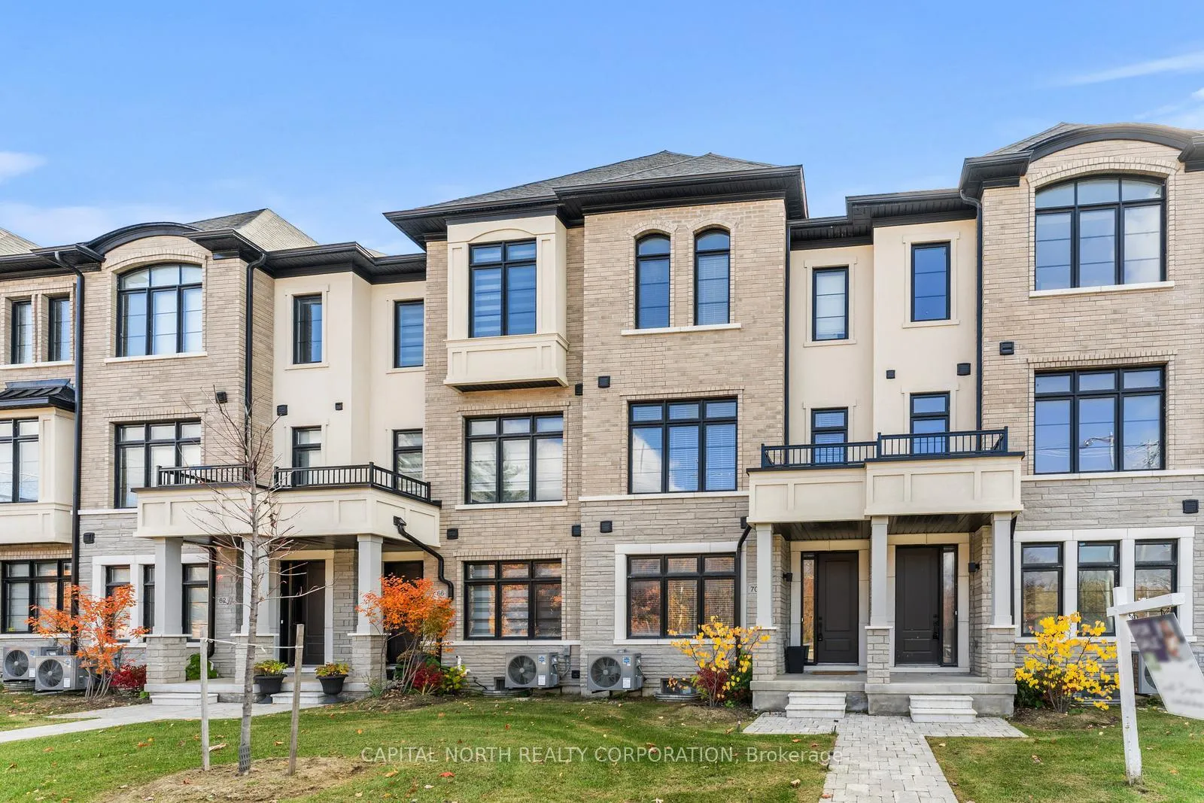
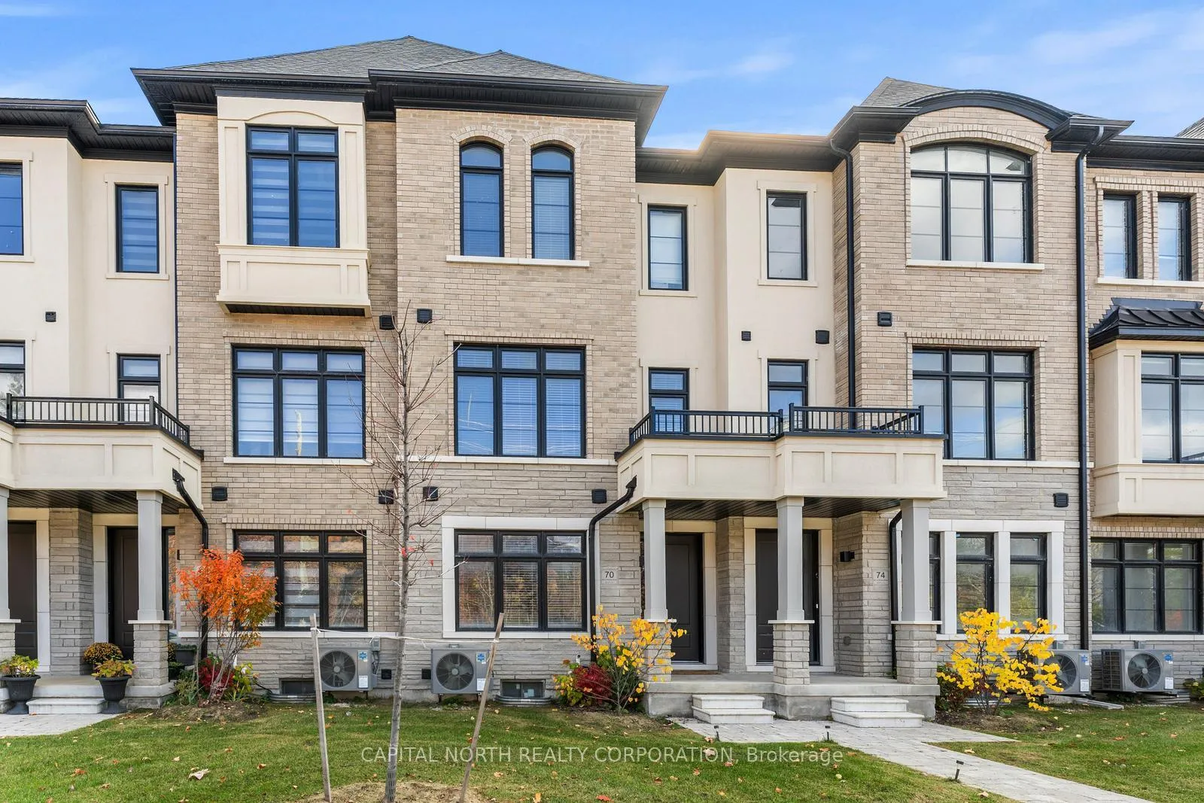
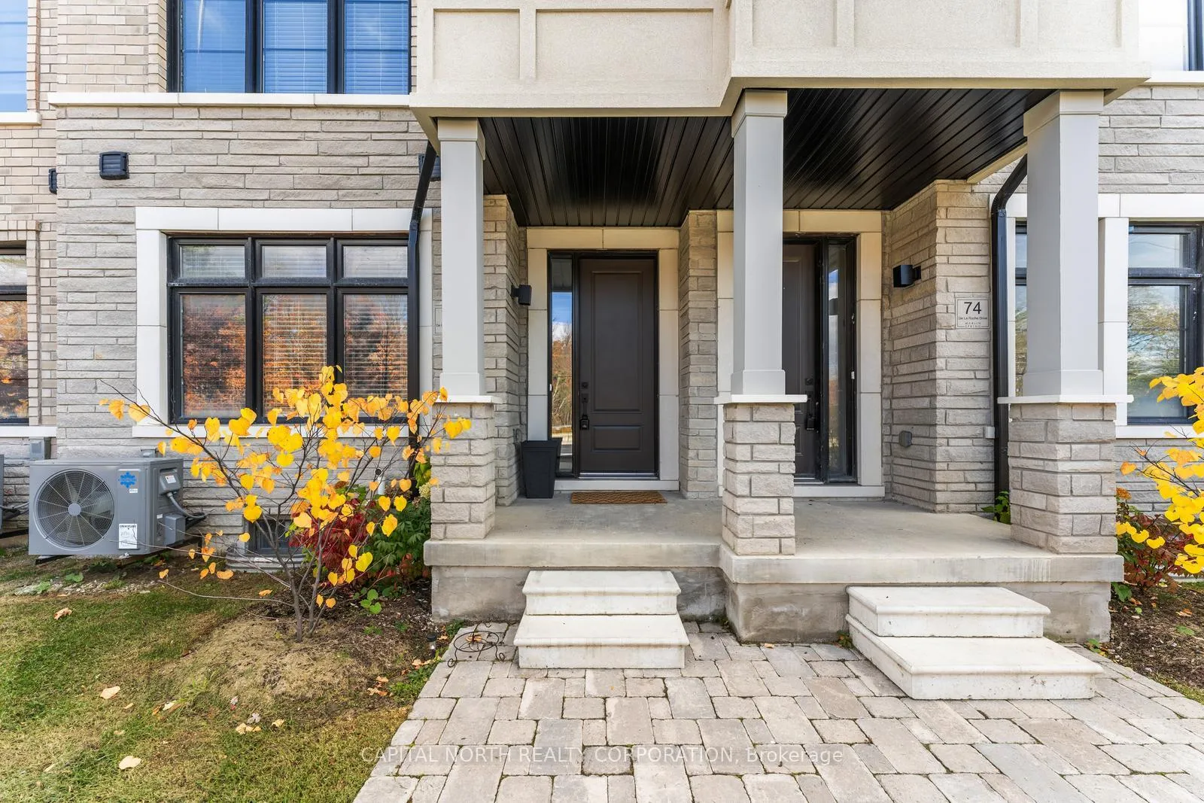
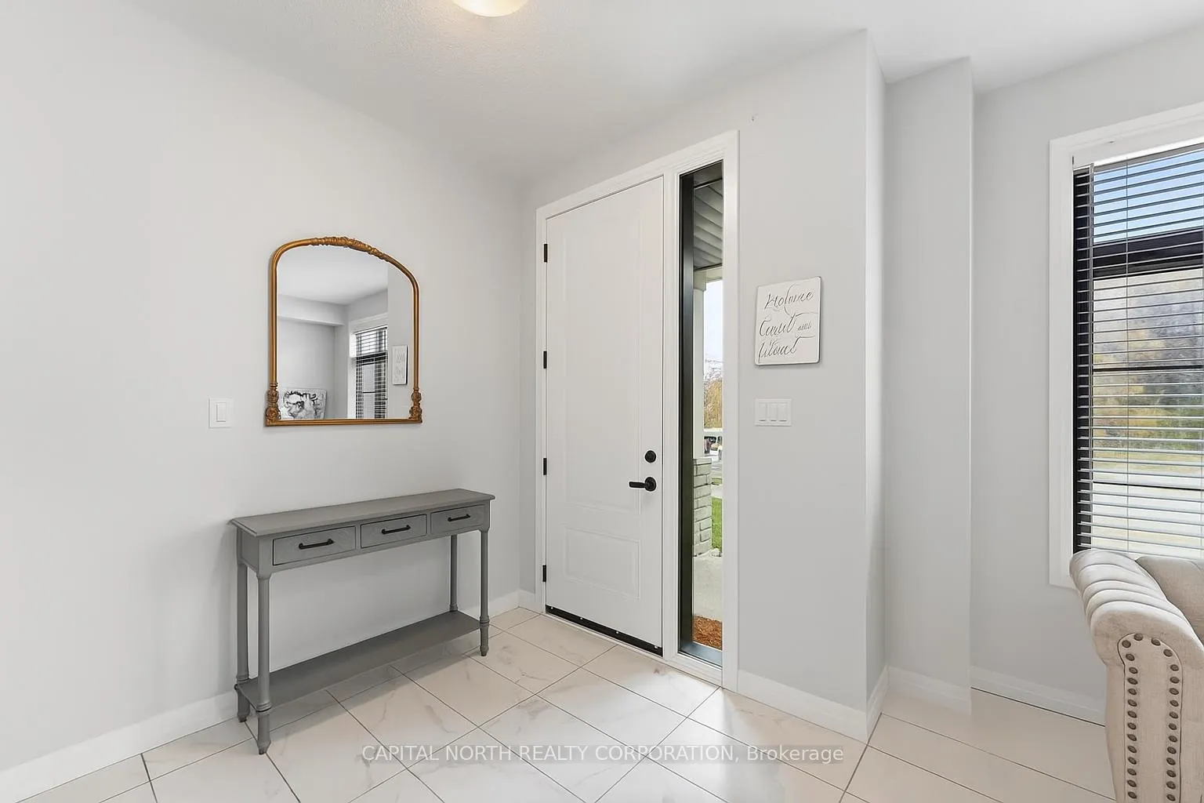 See all 24 photos
Property history
Facts and features
- BasementUnfinished
- Lot size19 × 60 ft
- Lease term12 months
- FurnishedUnfurnished
- Hardwood floors
- Central air
The homeFreehold Townhouse, 3-storey, Age 0–5 years
- Type: Freehold Townhouse
- Style: 3-storey
- Age: 0–5 years
- Living space: 1,500–2,000 sq ft
- Basement: Half, unfinished
InsideBroadloom, Heated, Hardwood, In basement, upper level, Water heater
- Flooring: Broadloom, Heated, Hardwood
- Laundry: In basement, upper level
- Features: Water heater
- Security: Carbon monoxide detectors, smoke detector
- Rooms above ground: 8
- Bedrooms: 3
- Bathrooms: 4
- Kitchens: 1
Outside and lotBrick, Asphalt shingle, Unknown
- Exterior: Brick
- Roof: Asphalt shingle
- Foundation: Unknown
- Size: 19.06 × 59.81 ft
- Shape: Rectangular
Parking2 Garage, Attached, Private
- Spaces: 2 Garage
- Garage: Attached
- Driveway: Private
Heating, water and powerForced air, gas, Central air, Municipal water
- Heating: Forced air, gas
- Cooling: Central air
- Water: Municipal water
- Sewer: Municipal sewer
- Natural gas: Available
- Hydro: Available
- Cable: Available
- Telephone: Available
Rent and termsRent $3,775 a month, Entire property, Unfurnished
- Rent: $3,775 a month
- Space for rent: Entire property
- Furnished: Unfurnished
- Lease: 12 months
- Paid: Monthly
- Rent includes: Central air conditioning, parking, water heater
- Deposit: Required
- Credit check: Required
- Employment letter: Required
- Rental application: Required
- References: Required
IncludedIncludes two garage parking spaces, all existing kitchen appliances (s/s ge fridge/freezer, s/s cooktop/oven, ge dishwasher, white samsung washer/white dryer, all elf's (electric light fixtures) and all window coverings., All of the tenant's belongings.
- Included: Includes two garage parking spaces, all existing kitchen appliances (s/s ge fridge/freezer, s/s cooktop/oven, ge dishwasher, white samsung washer/white dryer, all elf's (electric light fixtures) and all window coverings.
- Not included: All of the tenant's belongings.
NearbyGolf, hospital, park, place of worship, public transit, school
- Close to: Golf, hospital, park, place of worship, public transit, school
Listing detailsN12505376, Rented, Nov 3, 2025
- MLS® number: N12505376
- Status: Rented
- Listed on: Nov 3, 2025
- Days on market: 46
- Updated: Dec 19, 2025
- Possession: 2025-12-01 / 1-29 days
- Occupied by: Vacant
- Listing brokerage: CAPITAL NORTH REALTY CORPORATION
About this home
70 De La Roche Drive, Vaughan (Vellore Village), ON L4H 5A3
Welcome To 70 De La Roche Dr - A Beautifully Designed 3-Storey Freehold Townhome Offering 1,815 Sq.Ft Of Functional Living Space In The Heart Of Woodbridge. The Lower Level Features Direct Access From Major Mackenzie Dr W, Interior Access To The 2-Car Garage, A Spacious Recreation Room - Perfect For A Home Office, Gym, Or Lounge - And A Convenient Powder Room. The Main Level Offers A Bright Open-Concept Layout With A Spacious Dining Area, An Additional Powder Room, An Upgraded Kitchen With Stainless Steel Appliances, An Oversized Breakfast Bar, And A Seamless Flow Into The Great Room - Plus A Walk-Out To A Private Balcony Ideal For Morning Coffee Or Evening BBQs. Upstairs You'll Find Three Bedrooms And Two Full Bathrooms Including A Primary Suite With A Walk-In Closet And 3-Piece Ensuite With A Glass Shower. Located In The Sought-After "Archetto Woodbridge Towns" Community And Just Minutes From Hwy400/407/427, Cortellucci Vaughan Hospital, Vaughan Mills, Canada's Wonderland, Transit, Top-Rated Schools, Shops, Parks, Restaurants & More. The Perfect Blend Of Comfort, Style, And Convenience!
Ask about this home
A HOMEH agent will answer your questions about this home.
Around this home
Daily convenience, out of 100, from the distances below
Schools nearby
School rating, out of 10.
Helpful calculators
Your HOMEH agent

"I would see it this week."