
63 Pioneer Lane
Vaughan (East Woodbridge)63 Pioneer Lane
Vaughan (East Woodbridge)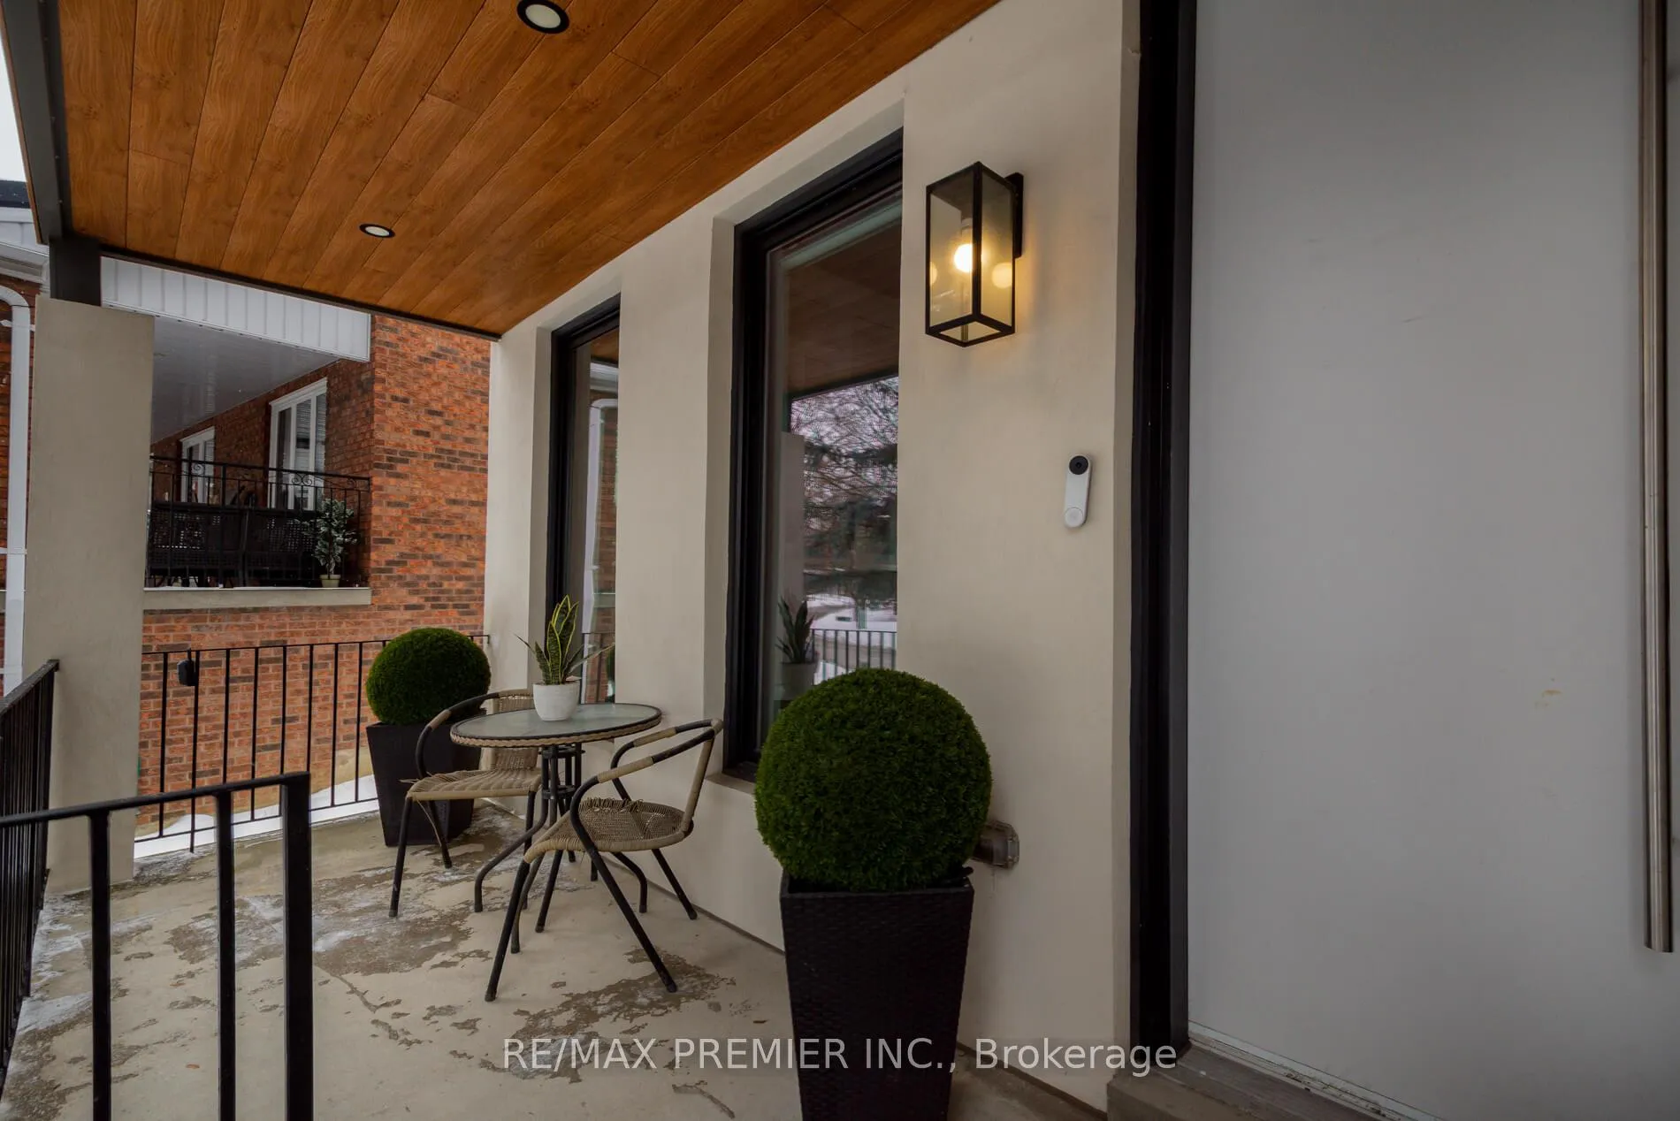
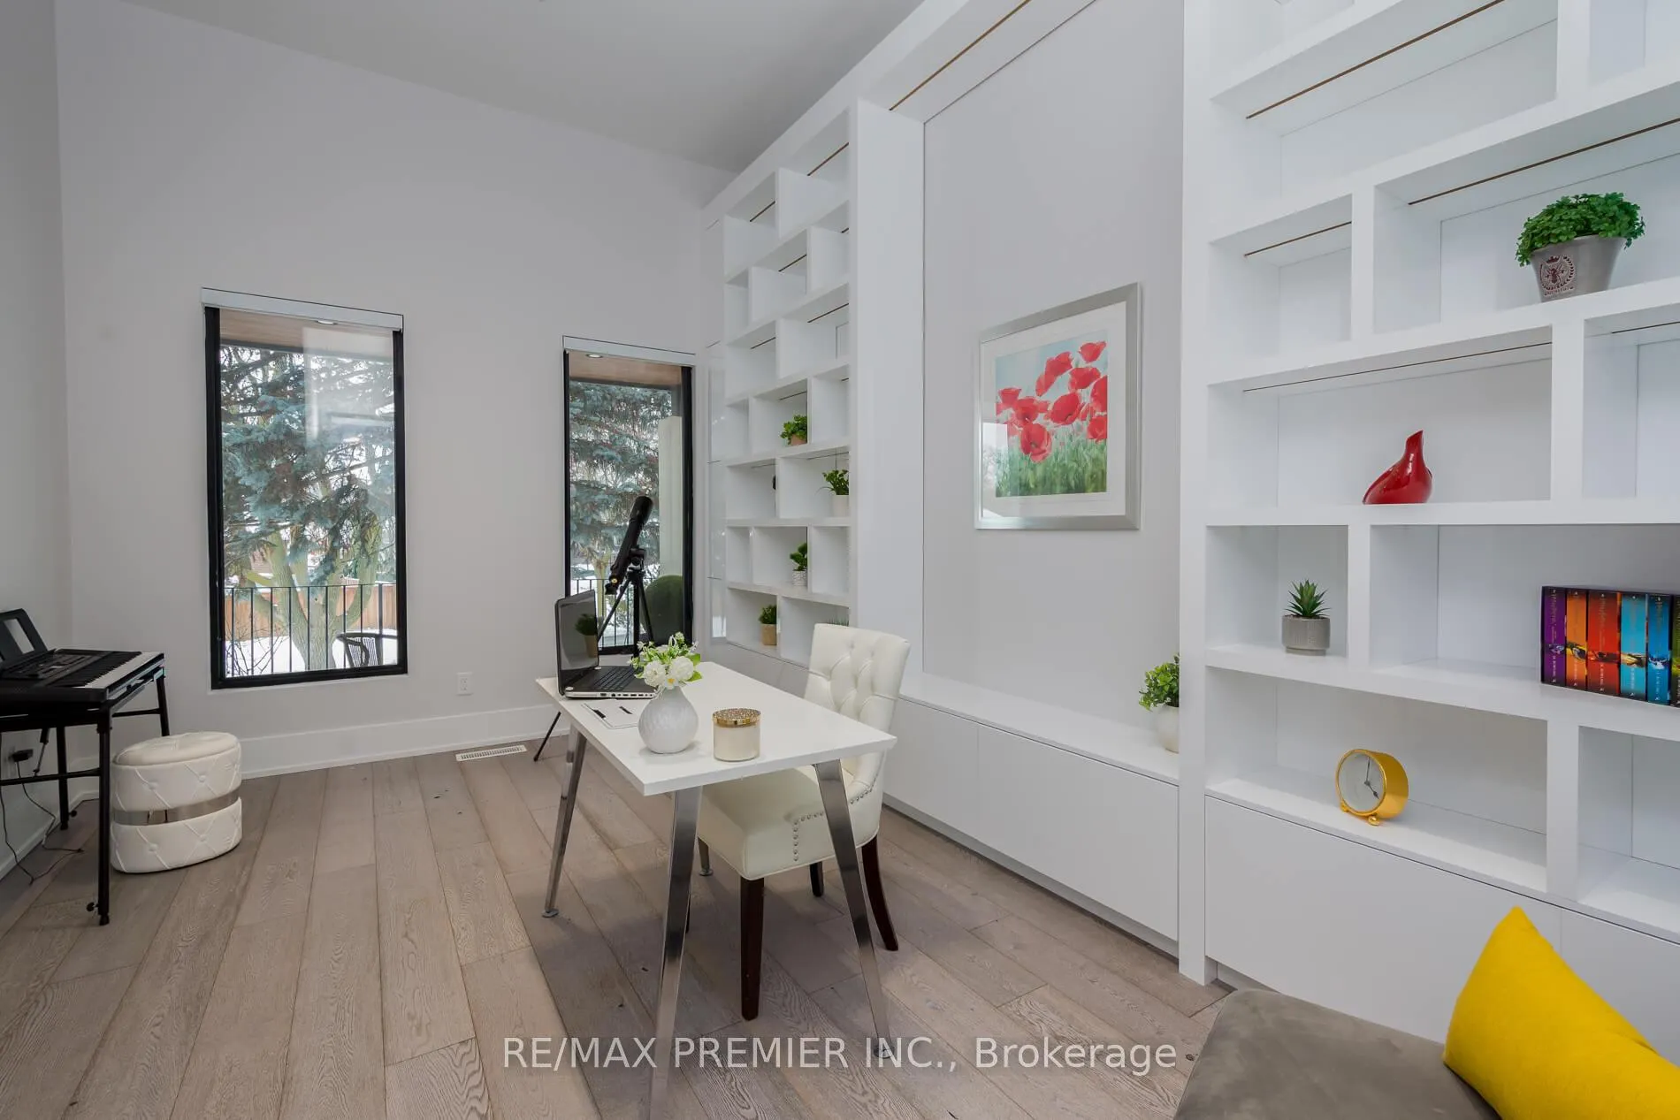 See all 44 photos
Property history

This listing has ended. It is no longer available.
Property not available for sale or for rent.
Ask about this home
A HOMEH agent will answer your questions about this home.Ask HOMEH
About this home
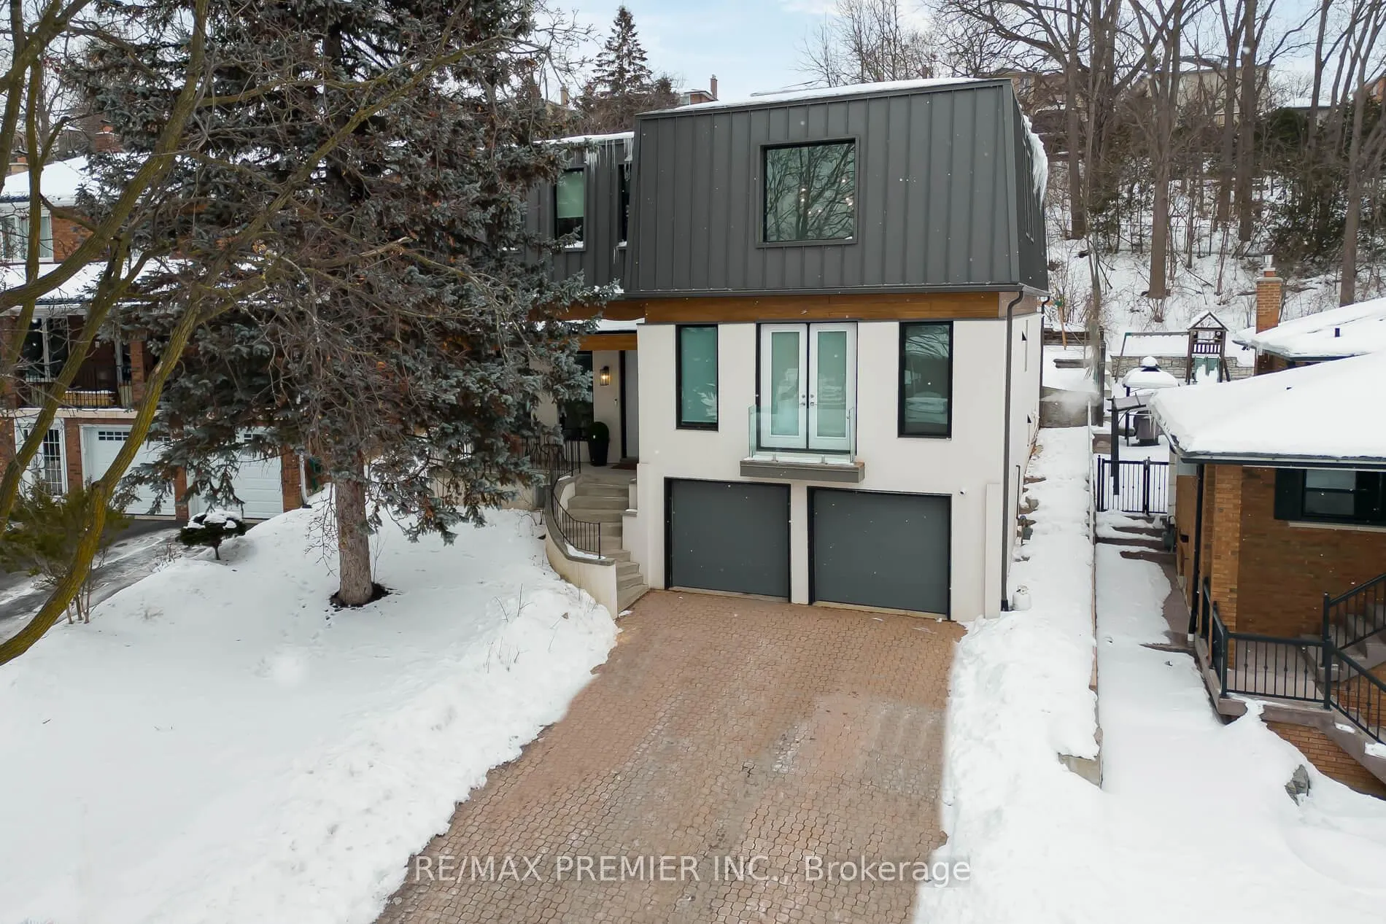
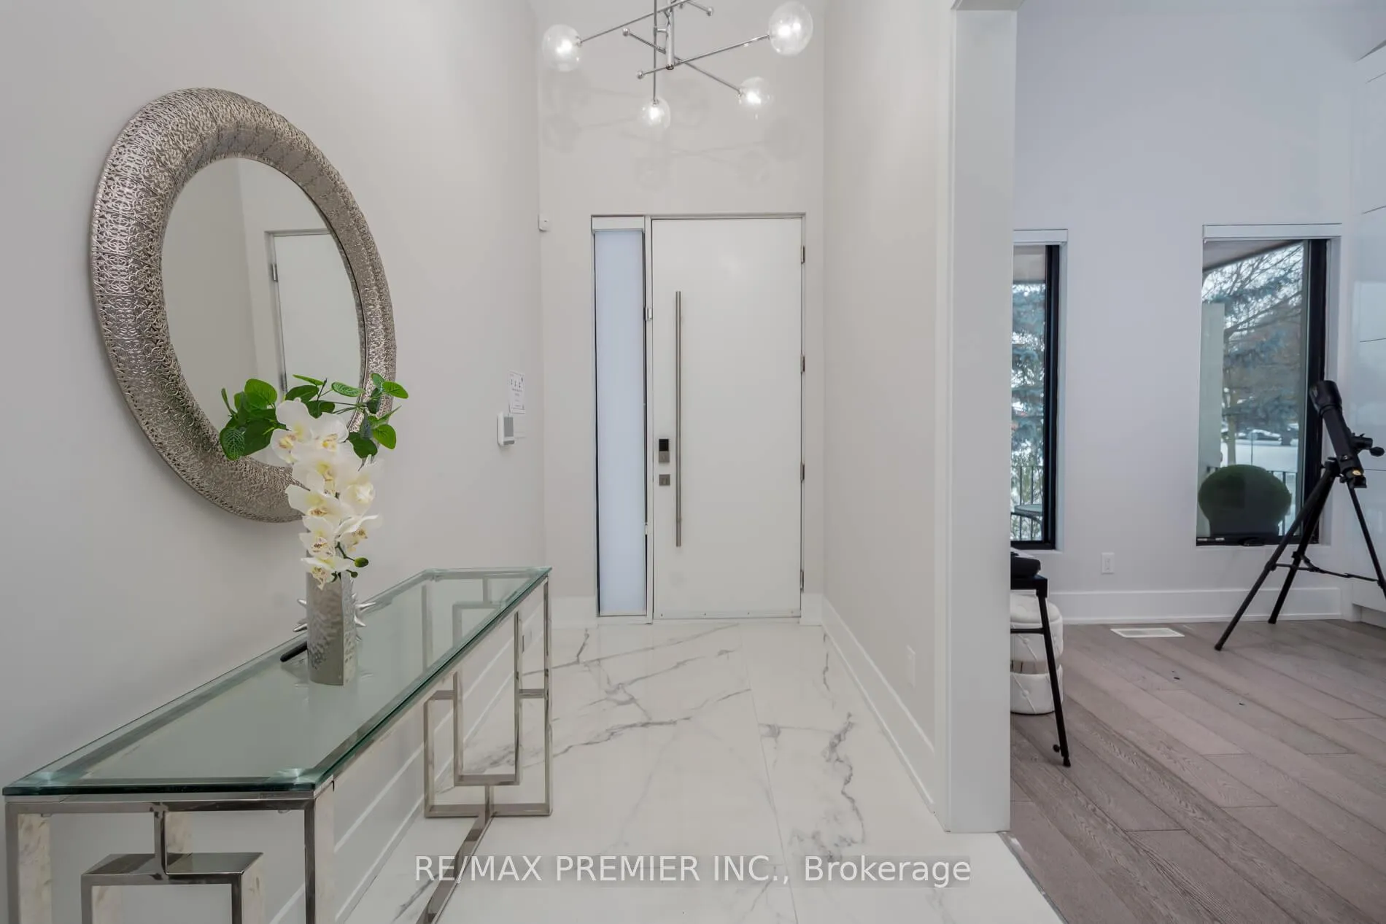
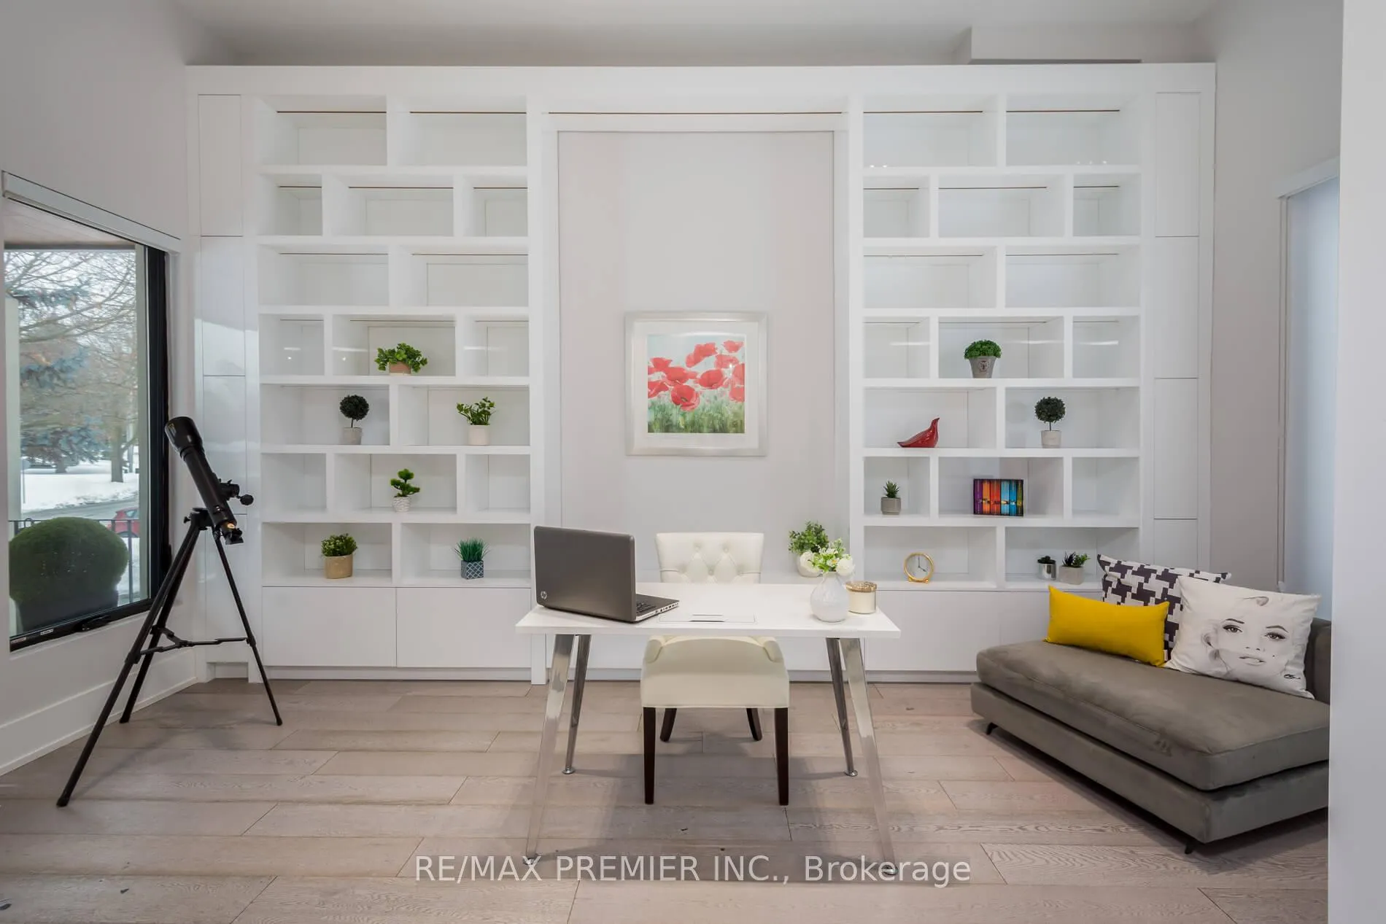
Nothing compares to this 3236 Sq foot completely rebuilt home that words can't describe, built with quality materials with no quality spared. Modern decor, most unique layout featuring cathedral ceilings in the family room & a feature wall, floor to ceiling with an electric fireplace and a walkout to a Juliette balcony with glass railing. Custom gourmet kitchen with top-of-the-line appliances, including a Wolf cooktop, 2 wall ovens with a warming drawer, and a huge center island to seat 4 more guests. Porcelain 4x8 tiles and hardwood floors on the main. All bathrooms, porcelain backsplash, quartz countertops, 10ft ceilings on main, 12 ft ceiling in Library with B/I shelving, master bed with 5 pc ensuite & juliette balcony, 2nd floor laundry open concept L-R with coffee station combined with large D-R to accommodate guests. Situated on a deep treed lot with a patio in a private court location, close to all amenities, parks, school, and transportation. A must see shows 10+++. Immaculate move-in condition
Facts & features
Ask about this home
A HOMEH agent will answer your questions about this home.
Rooms
9 rooms · 4 bathrooms
- Family room20′3″ × 10′11″220 sq.ft.
- Kitchen20′3″ × 23′11″485 sq.ft.
- Dining room12′2″ × 15′8″190 sq.ft.
- Living room12′2″ × 15′8″190 sq.ft.
- Office11′3″ × 17′7″198 sq.ft.
- Primary bedroom11′10″ × 15′8″185 sq.ft.
- Bedroom 211′10″ × 14′3″169 sq.ft.
- Bedroom 313′11″ × 10′2″142 sq.ft.
- Bedroom 412′11″ × 17′7″228 sq.ft.
Around this home
Listing details
Helpful tools
Your HOMEH agent
"I would see it this week."
Ask HOMEH about this home
Price, neighbourhood, monthly cost. Ask anything.
HOMEH Intelligent Agent is an AI, not a licensed representative. Check anything important with your agent.