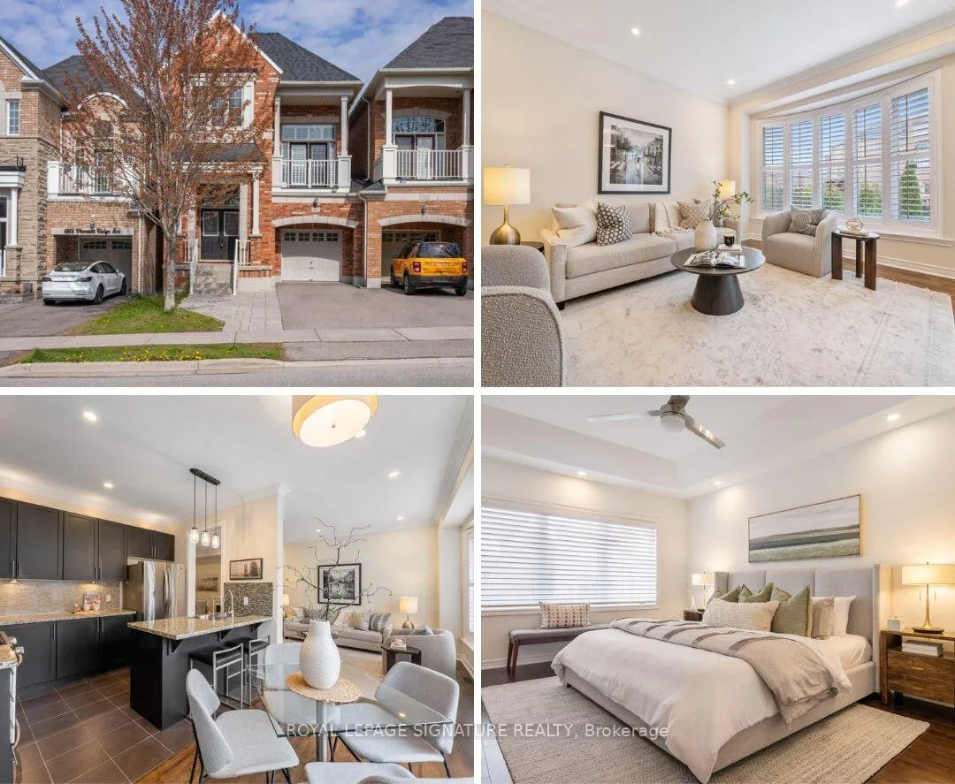
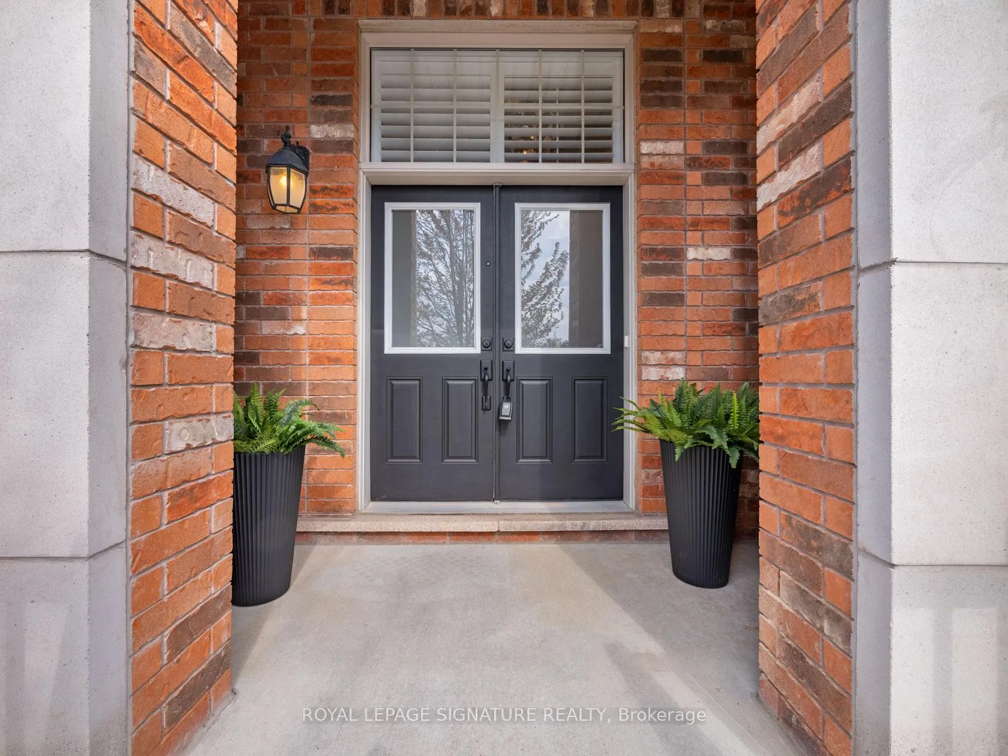
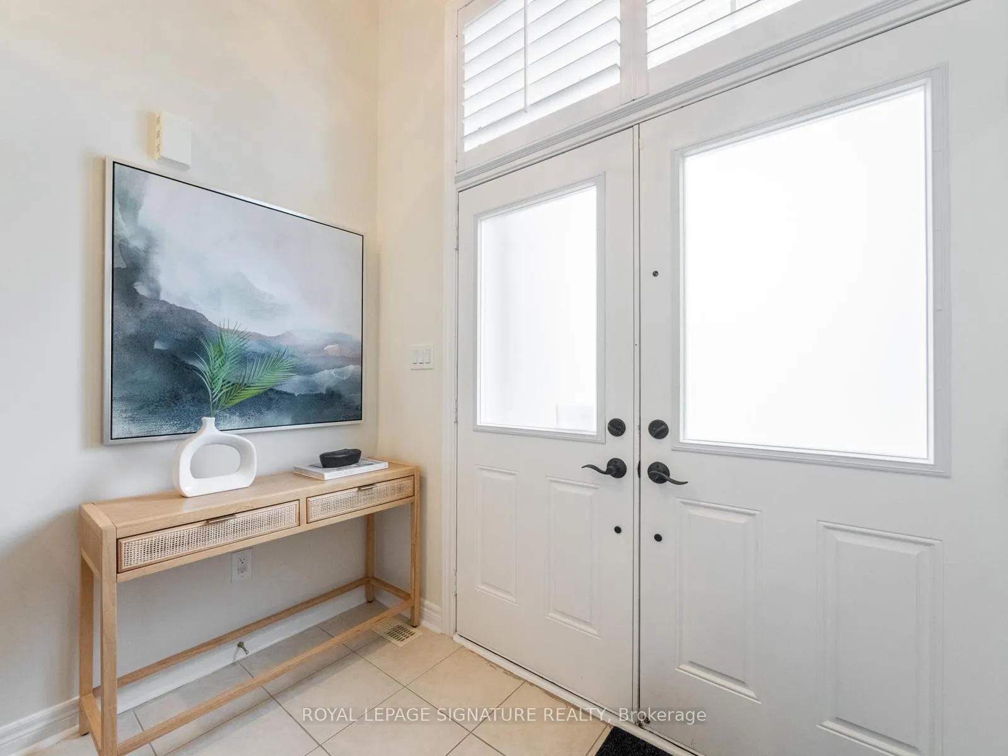
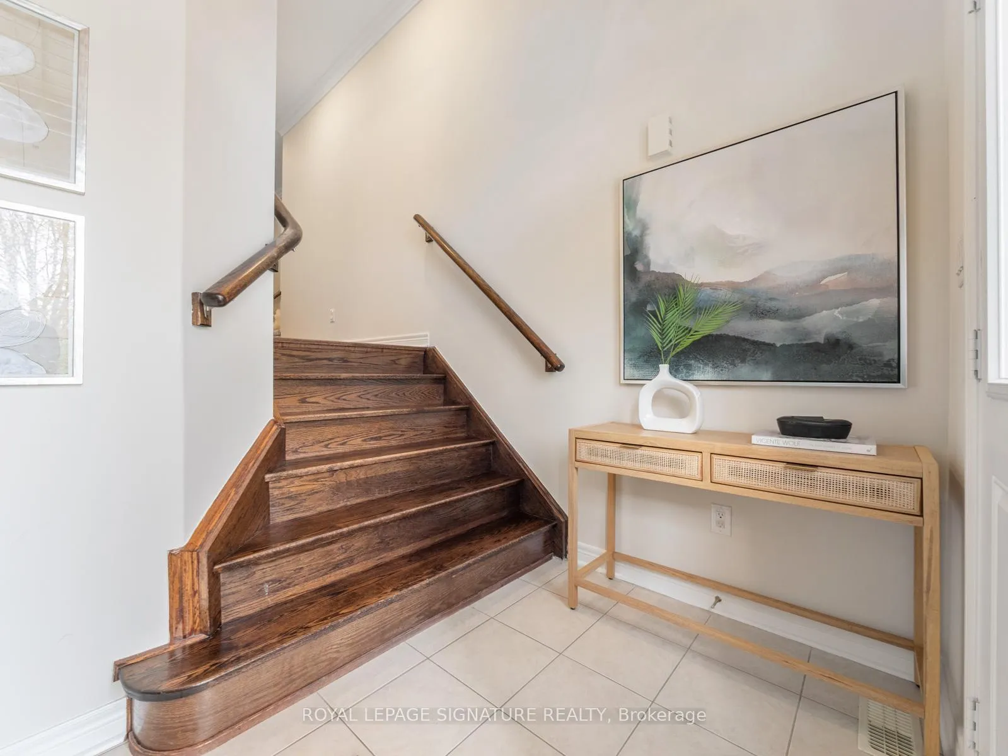
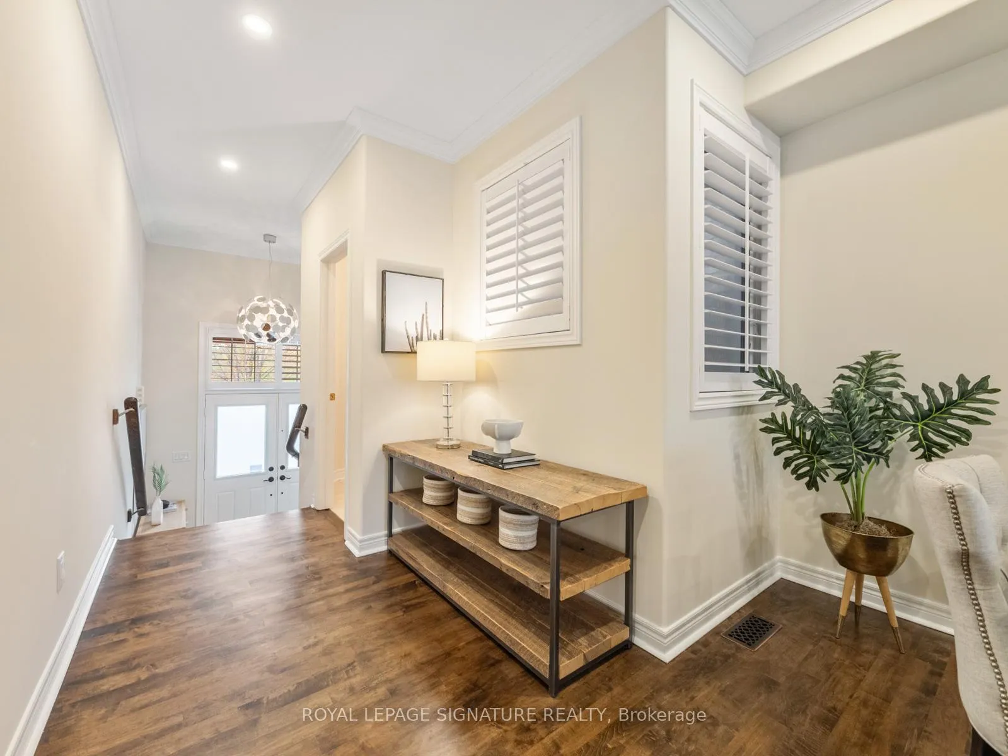
Welcome to 661 Pleasant Ridge Avenue, a beautifully maintained 4-bedroom, 4-bathroom link home offering more than 3,000 sq. ft. of finished living space in one of Vaughan's most desirable family-friendly neighbourhoods.Designed with both everyday comfort and entertaining in mind, the main floor features an open-concept layout anchored by a modern kitchen with stainless steel appliances, a bright breakfast area, and a walkout to the backyard. The adjoining living and dining spaces are connected by a striking three-sided gas fireplace, adding warmth and character throughout.A true highlight of the home is the impressive mid-level family room with soaring ceilings and its own private balcony-a versatile space perfect for relaxing, working from home, or gathering with family and friends.Upstairs, you'll find four spacious bedrooms, including a generous primary retreat complete with a walk-in closet and a well-appointed ensuite featuring double sinks, a separate shower, and a soaker tub.The finished basement expands the living space even further with high ceilings, a large recreation room, and a full bathroom, offering endless possibilities for a media room, home gym, guest suite, or play area.Thoughtful finishes including hardwood flooring, pot lights, and California shutters add style and continuity throughout the home.Step outside to a private, low-maintenance backyard featuring a deck and artificial turf-perfect for summer entertaining and outdoor enjoyment without the upkeep. Additional features include a single-car garage with direct interior access, a two-car driveway, and excellent curb appeal.Ideally situated in the highly sought-after Patterson/Thornhill Woods community, this home is surrounded by top-rated schools, parks, trails, community centres, shopping, dining, and everyday amenities. Commuters will appreciate convenient access to Highway 407, Highway 7, Rutherford GO Station, and York Region Transit just steps from the door.
Read more
Water HeaterCarpet FreeParkPublic TransitSchoolPorch
Facts & features
TypeLink
Style2-storey
Size2K~2.5K Sq.Ft.
Lot26.27 x 100.14 ft
Tax$5,979 (2025)
HeatingForced air, gas
CoolingCentral air
BasementFinished
Parking3 drive
WaterMunicipal
FireplaceYes, natural gas, living room
Book a viewing
Wed28Oct
Thu29Oct
Fri30Oct
Sat31Oct
Sun1Nov
Pick a time
Rooms
10 rooms · 4 bathrooms
Main floor4 rooms
Living room10′7″ × 17′1″181 sq.ft.
Dining room12′10″ × 13′7″174 sq.ft.
Kitchen11′ × 7′9″85 sq.ft.
Breakfast11′ × 7′4″81 sq.ft.
Second floor4 rooms
Primary bedroom12′1″ × 15′1″182 sq.ft.
Bedroom 210′11″ × 11′6″126 sq.ft.
Bedroom 39′ × 9′1″82 sq.ft.
Bedroom 49′2″ × 9′82 sq.ft.
In-between level1 room
Family room9′10″ × 15′10″156 sq.ft.
Basement1 room
Recreation19′11″ × 16′319 sq.ft.
Bathrooms4
4-pcSecond4-pcSecond3-pcBasement2-pcMain
Thinking of selling your home?See what your home is worth today.

 See all 41 photos
