
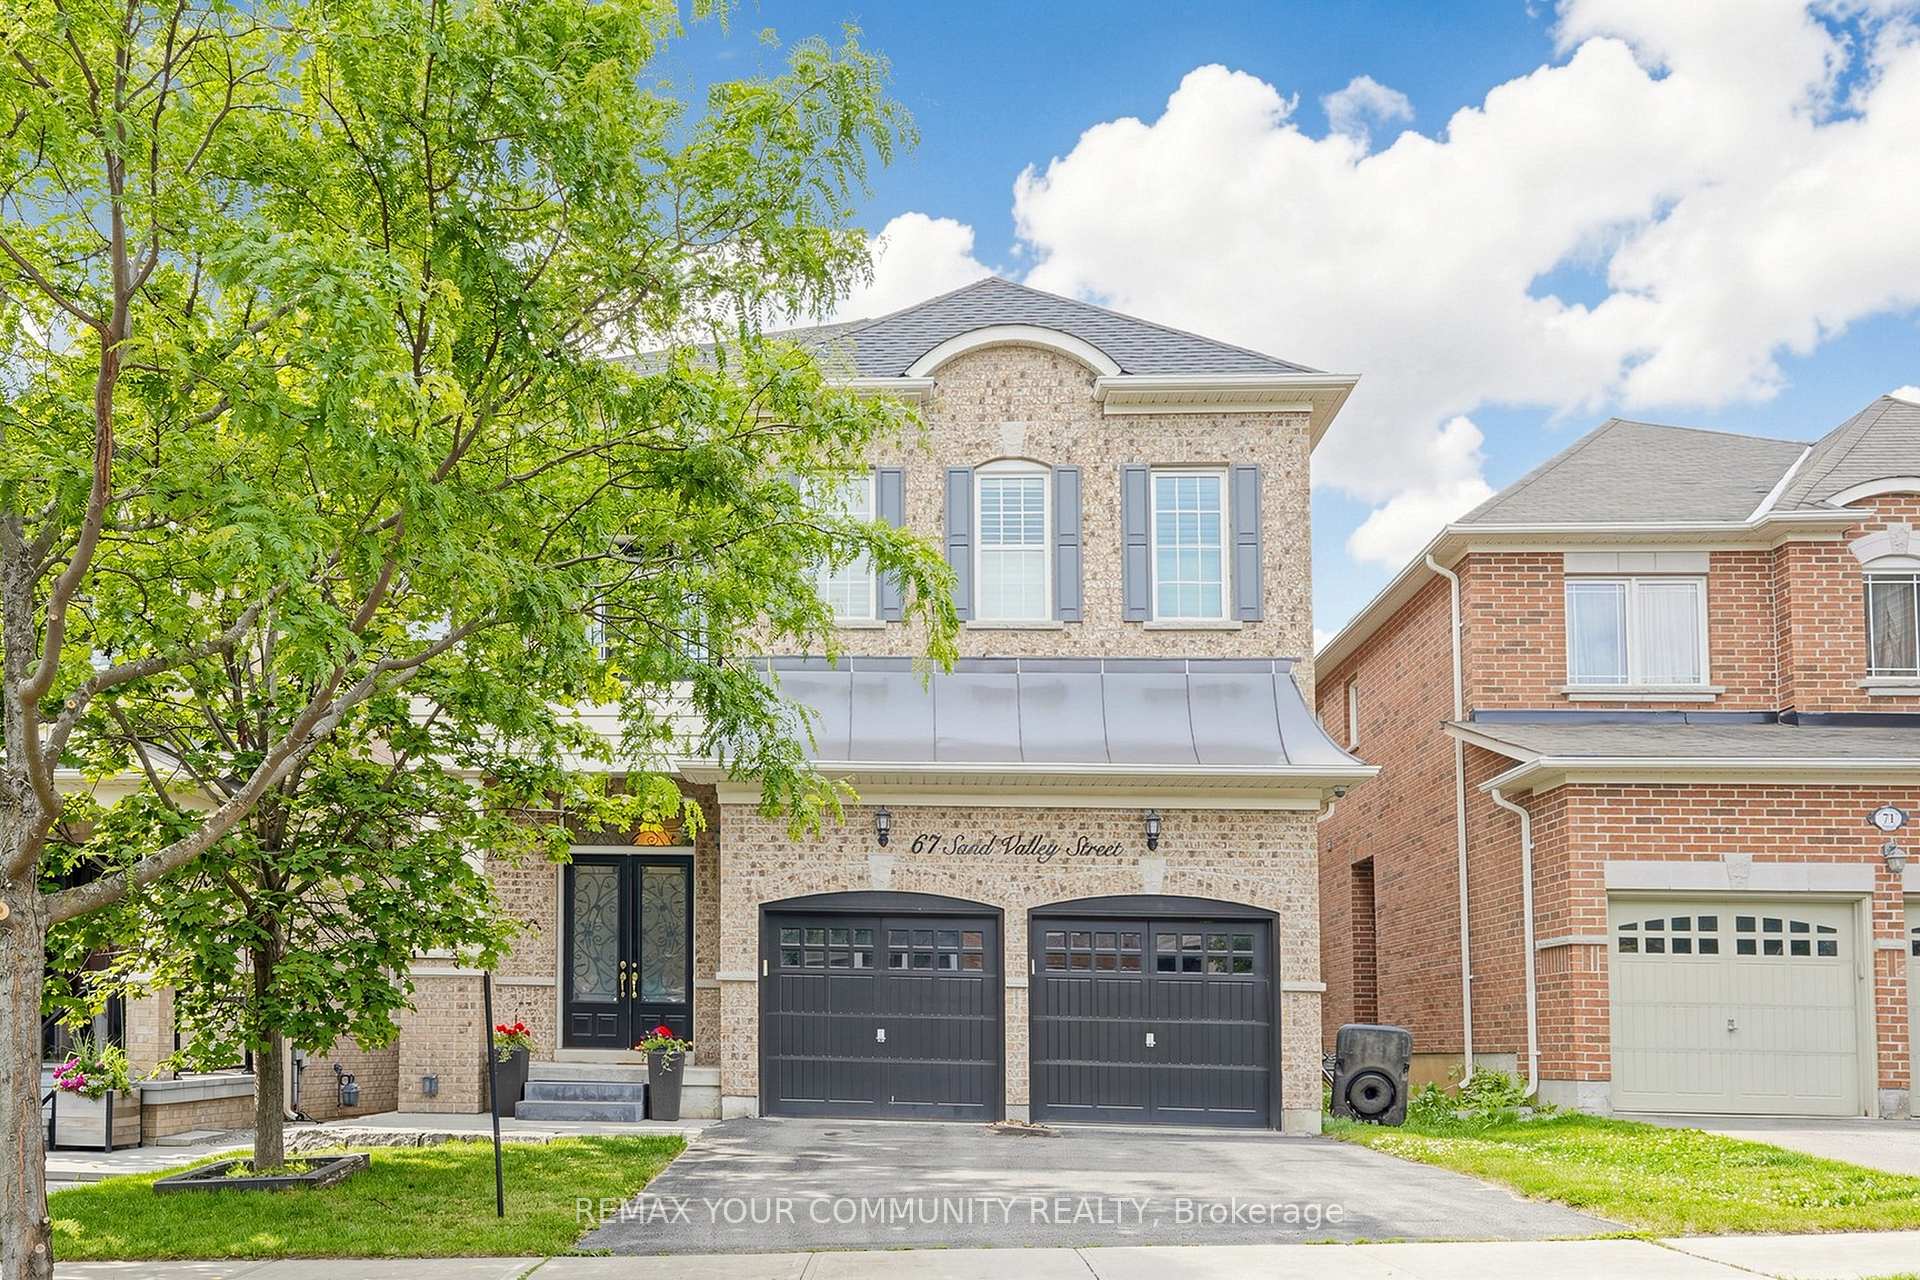
67 Sand Valley Street
Vaughan (Patterson)67 Sand Valley Street
Vaughan (Patterson)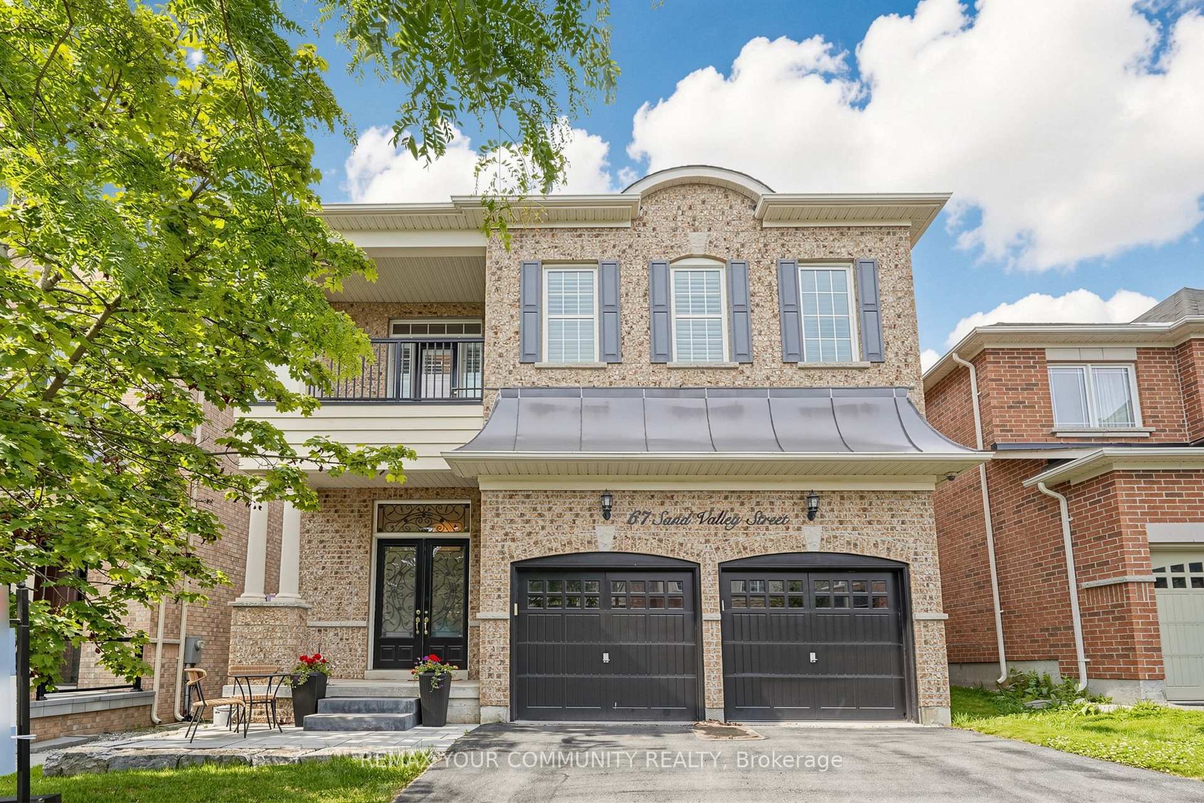
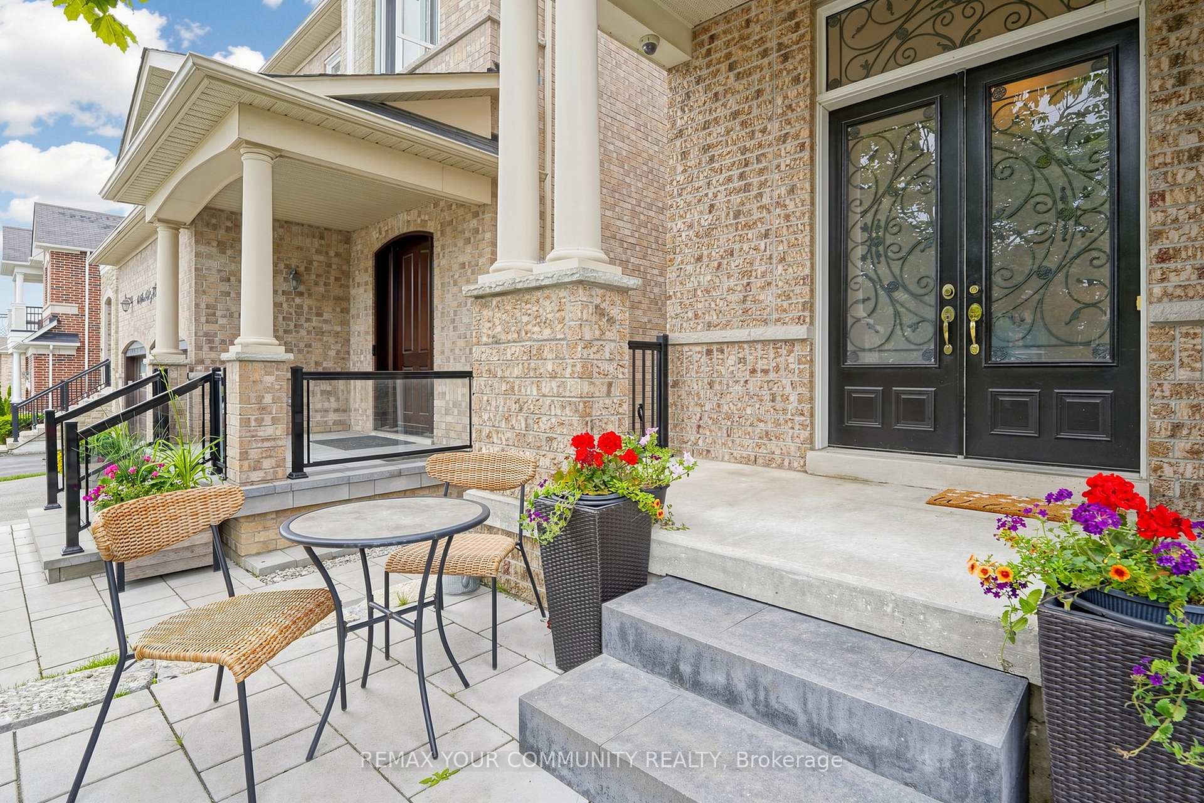
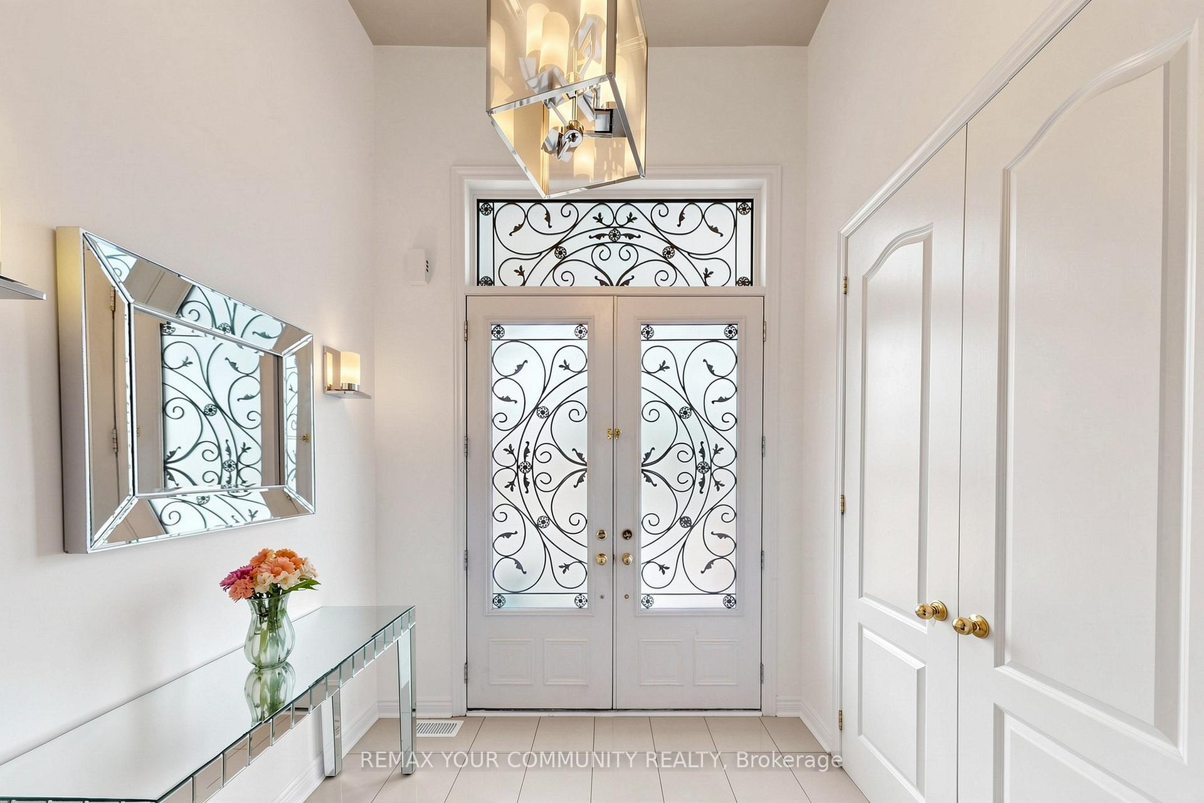
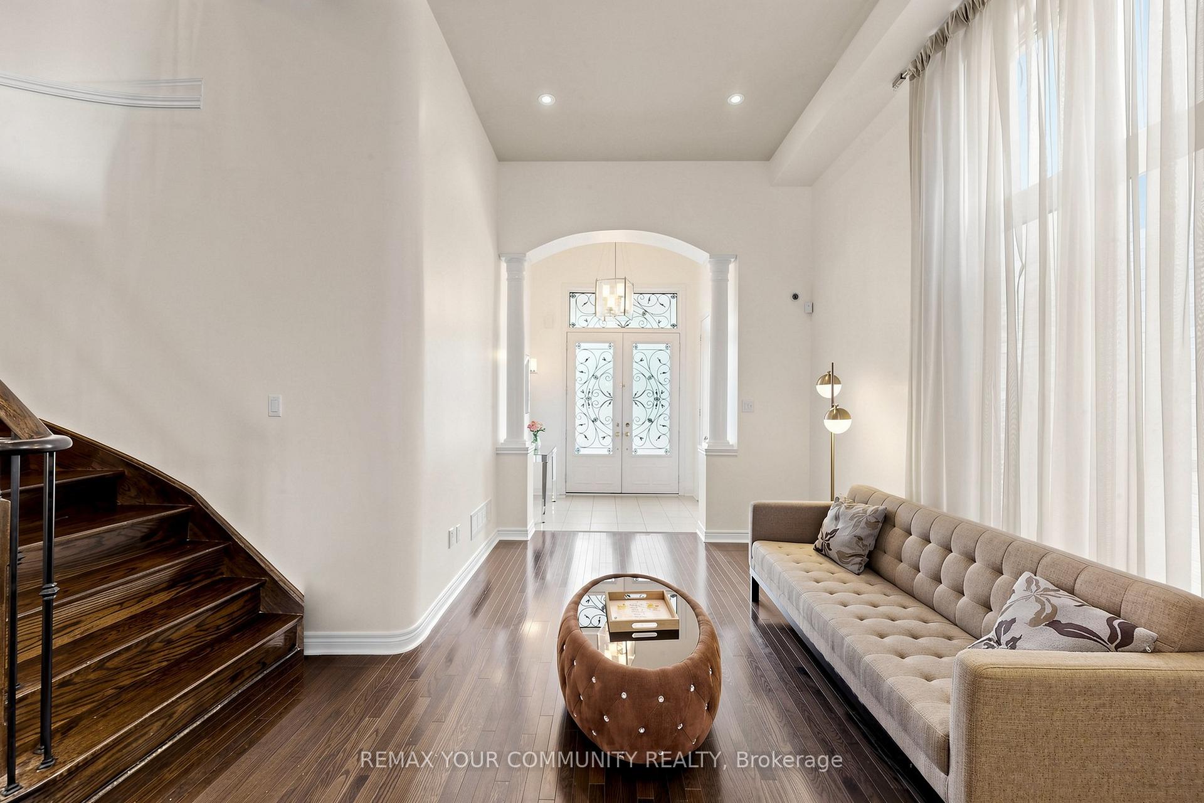 See all 50 photos
Property history

This listing has ended. It is no longer available.
Property not available for sale or for rent.
Ask about this home
A HOMEH agent will answer your questions about this home.Ask HOMEH
About this home
67 Sand Valley Street, Vaughan
Welcome To Prestigious Thornberry Woods In the Sought After Patterson Area of Maple, Vaughan. Sophisticatedly Upgraded & Meticulously Maintained, This Open-Concept 3000+ Square Foot Home Features Soaring 12 FT Ceilings in Both the Grand Foyer and Primary Bedroom Creating an Extraordinary Sense of Space, Natural Light and Warmth Throughout the Entire Home. Designed for Effortless Living and Memorable Entertaining the Gourmet Kitchen Takes Centre Stage With Granite Countertops, Large Double Sink Granite Island, Stainless Steel Built-In Appliances, Abundant Cabinetry and a Seamless Flow Into the Spacious Family Room With Custom Built Entertainment Wall & Glass Fireplace - Perfect for Enjoying Quality Time with Family & Friends or a Cozy Movie Night In. Every Closet Has Been Customized with Premium Built-In Organizers Providing Exceptional Storage and Organizational Space Without Compromise. Step Outside to Your Own Grand Private Oasis, Where a Custom-Built Entertainment Space Creates the Perfect Setting for Seasonal Gatherings and Outdoor Enjoyment. Complementing the Home's Impressive Exterior the Professionally Landscaped Front Yard Features Elegant Stonework and a Side Walkway Leading to the Completely Stone & Landscaped Backyard. SIGNIFICANT RECENT UPGRADES INCLUDE: Roof (2022), Hot Water Tank (2024), Custom Built-In Entertainment Cabinetry (2022), Upgraded Primary Ensuite Shower (2018), Front Yard Stone Landscaping & Side Walkway and Backyard Entertainment Area with Custom Built-in Bar (2022). Perfectly Positioned in One Of the Best Locations Vaughan Has to Offer Minutes to York Transit, GO Station, HWY's 407/400 & 404, Vaughan Mills Shopping, Two World Renowned Hospitals Minutes Away & Most Importantly Walking Distance To Top-Rated Public, Catholic, French & Private Schools. Enjoy Green Spaces, Restaurants, Plaza's and All the Major Conveniences the City of Vaughan Has To Offer! ***TOTAL INTERNAL SQUARE FOOTAGE = 4100 AS PER BUILDER & PROFESSIONAL MEASUREMENTS***
Facts & features
Ask about this home
A HOMEH agent will answer your questions about this home.
Rooms
17 rooms · 5 bathrooms
- Dining room26′1″ × 19′5″508 sq.ft.
- Kitchen22′3″ × 12′8″281 sq.ft.
- Laundry9′7″ × 6′1″58 sq.ft.
- Living room16′4″ × 6′98 sq.ft.
- Family room17′8″ × 16′4″290 sq.ft.
- Breakfast22′3″ × 12′8″281 sq.ft.
- Bedroom 212′10″ × 9′11″127 sq.ft.
- Media room14′3″ × 9′1″130 sq.ft.
- Primary bedroom16′8″ × 15′9″262 sq.ft.
- Bedroom 415′4″ × 13′5″206 sq.ft.
- Bedroom 313′2″ × 10′11″144 sq.ft.
- Bedroom16′6″ × 13′2″218 sq.ft.
- Office18′4″ × 9′10″180 sq.ft.
- Furnace room8′10″ × 8′10″78 sq.ft.
- Sitting13′6″ × 9′10″132 sq.ft.
- Utility room17′11″ × 8′10″158 sq.ft.
- Exercise room15′11″ × 10′6″167 sq.ft.
Around this home
Schools nearby
School rating, out of 10.
Listing details
Helpful tools
Your HOMEH agent
"Priced 9% over our estimate. I would see it this week."
Ask HOMEH about this home
Price, neighbourhood, monthly cost. Ask anything.
HOMEH Intelligent Agent is an AI, not a licensed representative. Check anything important with your agent.