
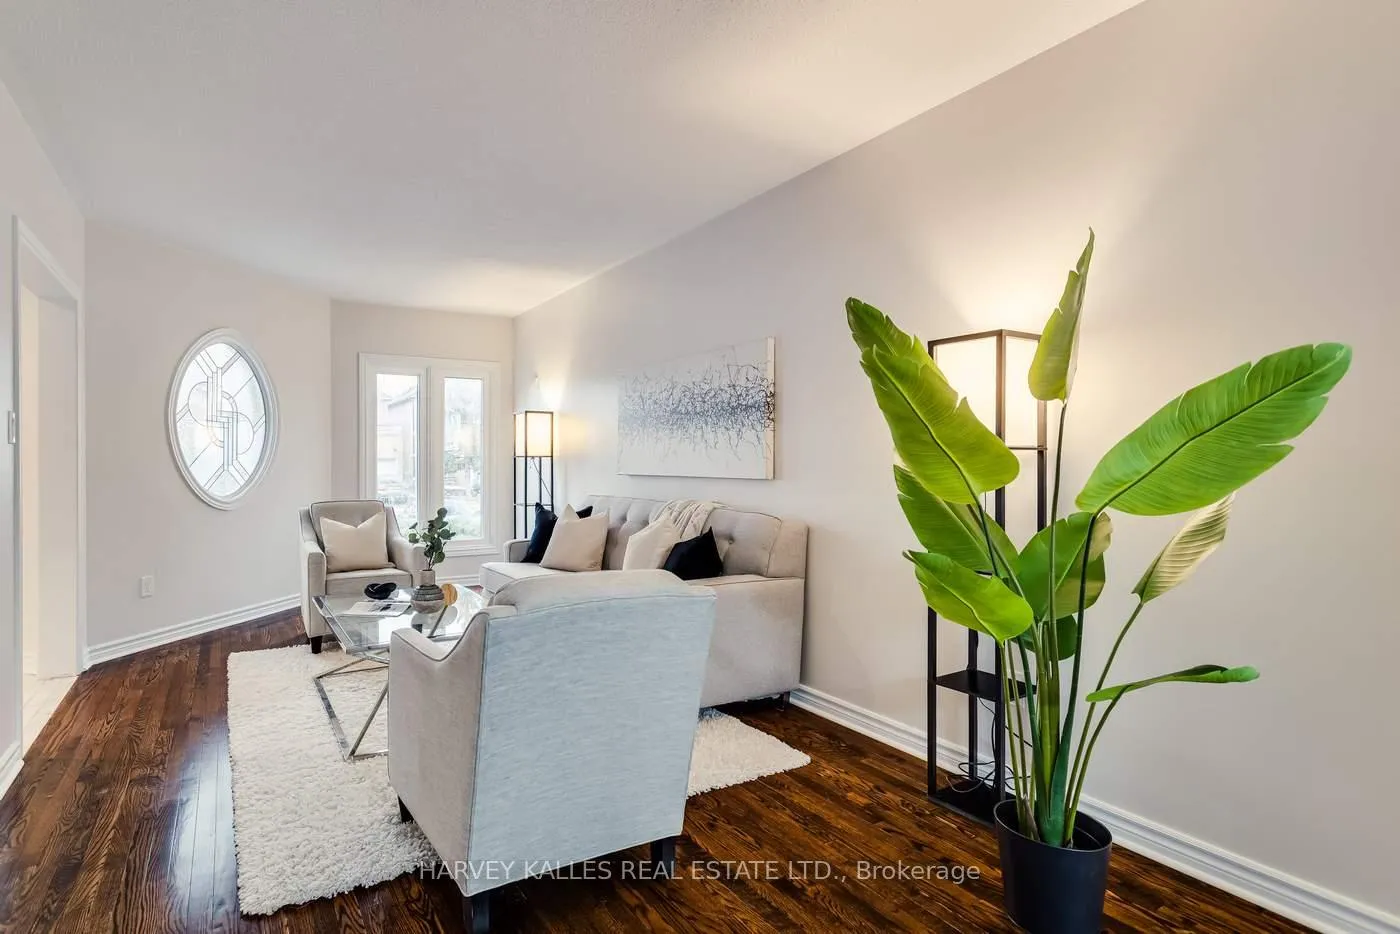
 See all 29 photos
Property history

This listing has ended. It is no longer available.
Property not available for sale or for rent.
Ask about this home
A HOMEH agent will answer your questions about this home.Ask HOMEH
About this home
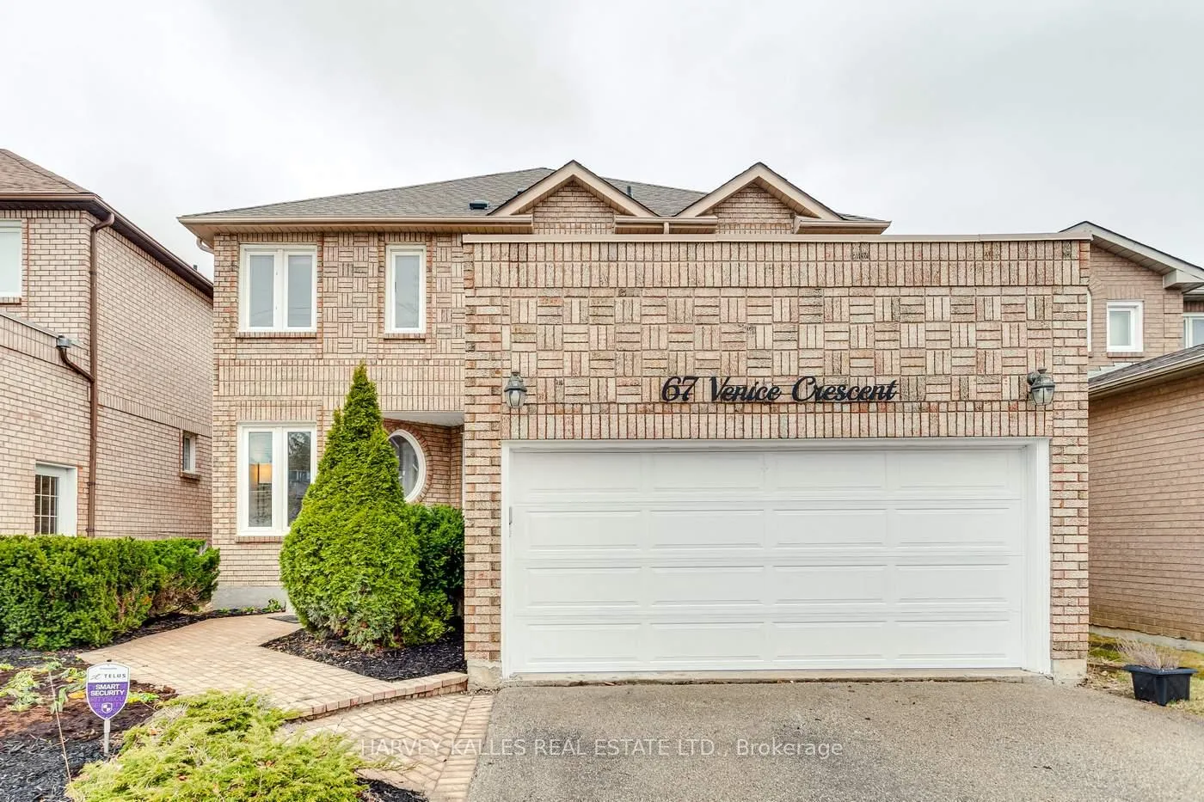
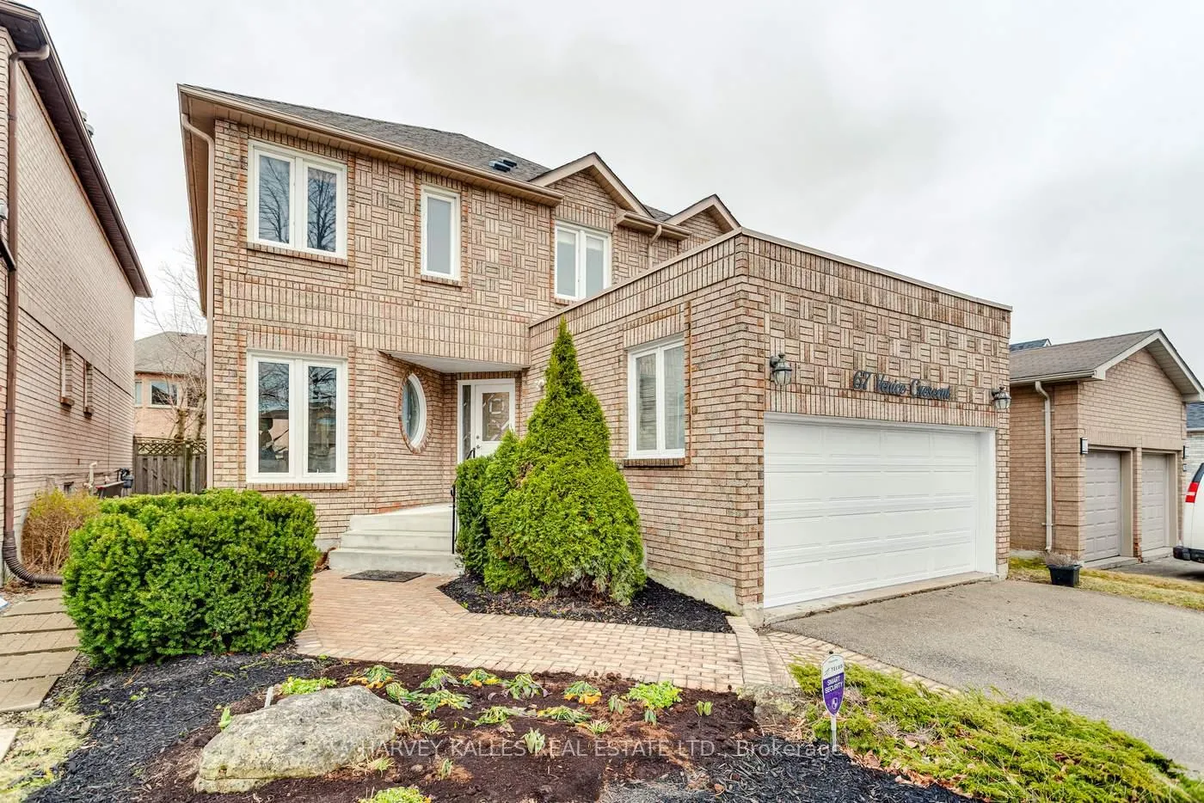
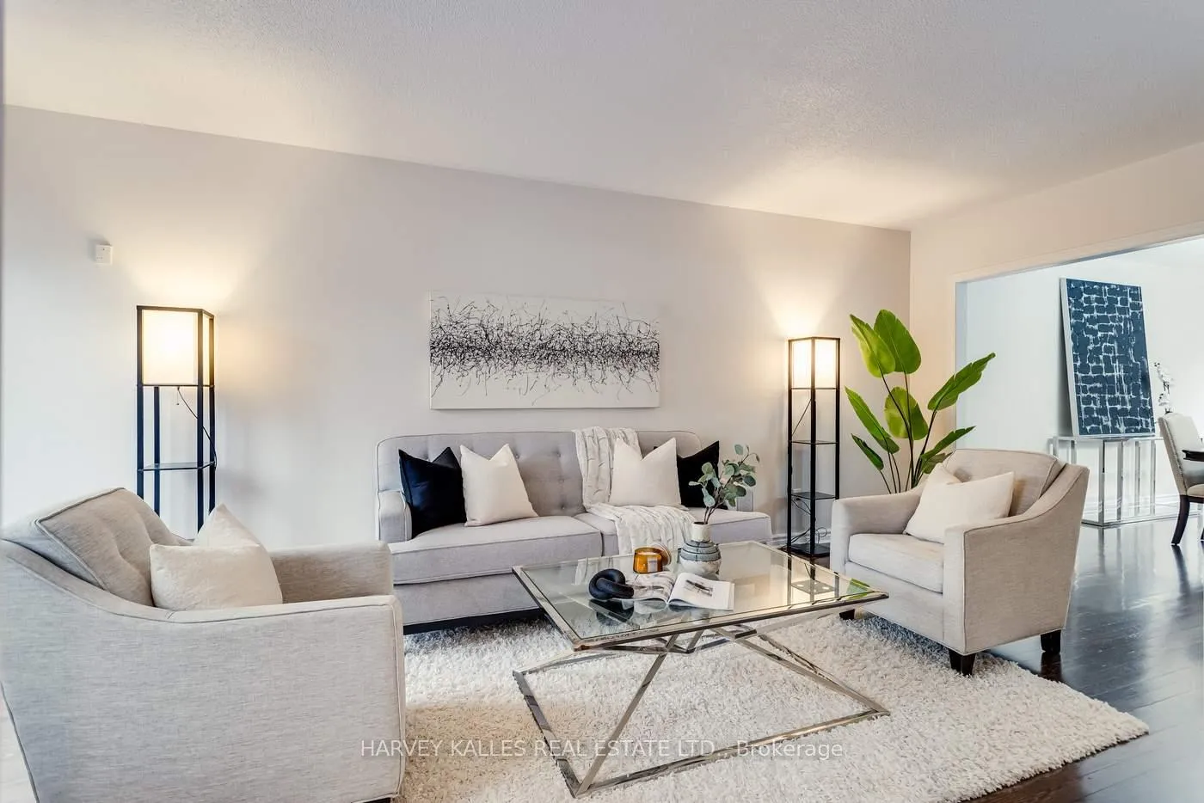
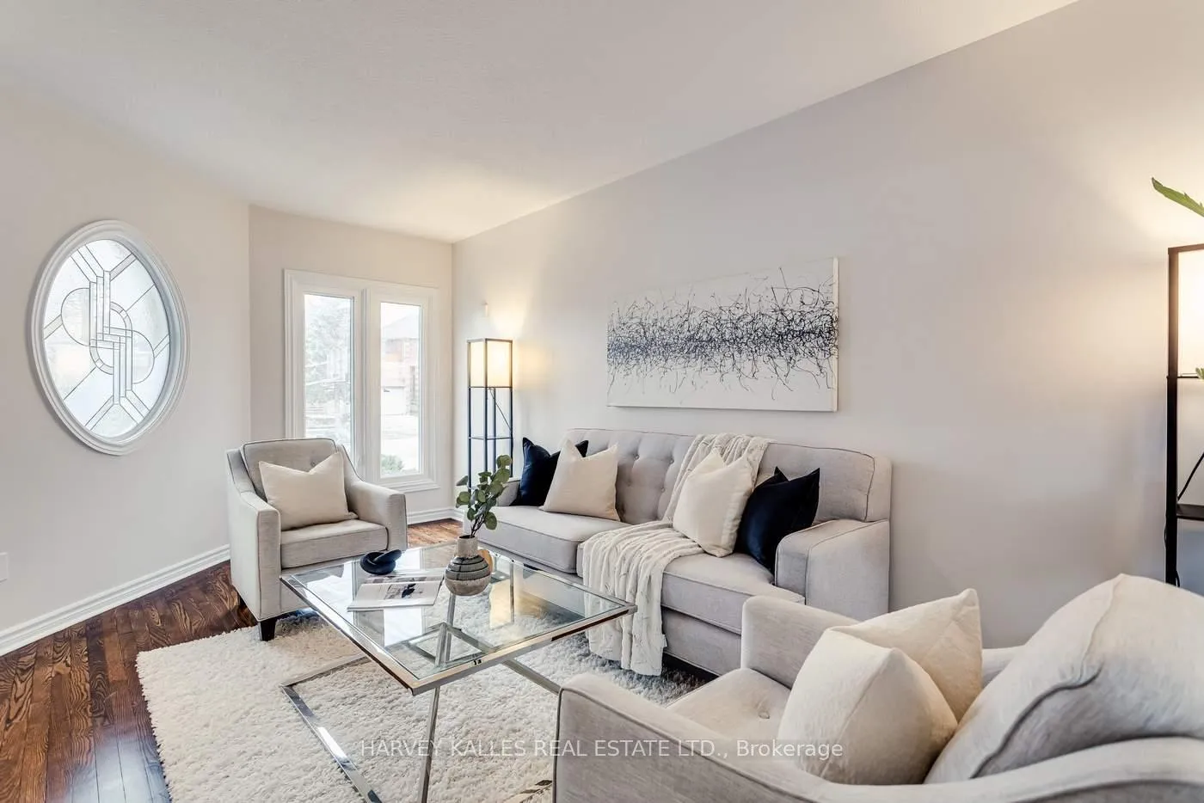
Welcome to 67 Venice Crescent, a meticulously maintained 4+2bedroom, 3+2-bathroom detached home located in the prestigious Beverley Glen neighborhood of Thornhill. With approximately 3,500 sq ft of finished living space, this elegant residence offers a spacious and functional layout with open-concept living and dining areas, a beautifully stained oak staircase, and a fully renovated gourmet kitchen featuring quartz countertops, soft-close cabinetry, dimmable under-cabinet lighting, and premium stainless steel appliances,. The second floor boasts four generously sized bedrooms with new carpeting and updated bathrooms with quartz vanities and modern finishes. Step outside to a new backyard deck with a removable gazebo and a landscaped front and rear yard.The fully finished basement enhances this home's versatility with two separate living units: one is a self-contained 2-bedroom apartment with a 3-piece bathroom, ideal for extended family or generating rental income, while the second unit features a large recreation area, laundry, 3-piece bathroom, and additional room perfect as a gym, guest suite, or nanny quarters. Located just minutes from top-rated schools (including Westmount CI), lush parks, places of worship, shopping, entertainment, and Promenade Mall, with easy access to VIVA Transit, Highways 407 and 7 -everything you need is right at your doorstep. This rare offering combines elegance, income potential, and prime location in one exceptional family home. Dont miss this incredible opportunity book your private showing today!
Facts & features
Ask about this home
A HOMEH agent will answer your questions about this home.
Rooms
17 rooms · 5 bathrooms
- Living room20′1″ × 10′4″208 sq.ft.
- Dining room17′9″ × 10′4″183 sq.ft.
- Kitchen11′5″ × 9′11″113 sq.ft.
- Breakfast11′11″ × 9′5″113 sq.ft.
- Family room18′8″ × 10′5″194 sq.ft.
- Laundry10′6″ × 5′1″53 sq.ft.
- Primary bedroom17′5″ × 11′11″207 sq.ft.
- Bedroom 213′8″ × 10′8″146 sq.ft.
- Bedroom 313′11″ × 10′8″149 sq.ft.
- Bedroom 414′3″ × 10′8″152 sq.ft.
- Living room11′ × 7′10″87 sq.ft.
- Dining room11′ × 7′10″87 sq.ft.
- Kitchen11′6″ × 6′7″75 sq.ft.
- Bedroom11′ × 8′10″97 sq.ft.
- Bedroom 29′10″ × 6′7″65 sq.ft.
- Bathroom—
- Recreation37′1″ × 10′2″377 sq.ft.
Around this home
Listing details
Helpful tools
Your HOMEH agent
"I would see it this week."
Ask HOMEH about this home
Price, neighbourhood, monthly cost. Ask anything.
HOMEH Intelligent Agent is an AI, not a licensed representative. Check anything important with your agent.