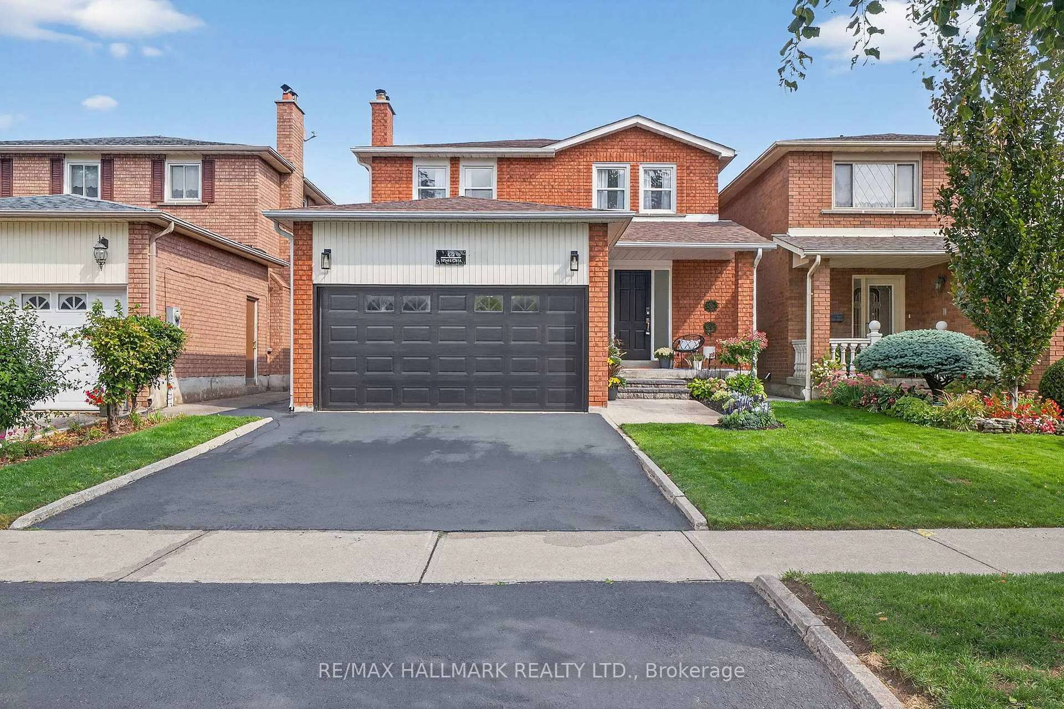
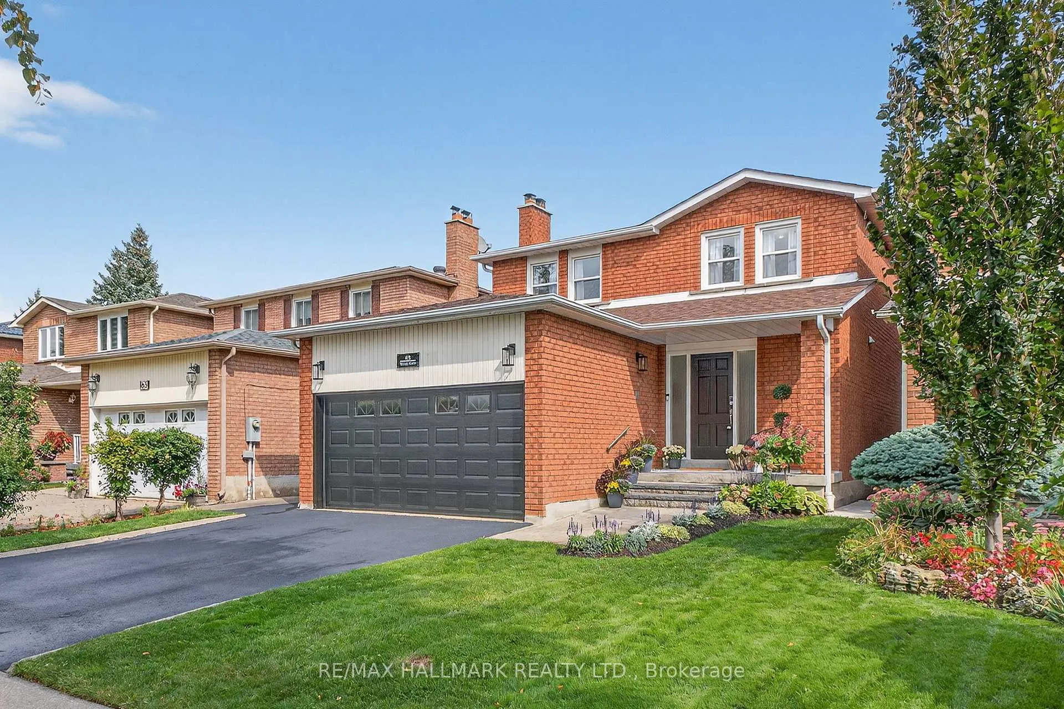
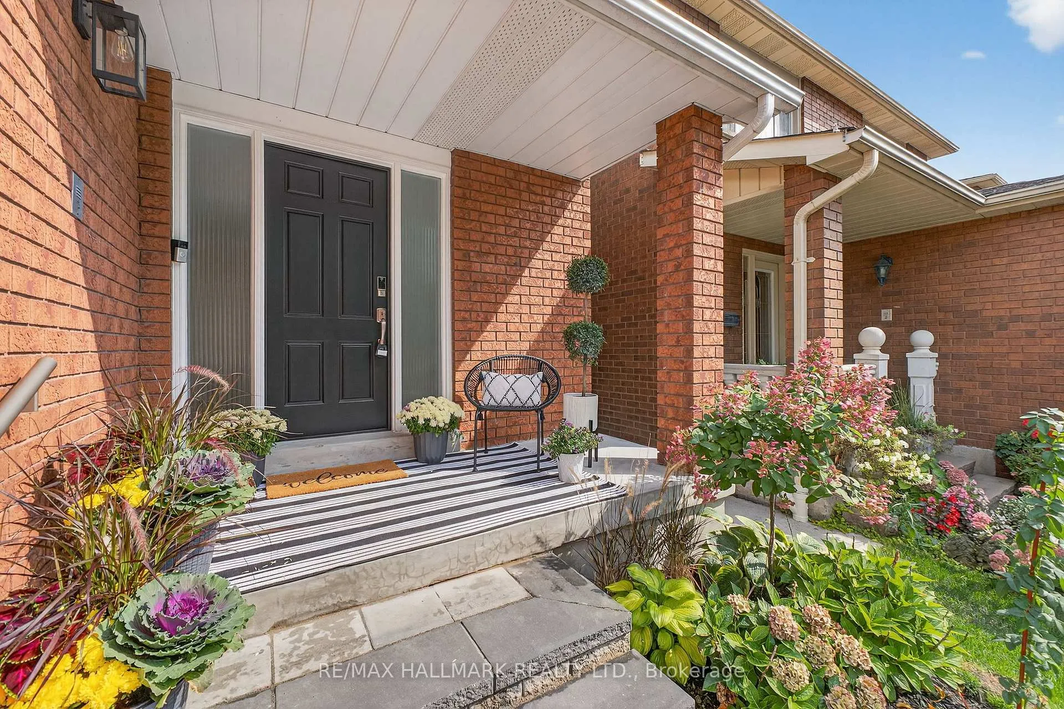
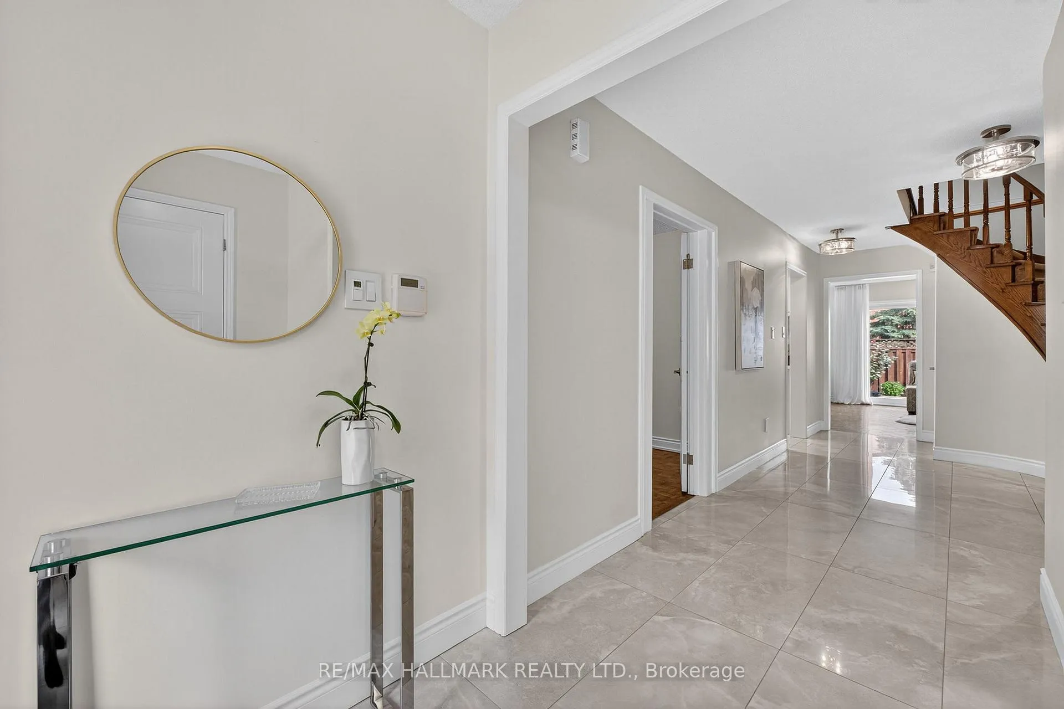
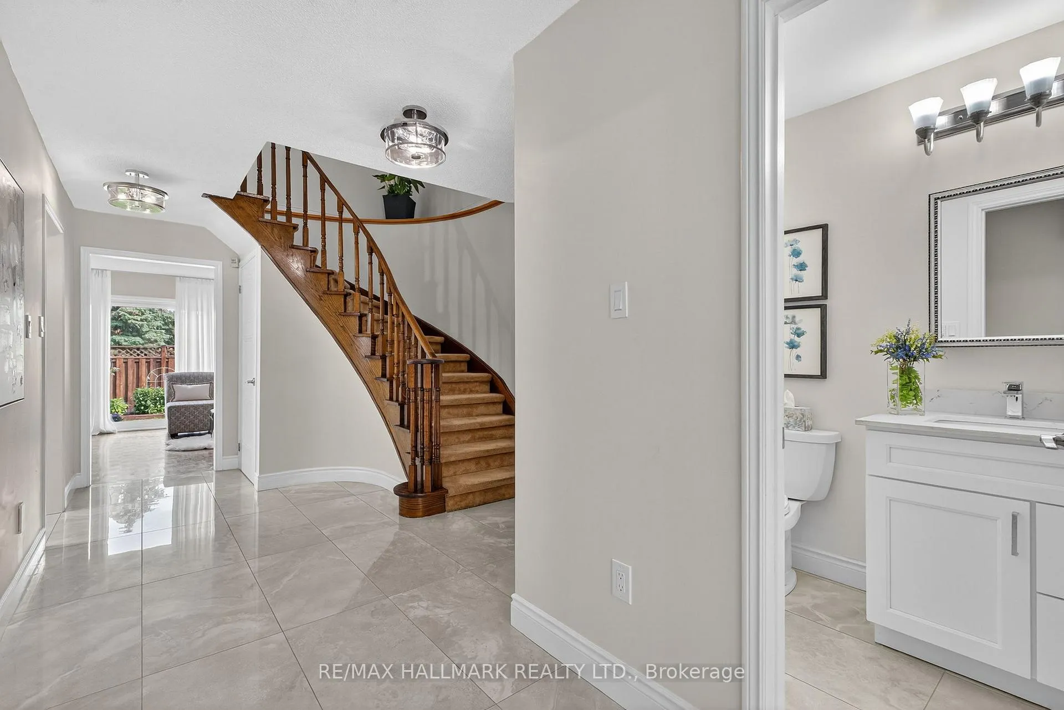
*Wow*Welcome To Your Dream Home In A Prime Thornhill Location Featuring Fantastic Curb Appeal, Lush Landscaping, A Covered Front Loggia & A Spacious Double Garage*Step Inside To Experience Designer Touches Throughout & A Sun-Filled Open Concept Layout Perfect For Entertaining Family And Friends*The Gorgeous Gourmet Chef-Inspired Kitchen Boasts Quartz Counters, A Custom Backsplash, Stainless Steel Appliances, A Breakfast Nook, Pantry, Custom Cabinetry, Oversized Sink & Deep Pot Drawers Seamlessly Flowing Into Expansive Living And Dining Rooms With Walkout To The Patio*The Family Room Features A Cozy Fireplace, Creating A Warm & Inviting Ambiance*All Bathrooms Have Been Tastefully Upgraded With Modern Finishes Including A Custom Guest Bath With A Seamless Glass Shower & Built-In Bench For A Spa-Like Experience*The Tranquil Primary Retreat Offers A Custom 2 Piece Ensuite Complemented By Four Spacious Bedrooms With Large Windows & Generous Closets*The Professionally Finished Basement Extends Your Living Space With An Open Concept Layout Featuring A Fireplace, Pot Lights, A Family-Sized Kitchen With Quartz Counters & Centre Island, And A Full 4 Piece Bath*Enjoy Summer Evenings In The Private Fenced Backyard With Lush Gardens Perfect For Family Bbqs, Entertaining Guests Or Creating A Safe Space For Children & Pets At Play*Conveniently Located Close To Top-Rated Schools, Parks, Shopping, Transit & All Amenities*This Exceptional Property Offers Move-In Ready Luxury, Effortless Entertaining & The Perfect Blend Of Comfort, Style, And Functionality In One Of Thornhill's Most Sought-After Communities!*Put This Beauty On Your Must-See List Today!*
Read more
In-Law CapabilityCentral VacuumAuto Garage Door RemoteParkRec./Commun.CentrePublic Transit
Facts & features
TypeDetached
Style2-storey
Size1.5K~2K Sq.Ft.
Lot34.48 x 100.17 ft
Tax$5,752 (2025)
HeatingForced air, gas
CoolingCentral air
BasementFinished
Parking4 drive
WaterMunicipal
FireplaceYes, family room, rec room
Book a viewing
Wed28Oct
Thu29Oct
Fri30Oct
Sat31Oct
Sun1Nov
Pick a time
Rooms
11 rooms · 4 bathrooms
Main floor5 rooms
Family room15′3″ × 10′8″163 sq.ft.
Living room15′ × 12′9″191 sq.ft.
Dining room12′9″ × 10′11″139 sq.ft.
Kitchen15′4″ × 9′1″139 sq.ft.
Breakfast15′4″ × 9′1″139 sq.ft.
Second floor4 rooms
Primary bedroom15′10″ × 11′9″186 sq.ft.
Bedroom 215′10″ × 9′1″143 sq.ft.
Bedroom 311′9″ × 10′4″121 sq.ft.
Bedroom 410′6″ × 10′3″108 sq.ft.
Basement2 rooms
Recreation—
Kitchen—
Bathrooms4
4-pcBasement3-pcSecond2-pcMain2-pcSecond
Thinking of selling your home?See what your home is worth today.

 See all 50 photos
