
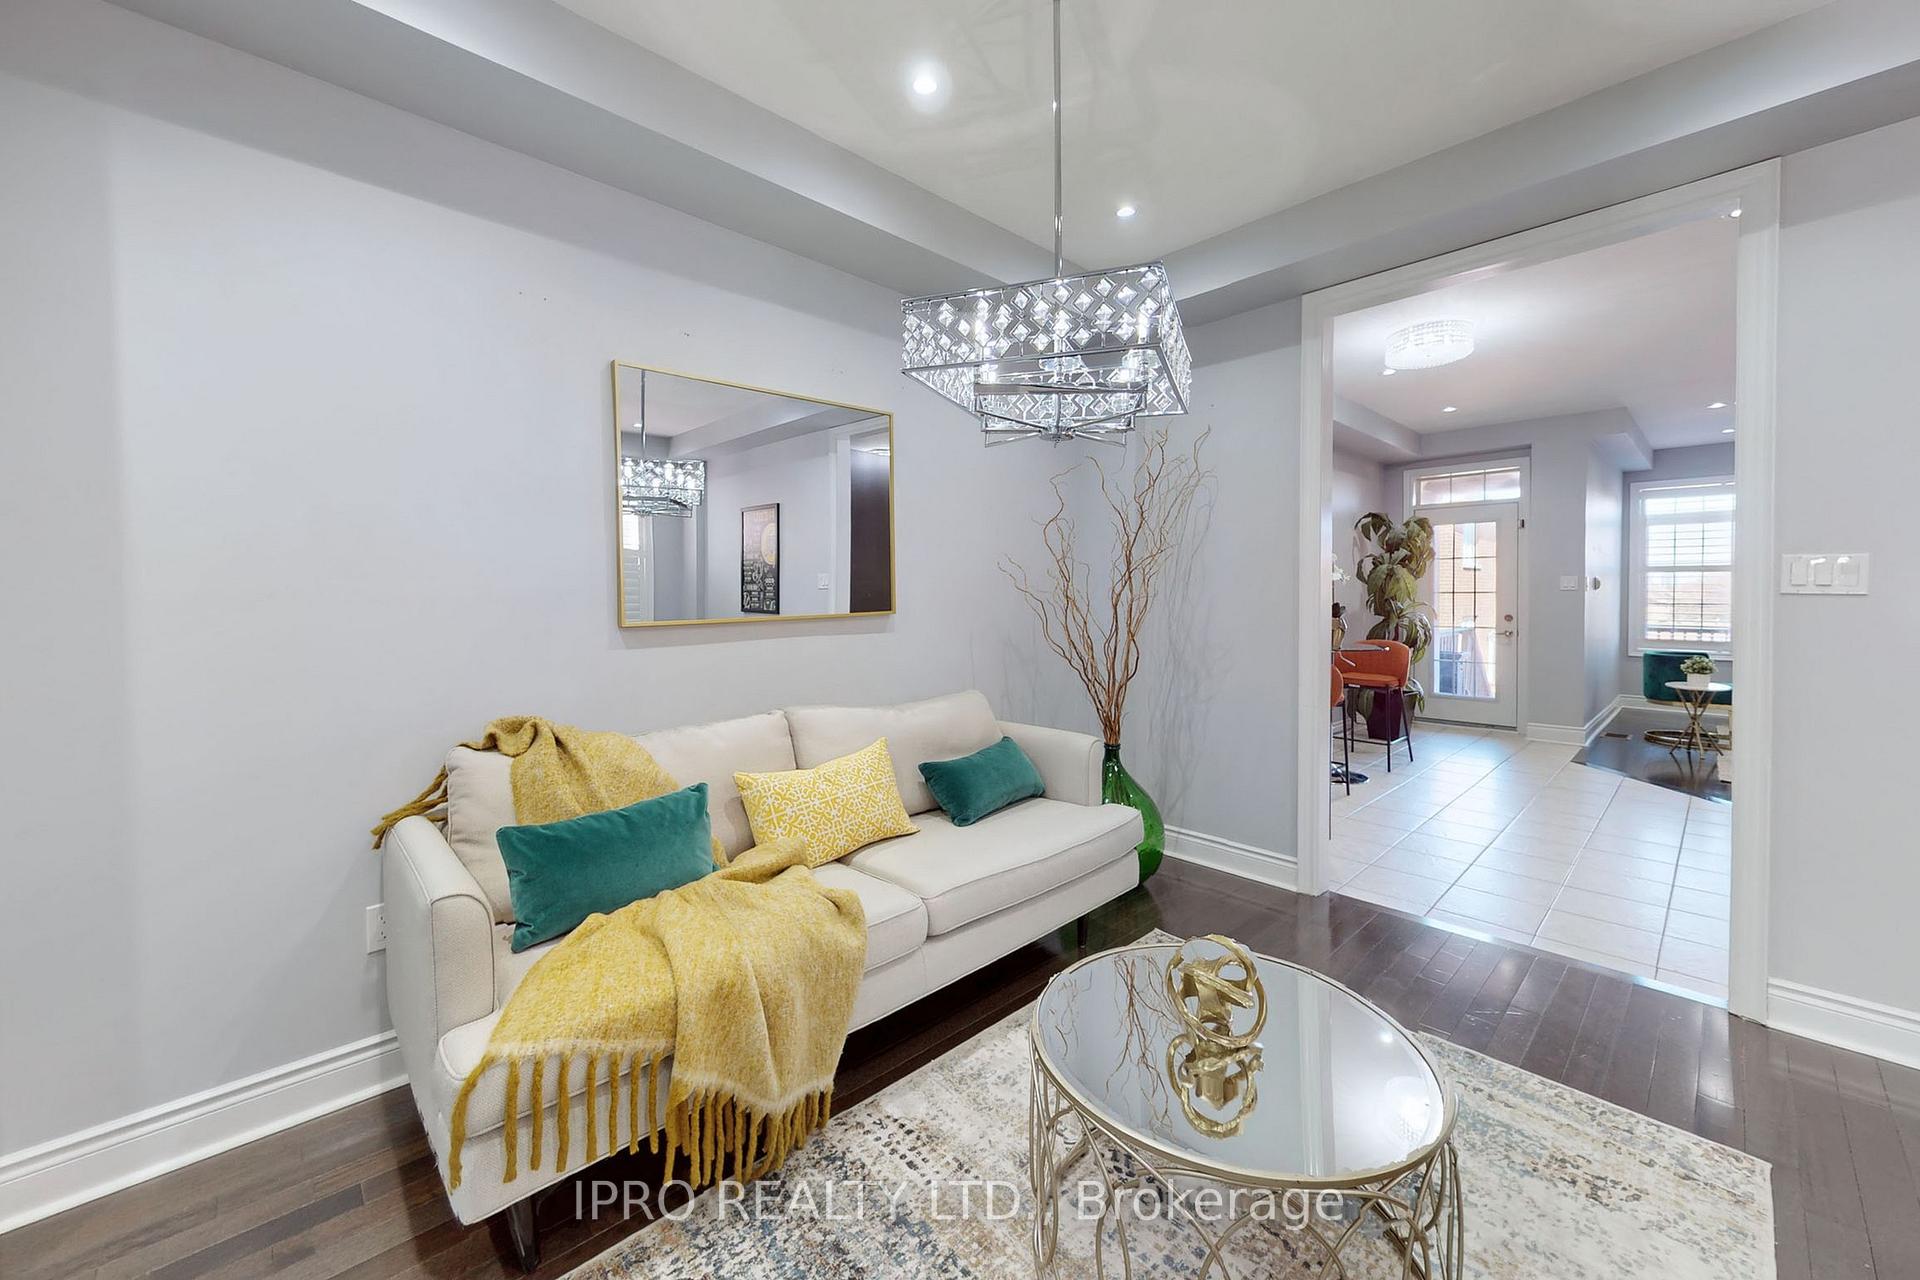
 See all 54 photos
Property history

This listing has ended. It is no longer available.
Property not available for sale or for rent.
Ask about this home
A HOMEH agent will answer your questions about this home.Ask HOMEH
About this home
7 Bristlewood Crescent, Vaughan
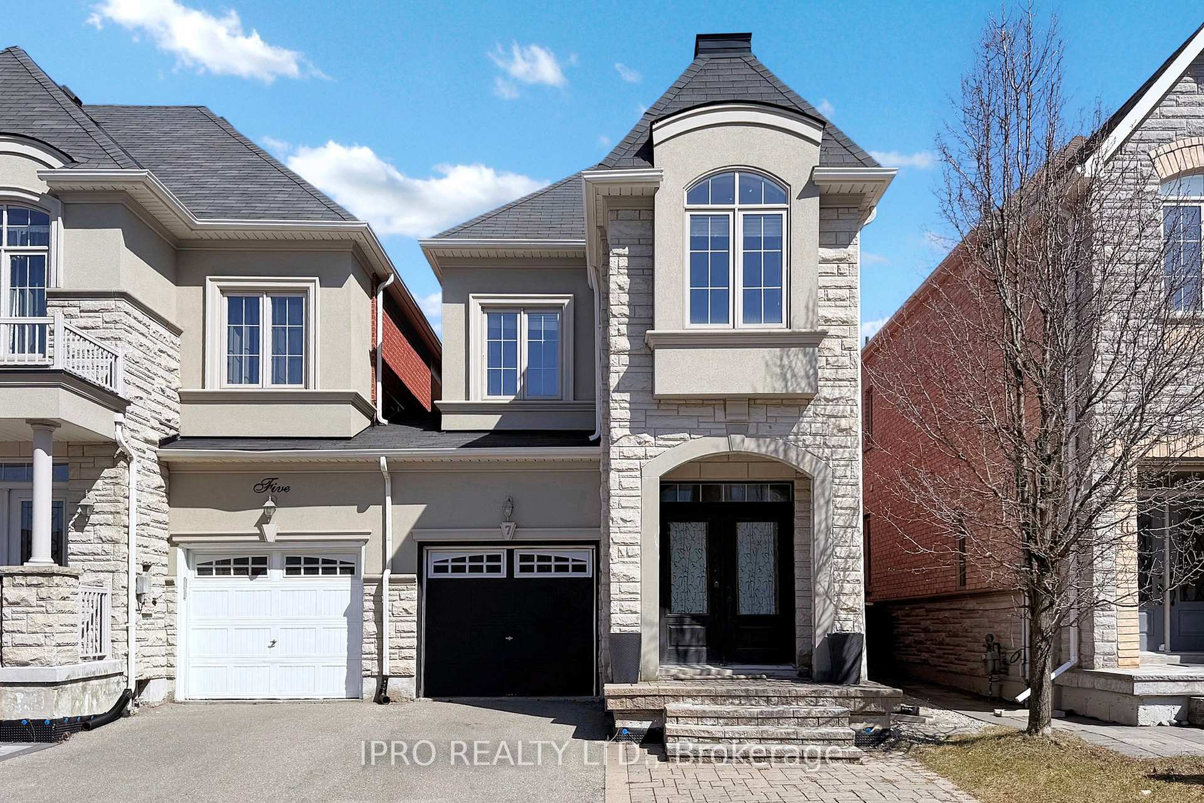
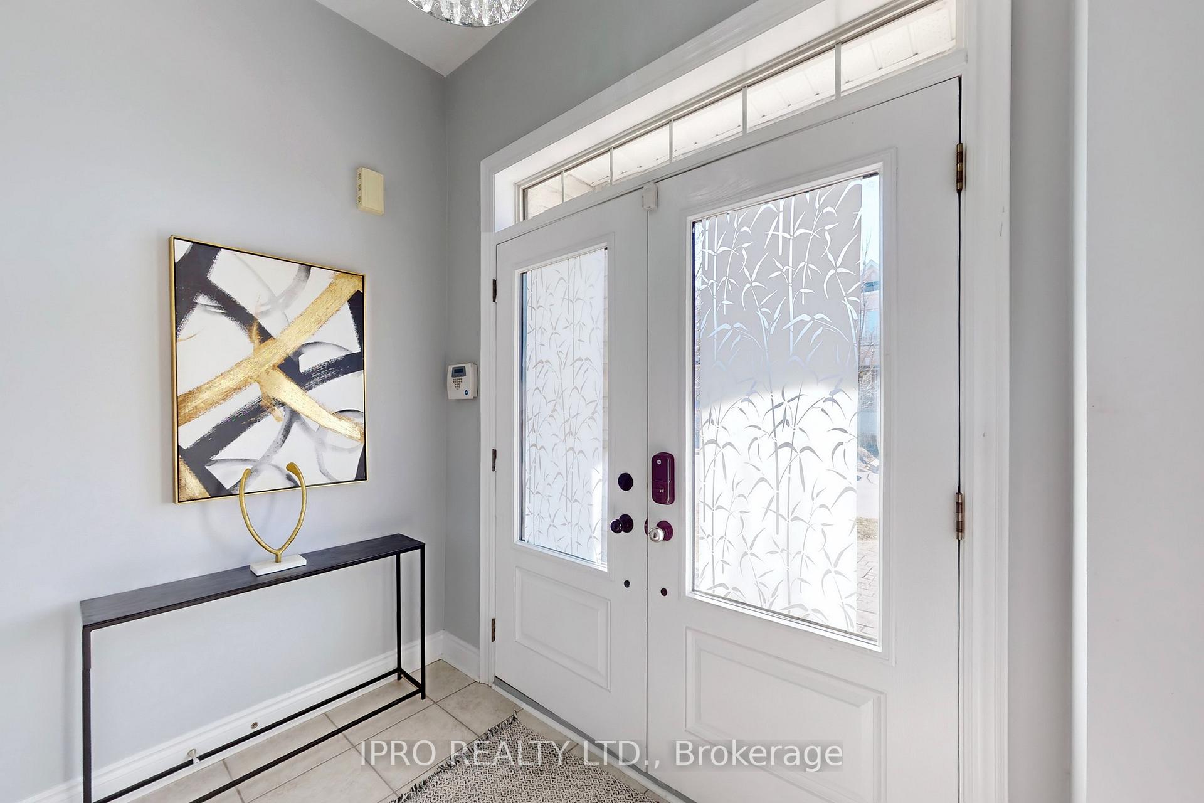
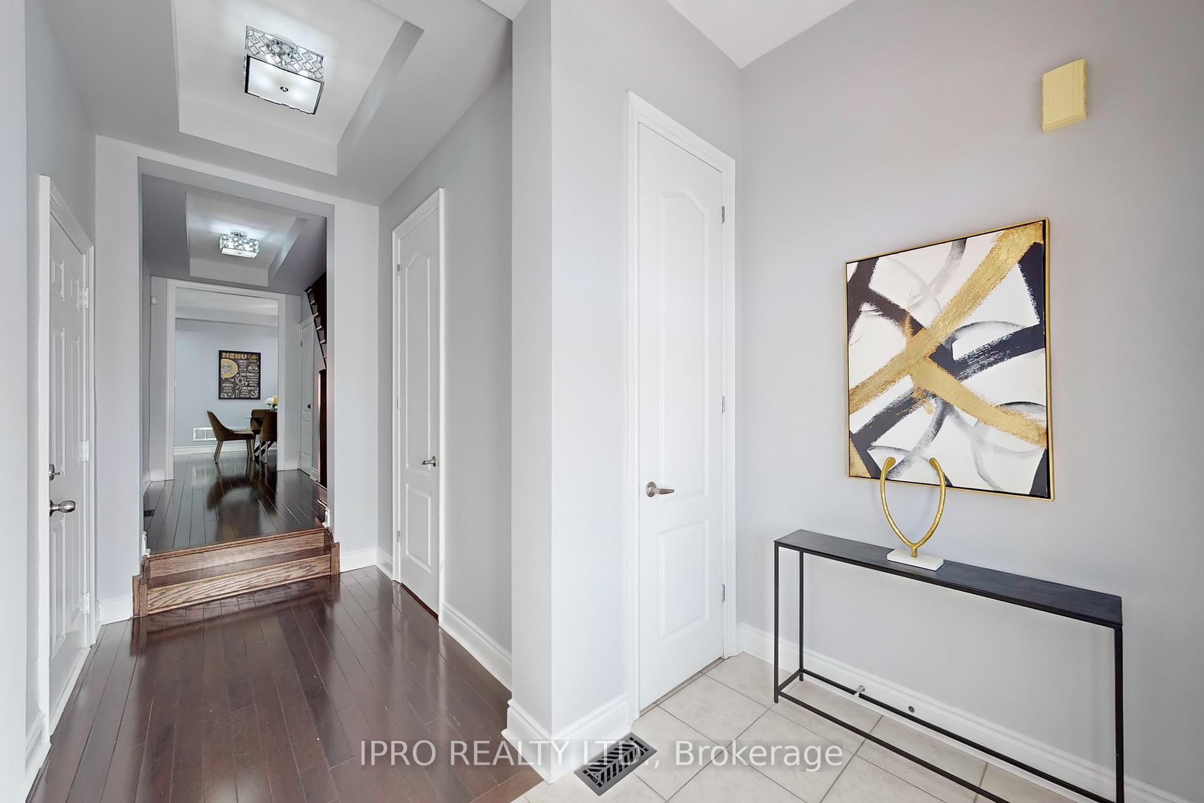
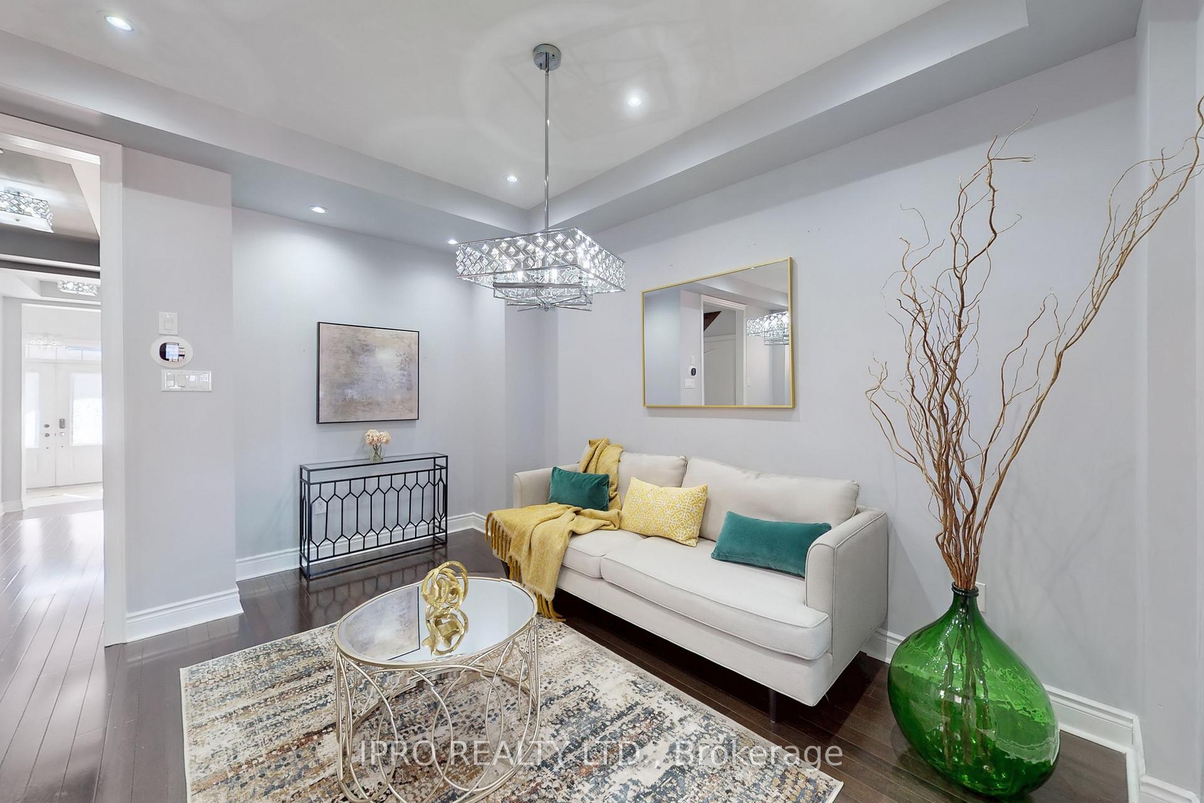
Welcome to this stunning Link Detached home at 7 Bristlewood Crescent, in the sought-after Patterson community of Vaughan. Featuring a beautiful stone, stucco, and brick exterior, this home offers a spacious layout ideal for modern living. The finished walk-out basement includes a full kitchen and rec room, perfect for entertaining. Inside, enjoy dark hardwood floors, granite countertops, and 9' ceilings. A grand double-door entrance leads to an open floor plan, with a convenient second-floor laundry room. With 3 generous bedrooms, 3.5 bathrooms, and a cozy gas fireplace in the family room, this home offers both luxury and comfort. The master suite features a 5-piece ensuite, and there is an additional 5-piece bathroom on the second floor. A 2-piece powder room on the main level adds convenience. The large above-ground deck is perfect for BBQs and gatherings with family and friends. Area Features: Schools: Walking distance to top schools like St. Elizabeth Catholic High School, Thornhill Secondary, and Brock Public School. Community Centers: Vaughan Community Centre, Jafri Community Centre, and Thornhill Community Centre. Parks & Recreation: Nearby Concord Park, Earl Bales Park, and The Promenade Green Park for outdoor activities.Places of Worship: Close to Chabad of Vaughan, Vaughan Islamic Centre, Jafri Community Centre, and Thornhill United Church. Transit: Excellent access to Vaughan Metropolitan Centre (VMC) Subway Station and major bus routes, with quick access to Highway 400.Shopping & Amenities: Minutes from Vaughan Mills Mall, SmartCentres Vaughan, and local shopping plazas with grocery stores, restaurants, and more. Located in a family-friendly neighborhood with excellent schools, parks, and amenities, this is the perfect home for families or professionals.
Facts & features
Ask about this home
A HOMEH agent will answer your questions about this home.
Rooms
11 rooms · 4 bathrooms
- Kitchen8′3″ × 9′10″81 sq.ft.
- Breakfast15′4″ × 8′2″125 sq.ft.
- Living room13′7″ × 6′11″94 sq.ft.
- Dining room11′8″ × 9′3″108 sq.ft.
- Family room13′8″ × 11′4″155 sq.ft.
- Primary bedroom25′9″ × 16′4″421 sq.ft.
- Bedroom 212′3″ × 8′9″107 sq.ft.
- Bedroom 314′11″ × 8′5″126 sq.ft.
- Laundry7′5″ × 6′6″48 sq.ft.
- Recreation28′ × 15′8″439 sq.ft.
- Kitchen11′3″ × 7′4″83 sq.ft.
Around this home
Listing details
Helpful tools
Your HOMEH agent
"I would see it this week."
Ask HOMEH about this home
Price, neighbourhood, monthly cost. Ask anything.
HOMEH Intelligent Agent is an AI, not a licensed representative. Check anything important with your agent.