
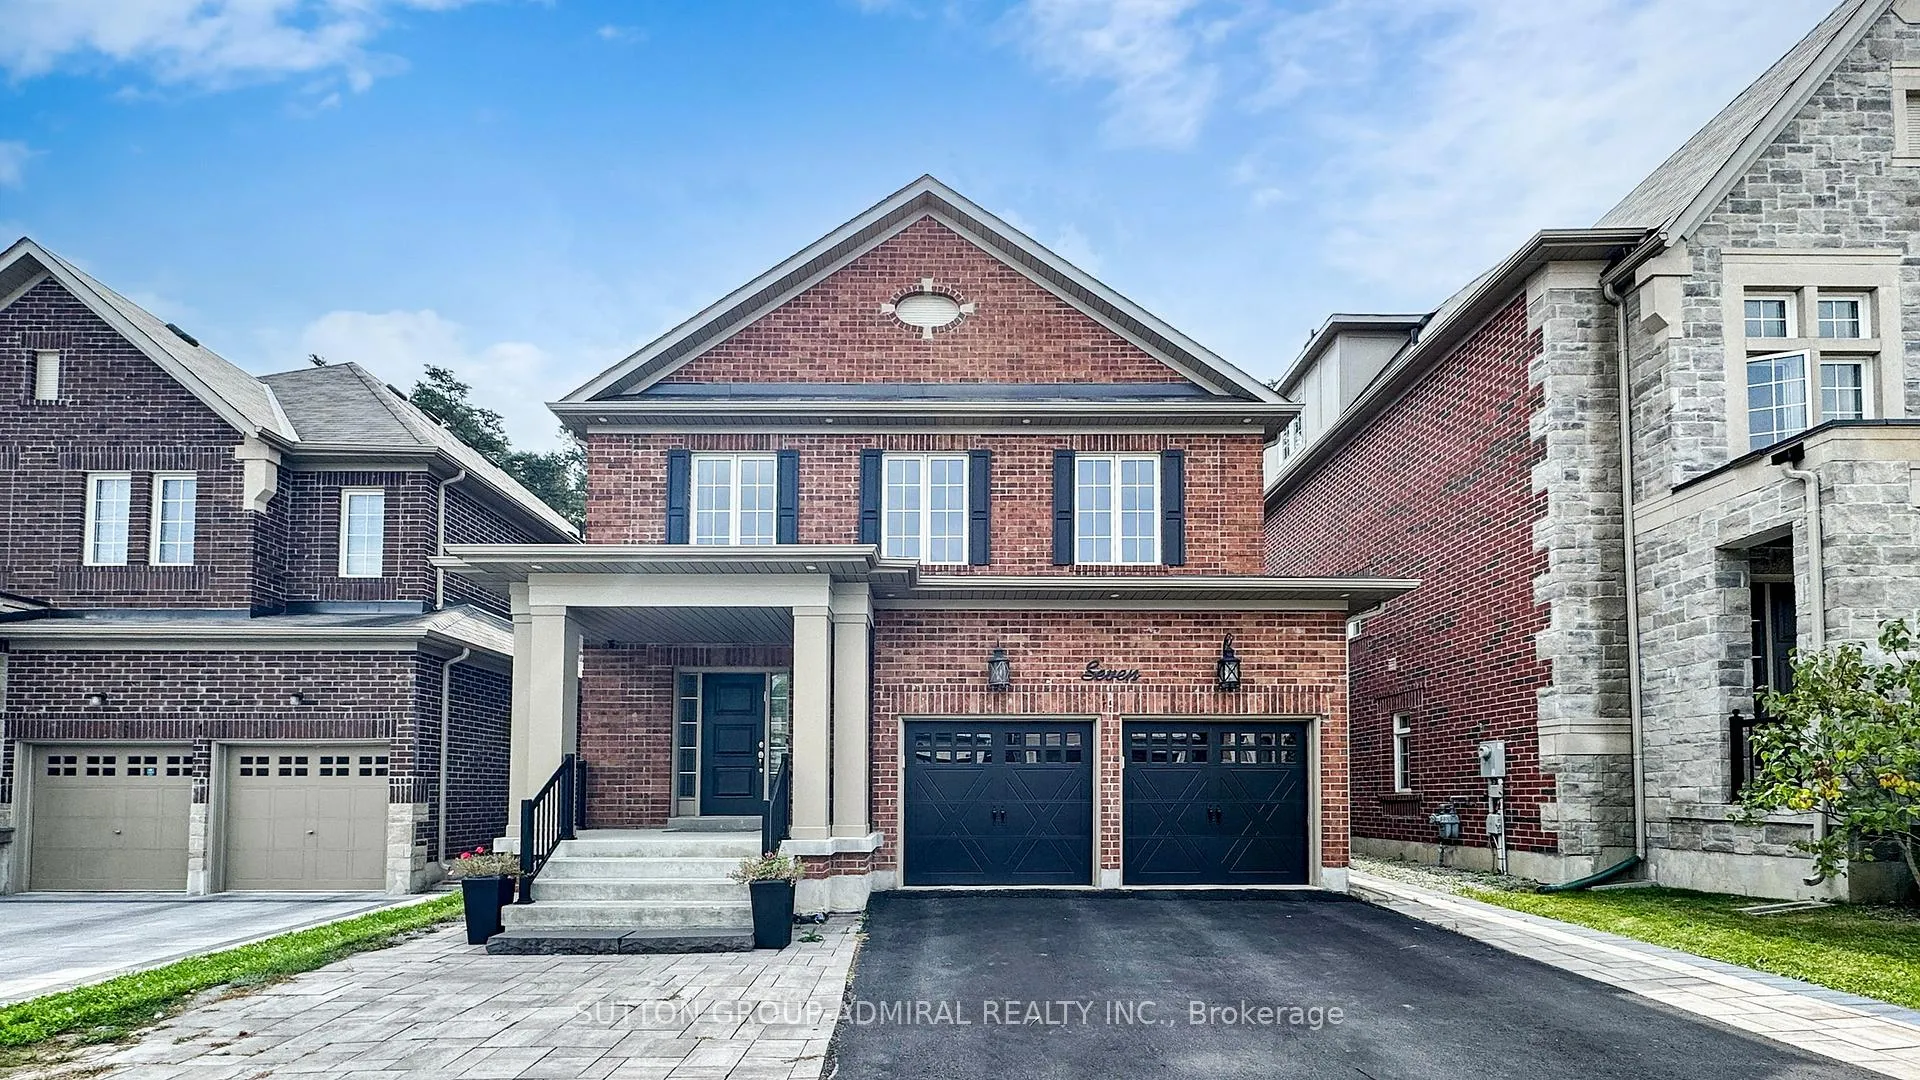
7 Fitzmaurice Drive
Vaughan (Patterson)7 Fitzmaurice Drive
Vaughan (Patterson)

 See all 50 photos
Property history

This listing has ended. It is no longer available.
Property not available for sale or for rent.
About this home
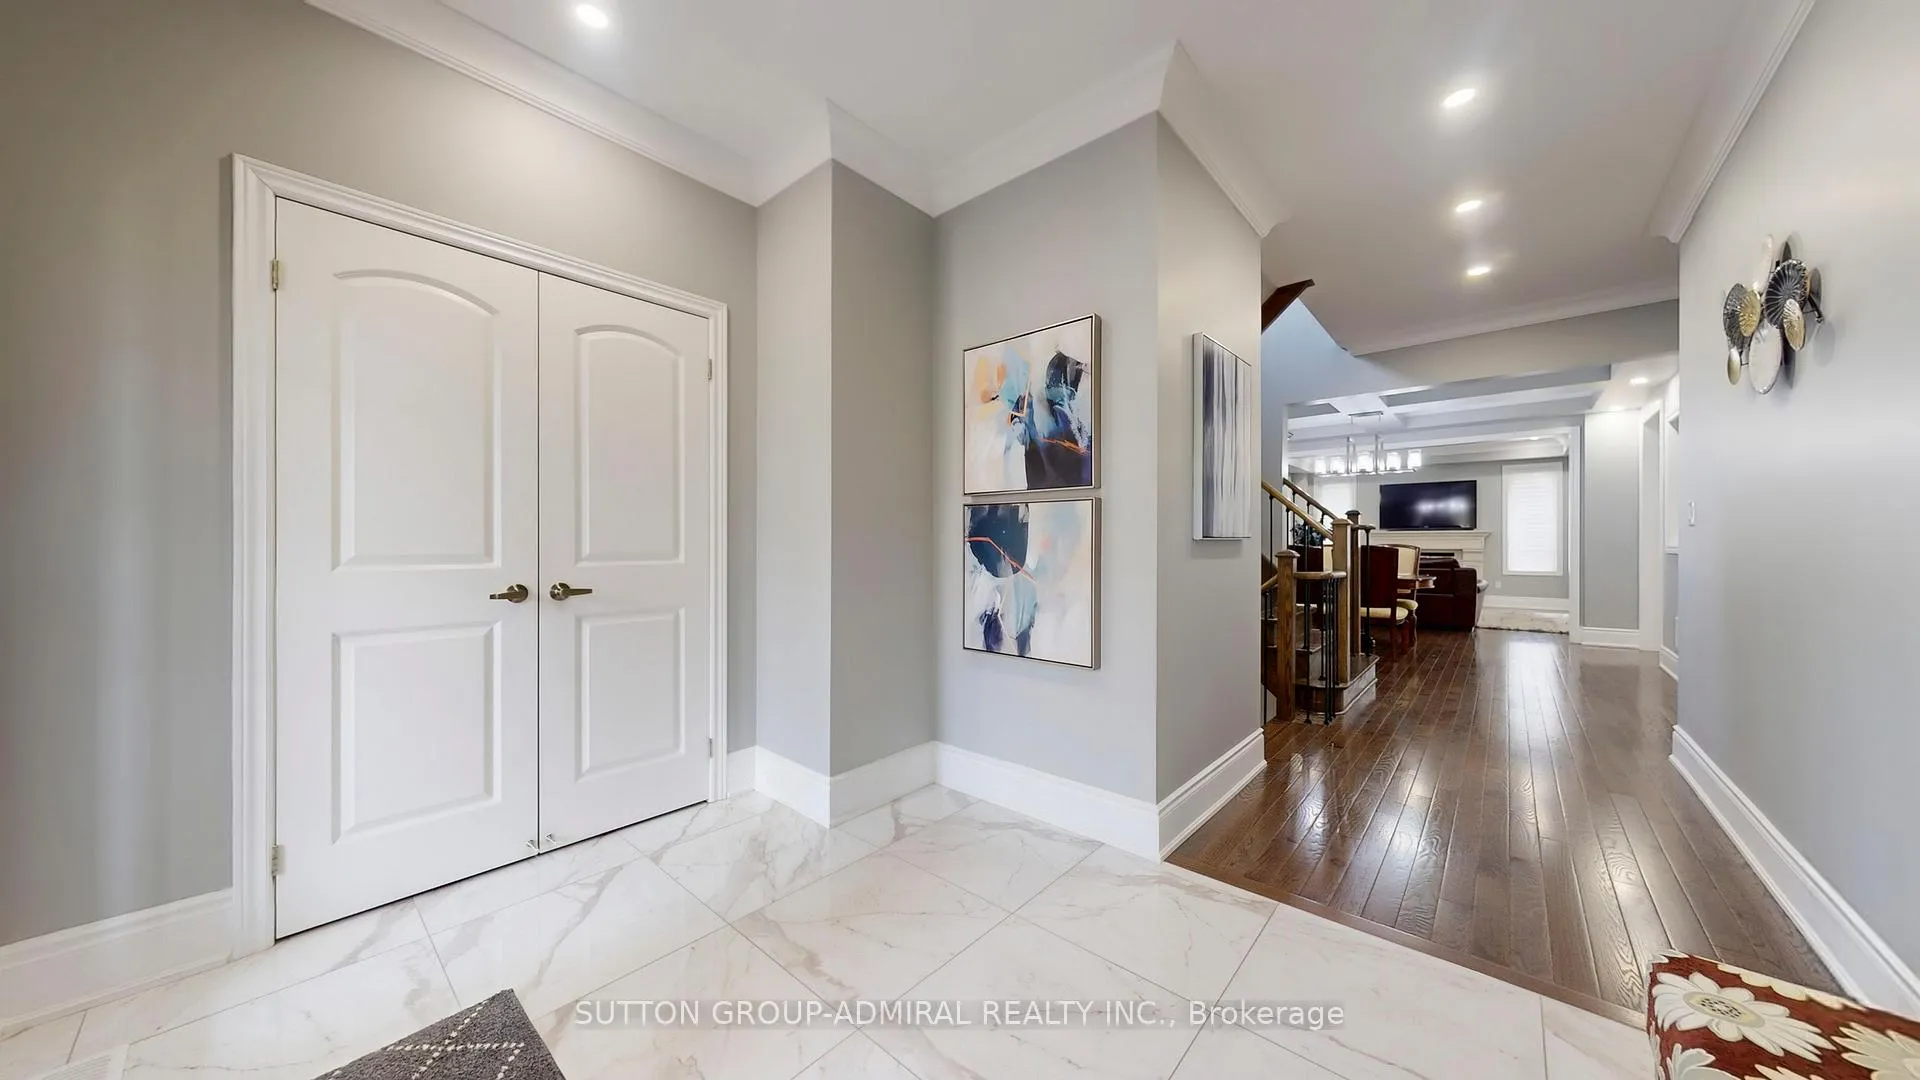
"Putting on the Fitz" -where serene ravine views meet elevated living. Step into an impressive open-concept main floor featuring detailed waffle ceilings, elegant crown moulding in the dining room, and a custom gas fireplace that creates warmth and understated sophistication. Rich hardwd floors run throughout, and thoughtful upgrades make everyday living effortless. The chef-inspired kitchen steals the spotlight with its oversized island, abundant prep space, raised cabinetry, stainless steel appliances, and statement lighting worthy of a design feature - when kitchens imagine their glow-up, this is it. The bright eat-in area flows seamlessly outdoors, blending interior elegance with natural beauty. Upstairs, wrought-iron pickets guide you to four beautifully appointed bdrms, each offering comfort and privacy, while the primary retreat delivers true hotel-suite vibes with a spa-like ensuite designed for unwinding at the end of the day. Downstairs, the professionally finished basement expands your living space with plush broadloom underfoot, creating the ultimate lounge, recreation zone, or hosting hub, complete with a convenient bonus bathroom. Step out to your custom ravine-view deck and picture slow Sunday mornings with coffee, summer evenings grilling with the built-in gas line, and the quiet thrill of spotting deer wandering through the trees - the backyard feels more sanctuary than subdivision. Even the extras go the extra mile with an extended driveway offering generous parking, a practical garden shed, and a setting that balances privacy with connection. Upper Thornhill Estates living shines here - top-rated schools, Mill Pond, parks, Yummy Market, T&T, walking distance to shuls, and Bathurst literally steps away for an effortless commute. Refined interior & Ravine backdrop complete the glitz at Fitz!!!!!
Facts & features
Ask about this home
A HOMEH agent will answer your questions about this home.
Rooms
10 rooms · 5 bathrooms
- Foyer8′ × 10′4″83 sq.ft.
- Kitchen10′4″ × 11′4″117 sq.ft.
- Breakfast7′5″ × 11′4″84 sq.ft.
- Family room14′11″ × 14′5″215 sq.ft.
- Dining room10′10″ × 11′7″125 sq.ft.
- Primary bedroom13′10″ × 17′9″245 sq.ft.
- Bedroom 211′8″ × 16′10″196 sq.ft.
- Bedroom 311′7″ × 11′7″135 sq.ft.
- Bedroom 413′5″ × 10′7″143 sq.ft.
- Recreation44′10″ × 26′11″1206 sq.ft.
Around this home
Listing details
Helpful tools
Your HOMEH agent
"I would see it this week."
Ask HOMEH about this home
Price, neighbourhood, monthly cost. Ask anything.
HOMEH Intelligent Agent is an AI, not a licensed representative. Check anything important with your agent.