
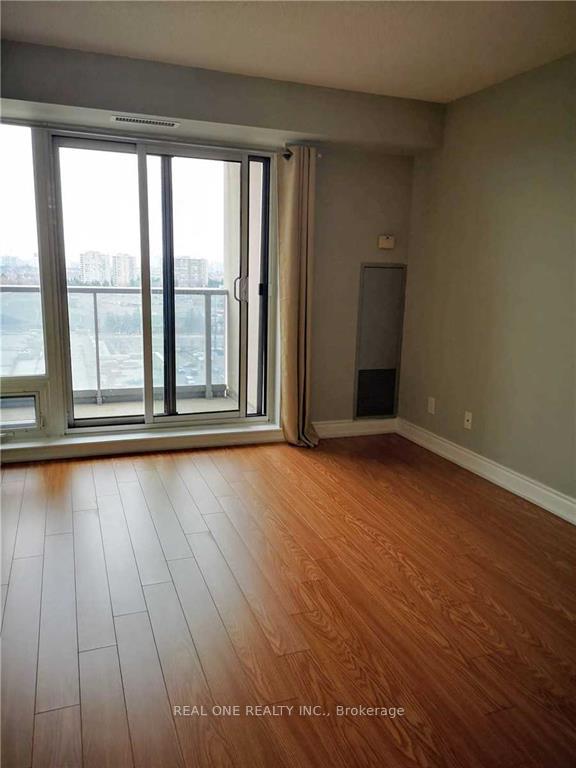
Unit 1202, 7 North Park Road
Vaughan (Beverley Glen), ON L4J 0C9Terminated
1/5Ontario Real Estate › Vaughan › Beverley Glen › The Vista Condos
Unit 1202, 7 North Park Road
Vaughan (Beverley Glen), ON L4J 0C9Terminated
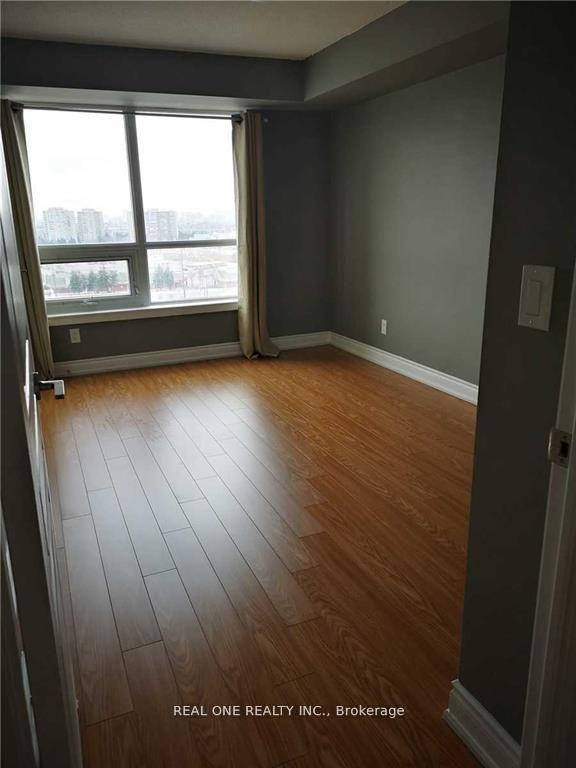
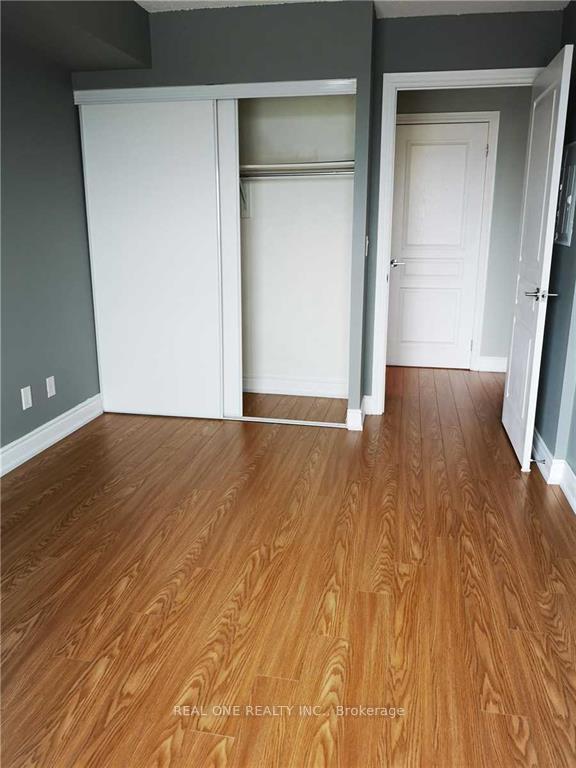
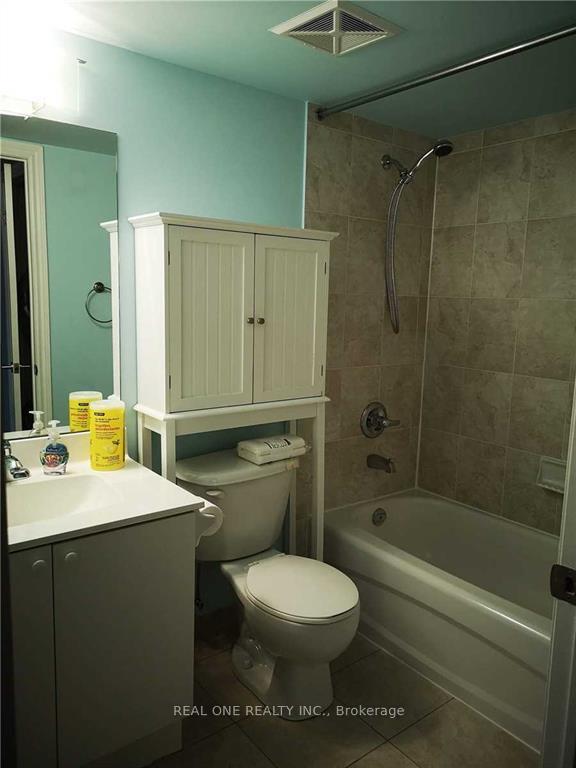
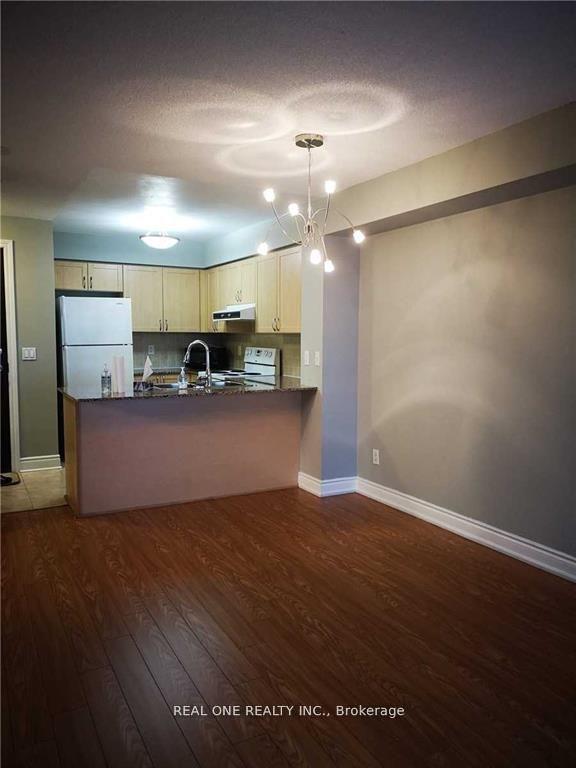 See all 5 photos
1 Bedroom
1 Bathroom
1 Parking
500–599 sq.ft
Entire Home
Property history
$2,300first asked
$2,150last asked
▼ 7%since October
Oct '24May '25Dec '25Aug '26
TerminatedAug 4, 2026
$2,150MLS® N13219234
Listed for leaseMay 30, 2026
$2,150MLS® N13219234
TerminatedMay 19, 2026
$2,200MLS® N13020948
Listed for leaseApr 20, 2026
$2,200MLS® N13020948
ExpiredJan 23, 2026
$2,200MLS® N12419201
Listed for leaseSep 22, 2025
$2,200MLS® N12419201
TerminatedAug 28, 2025
$2,300MLS® N12143879
Listed for leaseMay 13, 2025
$2,300MLS® N12143879
SuspendedMay 13, 2025
$2,300MLS® N12012626
Listed for leaseMar 10, 2025
$2,300MLS® N12012626
SuspendedJan 12, 2025
$2,300MLS® N9514403
Listed for leaseOct 28, 2024
$2,300MLS® N9514403
Ask about this homeA HOMEH agent will answer your questions about this home.
Ask a question
Ask HOMEH
Ask about this home
About this home
Unit 1202, 7 North Park Road, Vaughan
Bathurst/Centre Luxury Condominium In The Heart Of Thornhill By Liberty Development, Large One Bedroom, One Parking, Balcony, South Exposure View With Balcony. Great Open Concept Layout.Amenities:24/7 Concierge, Swimming Pool, Sauna, Whirlpool, Gym, Party Room,Visit Parking,And Much More. Walking Distance To Promenade Mall, Walmart, Shops, Synagogue,Hwy 7,407,Viva Bus.Bust To York University
Read more
Carpet Free
Facts & features
TypeCondo Apartment
StyleApartment
Size500–599 sq.ft
HeatingForced air, gas
CoolingCentral air
Parking1 Parking
Ask about this home
A HOMEH agent will answer your questions about this home.
Ask a question
Rooms
4 rooms · 1 bathroom
Main floor4 rooms
- Living room16′5″ × 10′6″172 sq.ft.
- Dining room16′5″ × 10′6″172 sq.ft.
- Kitchen9′2″ × 7′3″66 sq.ft.
- Primary bedroom15′1″ × 9′4″141 sq.ft.
Bathrooms1
4-pc
Around this home
Bathurst/Centre St
7Walking
Schools nearby
School rating, out of 10.
Westmountsecondary · Public · 0.5 km
7.9/10
Rosedale Heightselementary · Public · 0.6 km
7.7/10
Brownridgeelementary · Public · 1.1 km
5.3/10
Listing details
MLS® numberN12143879
Listed onMay 13, 2025
Days on market107
UpdatedAug 28, 2025
Listing brokerageREAL ONE REALTY INC.
Possession2025-05-13 / Immediate
Helpful tools
Mortgage calculator
Closing costs
Land transfer tax
Buyer guide
Your HOMEH agent

NimaHOMEH agent · Vaughan
"I would see it this week."
Ask Nima
Ask HOMEH about this home
Price, neighbourhood, monthly cost. Ask anything.
HOMEH Intelligent Agent is an AI, not a licensed representative. Check anything important with your agent.