
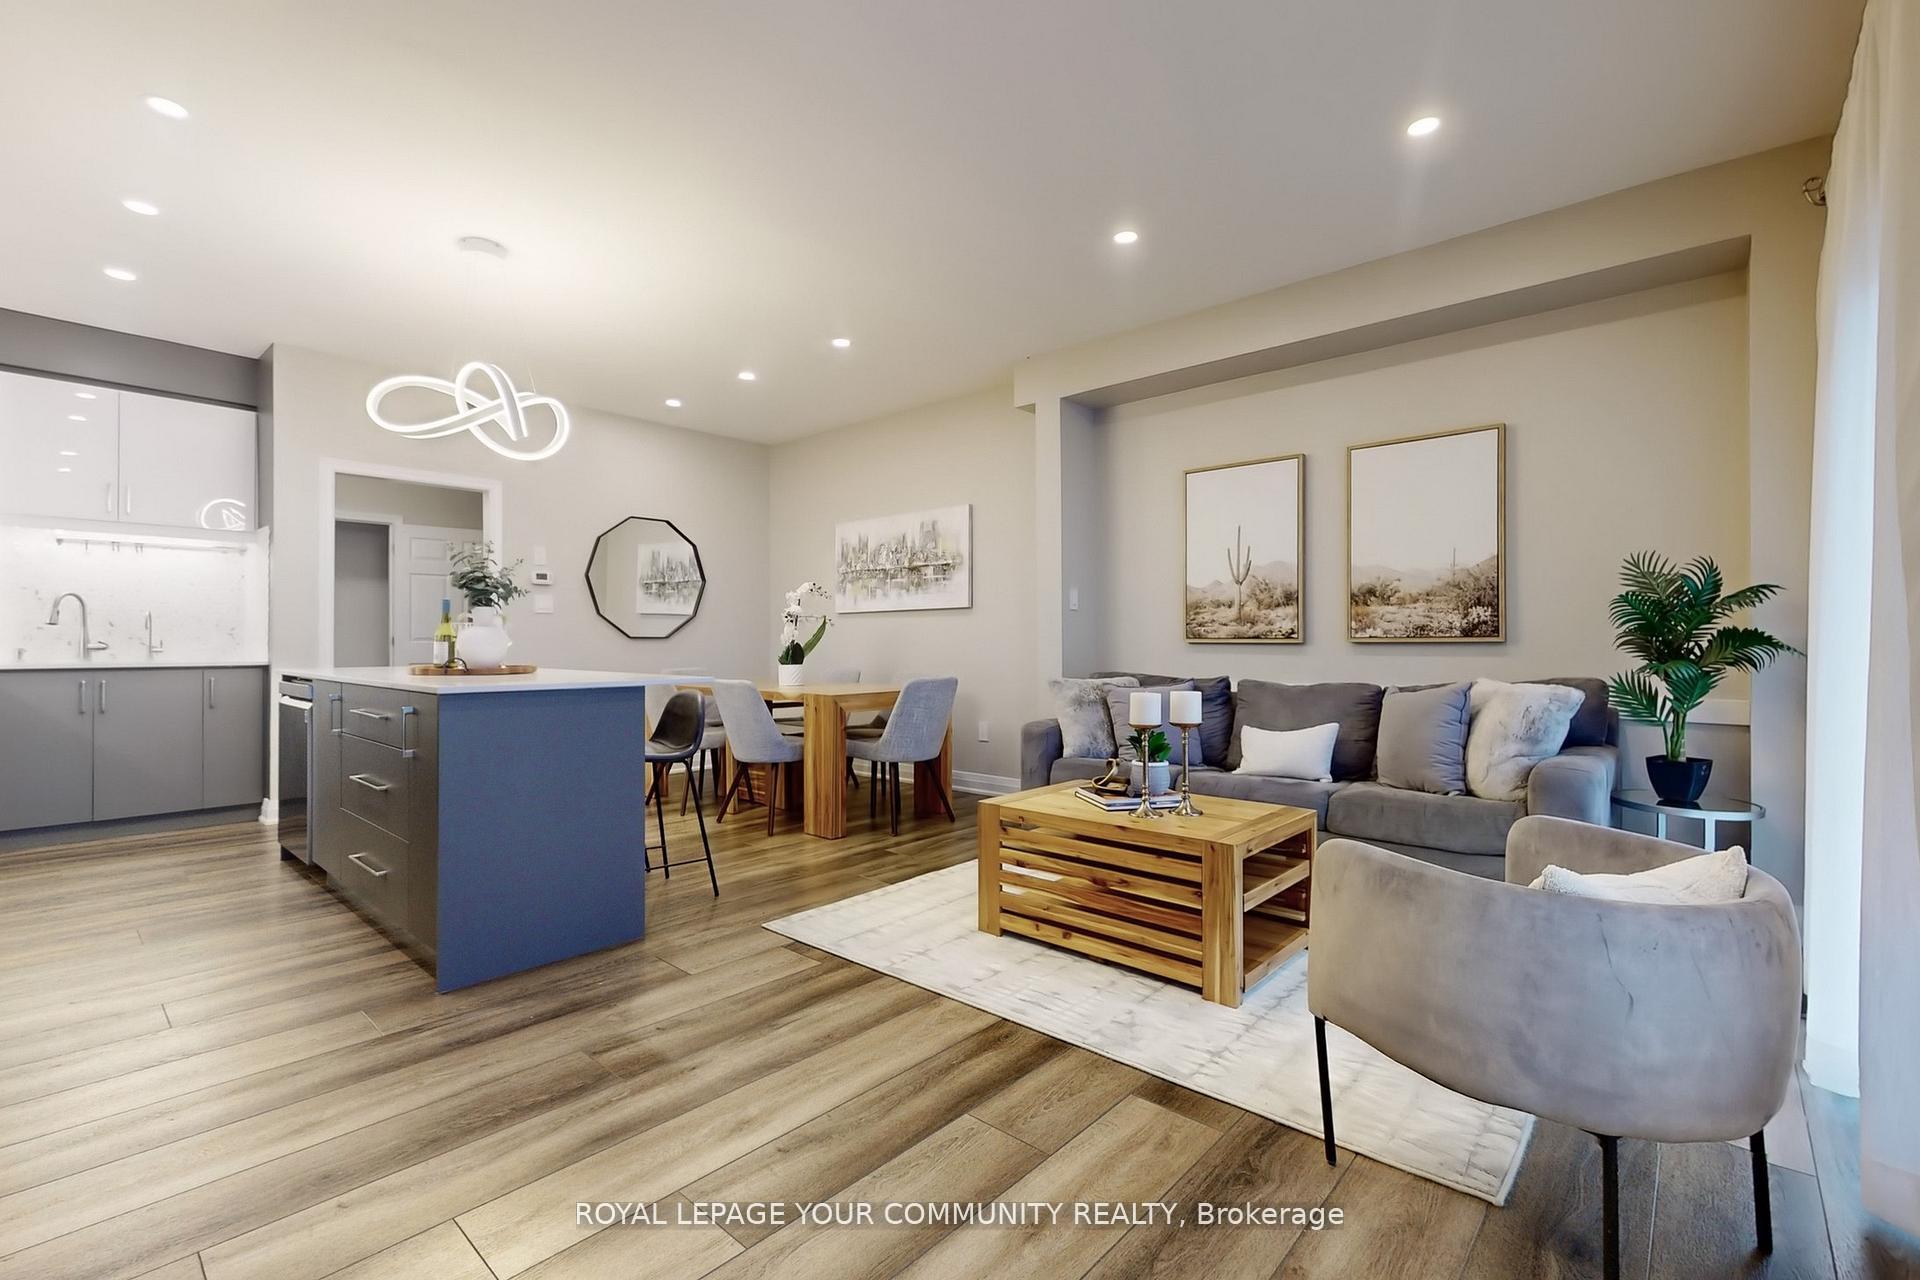
 See all 38 photos
Property history

This home has sold. It is no longer available.
Property not available for sale or for rent.
Ask about this home
A HOMEH agent will answer your questions about this home.Ask HOMEH
About this home
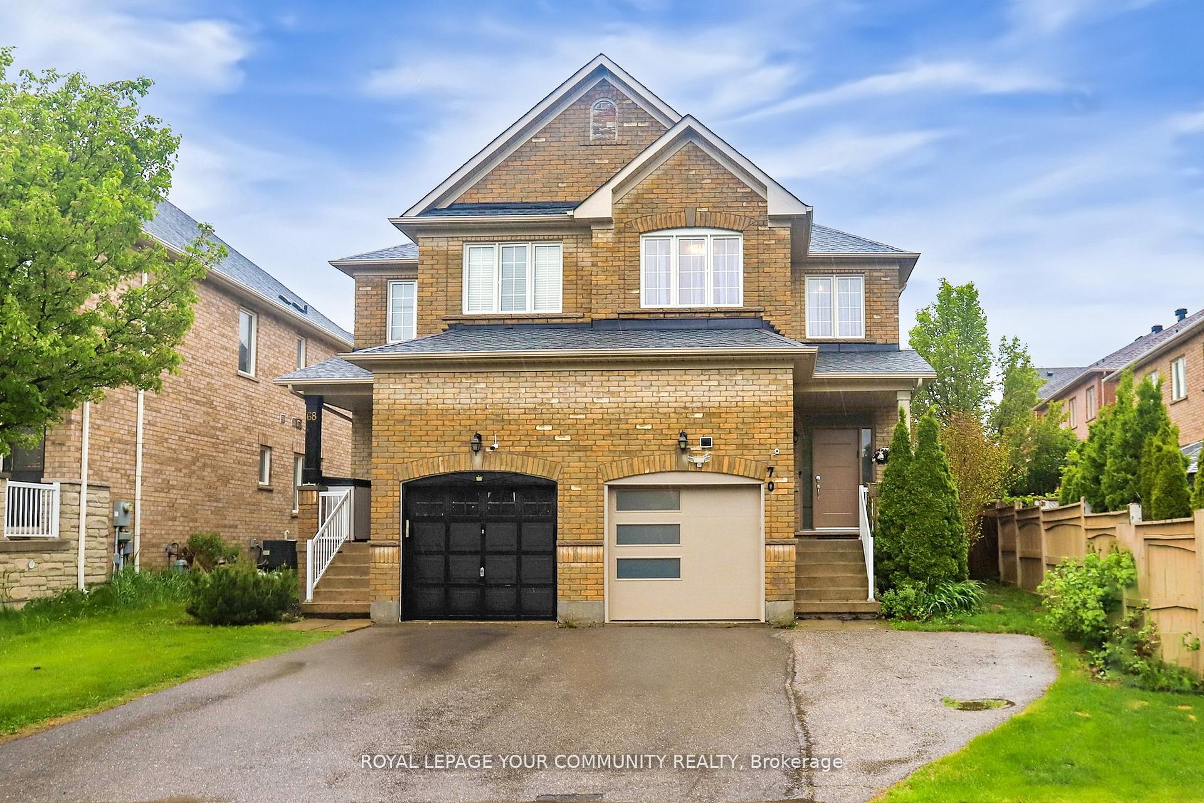
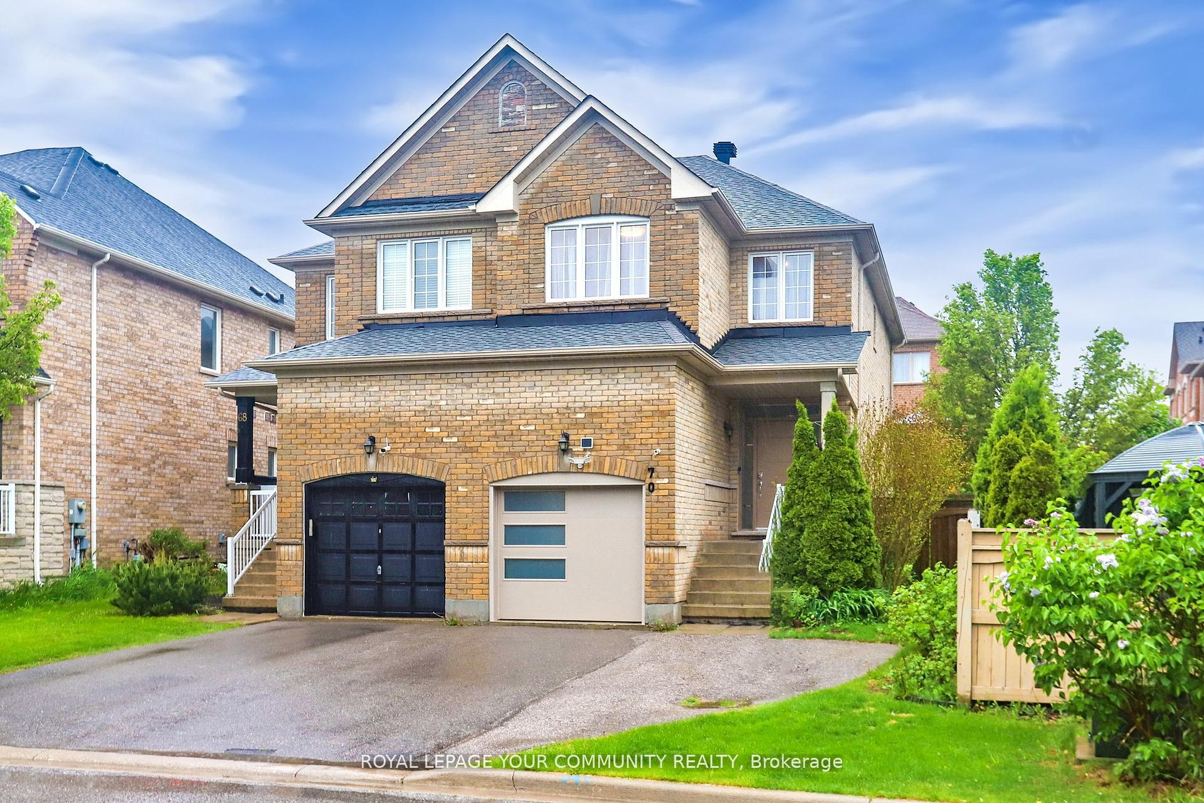
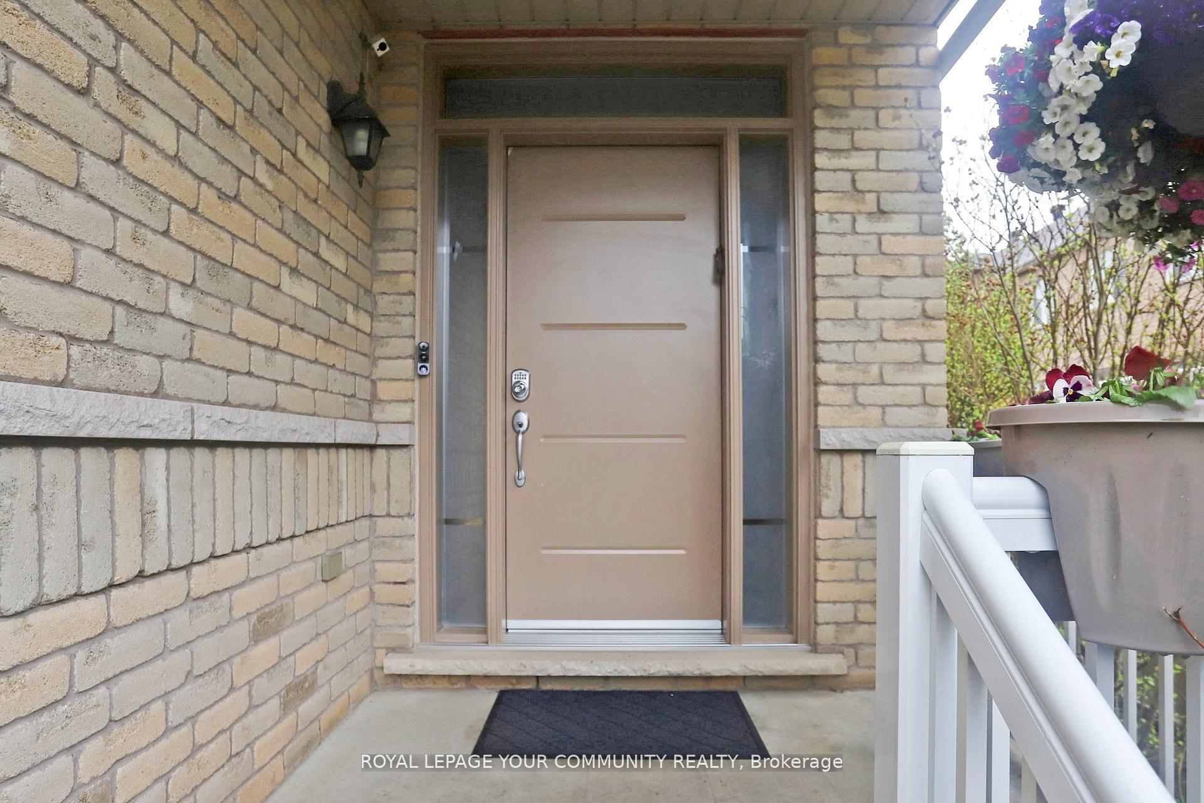
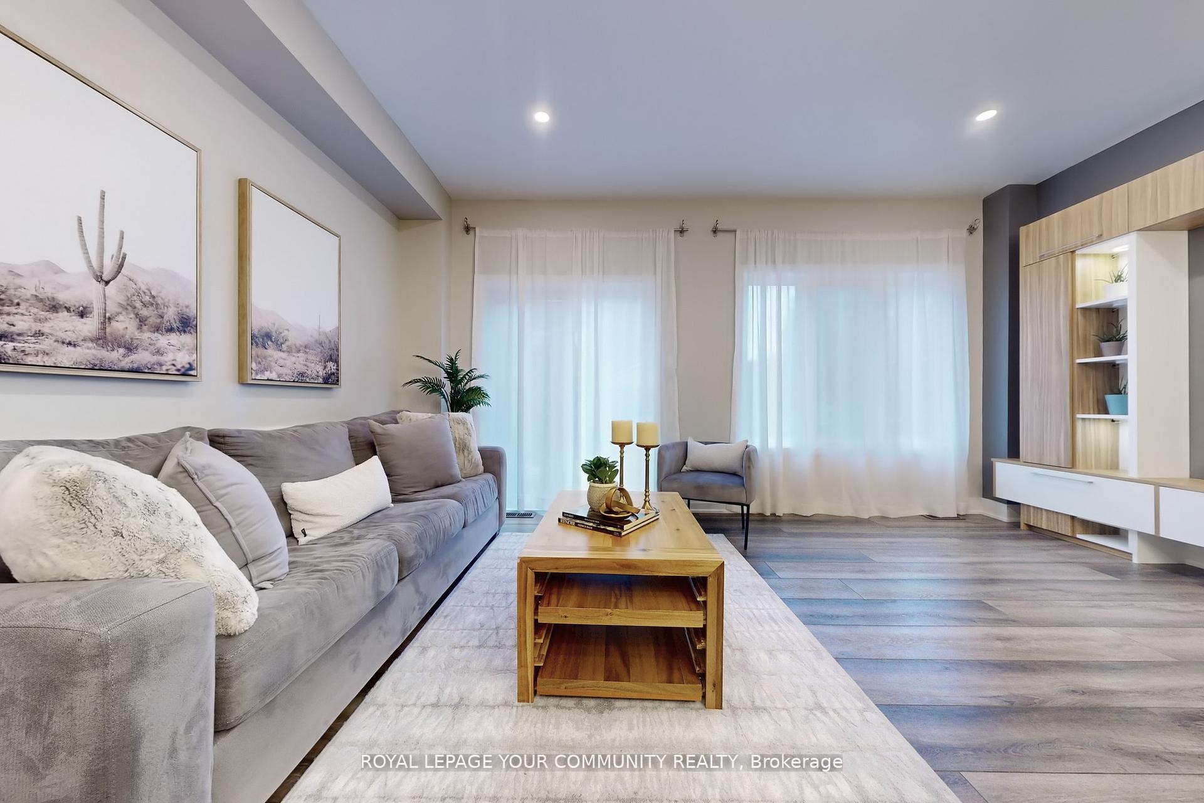
Welcome to his beautifully upgraded semi-detached gem in the highly sought after Thornhill Woods community! Freshly painted and thoughtfully renovated, this home combines stylish design with modern functionality, making it perfect for comfortable family living and elegant entertaining. Step into a brand nw custom kitchen featuring an oversized quartz island - ideal for family dinners or hosting guests, paired with tall, soft-close cabinetry, premium storage features a designer backsplash & stainless steel appliances. The open concept layout flows seamlessly into the show stopping living room, complete with a custom built entertainment wall, integrated lighting, hidden wiring for a clean, contemporary look. Walk out to a spacious and private backyard oasis with a cozy firepit and manicured garden perfect for relaxing evenings. Upstairs you'll find three generously sized bedrooms, all with custom closets and new flooring. The sun-filled primary retreat boasts a walk-in closet and a luxurious 4pc ensuite. The professionally finished basement offers a versatile living space with its own kitchenette, 3 pc bath and recreation room - perfect for an in-law or nanny suite, teen retreat or potential rental income. Includes a dedicated washer/dryer and separate living area. This home is filled with thoughtful upgrades: a custom front door, new garage door, built-in garage storage, water softener system and reverse osmosis filtration. A must see opportunity in a family friendly neighbourhood, close to top rated schools, parks, shopping and transit. Just move in and enjoy!
Facts & features
Ask about this home
A HOMEH agent will answer your questions about this home.
Rooms
8 rooms · 4 bathrooms
- Living room16′10″ × 10′168 sq.ft.
- Dining room8′7″ × 10′9″93 sq.ft.
- Kitchen8′3″ × 13′4″110 sq.ft.
- Primary bedroom11′6″ × 18′7″214 sq.ft.
- Bedroom 213′5″ × 8′1″109 sq.ft.
- Bedroom 39′5″ × 13′4″125 sq.ft.
- Recreation16′5″ × 20′5″335 sq.ft.
- Kitchen—
Around this home
Schools nearby
School rating, out of 10.
Listing details
Helpful tools
Your HOMEH agent
"I would see it this week."
Ask HOMEH about this home
Price, neighbourhood, monthly cost. Ask anything.
HOMEH Intelligent Agent is an AI, not a licensed representative. Check anything important with your agent.