
71 Ivy Glen Drive
Vaughan (Patterson)71 Ivy Glen Drive
Vaughan (Patterson)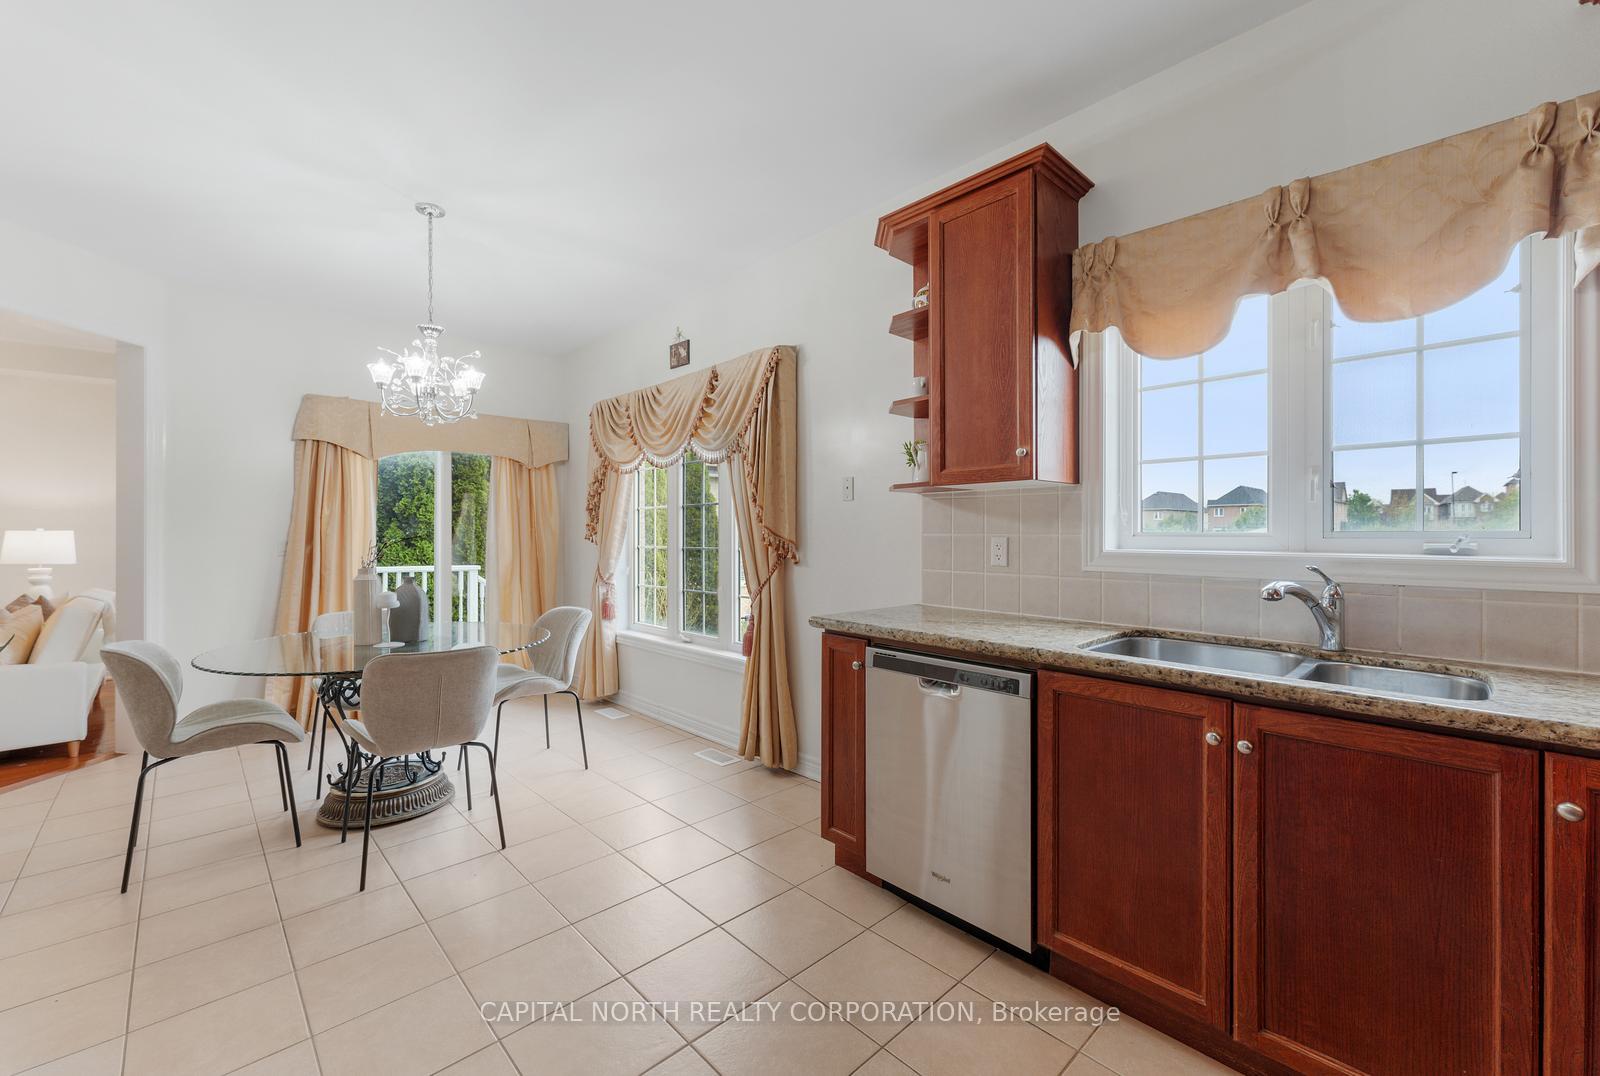
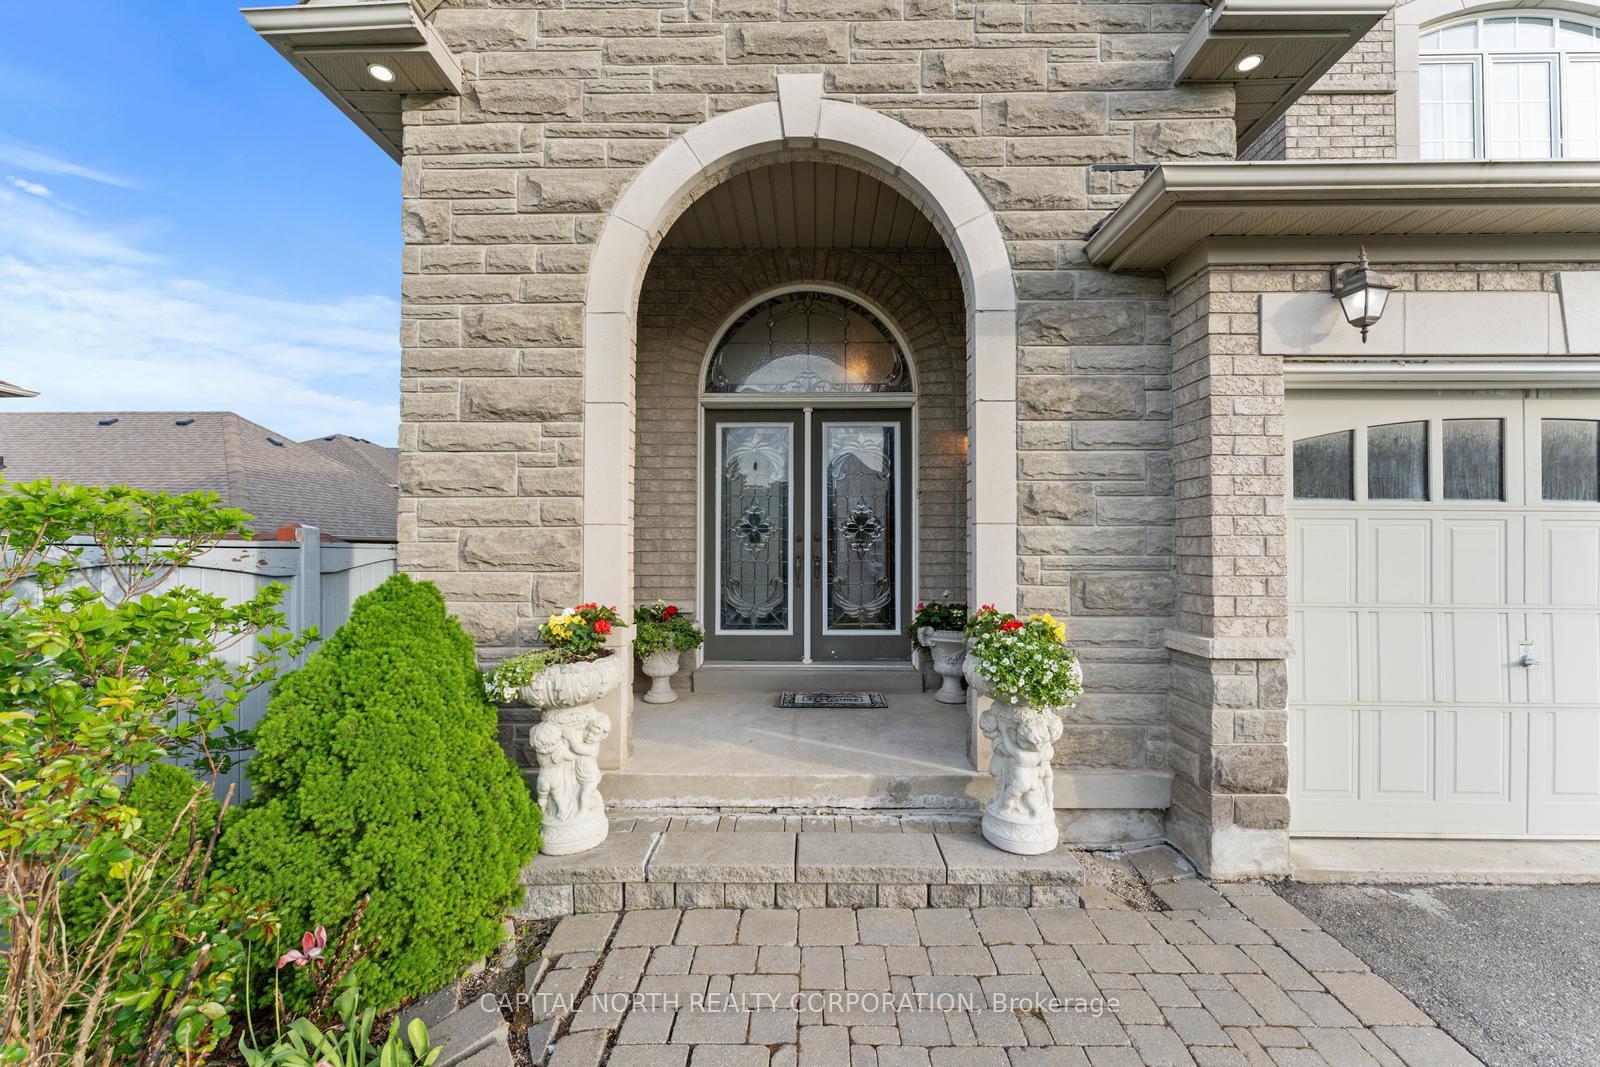 See all 46 photos
Property history

This listing has ended. It is no longer available.
Property not available for sale or for rent.
Ask about this home
A HOMEH agent will answer your questions about this home.Ask HOMEH
About this home
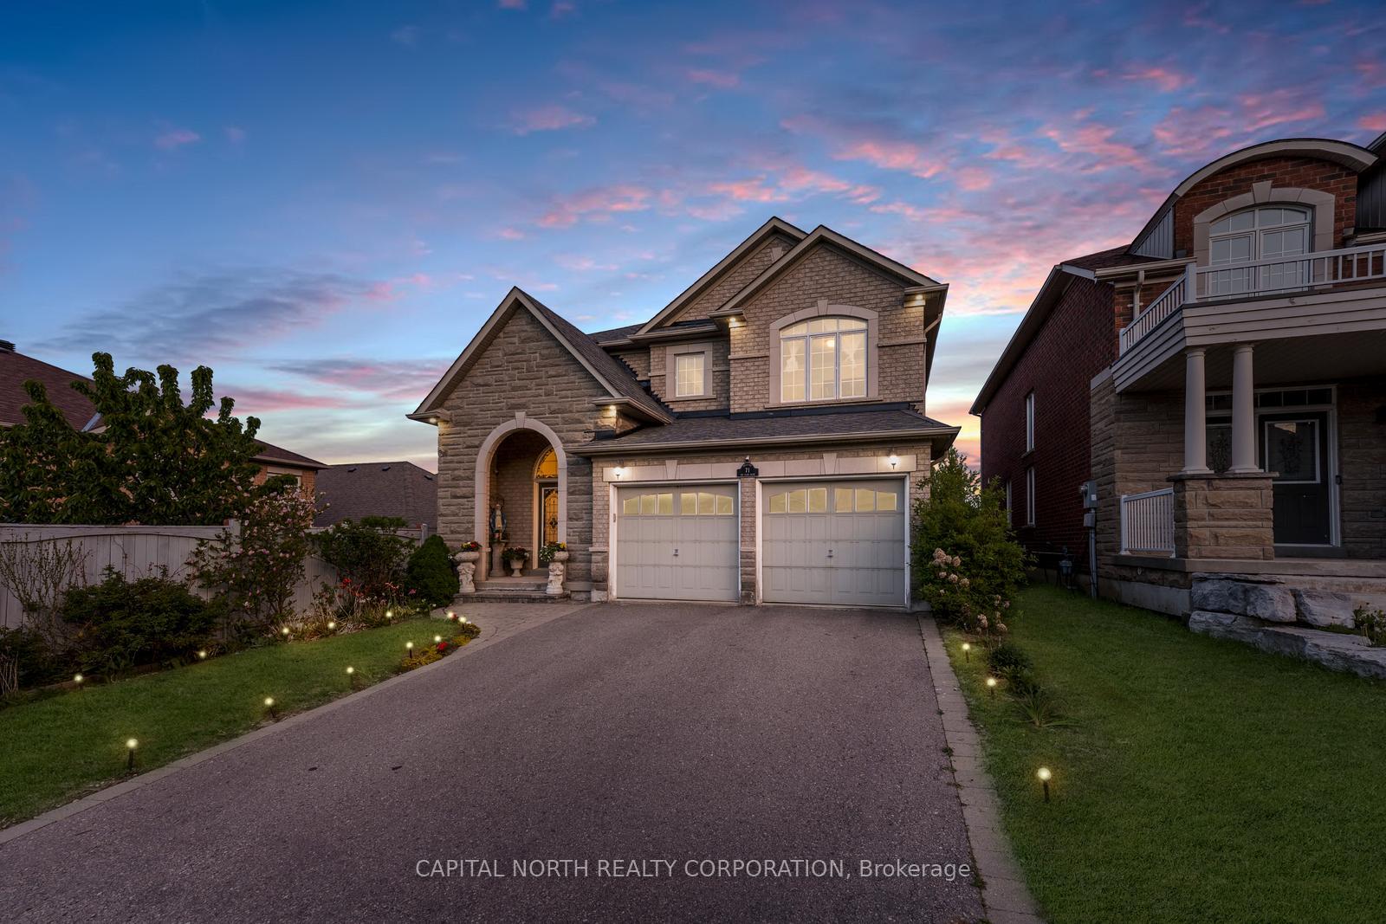
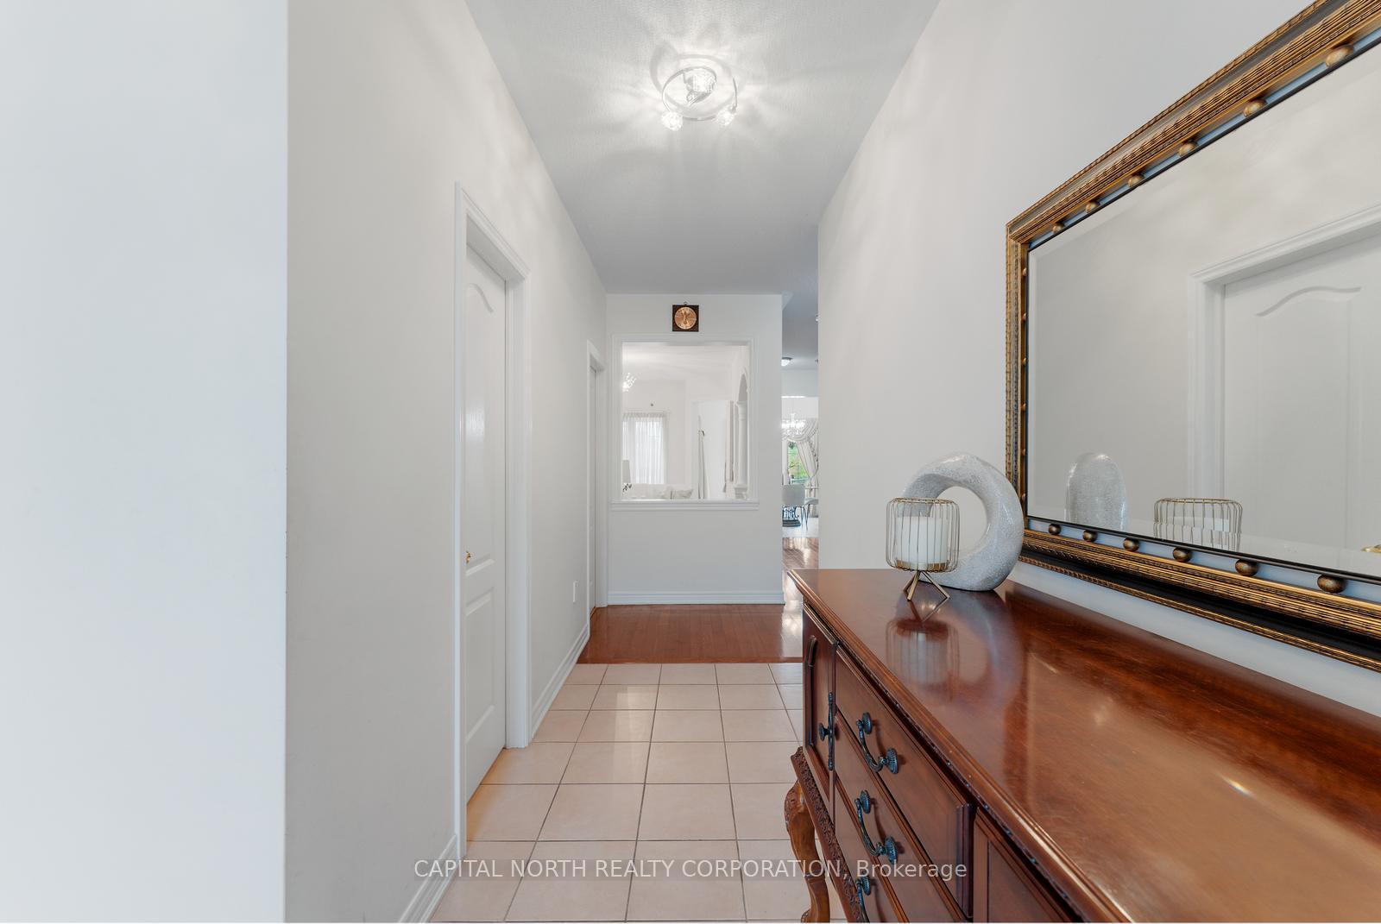
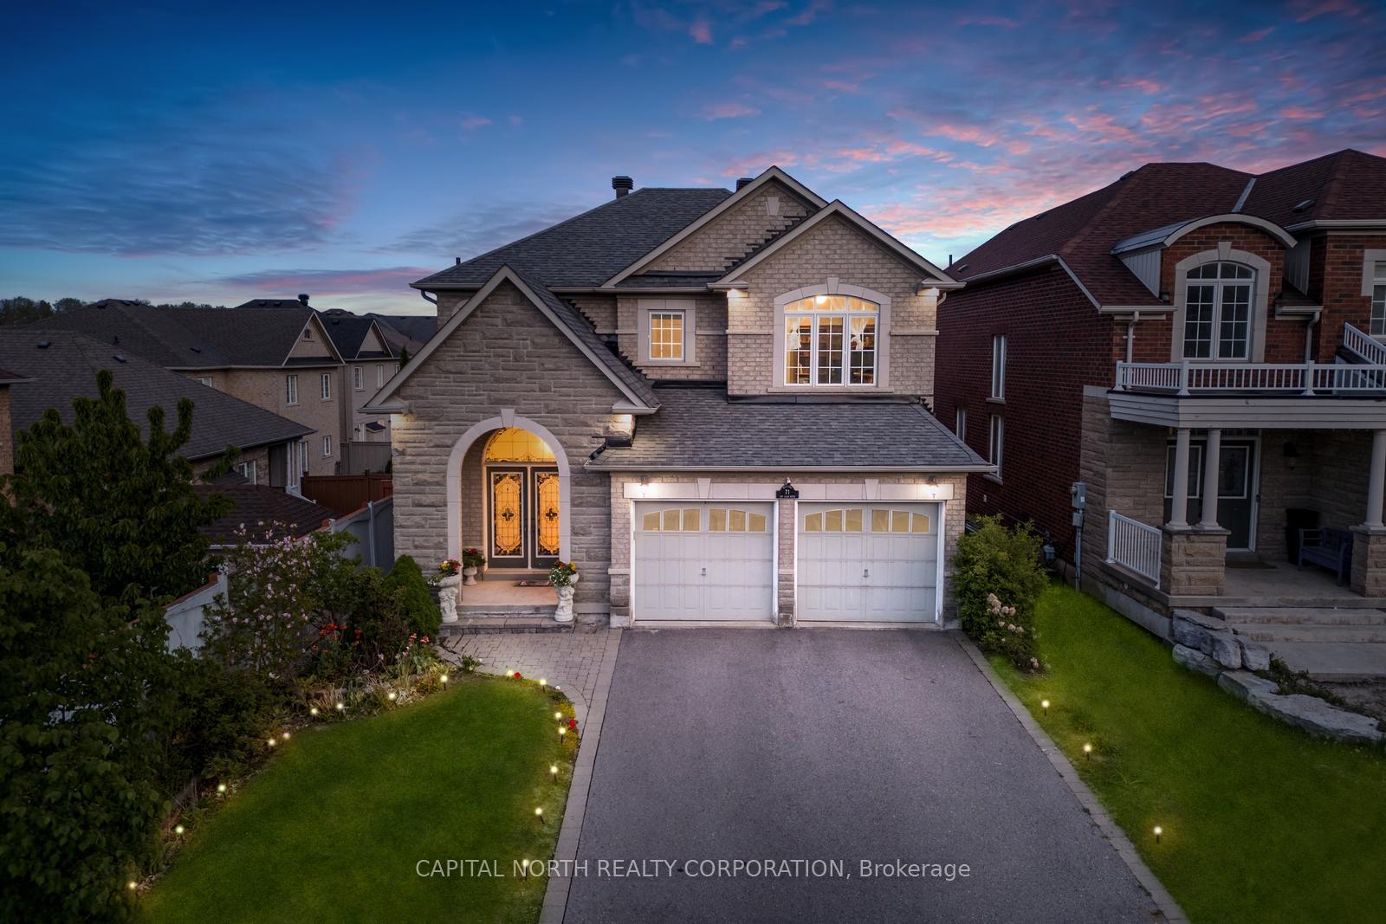
Welcome to 71 Ivy Glen Drive, Patterson First Time Offered by Original Owners Nestled in the prestigious community of Patterson, this beautifully maintained 4+2 bedroom home is being offered for the first time by its original owners. Backing onto open space with no direct rear neighbours, the property offers both privacy and a functional, sun-filled layout with nearly 2,500 sq. ft. of above-grade living space.The main level features a well-appointed kitchen complete with stainless steel appliances, granite countertops, and ample cabinetryperfect for family living and entertaining. Upstairs, you'll find four generously sized bedrooms, ideal for growing families.All bathrooms have been recently renovated with sleek modern countertops and upgraded showers, delivering a clean, contemporary finish. The fully finished basement adds two additional bedrooms, offering flexibility for extended family, guests, or a private home office.Located in one of Vaughans most sought-after family neighbourhoods, you'll be steps from top-rated schools, scenic parks, playgrounds, and community centres. Commuters will enjoy the convenience of being just 4 minutes from Maple GO Station, with easy access to Highways 400, 407, and more.*EXTRAS* Roof 2021, tankless water heater 2021, A/C & furnace 2024, washroom countertops 2025, camera system, E/V charging outlet in garage, minutes to Maple GO station, close to Hwys 400 & 407, nearly 40 schools & over 25 parks.
Facts & features
Ask about this home
A HOMEH agent will answer your questions about this home.
Rooms
13 rooms · 4 bathrooms
- Living room9′6″ × 10′11″104 sq.ft.
- Dining room9′6″ × 10′11″104 sq.ft.
- Family room11′3″ × 18′203 sq.ft.
- Kitchen10′11″ × 10′11″120 sq.ft.
- Breakfast9′11″ × 10′10″108 sq.ft.
- Laundry6′1″ × 7′8″47 sq.ft.
- Primary bedroom21′ × 12′251 sq.ft.
- Bedroom 211′7″ × 13′5″156 sq.ft.
- Bedroom 311′ × 11′1″122 sq.ft.
- Bedroom 411′ × 11′9″129 sq.ft.
- Recreation22′5″ × 29′11″672 sq.ft.
- Bedroom 58′10″ × 14′8″130 sq.ft.
- Bedroom9′8″ × 11′106 sq.ft.
Around this home
Schools nearby
School rating, out of 10.
Listing details
Helpful tools
Your HOMEH agent
"I would see it this week."
Ask HOMEH about this home
Price, neighbourhood, monthly cost. Ask anything.
HOMEH Intelligent Agent is an AI, not a licensed representative. Check anything important with your agent.