

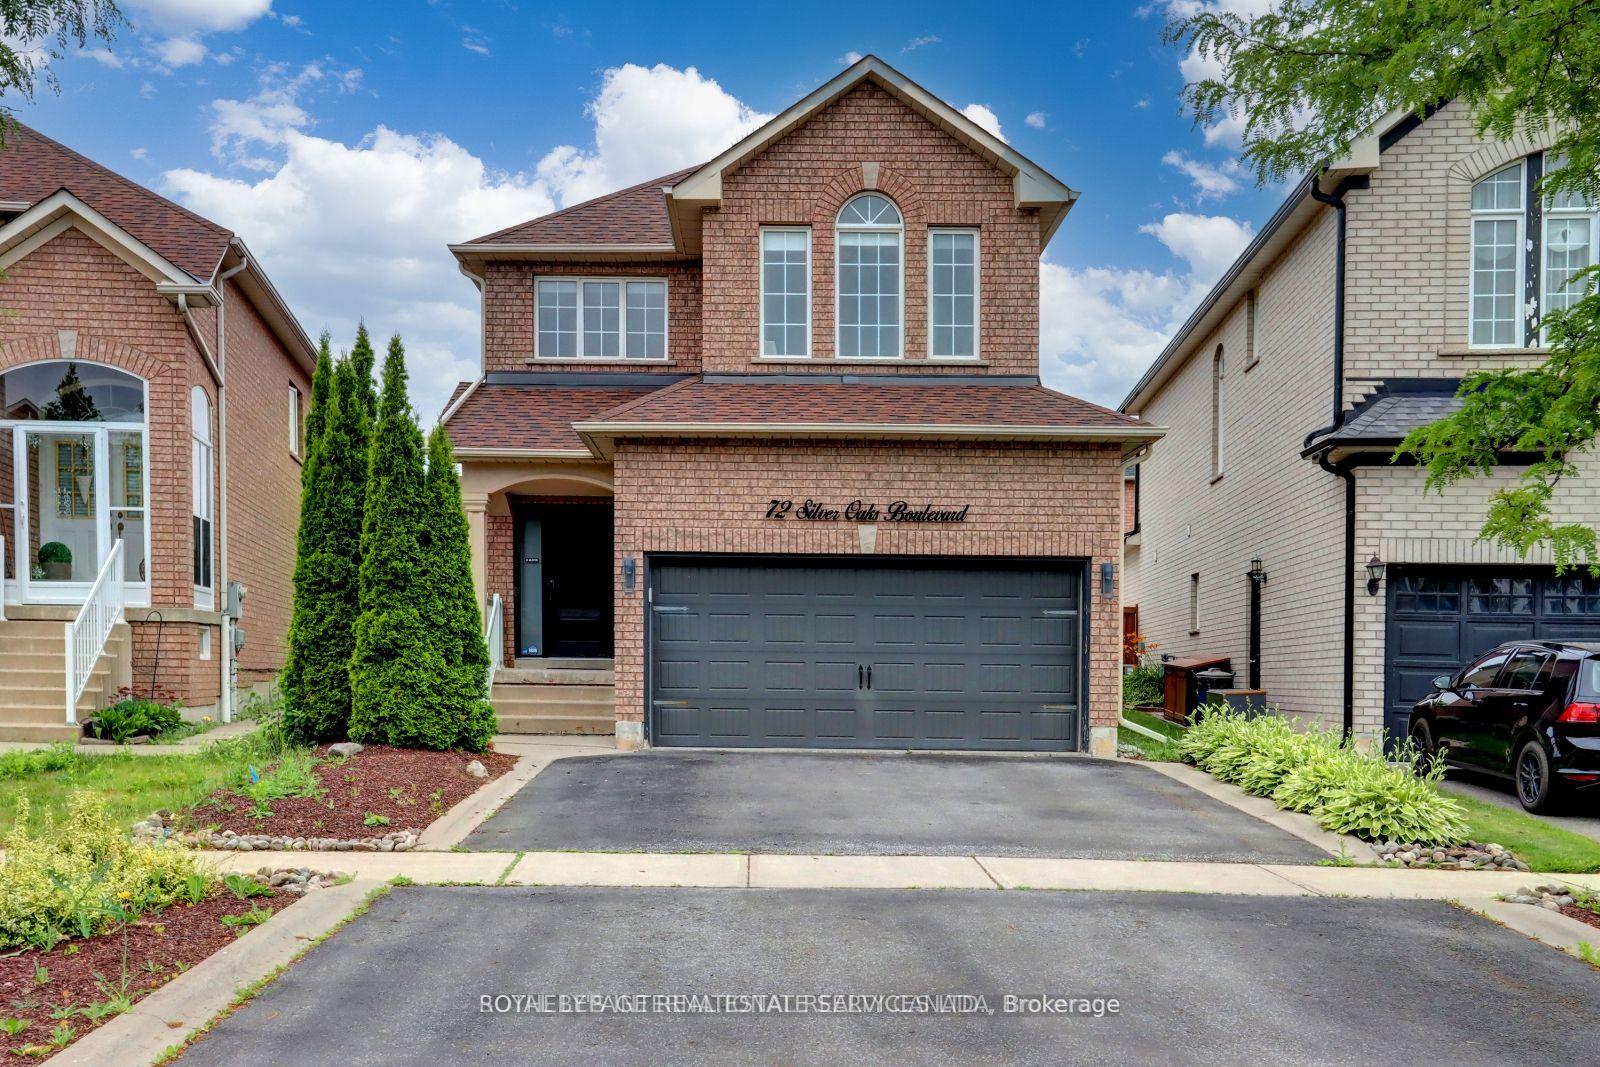
Lower, 72 Silver Oaks Boulevard
Detached Terminated
1/7Lower, 72 Silver Oaks Boulevard
Detached Terminated
 See all 7 photos
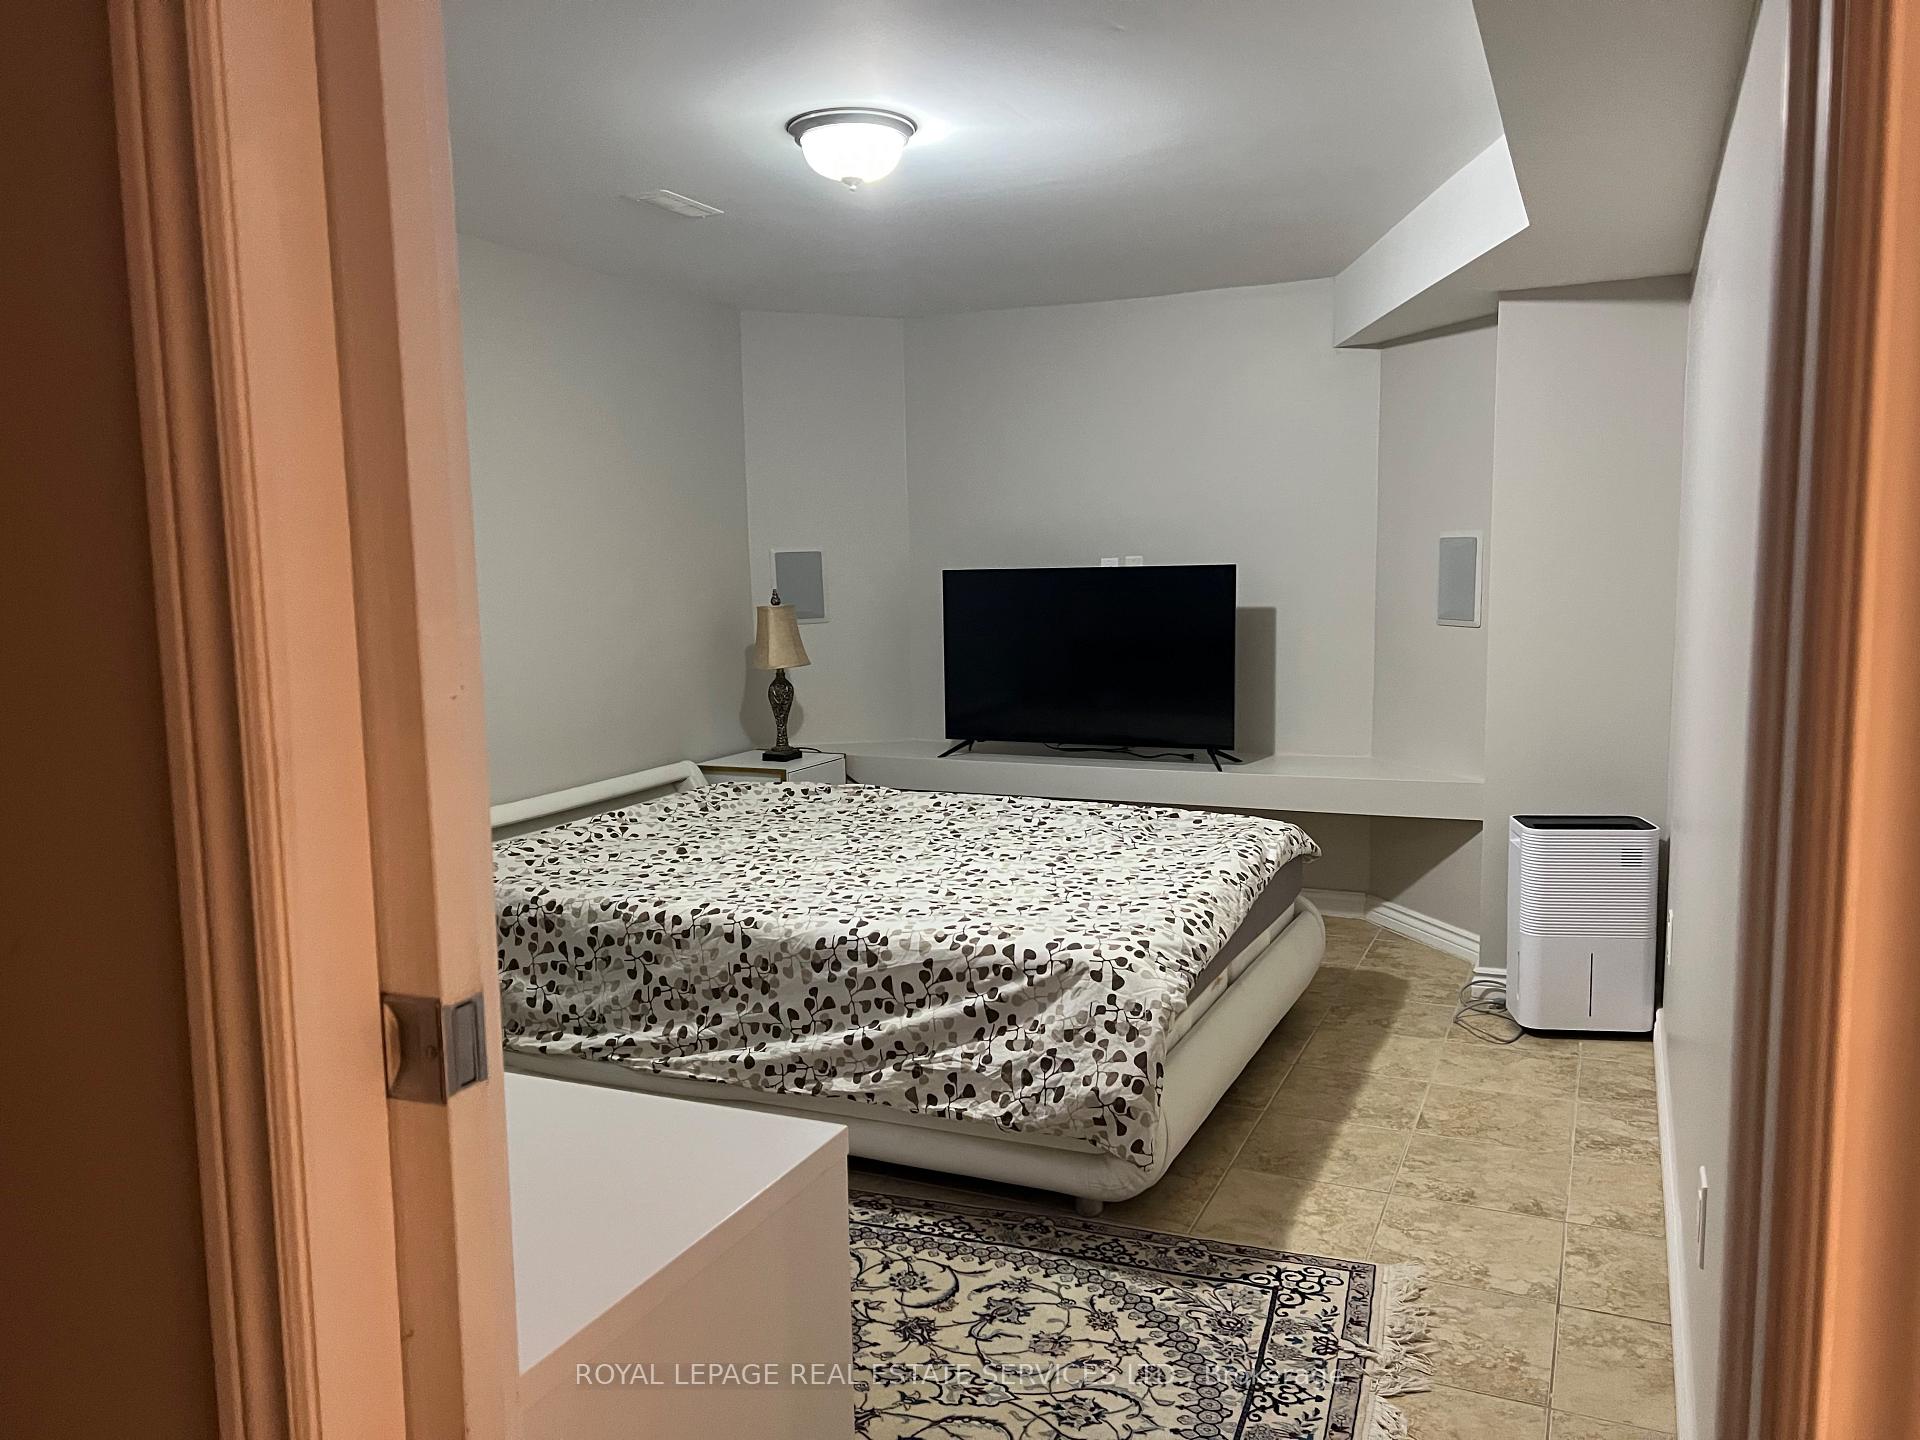
1 Bedroom
1 Bathroom
0 Garage
2K–2.5K sq.ft
Basement
— Unit
Property history
- $1,350TerminatedList: 2025-10-06|End: 2025-11-10|35 daysN12447340
Facts and features
- BasementApartment
- Lease termShort term lease
- FurnishedFurnished
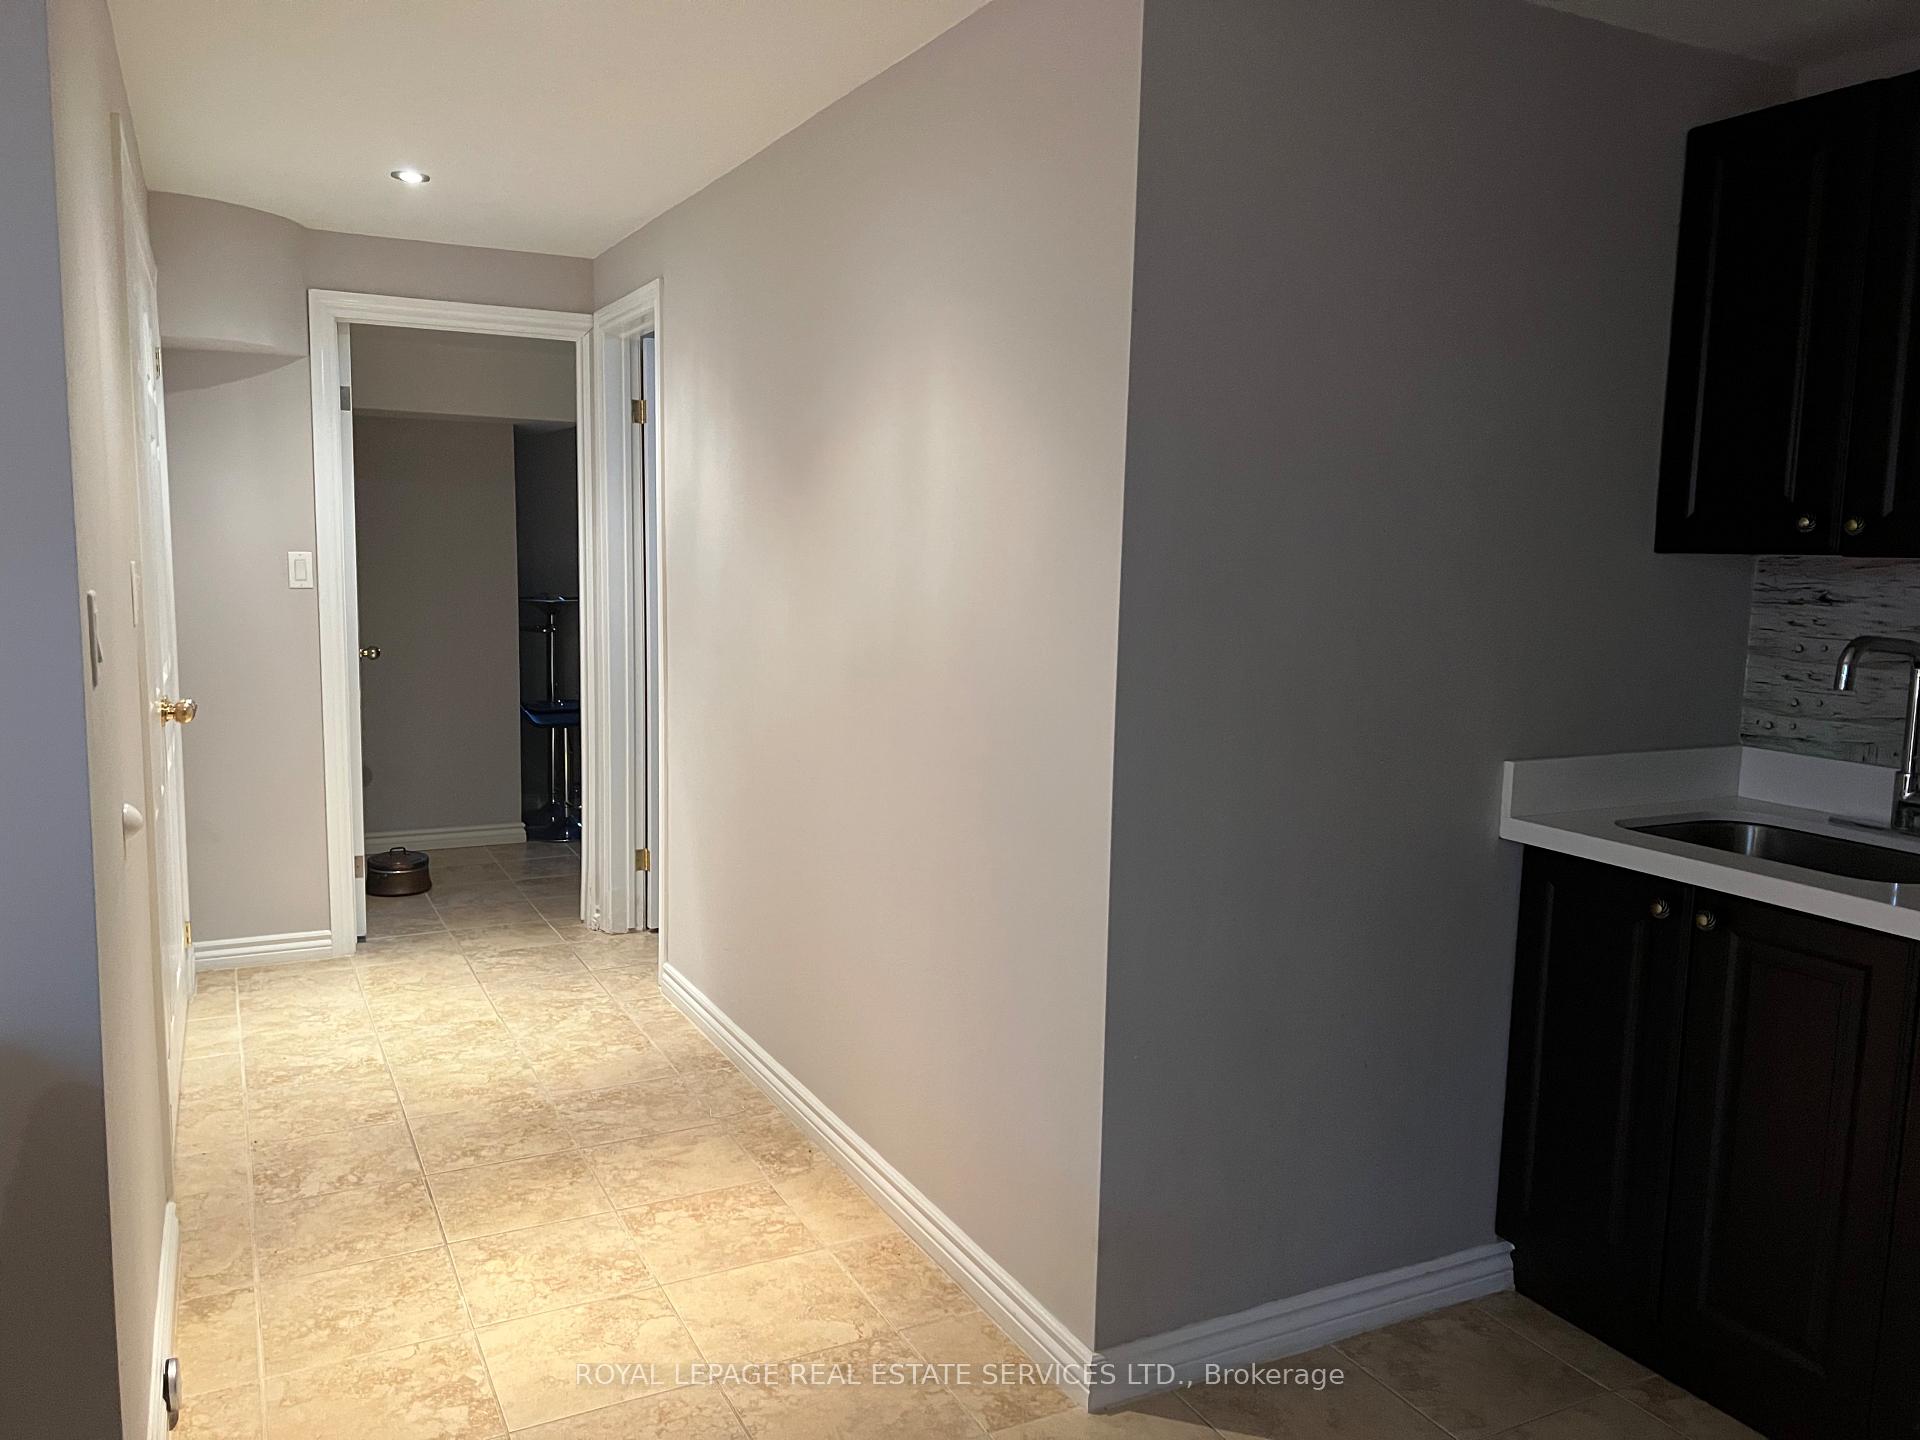
- LaundryEnsuite
What stands out
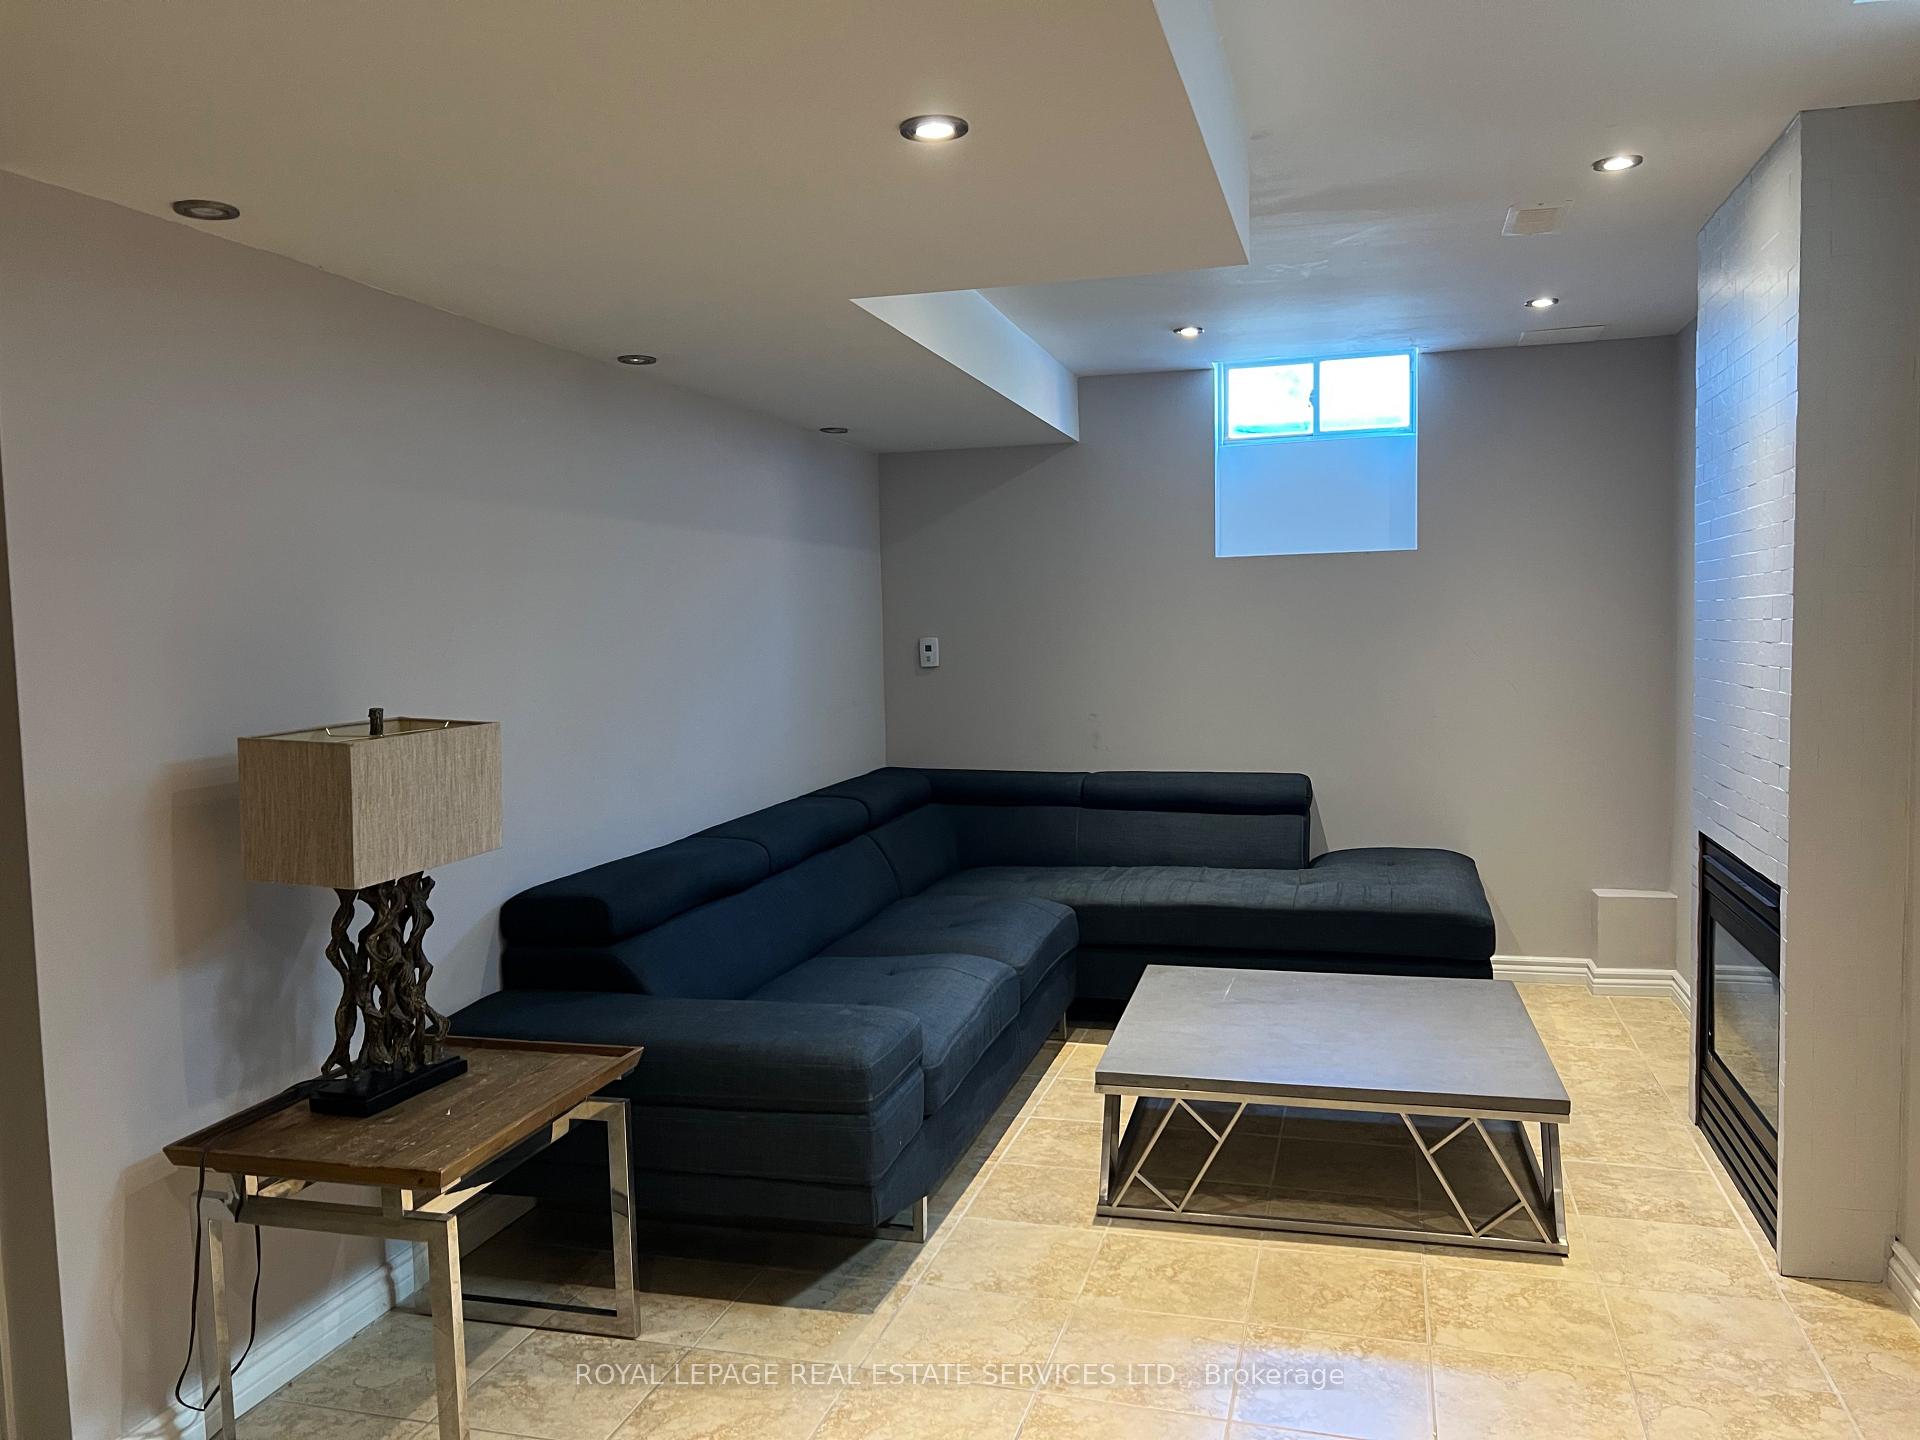
- Fireplace
- Central air
The homeDetached, 2-storey, 2,000–2,500 sq ft
- Type: Detached
- Style: 2-storey
- Living space: 2,000–2,500 sq ft
- Basement: Apartment
InsideFireplace Yes, natural gas, Ensuite, lower level, Carpet free
- Fireplace: Yes, natural gas
- Laundry: Ensuite, lower level
- Features: Carpet free
- Rooms above ground: 4
- Bedrooms: 1
- Bathrooms: 1
- Kitchens: 1
Outside and lotBrick, Asphalt shingle, Concrete block
- Exterior: Brick
- Roof: Asphalt shingle
- Foundation: Concrete block
ParkingAttached
- Garage: Attached
Heating, water and powerForced air, gas, Central air, Municipal water
- Heating: Forced air, gas
- Cooling: Central air
- Water: Municipal water
- Sewer: Municipal sewer
Rent and termsRent $1,350 a month, Basement, Furnished
- Rent: $1,350 a month
- Space for rent: Basement
- Furnished: Furnished
- Lease: Short term lease
- Rent includes: Grounds maintenance
- Deposit: Required
- Credit check: Required
- Employment letter: Required
- Rental application: Required
- References: Required
IncludedFridge, stove, washer and dryer. tenant to pay 20 % of utilties.
- Included: Fridge, stove, washer and dryer. tenant to pay 20 % of utilties.
Listing detailsN12447340, Terminated, Oct 6, 2025
- MLS® number: N12447340
- Status: Terminated
- Listed on: Oct 6, 2025
- Days on market: 35
- Updated: Nov 10, 2025
- Possession: Flexible
- Occupied by: Vacant
- Listing brokerage: ROYAL LEPAGE REAL ESTATE SERVICES LTD.
About this home
Lower, 72 Silver Oaks Boulevard, Vaughan (Sonoma Heights), ON L4H 1V8
Carpet Free
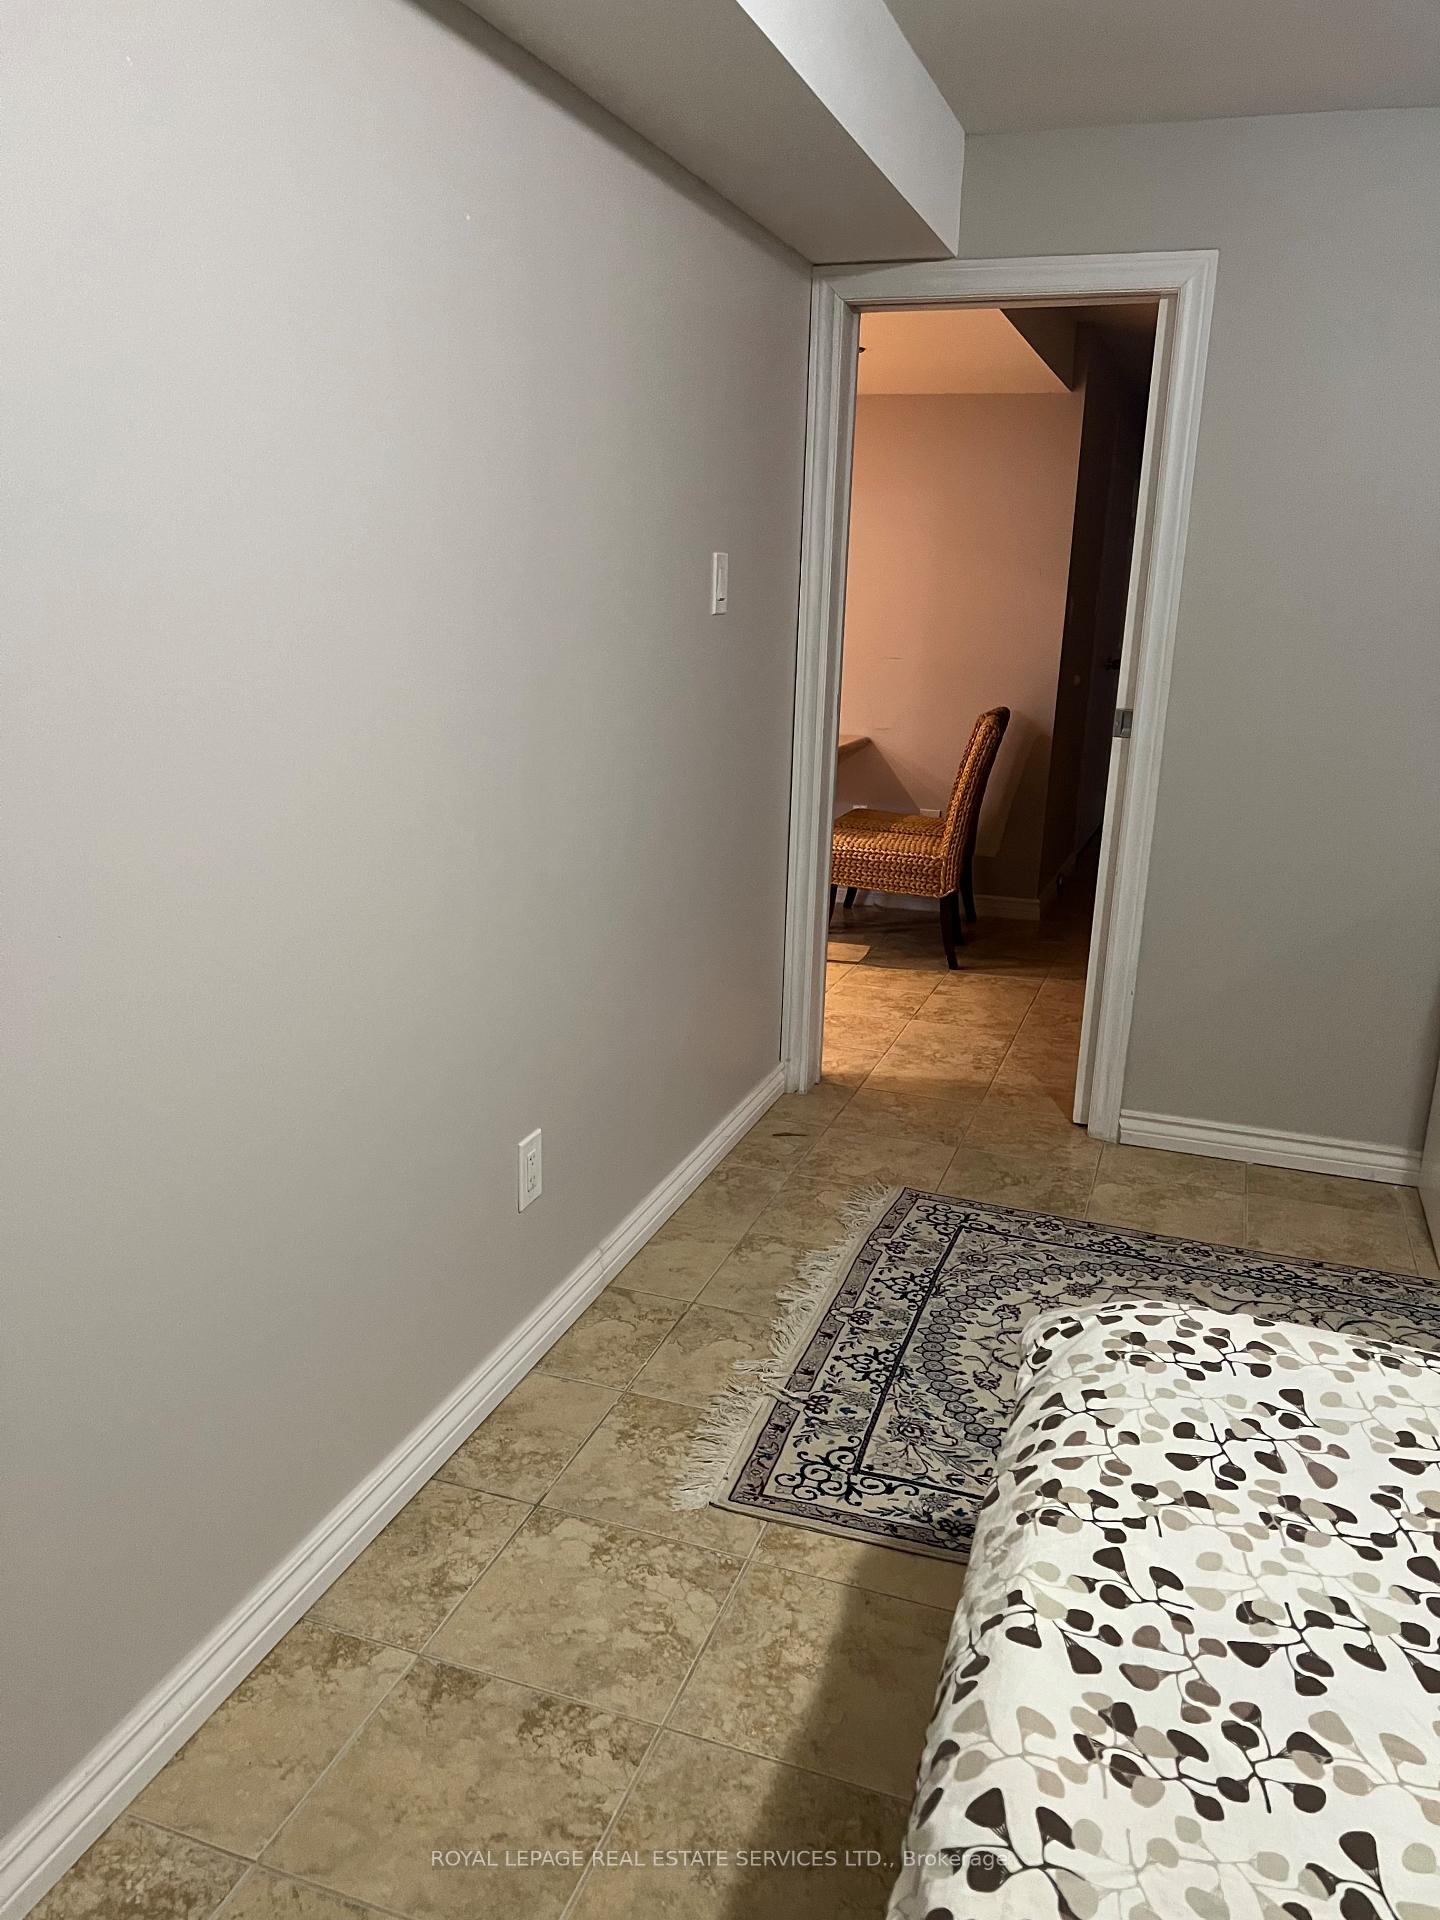
Welcome to this beautiful furnished rental in sought after Sonoma Heights! This unit features an open concept design with high ceilings and a large bedroom. Modern and spacious with ensuite laundry this unit is perfect for a working professional or mature student. In a family oriented neighbourhood within walking distance to a grocery store within a shopping plaza and public transit, a short drive to Cortellucci Vaughan Hospital and Vaughan Mills, this is a must see!
Read more
Ask about this home
A HOMEH agent will answer your questions about this home.
Ask a question
Around this home
Napa Valley and Islington
Errands
Parks
Schools
Daily convenience, out of 100, from the distances below
ParkSonoma Heights Community Park · 1 within 1 km9 min walk544 m
GroceryCircle K5 min walk303 m
SchoolSt Padre Pio Catholic Elementary School6 min walk360 m
PharmacyGuardian6 min walk364 m
Cafés & foodBarBurrito · 9 within 1 km4 min walk249 m
Gym & rec centreSpeciale Fitness7 min walk458 m
WalkDriveStraight-line distance, open map data
Grocery0.3 km
Park0.5 km
Coffee0.3 km
Dining0.3 km
Gym0.5 km
Schools nearby
School rating, out of 10.
St Padre Pio Catholic Elementary Schoolelementary · Catholic · 0.4 km
7.1/10Good
Glencedar Montessori Private Schoolelementary · Private · 0.8 km
—
Lorna Jackson Public Schoolelementary · Public · 0.8 km
7.4/10Good
Contact agent
Helpful calculators
Rent vs buy
Affordability
Mortgage
Down payment
Stress test
CMHC insurance
Your HOMEH agent

KimHOMEH agent · Vaughan
"I would see it this week."
Ask Kim