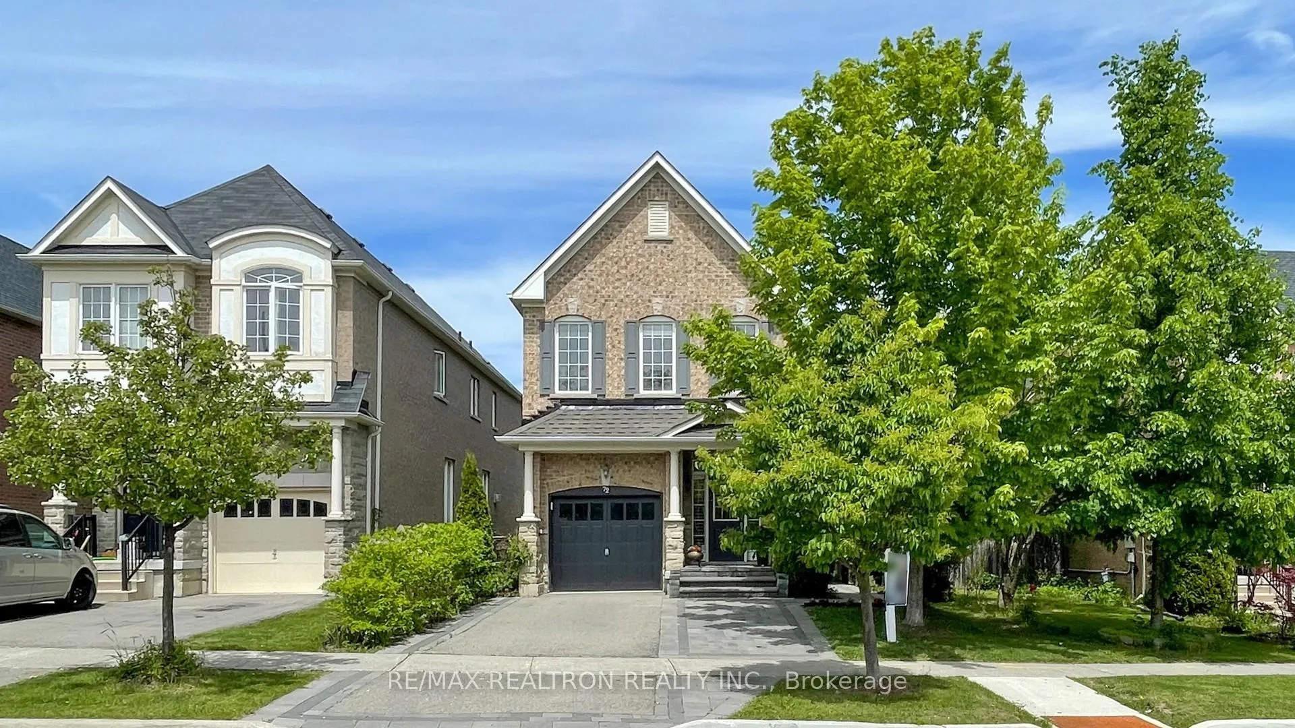
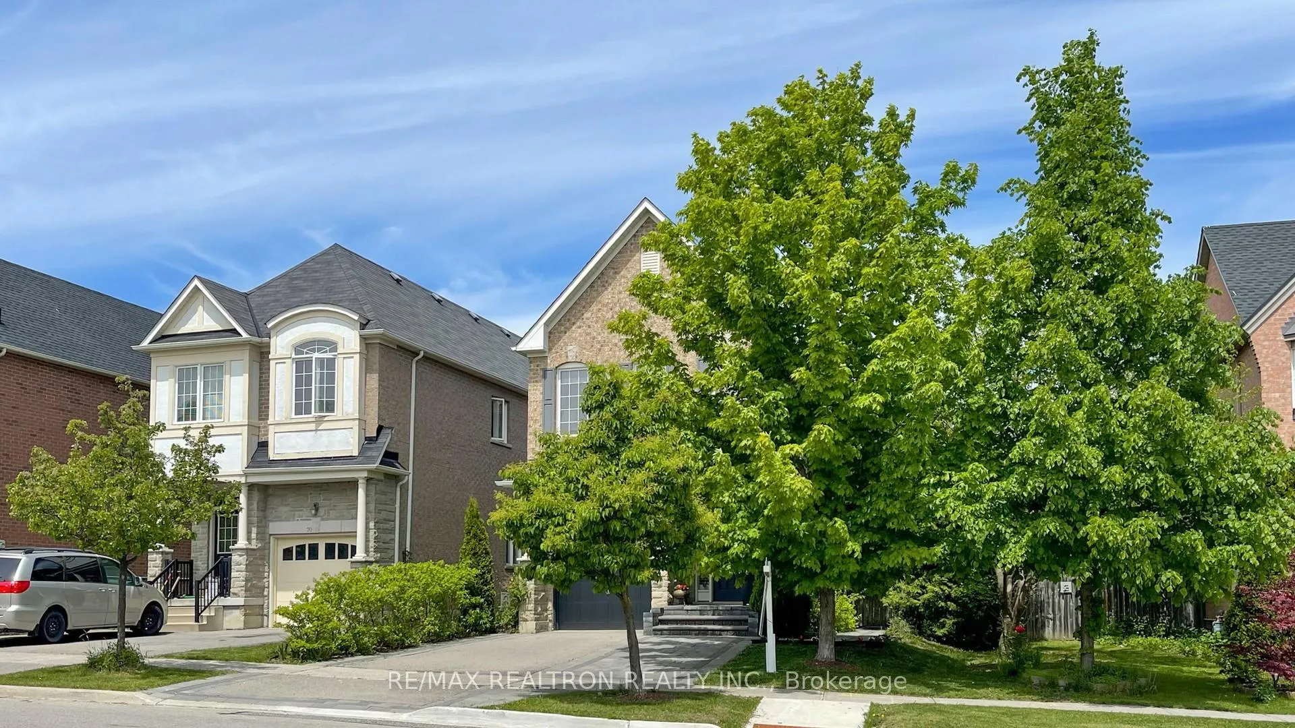
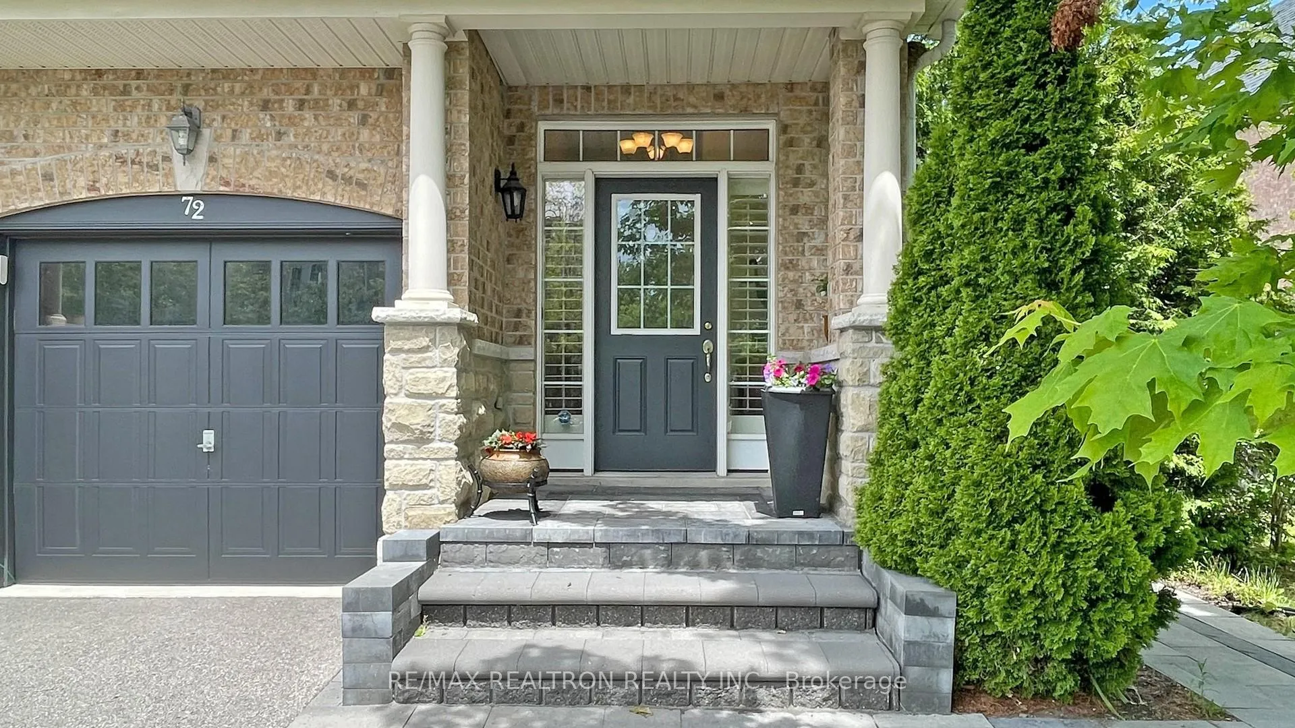
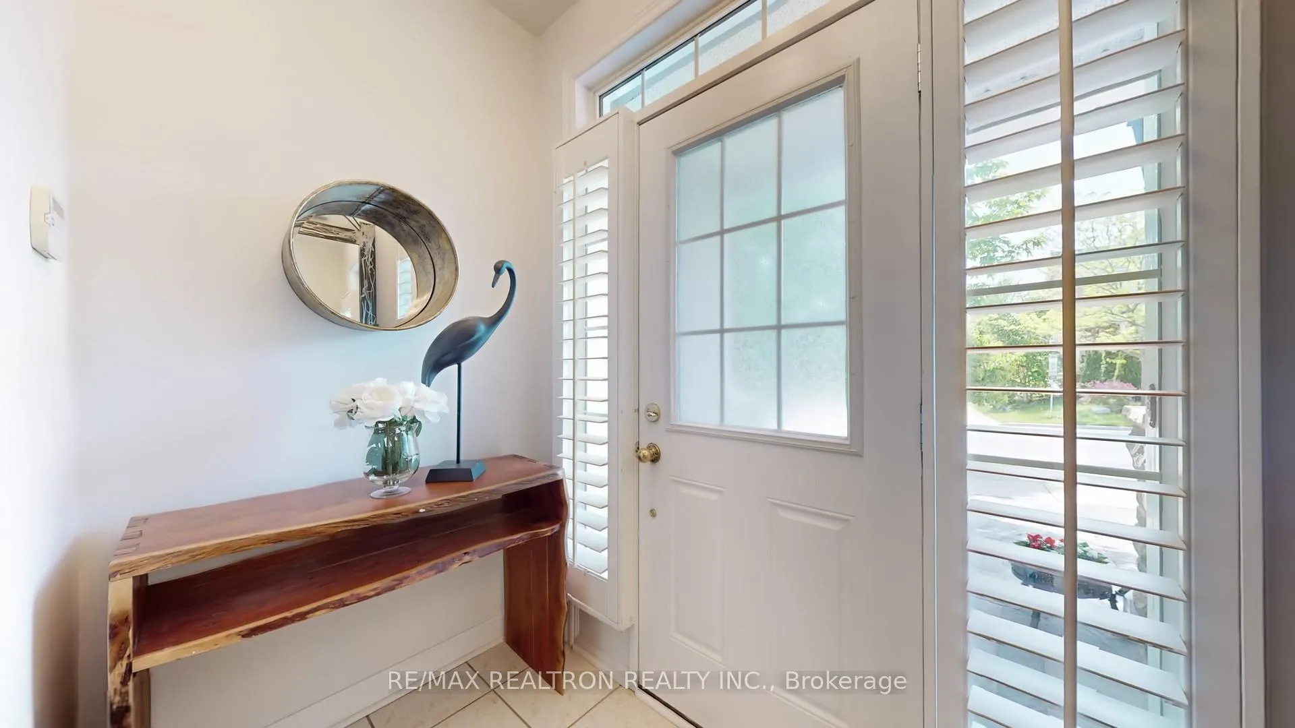
Welcome to this stunning, renovated home in the highly sought-after Patterson community! This beautifully updated residence offers exceptional curb appeal with elegant interlock stonework on the front, side, and patio areas. Inside, you'll find hardwood flooring throughout the main and second floors (2025), soaring 9-foot ceilings on the main level, and approximately 57 pot lights on three floors, creating a bright and modern living space.Enjoy the comfort of a 3-sided gas fireplace, California shutters, and stylish rod iron railings. The upgraded kitchen boasts granite countertops, an oversized island, and extended-height cabinetry, along with stainless steel appliances on both the main floor and in the finished basement. Recent upgrades include a new roof shingles (2022), High efficiency Furnace air pump (2023). Convenient second-floor laundry( washer and dryer 2023) adds to the homes functionality.Ample custom closet space. The fully finished basement features a separate side entrance and a full kitchen with quartz countertop perfect for extended family. Step outside to a private, fully fenced backyard with fruit trees (pears, cherries, sour cherry) and a raspberry shrub,Japanese Maple tree, creating your own lush garden oasis. Generous 2197 sqft above grade as per MPAC.One of the Biggest lot for a single car garage in the area. Ideally located near Highways 407 and 7, as well as shopping, groceries, and all city of Vaughan and Richmond Hill amenities. This home truly has it all!
Read more
Carpet Free
Facts & features
TypeLink
Style2-storey
Size2K~2.5K Sq.Ft.
Lot38.92 x 137.6 ft
Tax$6,153 (2025)
HeatingForced air, gas
CoolingCentral air
BasementFinished, separate entrance
Parking3 drive
WaterMunicipal
FireplaceYes
Book a viewing
Wed28Oct
Thu29Oct
Fri30Oct
Sat31Oct
Sun1Nov
Pick a time
Rooms
12 rooms · 4 bathrooms
Main floor5 rooms
Foyer7′3″ × 17′3″125 sq.ft.
Living room13′3″ × 22′2″294 sq.ft.
Dining room7′5″ × 9′3″69 sq.ft.
Family room9′ × 17′153 sq.ft.
Kitchen8′1″ × 19′3″155 sq.ft.
Second floor4 rooms
Primary bedroom17′3″ × 20′3″349 sq.ft.
Bedroom 29′ × 11′99 sq.ft.
Bedroom 39′ × 11′99 sq.ft.
Bedroom 411′2″ × 17′3″193 sq.ft.
Basement3 rooms
Bedroom 59′10″ × 11′108 sq.ft.
Kitchen6′1″ × 22′3″135 sq.ft.
Recreation16′10″ × 36′7″616 sq.ft.
Bathrooms4
4-pcSecond4-pcSecond3-pcBasement2-pcMain
Thinking of selling your home?See what your home is worth today.

 See all 50 photos
