
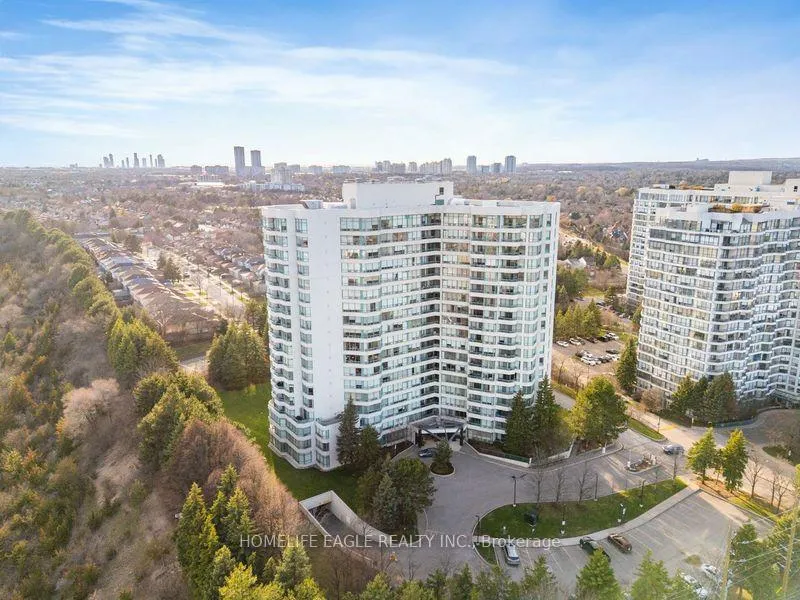
Unit 1709, 7250 Yonge Street
Vaughan (Crestwood-Springfarm-Yorkhill)Unit 1709, 7250 Yonge Street
Vaughan (Crestwood-Springfarm-Yorkhill)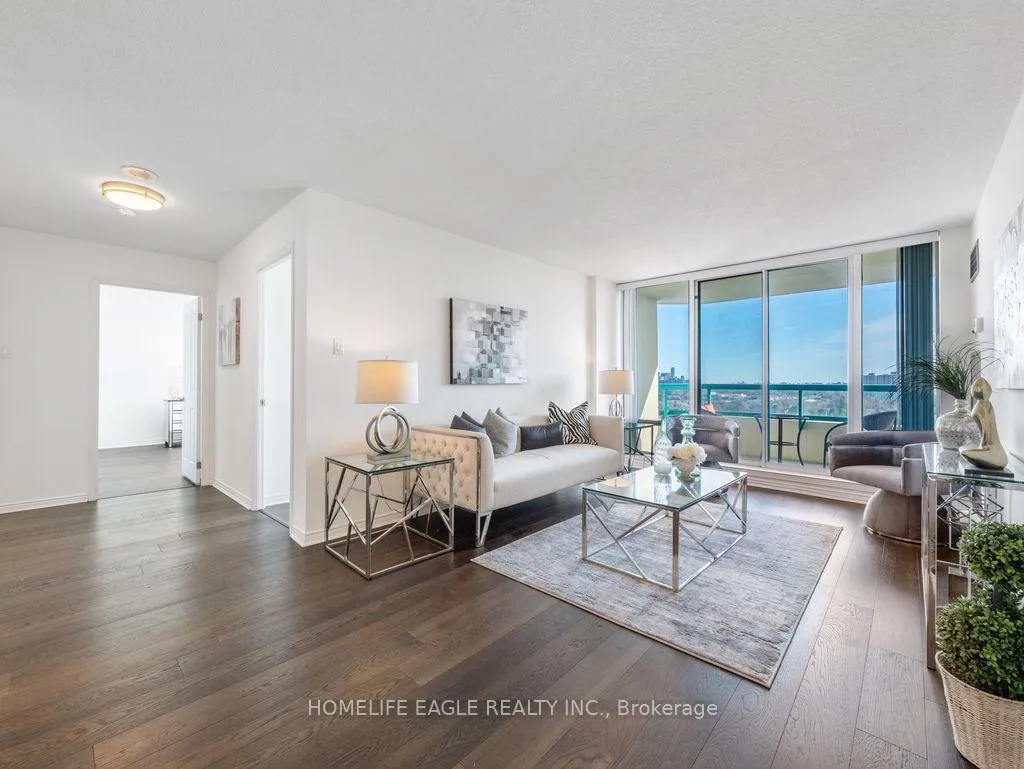
 See all 27 photos
Property history

This home has sold. It is no longer available.
Property not available for sale or for rent.
Ask about this home
A HOMEH agent will answer your questions about this home.Ask HOMEH
About this home
Unit 1709, 7250 Yonge Street, Vaughan
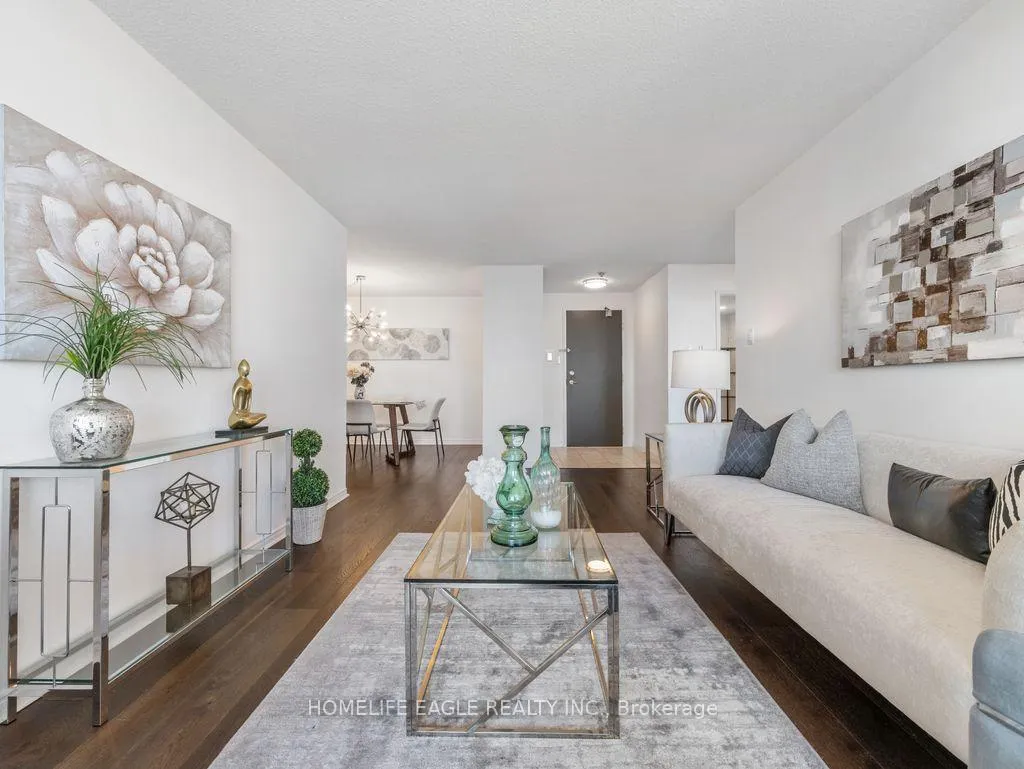
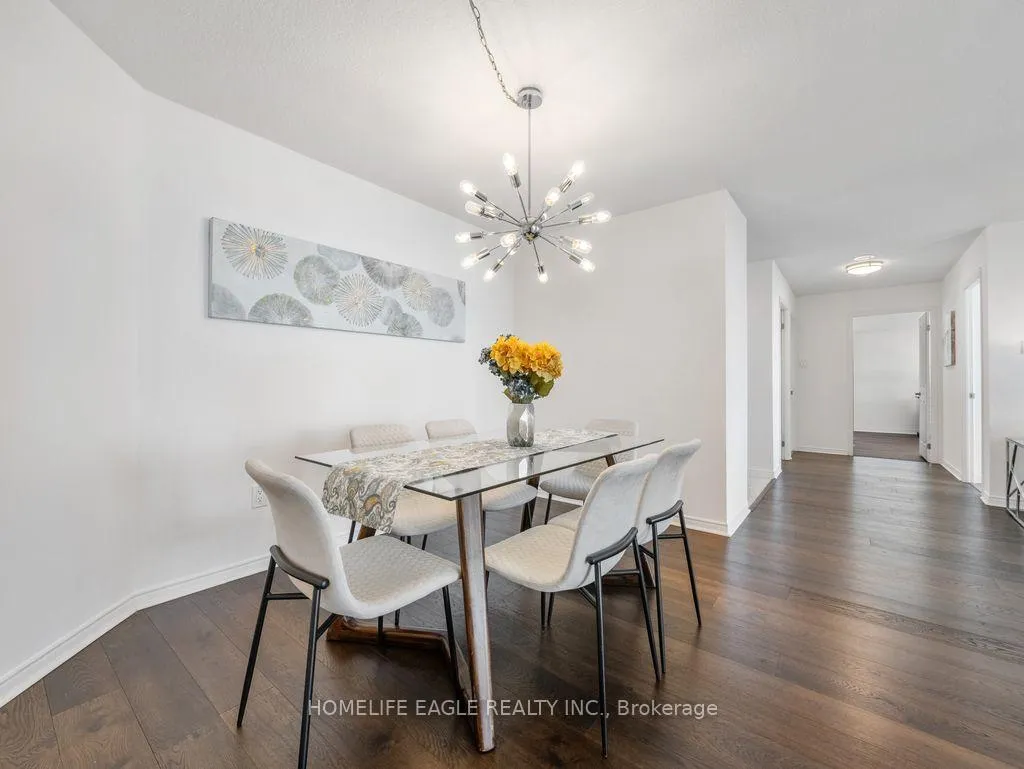
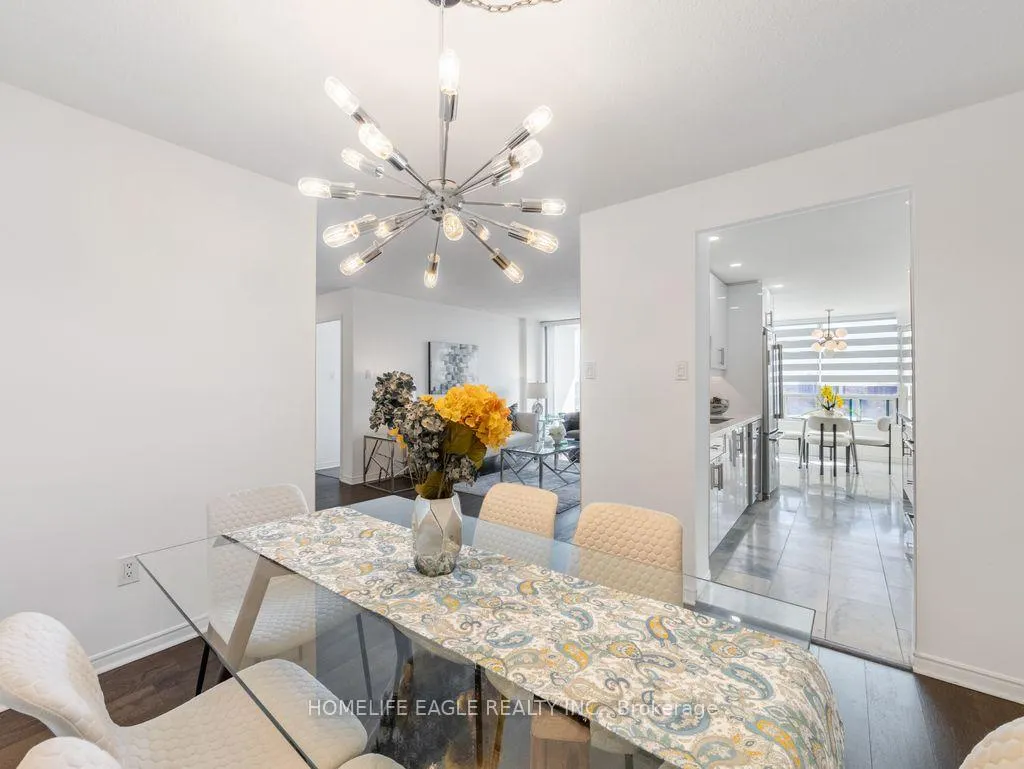
The Perfect 2 Bedroom & 2 Bathroom Condominium *Sunny South-West Exposure* Unobstructed Views* Watch Sunsets From Private Balcony* Enjoy 1,100 Sq Ft Of Luxury Living* Chef's Kitchen W/ White Custom European Cabinets *Ample Storage & Pantry Space* Quartz Counters* Subway Tile Backsplash* High End & Full Size Maytag Stainless Steel Apps* 12X24 Marble Tiled Floors* Under Cabinet Lighting* LED Dimmable Pot Lights* Double Undermount Sink W/ Extendable Faucet* Large Breakfast Area W/O To Open Balcony* Open Concept Family Room *Easy To Furnish* Overlooking Dining & W/O To Balcony* Hardwood Flooring In Key Living Areas* Dedicated Dining Room W/ Chandelier* Perfect For Family Entertainment* Huge Primary Bedroom W/ Large Windows* His & Hers Closets & Upgraded Closet Doors & Organizers* Fully Upgraded 3PC Ensuite W/ Custom Shower Control* Custom Tiling* & Quartz Counters For Modern Vanity* Large 2nd Bedroom W/ Wall To Wall Closet & Large Window* Upgraded 2nd Bathroom* Full Laundry Room W/ Large Front Loading Washer & Dryer* Custom Tiling From Floor To Ceiling W/ Additional Linen Space* Ample Storage Throughout* Palladium Condo Amenities Include Gym, Party Room, Sauna, Outdoor Pool, Tennis Court, Outdoor Park Area, Front Desk Concierge, Parcel Delivery & Plenty Visitor Parking* Walking Distance To Shops On Yonge* Public Transit & Convenience* Minutes To HWY 401, 407 & 7* Key Location & Fully Upgraded Condominium* They Don't Make Condos Like This Anymore* Must See* Don't Miss!
Facts & features
Ask about this home
A HOMEH agent will answer your questions about this home.
Rooms
8 rooms · 2 bathrooms
- Living room13′6″ × 11′1″149 sq.ft.
- Dining room12′4″ × 10′6″129 sq.ft.
- Kitchen14′6″ × 8′2″118 sq.ft.
- Breakfast7′11″ × 6′11″55 sq.ft.
- Primary bedroom16′11″ × 10′6″177 sq.ft.
- Bedroom 213′1″ × 10′6″137 sq.ft.
- Laundry8′2″ × 4′6″36 sq.ft.
- Foyer7′2″ × 5′6″39 sq.ft.
Around this home
Schools nearby
School rating, out of 10.
Listing details
Helpful tools
Your HOMEH agent
"I would see it this week."
Ask HOMEH about this home
Price, neighbourhood, monthly cost. Ask anything.
HOMEH Intelligent Agent is an AI, not a licensed representative. Check anything important with your agent.