

Unit 407, 7250 Yonge Street
Unit 407, 7250 Yonge Street
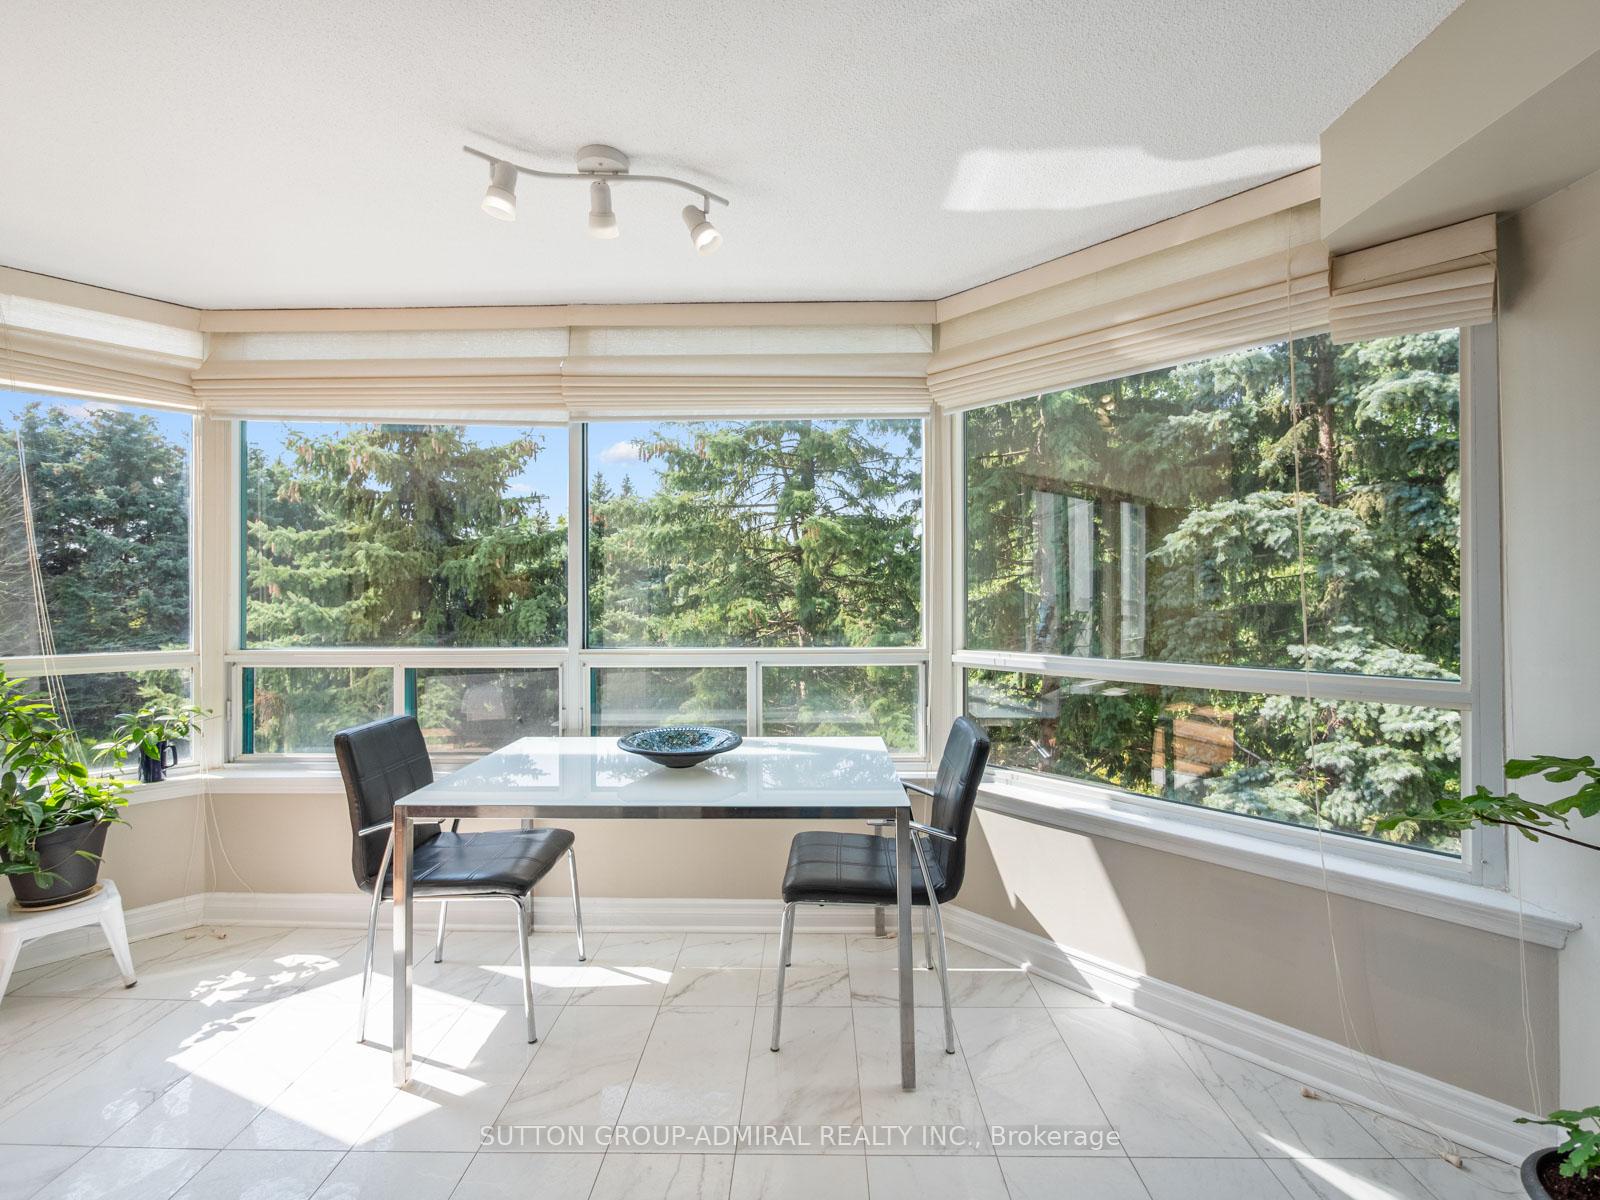 See all 17 photos
Property history
Facts and features
- ExposureSouth west
- LaundryIn-suite laundry, closet, sink
- LockerOwned
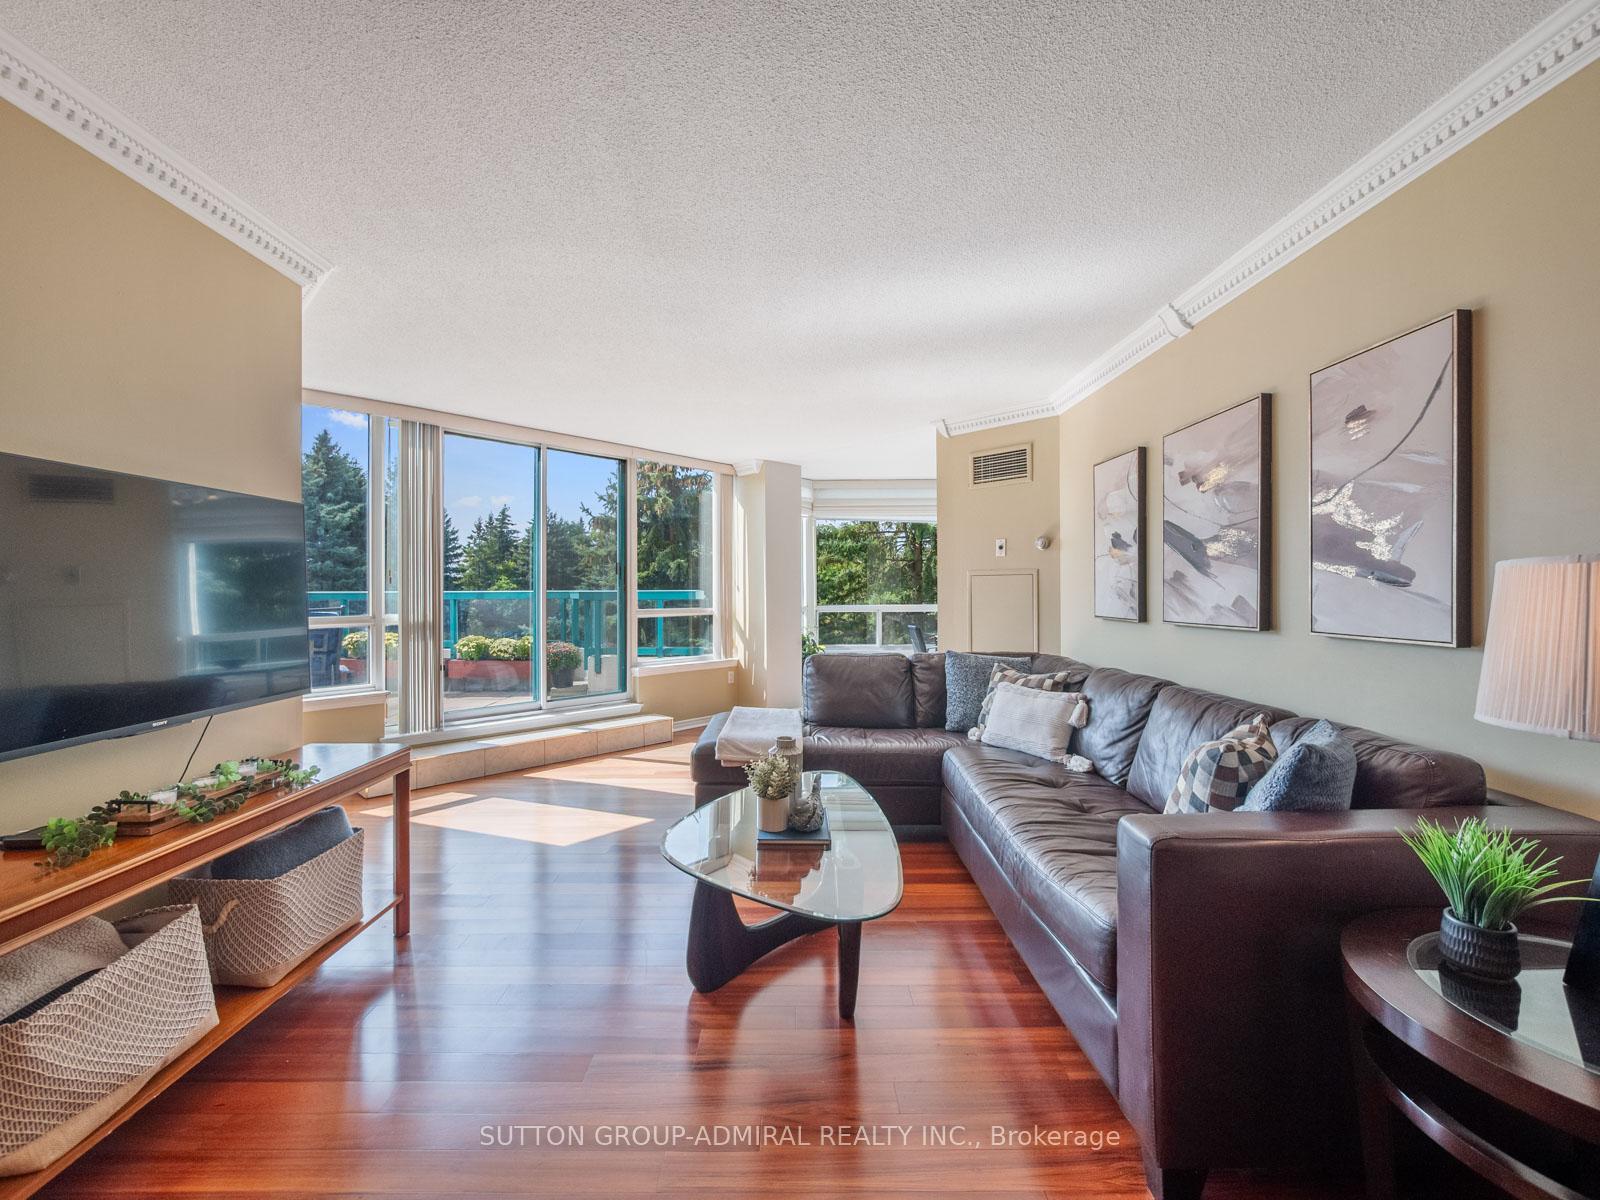
- BalconyTerrace
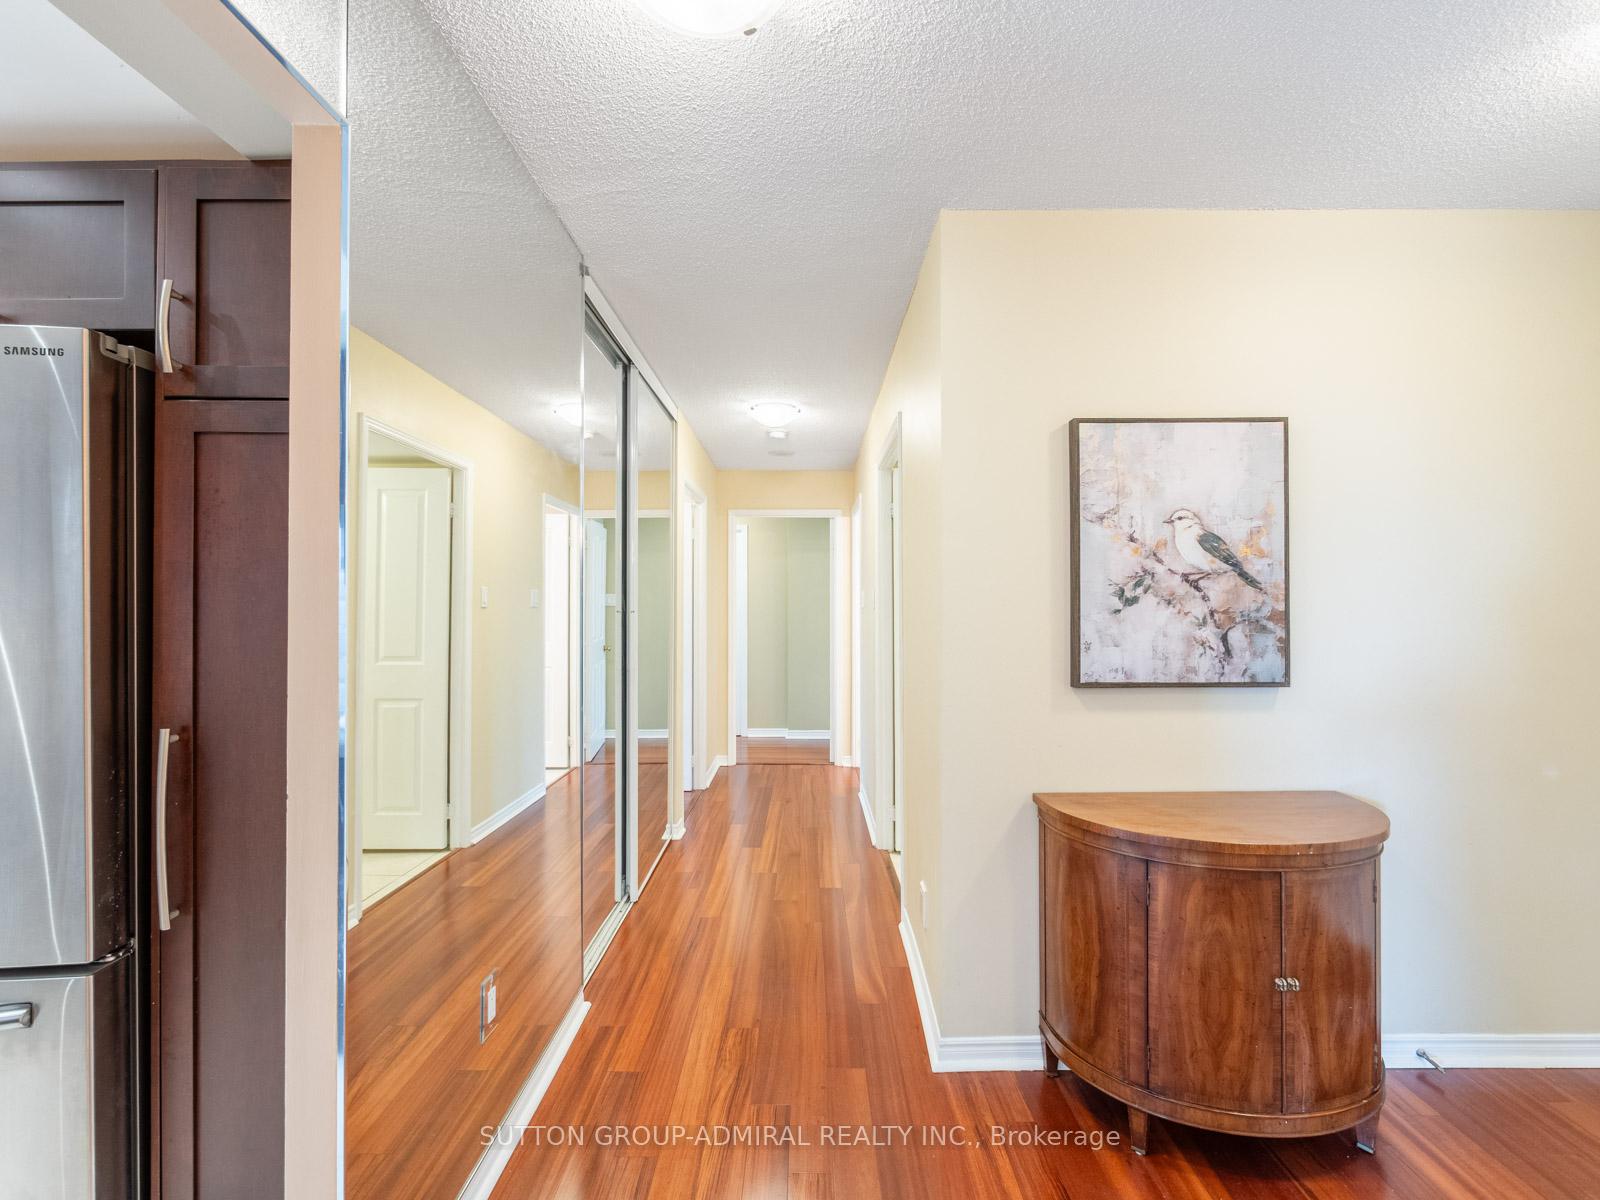
- Hardwood floors
- Central air
- Exercise room
- Outdoor pool
- Party room/meeting room
The homeCondo Apartment, Apartment, 1,200–1,399 sq ft
- Type: Condo Apartment
- Style: Apartment
- Living space: 1,200–1,399 sq ft
- Basement: None
- Exposure: South West
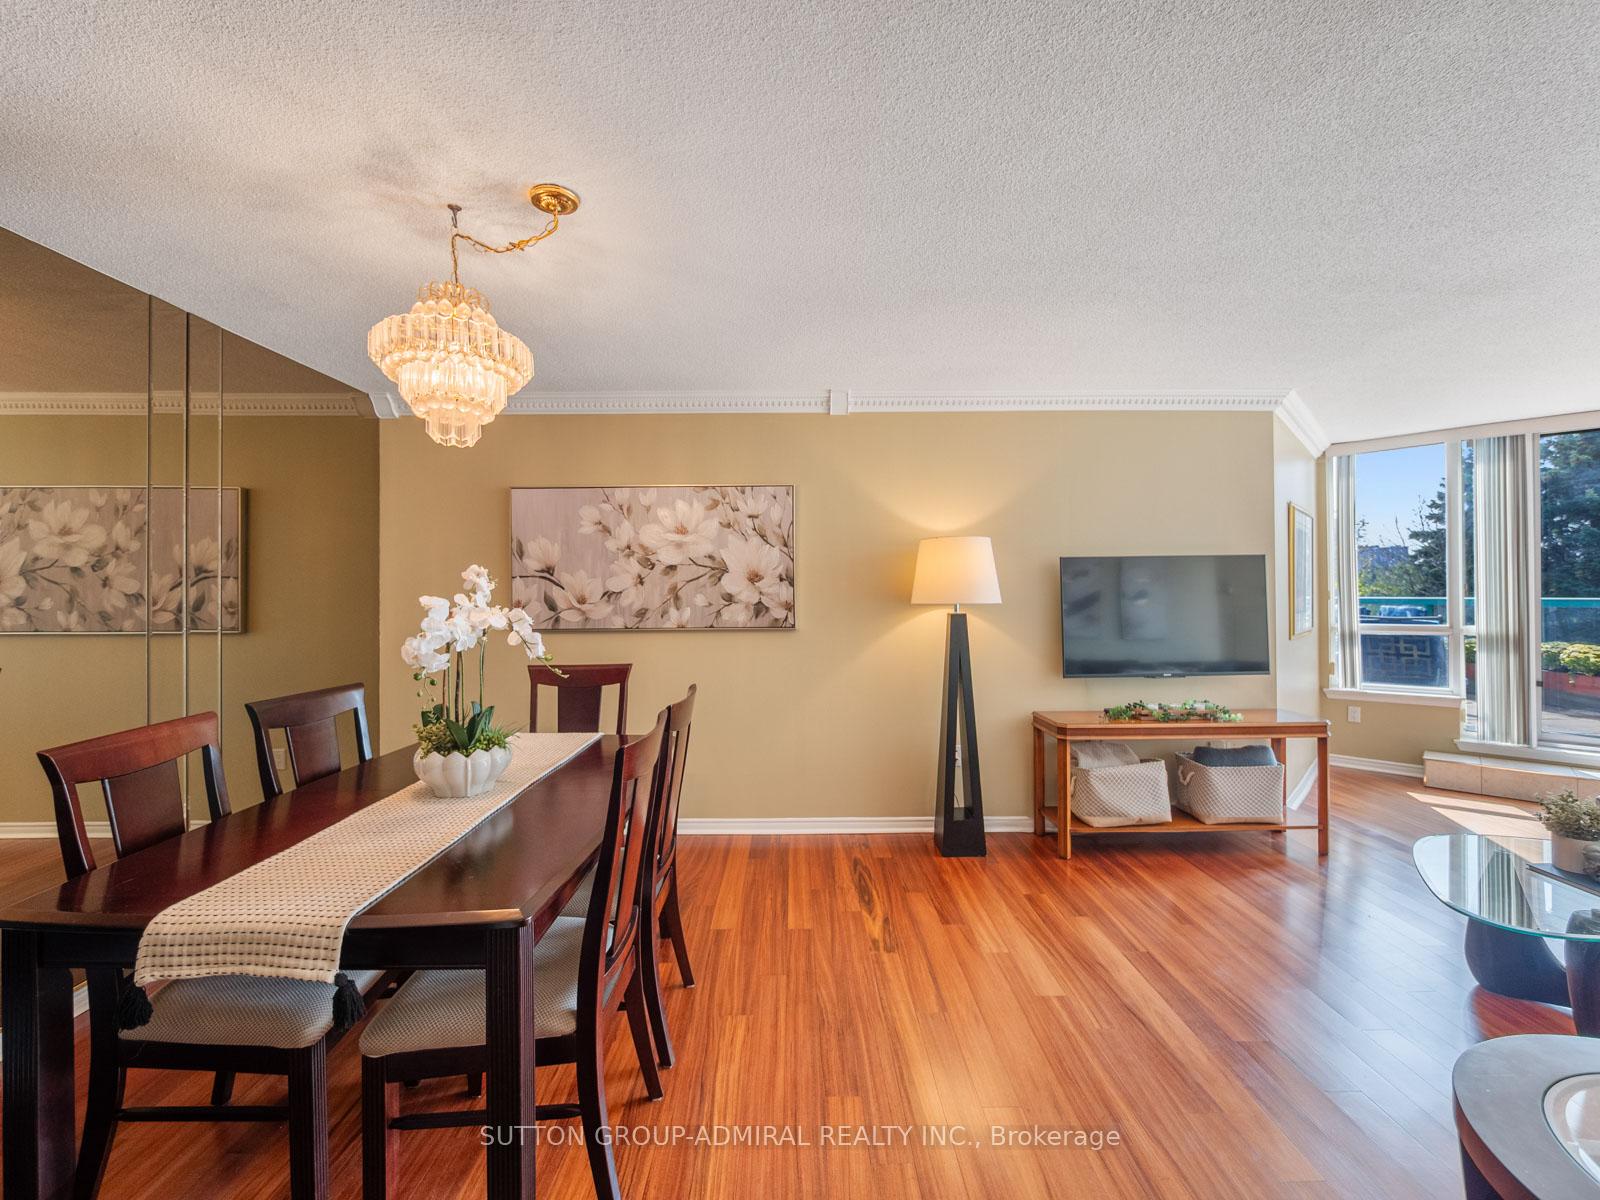
- View: Trees/woods
InsideHardwood, Ceramic, Tile, In-suite laundry, laundry closet, sink, main level, Carpet free, separate heating controls
- Flooring: Hardwood, Ceramic, Tile
- Laundry: In-suite laundry, laundry closet, sink, main level
- Features: Carpet free, separate heating controls
- Security: Carbon monoxide detectors, concierge/security, smoke detector
- Rooms above ground: 5
- Bedrooms: 2
- Bathrooms: 2
- Kitchens: 1
OutsideConcrete, Terrace, Controlled entry
- Exterior: Concrete
- Balcony: Terrace
- Features: Controlled entry
Parking and locker2 Parking, Underground, Parking type Owned
- Spaces: 2 Parking
- Garage: Underground
- Parking type: Owned
- Driveway: Underground
- Spot: 3
- Locker: Owned
- Locker unit: 42l
- Locker level: B
BuildingThe palladium condos, Storeys 18, Units 196
- Name: The palladium condos
- Storeys: 18
- Units: 196
- Registered: 1990
- Condo corporation: 710
- Amenities: Exercise room, outdoor pool, party room/meeting room, recreation room, sauna, squash/racquet court
- Pets: Allowed
Heating, water and powerForced air, gas, Central air
- Heating: Forced air, gas
- Cooling: Central air
Costs and taxesTaxes $2,953 a year, Condo fee $1,317 a month, Heat included, hydro included, water included, cac included, common elements included, building insurance included, parking included, cable tv included
- Taxes, 2025: $2,953 a year
- Condo fee: $1,317 a month
- Fee includes: Heat included, hydro included, water included, cac included, common elements included, building insurance included, parking included, cable tv included
- HST: HST included in the price
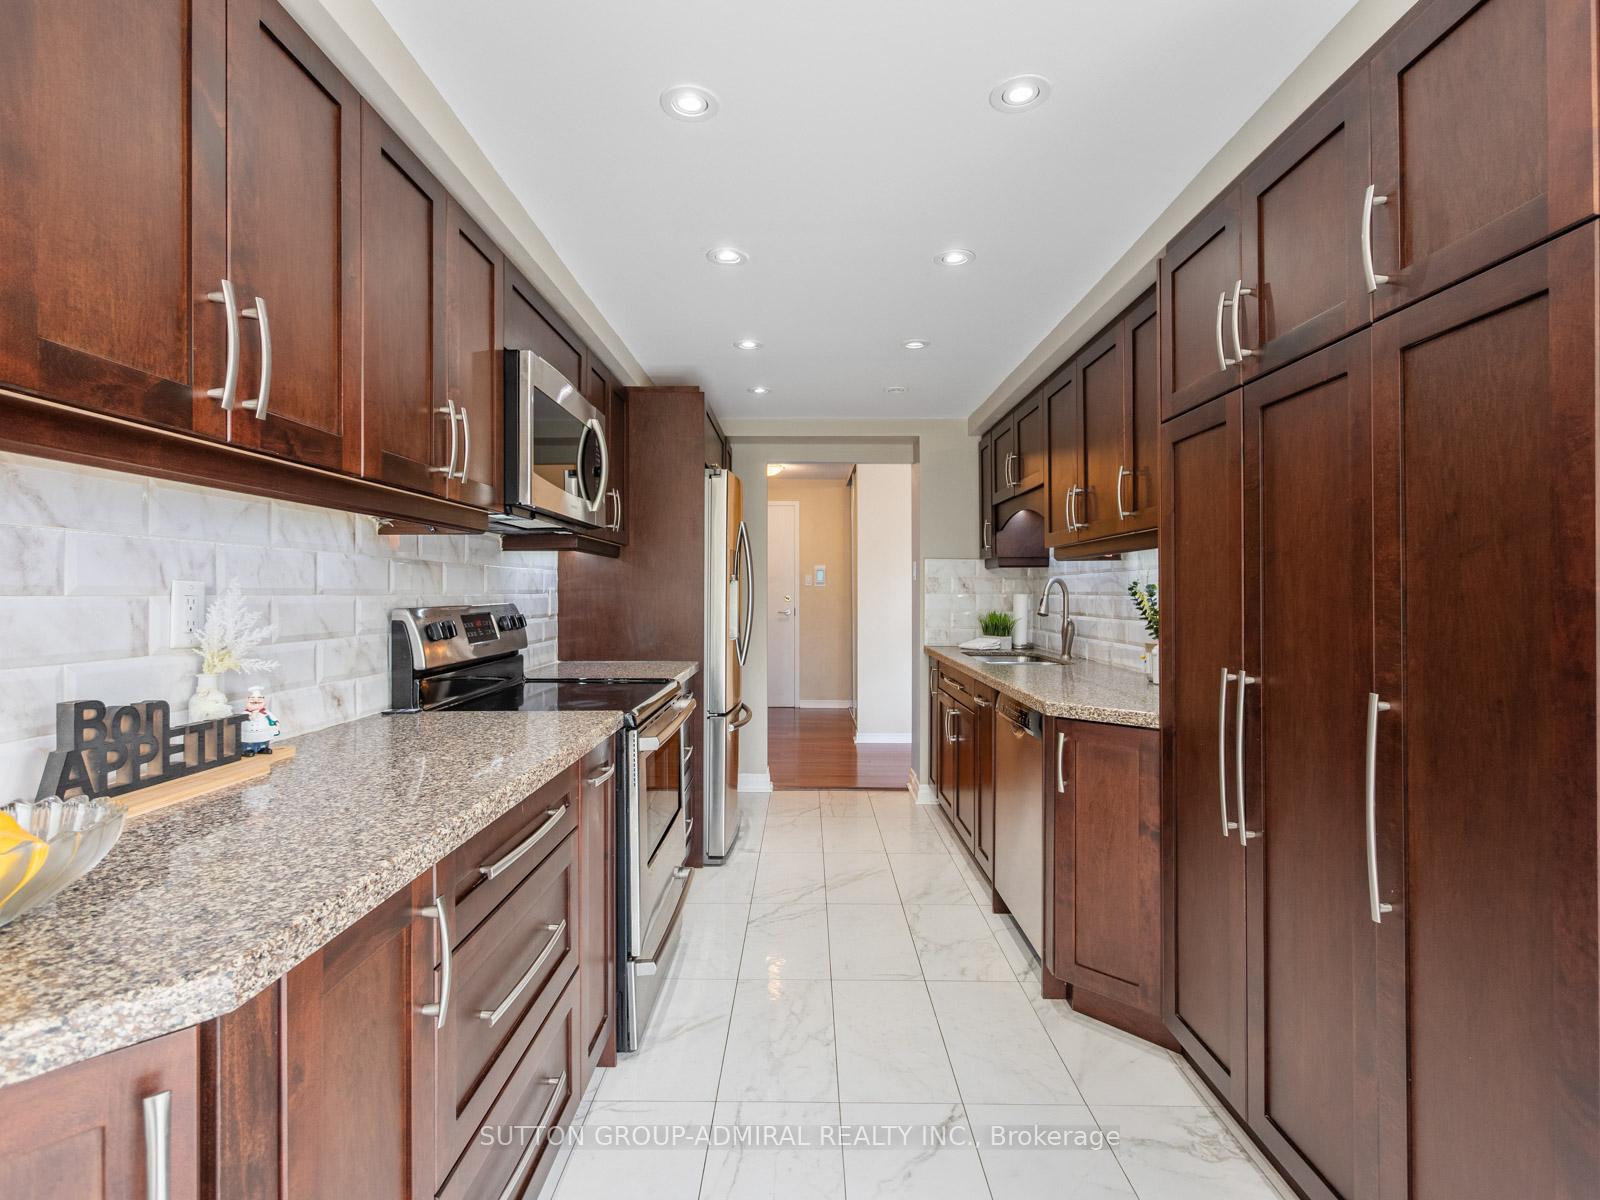
Included in the saleAll appliances (fridge, stove, microwave/hood fan combination, dishwasher, washer & dryer), all electrical light fixtures, all window coverings, 2 parking spots and 1 locker included.
- Included: All appliances (fridge, stove, microwave/hood fan combination, dishwasher, washer & dryer), all electrical light fixtures, all window coverings, 2 parking spots and 1 locker included.
NearbyClear view, cul de sac/dead end, park, place of worship, public transit, school
- Close to: Clear view, cul de sac/dead end, park, place of worship, public transit, school
Listing detailsN12421424, Sold, Sep 23, 2025
- MLS® number: N12421424
- Status: Sold
- Listed on: Sep 23, 2025
- Days on market: 14
- Updated: Oct 7, 2025
- Possession: Flexible
- Occupied by: Vacant
- Listing brokerage: SUTTON GROUP-ADMIRAL REALTY INC.
About this home
Unit 407, 7250 Yonge Street, Vaughan (Crestwood-Springfarm-Yorkhill), ON L4J 7X1
Enjoy Refined Living At Palladium Condos Located at 7250 Yonge Street #407 Featuring This Beautifully Renovated 2-Bed, 2-Bath Suite With An Oversized Private Terrace! This Bright And Spacious Home Features Gleaming Hardwood Floors, Crown Mouldings, Mirrored Closets, And Wall-To-Wall Windows That Fill The Living And Dining Areas With Natural Light. The Updated Kitchen Boasts Granite Countertops, Rich Wood Cabinetry, Stainless Steel Appliances, Tile Backsplash, Ceiling Pot Lights, Under Cabinet Lighting, Soft-Close Drawers/Cupboards And Abundant Storage, Plus A Sun-Filled Breakfast Nook Overlooking The Treetops. The Open-Concept Living/Dining Area Is Perfect For Entertaining And Seamlessly Connects To The Large Outdoor Terrace. Both Bedrooms Are Generously Sized, With The Primary Suite Offering A Walk-In Closet With Custom Built-Ins, Separate Heating Controls, And An Additional Mirrored Closet For Storage Solutions. Completely Renovated Primary Bathroom Boasts A Sleek Built-In Vanity, Marble-Look Tiling, A Glass-Enclosed Shower And Soaker Tub Featuring Modern Black Fixtures. Separate Laundry Room With Full-Sized Stacked Washer/Dryer, Laundry Sink And Linen Closet Adds Everyday Convenience. Maintenance Fees Includes: Bell FIBE TV & WiFi, Heat, Hydro, Water, C/AC, Common Elements, Building Insurance And Parking For Peace Of Mind. Enjoy A Full Range Of Amenities Including Concierge, Gym, Indoor Pool, Squash Courts, Party Room, And Visitor Parking. Ideally Located Near Shopping, Dining, Parks, And Transit, This Move-In Ready Condo Offers The Perfect Blend Of Comfort And Convenience!
Ask about this home
A HOMEH agent will answer your questions about this home.
Know more about The Palladium Condos
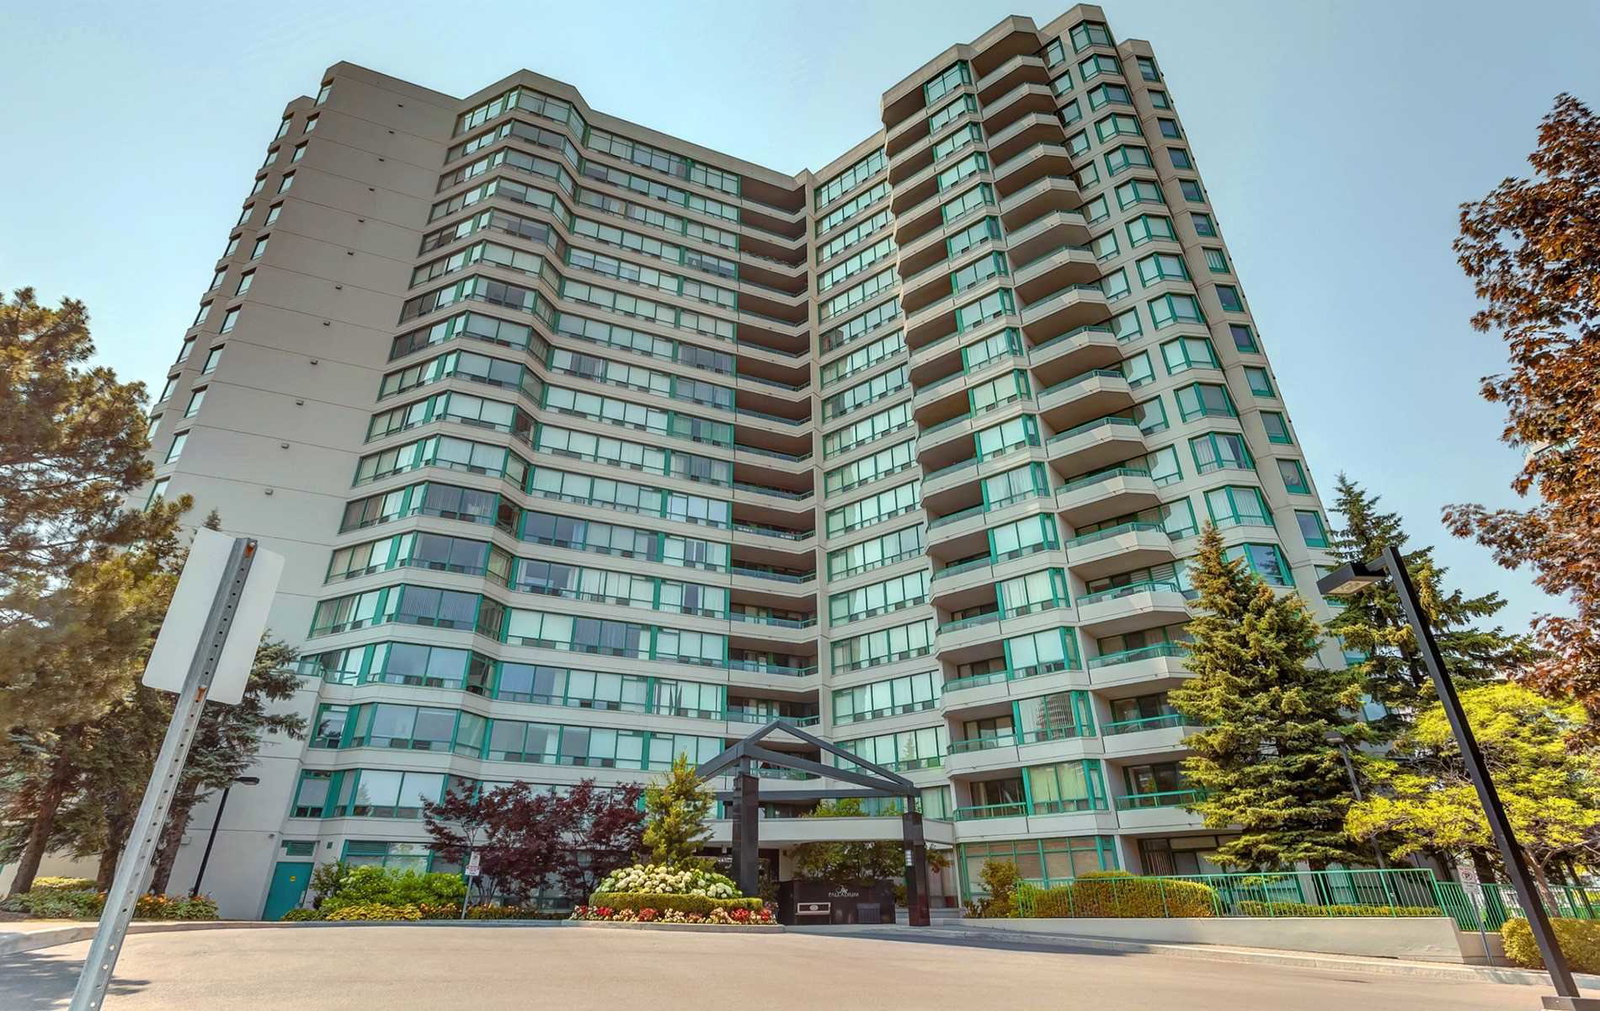
Condo building · 7250 Yonge Street
The Palladium Condos is an 18-storey condo with 196 suites, built in 1990 by Menkes. Right now 2 for sale and 2 for rent are on the market here.
- 18storeys
- 196suites
- $476/sq ft
- 1990built
No similar units for sale in The Palladium Condos right now.
Around this home
Daily convenience, out of 100, from the distances below
Schools nearby
School rating, out of 10.
Helpful calculators
Your HOMEH agent

"I would see it this week."