

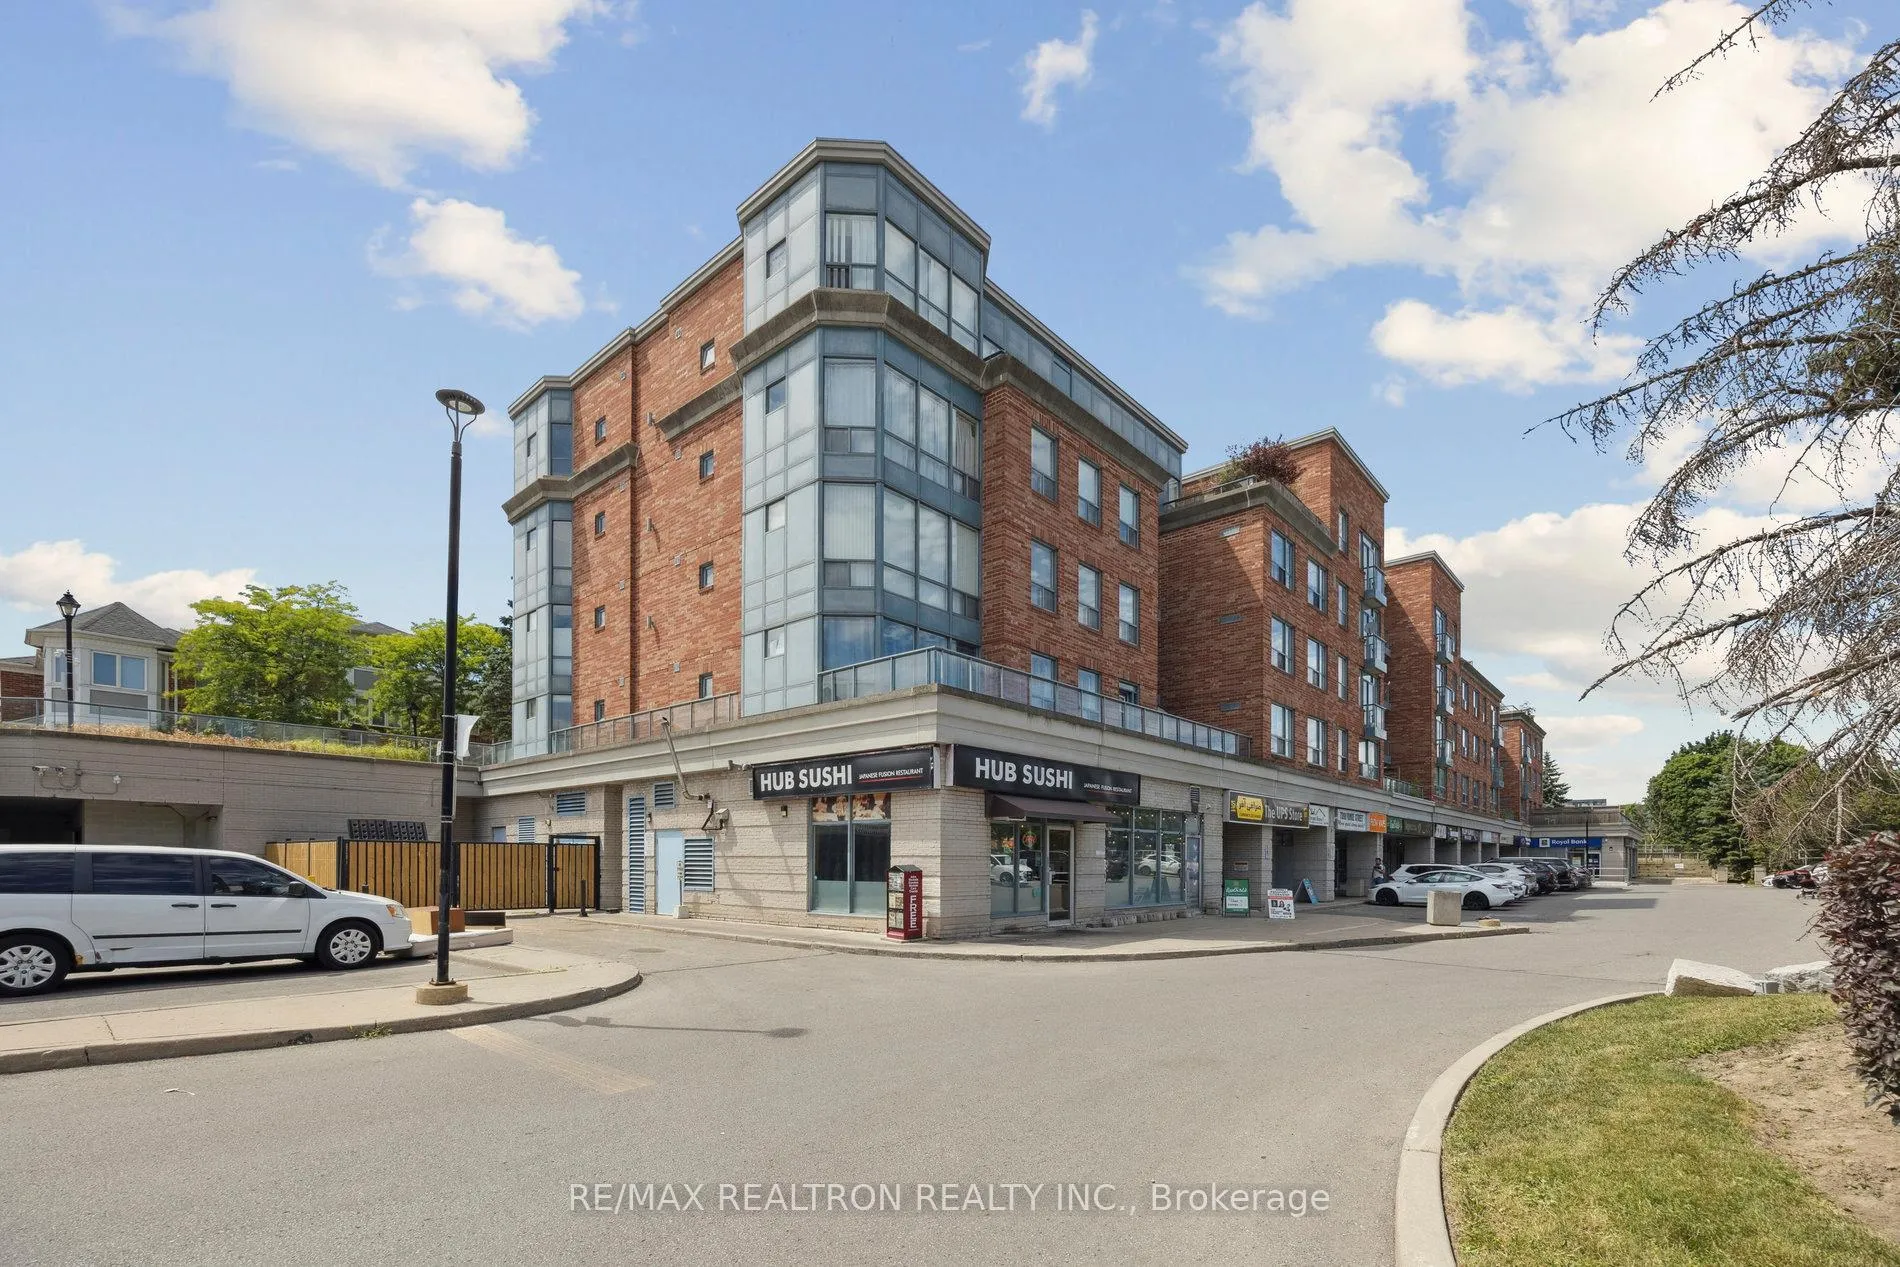
Unit 317A, 7398 Yonge Street
Unit 317A, 7398 Yonge Street
 See all 36 photos
Property history
Facts and features
- ExposureWest
- LaundryEnsuite, in-suite laundry, closet, room
- LockerOwned
- BalconyJuliette
- Central air
The homeCondo Apartment, Apartment, Age 16–30 years
- TypeCondo Apartment
- StyleApartment
- Age16–30 years
- Living space1,000–1,199 sq ft
- BasementNone
- ExposureWest
- ViewTrees/woods
InsideEnsuite, in-suite laundry, laundry closet, laundry room, Carbon monoxide detectors, smoke detector, Rooms above ground 5
- LaundryEnsuite, in-suite laundry, laundry closet, laundry room
- SecurityCarbon monoxide detectors, smoke detector
- Rooms above ground5
- Bedrooms2
- Bathrooms2
- Kitchens1
OutsideBrick, Juliette, Security gate
- ExteriorBrick
- BalconyJuliette
- FeaturesSecurity gate
Parking and locker1 Parking, Underground, Parking type Owned
- Spaces1 Parking
- GarageUnderground
- Parking typeOwned
- DrivewayUnderground
- LockerOwned
BuildingCentral park on yonge, Storeys 4, Units 107
- NameCentral park on yonge
- Storeys4
- Units107
- Registered1997
- Condo corporation878
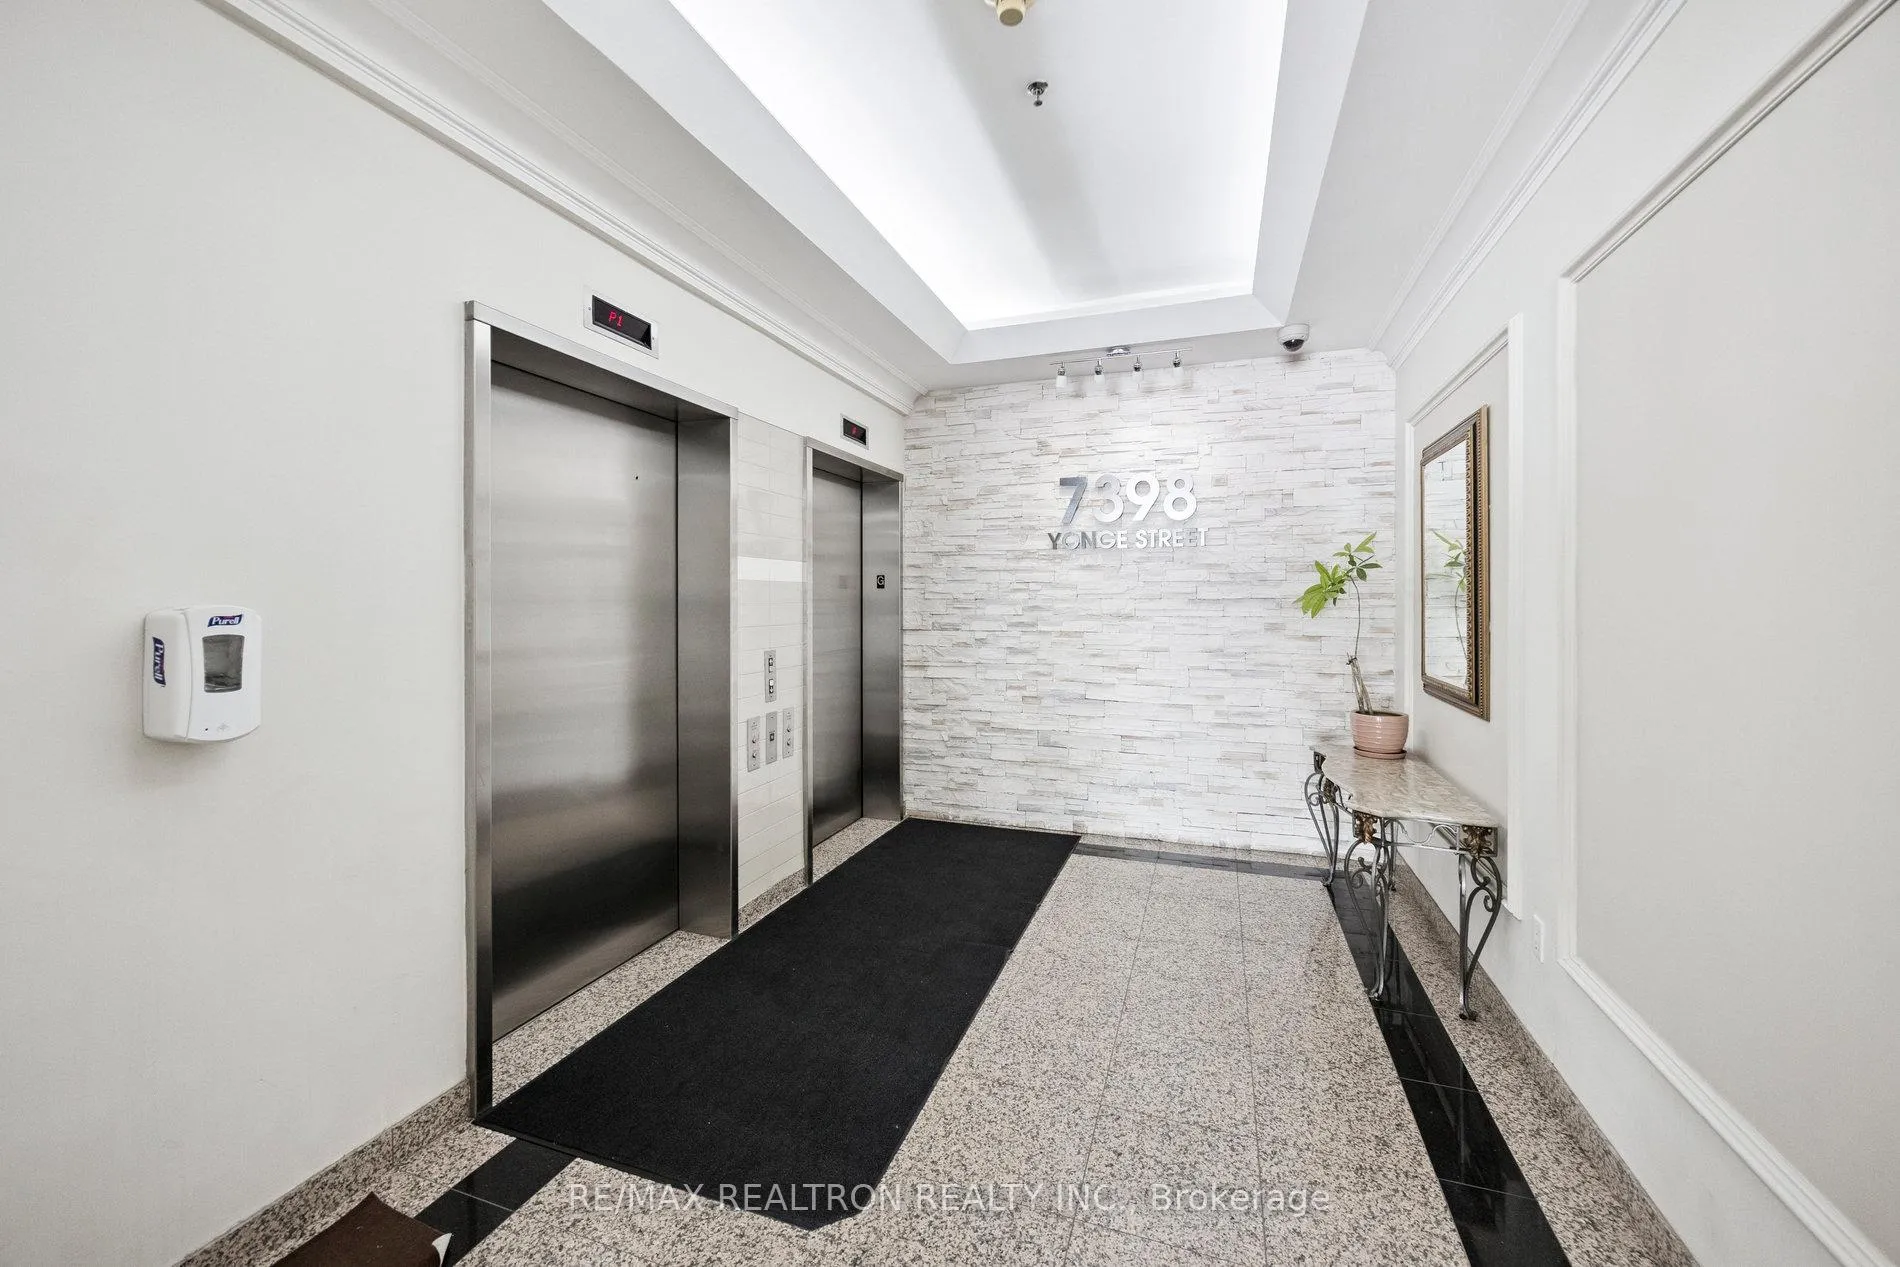
- AmenitiesBbqs allowed, elevator, playground, visitor parking
- PetsAllowed
Heating, water and powerFan coil, gas, Central air
- HeatingFan coil, gas
- CoolingCentral air
Costs and taxesTaxes $2,286 a year, Condo fee $1,151 a month, Heat included, water included, cac included, common elements included, parking included
- Taxes, 2025$2,286 a year
- Condo fee$1,151 a month
- Fee includesHeat included, water included, cac included, common elements included, parking included
- HSTHST included in the price
- Rental itemsN/a
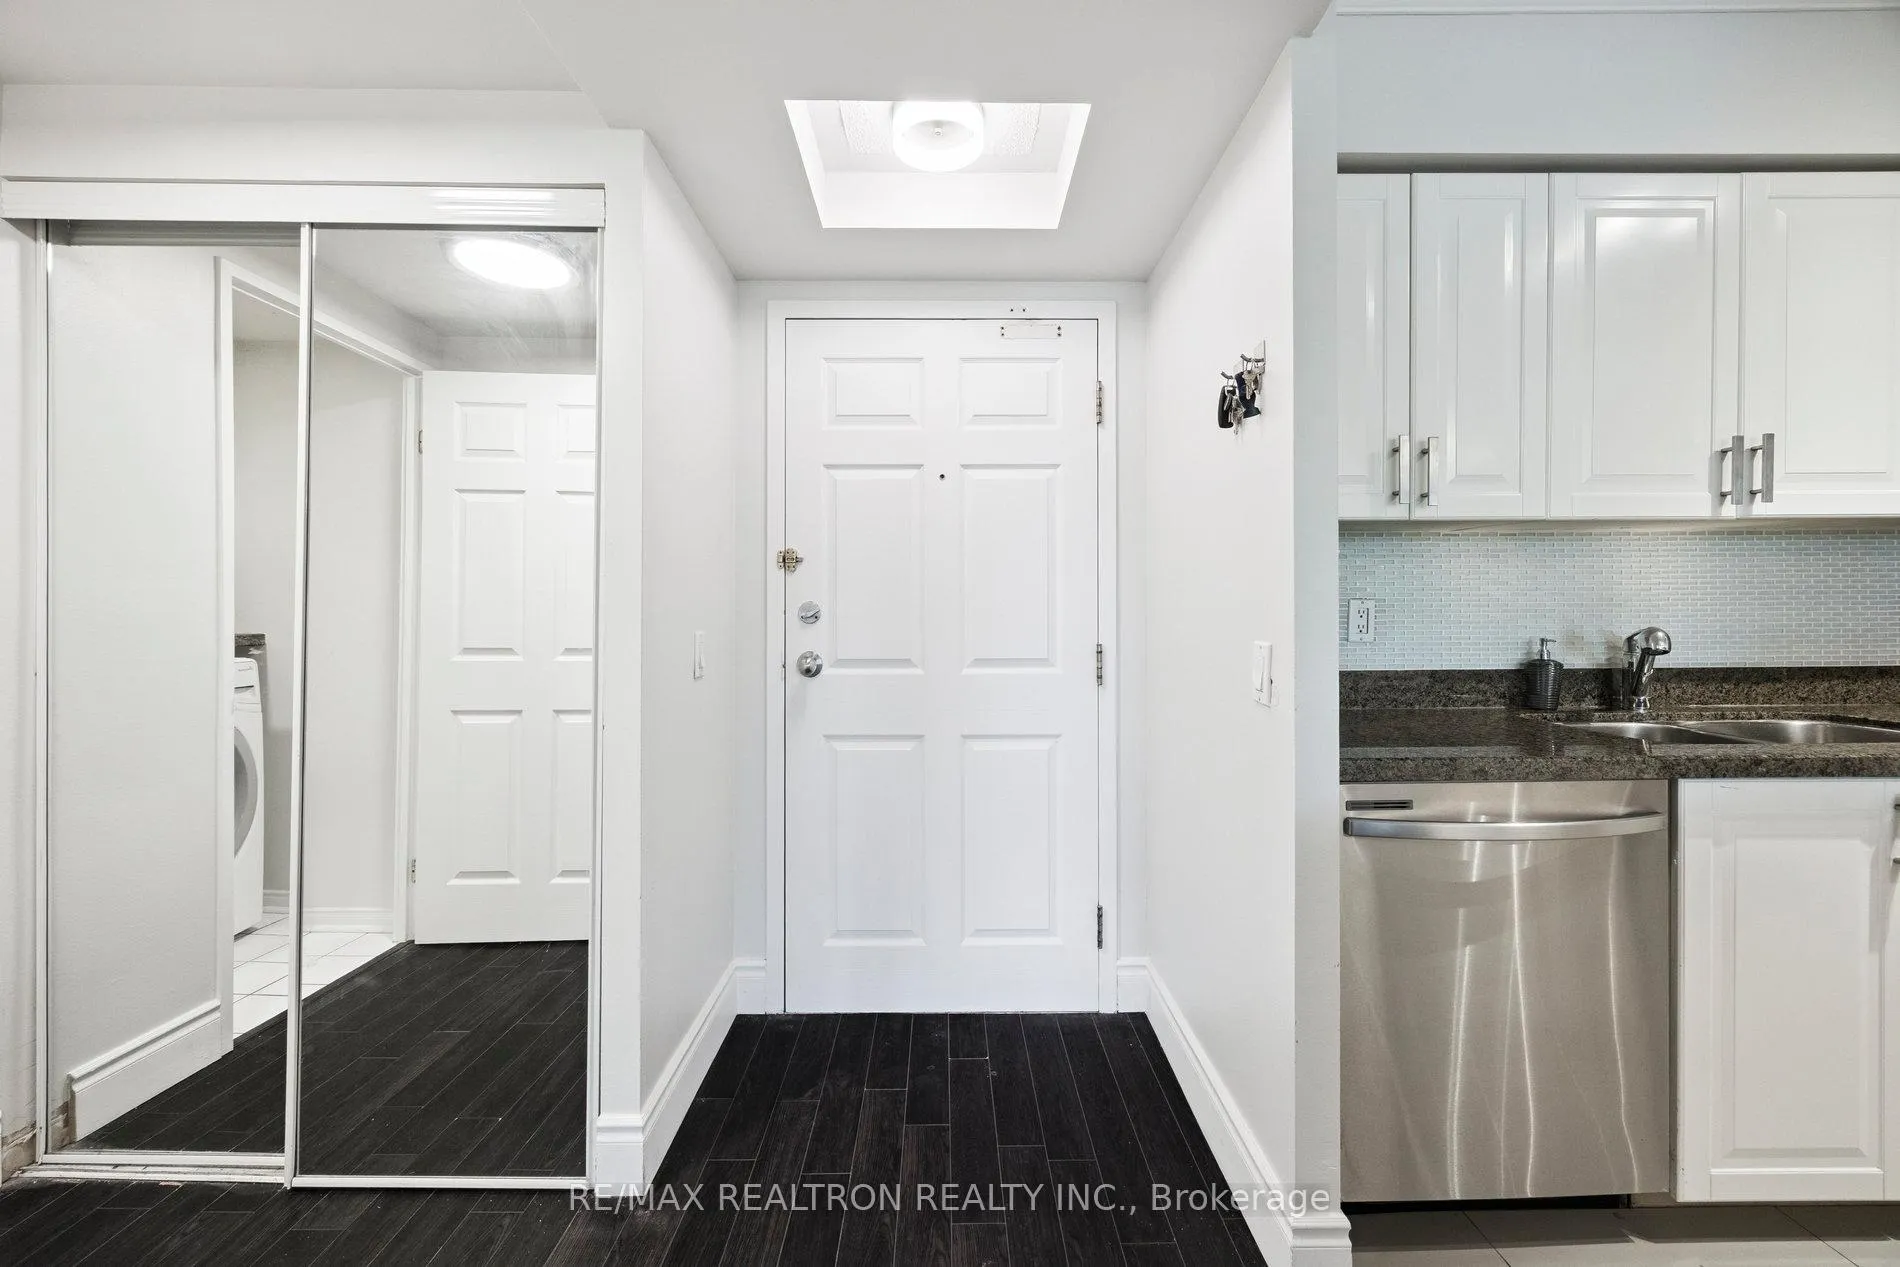
Included in the saleStainless steel hood & fan; stainless steel fridge, stove, dishwasher; front load washer & dryer; all electric light fixtures, custom silhouette blinds thru-out., N/a
- IncludedStainless steel hood & fan; stainless steel fridge, stove, dishwasher; front load washer & dryer; all electric light fixtures, custom silhouette blinds thru-out.
- Not includedN/a
NearbyGolf, park, place of worship, public transit, rec./commun.centre, school
- Close toGolf, park, place of worship, public transit, rec./commun.centre, school
Listing detailsN12273708, Sold, Jul 9, 2025
- MLS® numberN12273708
- StatusSold
- Listed onJul 9, 2025
- Days on market254
- UpdatedMar 20, 2026
- Possession30-59 days
- Occupied byOwner
- Listing brokerageRE/MAX REALTRON REALTY INC.
About this home
Unit 317A, 7398 Yonge Street, Vaughan (Crestwood-Springfarm-Yorkhill), ON L4J 8J2
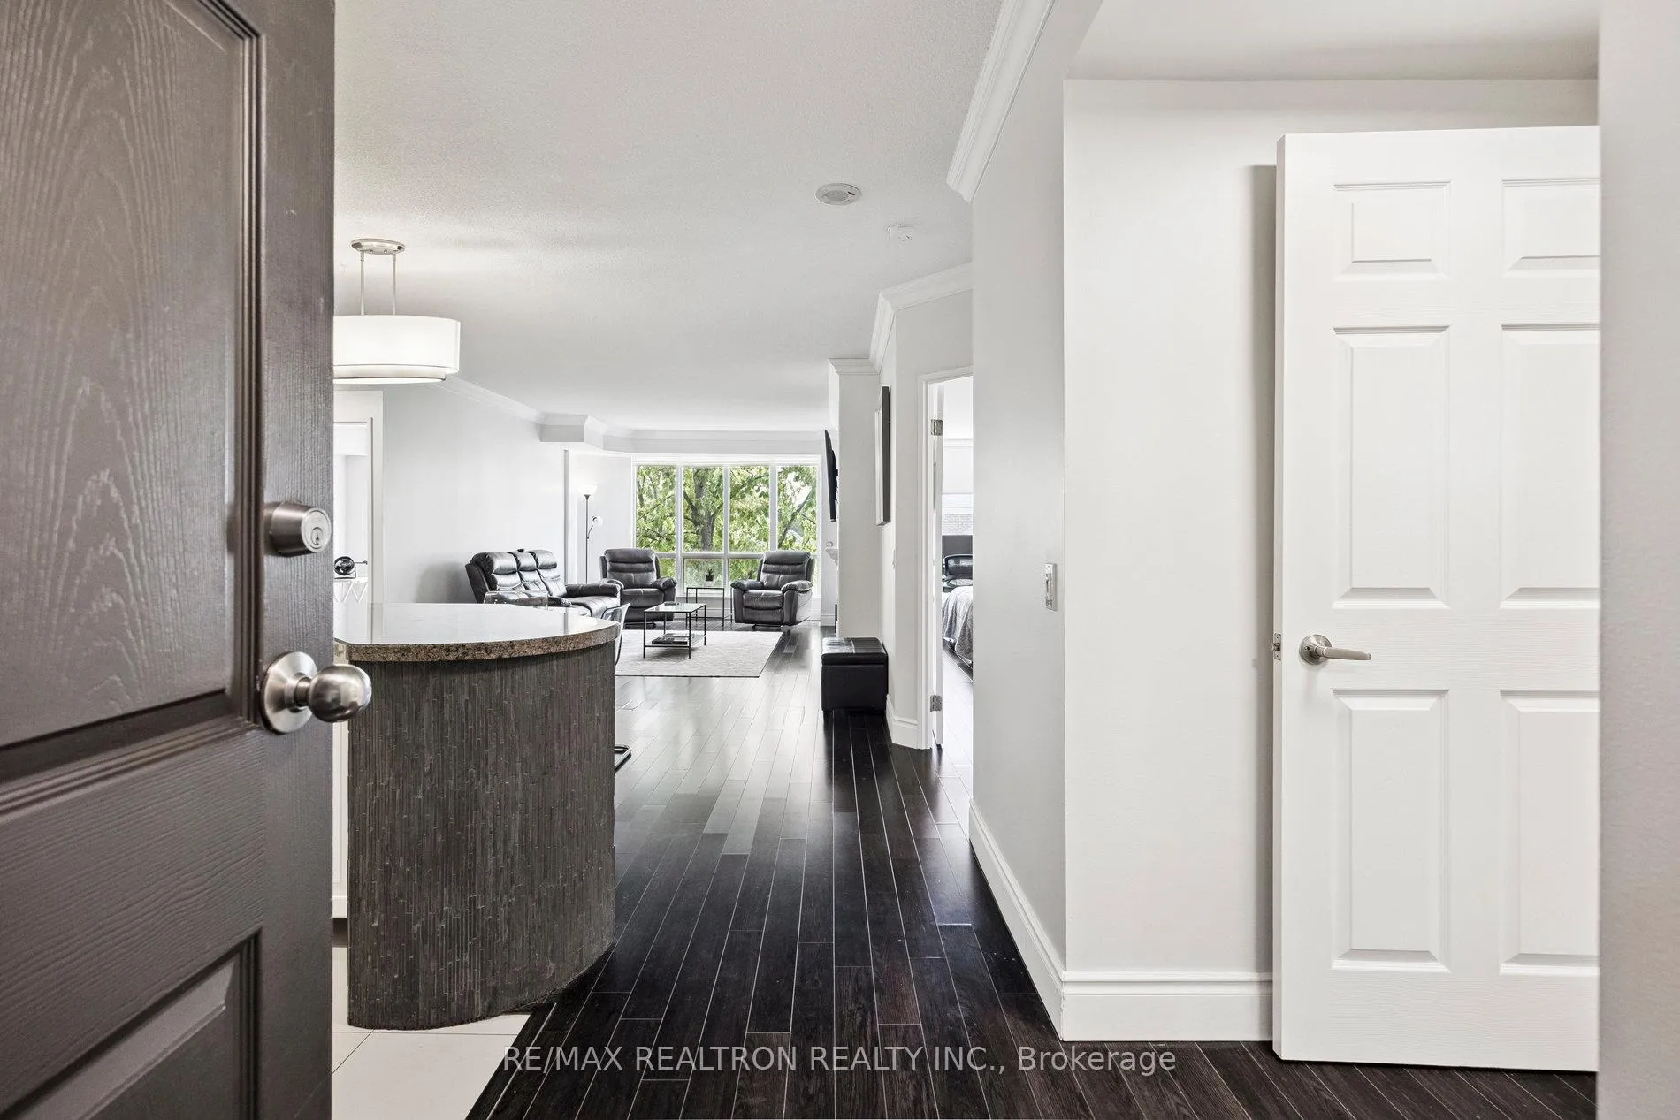
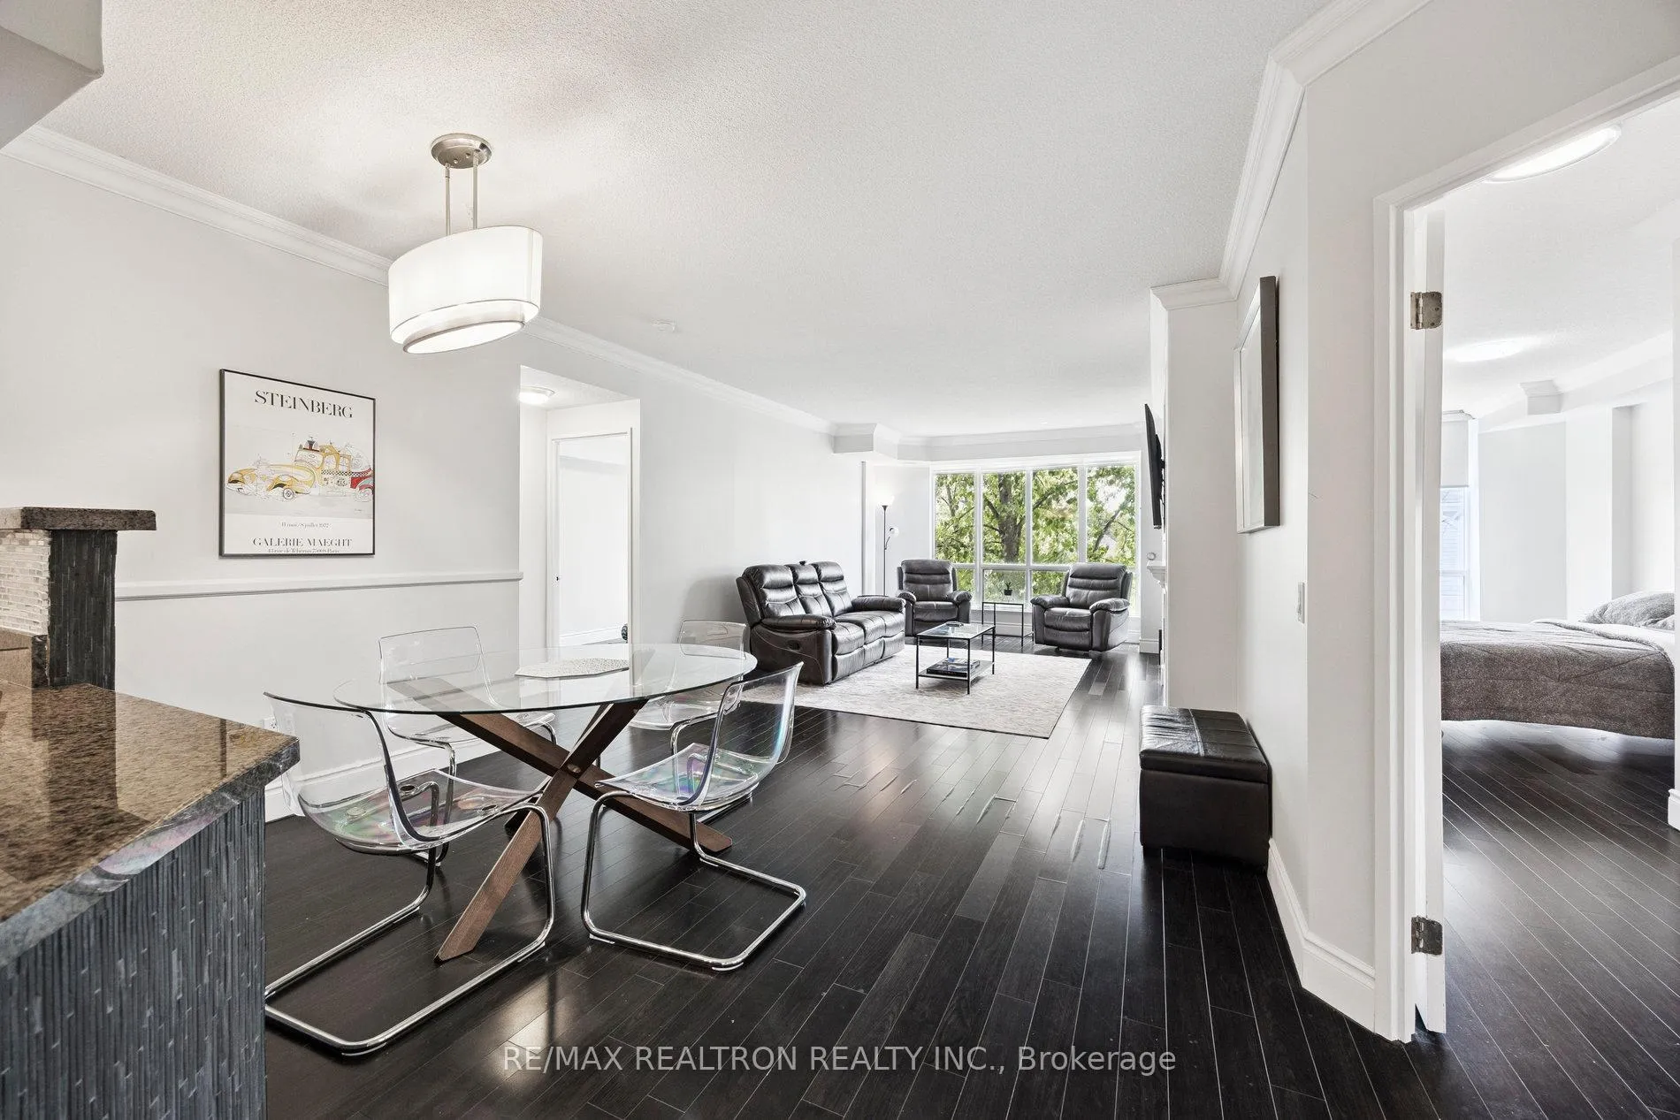
Welcome to 7398 Yonge Street #317A. A beautiful and spacious suite in a boutique low-rise building at Yonge & Clark, offering 1,097 square feet of well-designed living space in the heart of Thornhill. This 2-bedroom, 2-bathroom residence features a smart split-bedroom layout, generously sized principal rooms, and a Juliette balcony that brings in fresh air and natural light.The inviting living and dining areas are perfect for everyday comfort and entertaining, with crown moulding and a custom built-in entertainment centre adding warmth and character. The kitchen is equipped with stainless steel appliances, ample cabinetry, and attractive countertops that offer both style and functionality.The private primary suite features a walk-in closet with built-in organizers and a beautifully updated 3-piece ensuite with a large glass-enclosed shower. The second bedroom is well-proportioned, and the nearby 4-piece main bathroom is equally upgraded with quality finishes.A full-size laundry room includes front-loading washer and dryer, custom counter space, and extra storage a rare convenience in condo living. Engineered hardwood floors and timeless finishes throughout make this home feel both stylish and welcoming.Ideally located steps to shops, restaurants, cafes, transit, and the upcoming Yonge North Subway Extension. Includes one parking space and one locker. Enjoy life in a quiet, established building known for its excellent management and community atmosphere.
Ask about this home
A HOMEH agent will answer your questions about this home.
Know more about Central Park On Yonge Condos
Condo building · 7398 Yonge Street
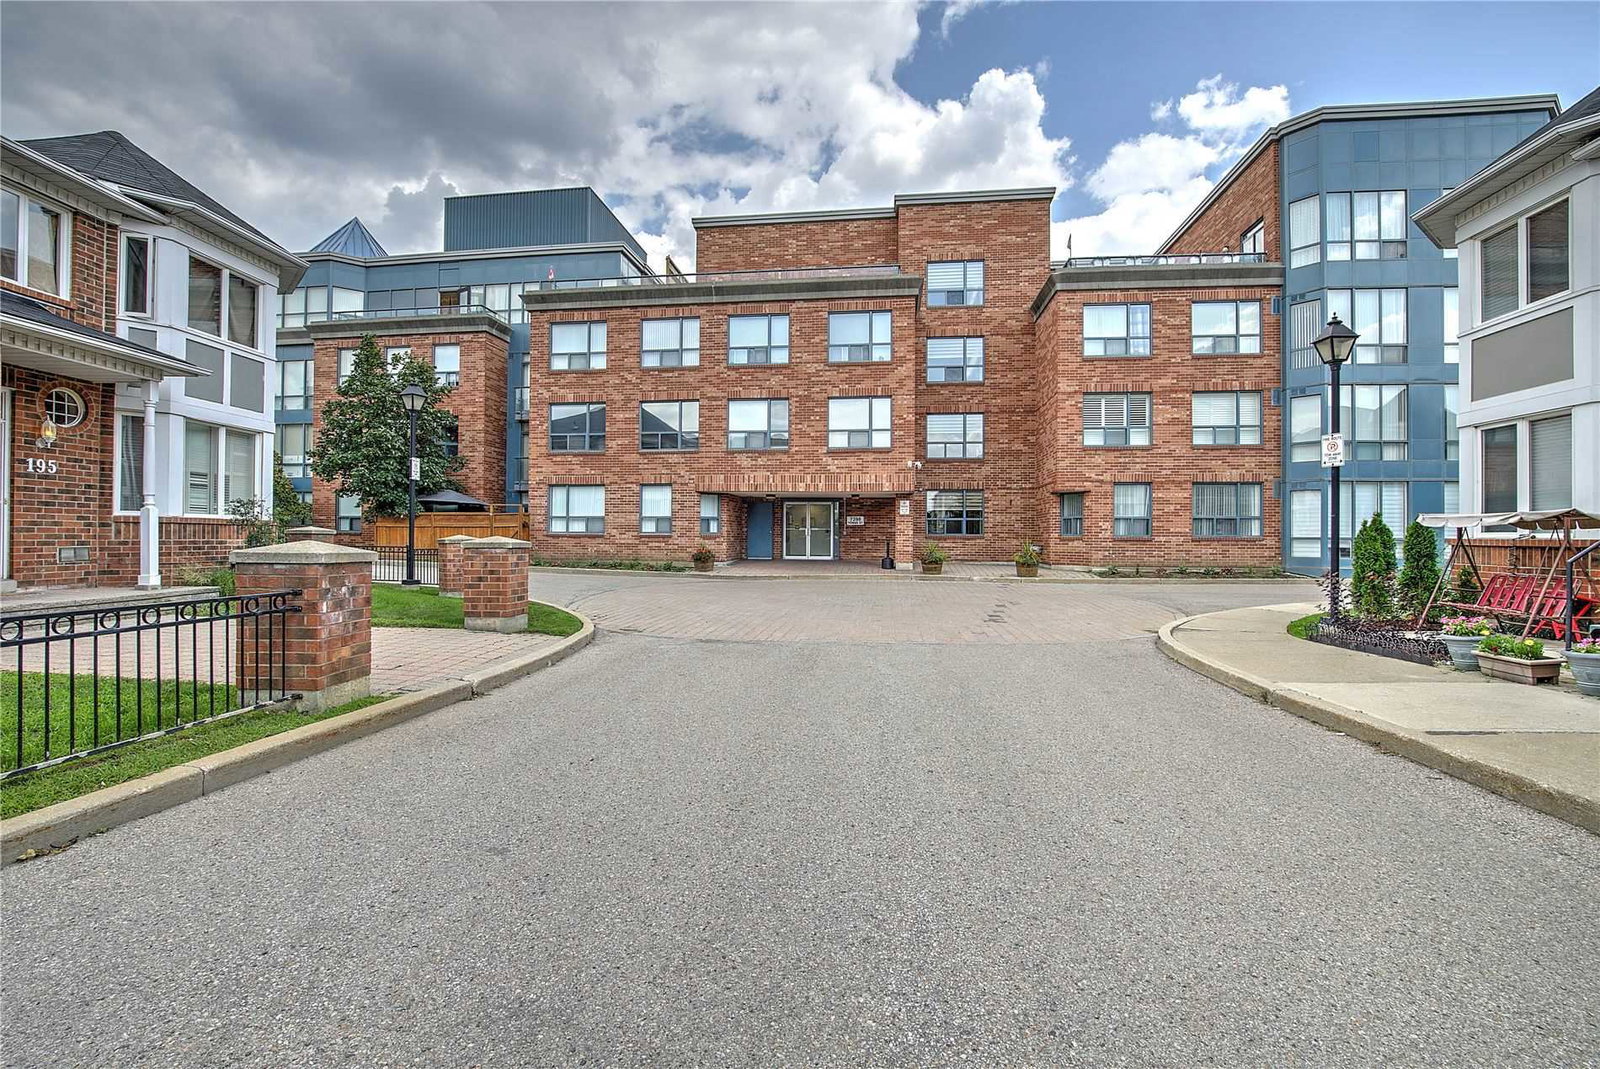
Central Park On Yonge Condos is a 4-storey condo with 107 suites, built in 1997 by Unknown. No units are on the market here right now.
- 4storeys
- 107suites
- $496/sq ft
- 1997built
No similar units for sale in Central Park On Yonge Condos right now.
Around this home
Daily convenience, out of 100, from the distances below
Schools nearby
School rating, out of 10.
Helpful calculators
Your HOMEH agent

"I would see it this week."