

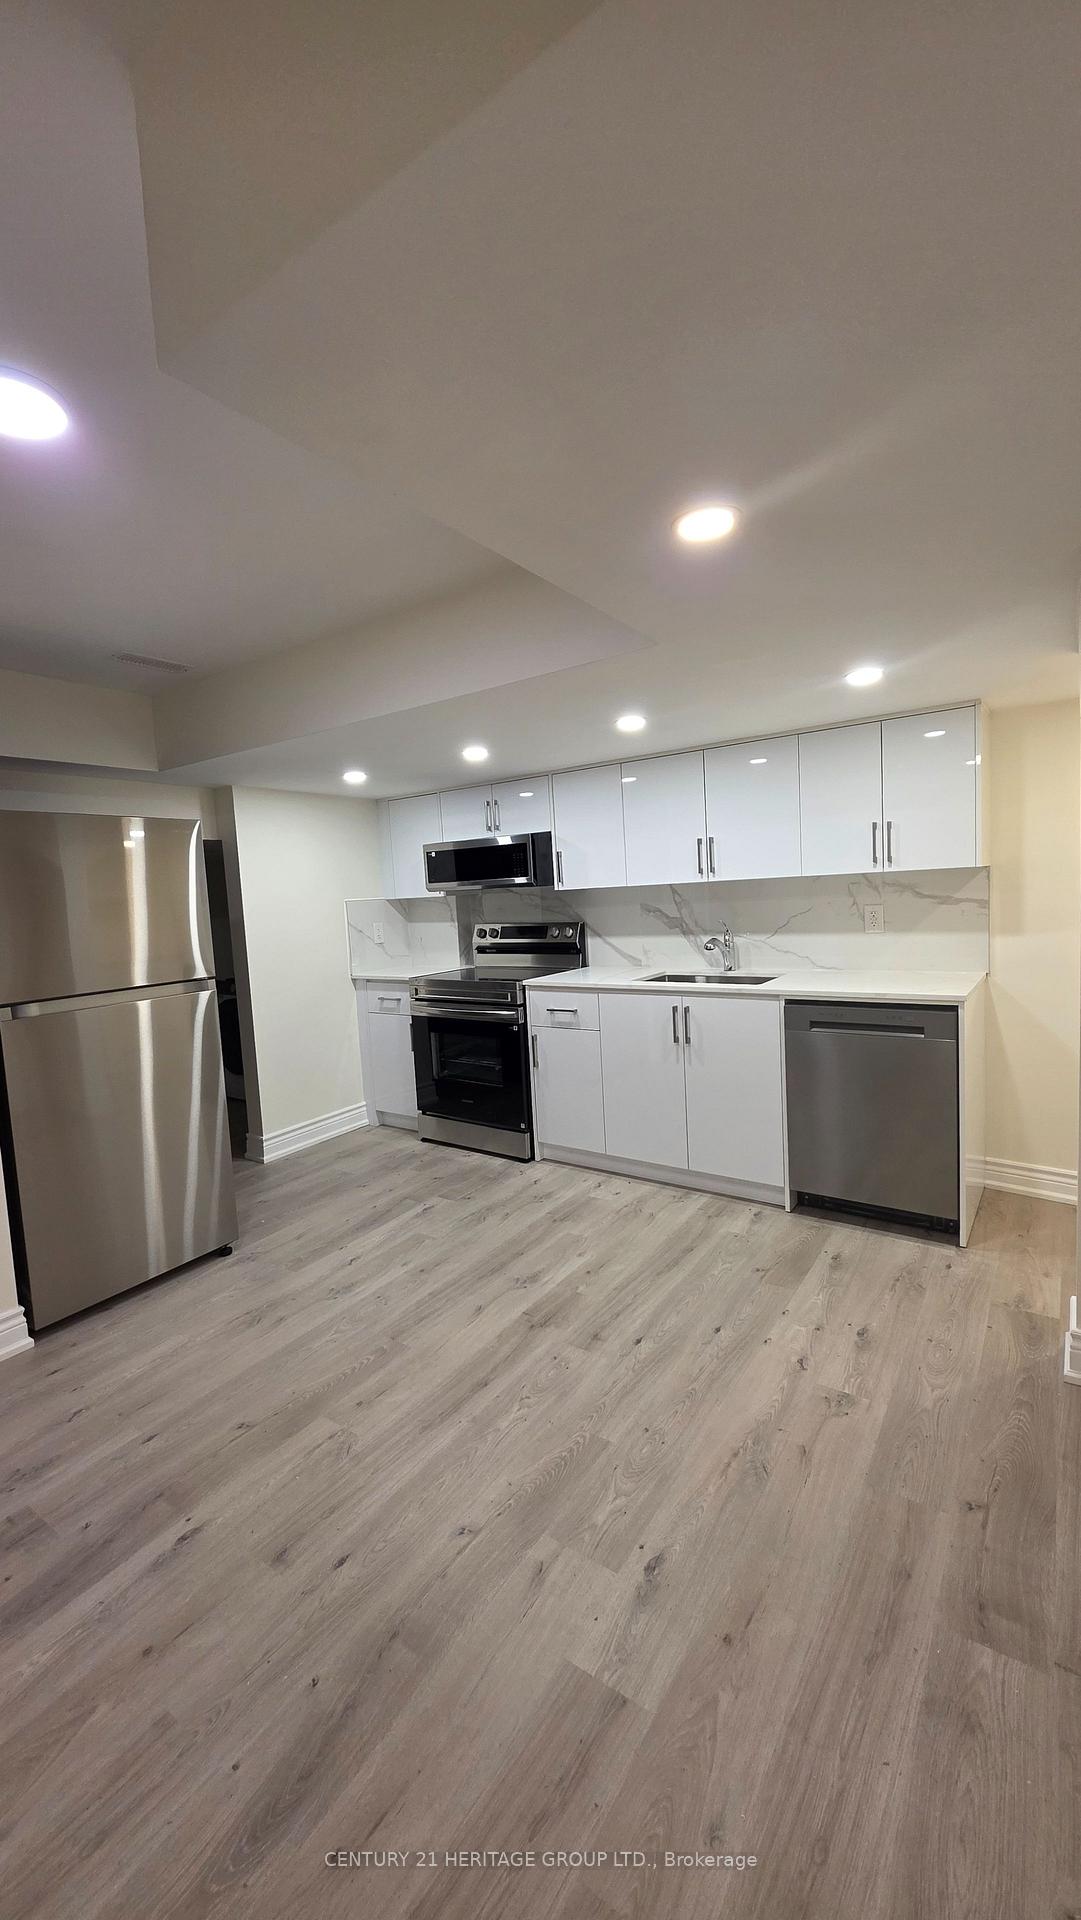
Bsmt, 74 Gallant Place
Detached For Rent
1/9Bsmt, 74 Gallant Place
Detached For Rent
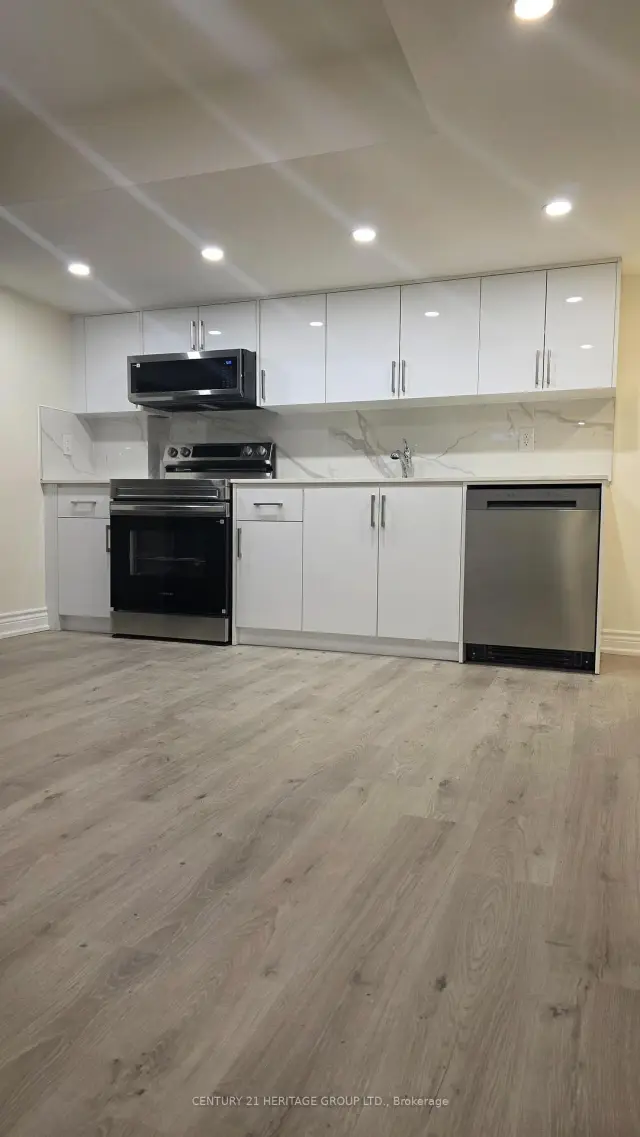
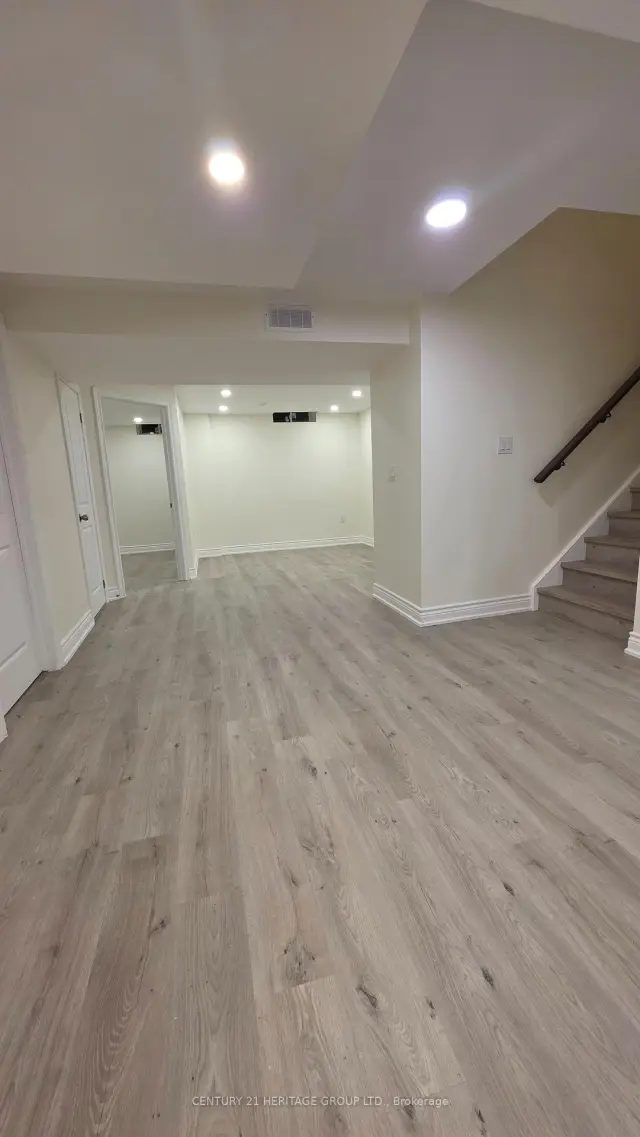
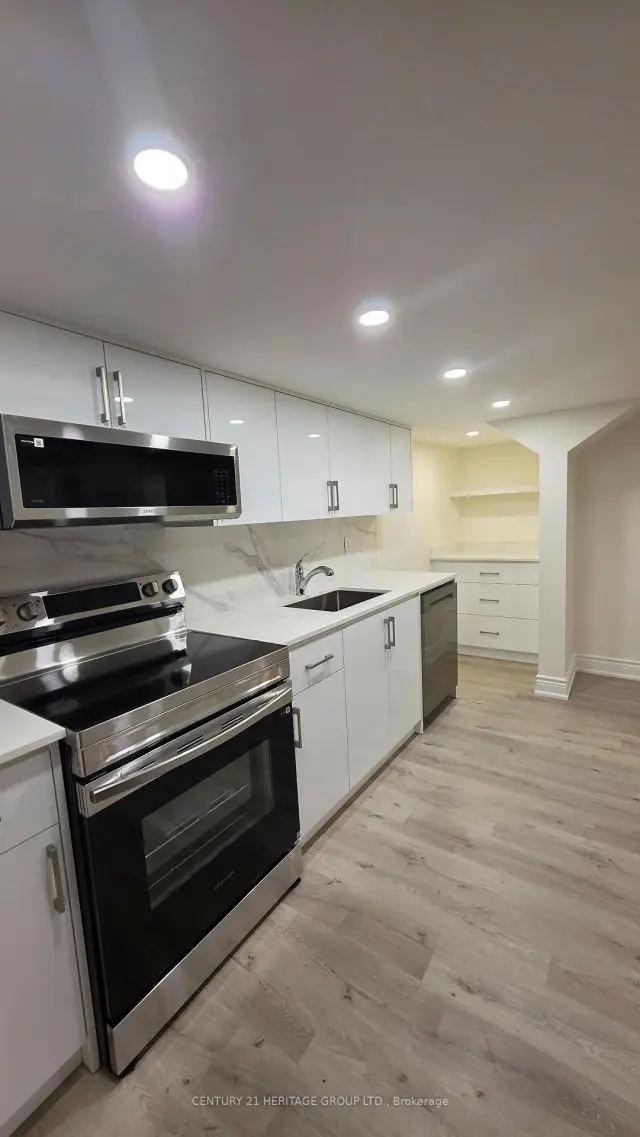
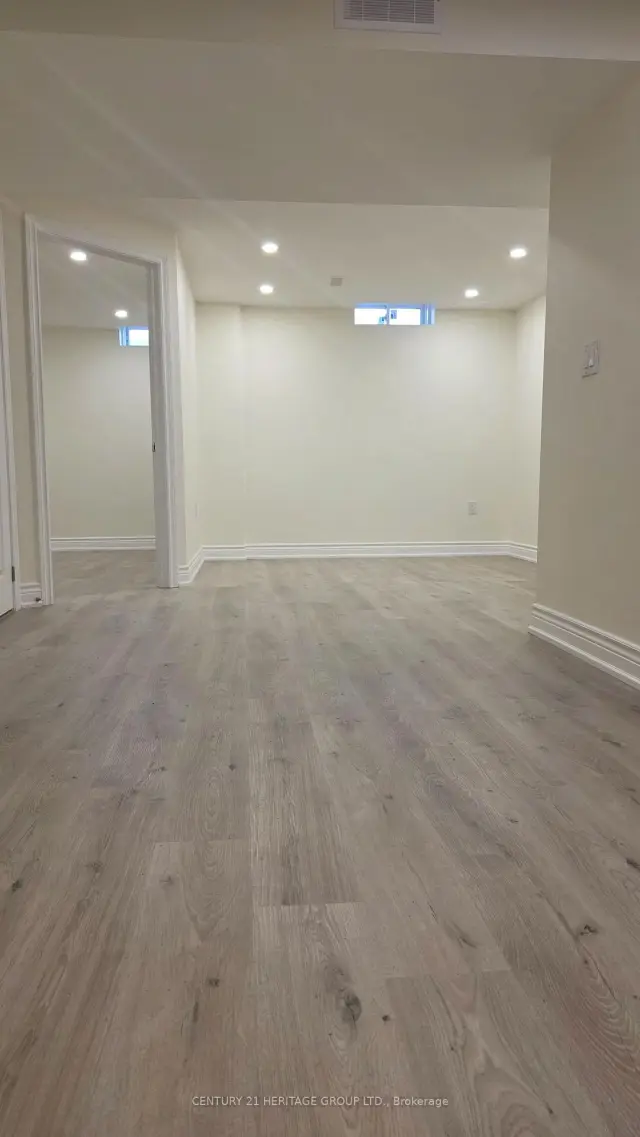 See all 9 photos
2 Bedrooms
1 Bathroom
0 Garage
3K–3.5K sq.ft
Basement
Available Now
Facts and features
- BasementApartment
- Lease term12 months
- FurnishedUnfurnished
- LaundryEnsuite, in basement
What stands out
- Separate entrance
- Central air
The homeDetached, 2-storey, 3,000–3,500 sq ft
- TypeDetached
- Style2-storey
- Living space3,000–3,500 sq ft
- BasementApartment, separate entrance
- Special designationOther
- WaterfrontNone
InsideEnsuite, in basement, Rooms above ground 4, Bedrooms 2
- LaundryEnsuite, in basement
- Rooms above ground4
- Bedrooms2
- Bathrooms1
- Kitchens1
- Family roomYes
Outside and lotBrick, stone, Asphalt shingle, Concrete
- ExteriorBrick, stone
- RoofAsphalt shingle
- FoundationConcrete
Parking2 Parking, Attached, Available
- Spaces2 Parking
- GarageAttached
- DrivewayAvailable
Heating, water and powerForced air, gas, Central air, Municipal water
- HeatingForced air, gas
- CoolingCentral air
- WaterMunicipal water
- SewerMunicipal sewer
Rent and termsRent $2,099 a month, Basement, Unfurnished
- Rent$2,099 a month
- Space for rentBasement
- FurnishedUnfurnished
- Lease12 months
- PaidMonthly
- DepositRequired
- Credit checkRequired
- Employment letterRequired
- Rental applicationRequired
Listing detailsN14124738, For Rent, Oct 28, 2026
- MLS® numberN14124738
- StatusFor Rent
- Listed onOct 28, 2026
- Days on market23
- UpdatedOct 28, 2026
- Possession2026-11-01 / Immediate
- Occupied byOwner
- Listing brokerageCENTURY 21 HERITAGE GROUP LTD.
About this home
Bsmt, 74 Gallant Place, Vaughan (Vellore Village), ON L4H 3W7
Bright and spacious 2-bedroom basement apartment with a private side entrance, Including the high speed Internet. This Never lived-in Basement apartment features a spacious living apartment, two generously sized bedrooms with closets, a 3-piece bathroom and your own Laundry unit. Ideal for tenants seeking a clean, comfortable home in a quiet family-friendly neighbourhood. Conveniently located close to schools, parks, shopping, transit, and major highways for easy commuting. Tenant pays 30% Utilities.
Read more
Book a viewing
Fri20Nov
Sat21Nov
Sun22Nov
Mon23Nov
Tue24Nov
Wed25Nov
Thu26Nov
Pick A Time
Around this home
MAJOR MACKENZIE & WESTON RD.
Errands
Parks
Schools
Daily convenience, out of 100, from the distances below
ParkLawford Park · 2 within 1 km12 min walk715 m
GroceryFarmers Market24 min walk1.5 km
SchoolJohnny Lombardi Public School12 min walk760 m
PharmacyShoppers Drug Mart26 min walk1.6 km
WalkDriveStraight-line distance, open map data
Grocery1.5 km
Park0.7 km
Schools nearby
School rating, out of 10.
Johnny Lombardi Public Schoolelementary · Public · 0.8 km
6.4/10Fair
Guardian Angelselementary · Private · 0.8 km
6.9/10Good
Tommy Douglas Secondary Schoolsecondary · Public · 1.0 km
7.1/10Good
Contact agent
Helpful calculators
Rent vs buy
Affordability
Mortgage
Down payment
Stress test
CMHC insurance

Your HOMEH agent
NimaHOMEH agent · Vaughan
"I would see it this week."
Ask Nima