
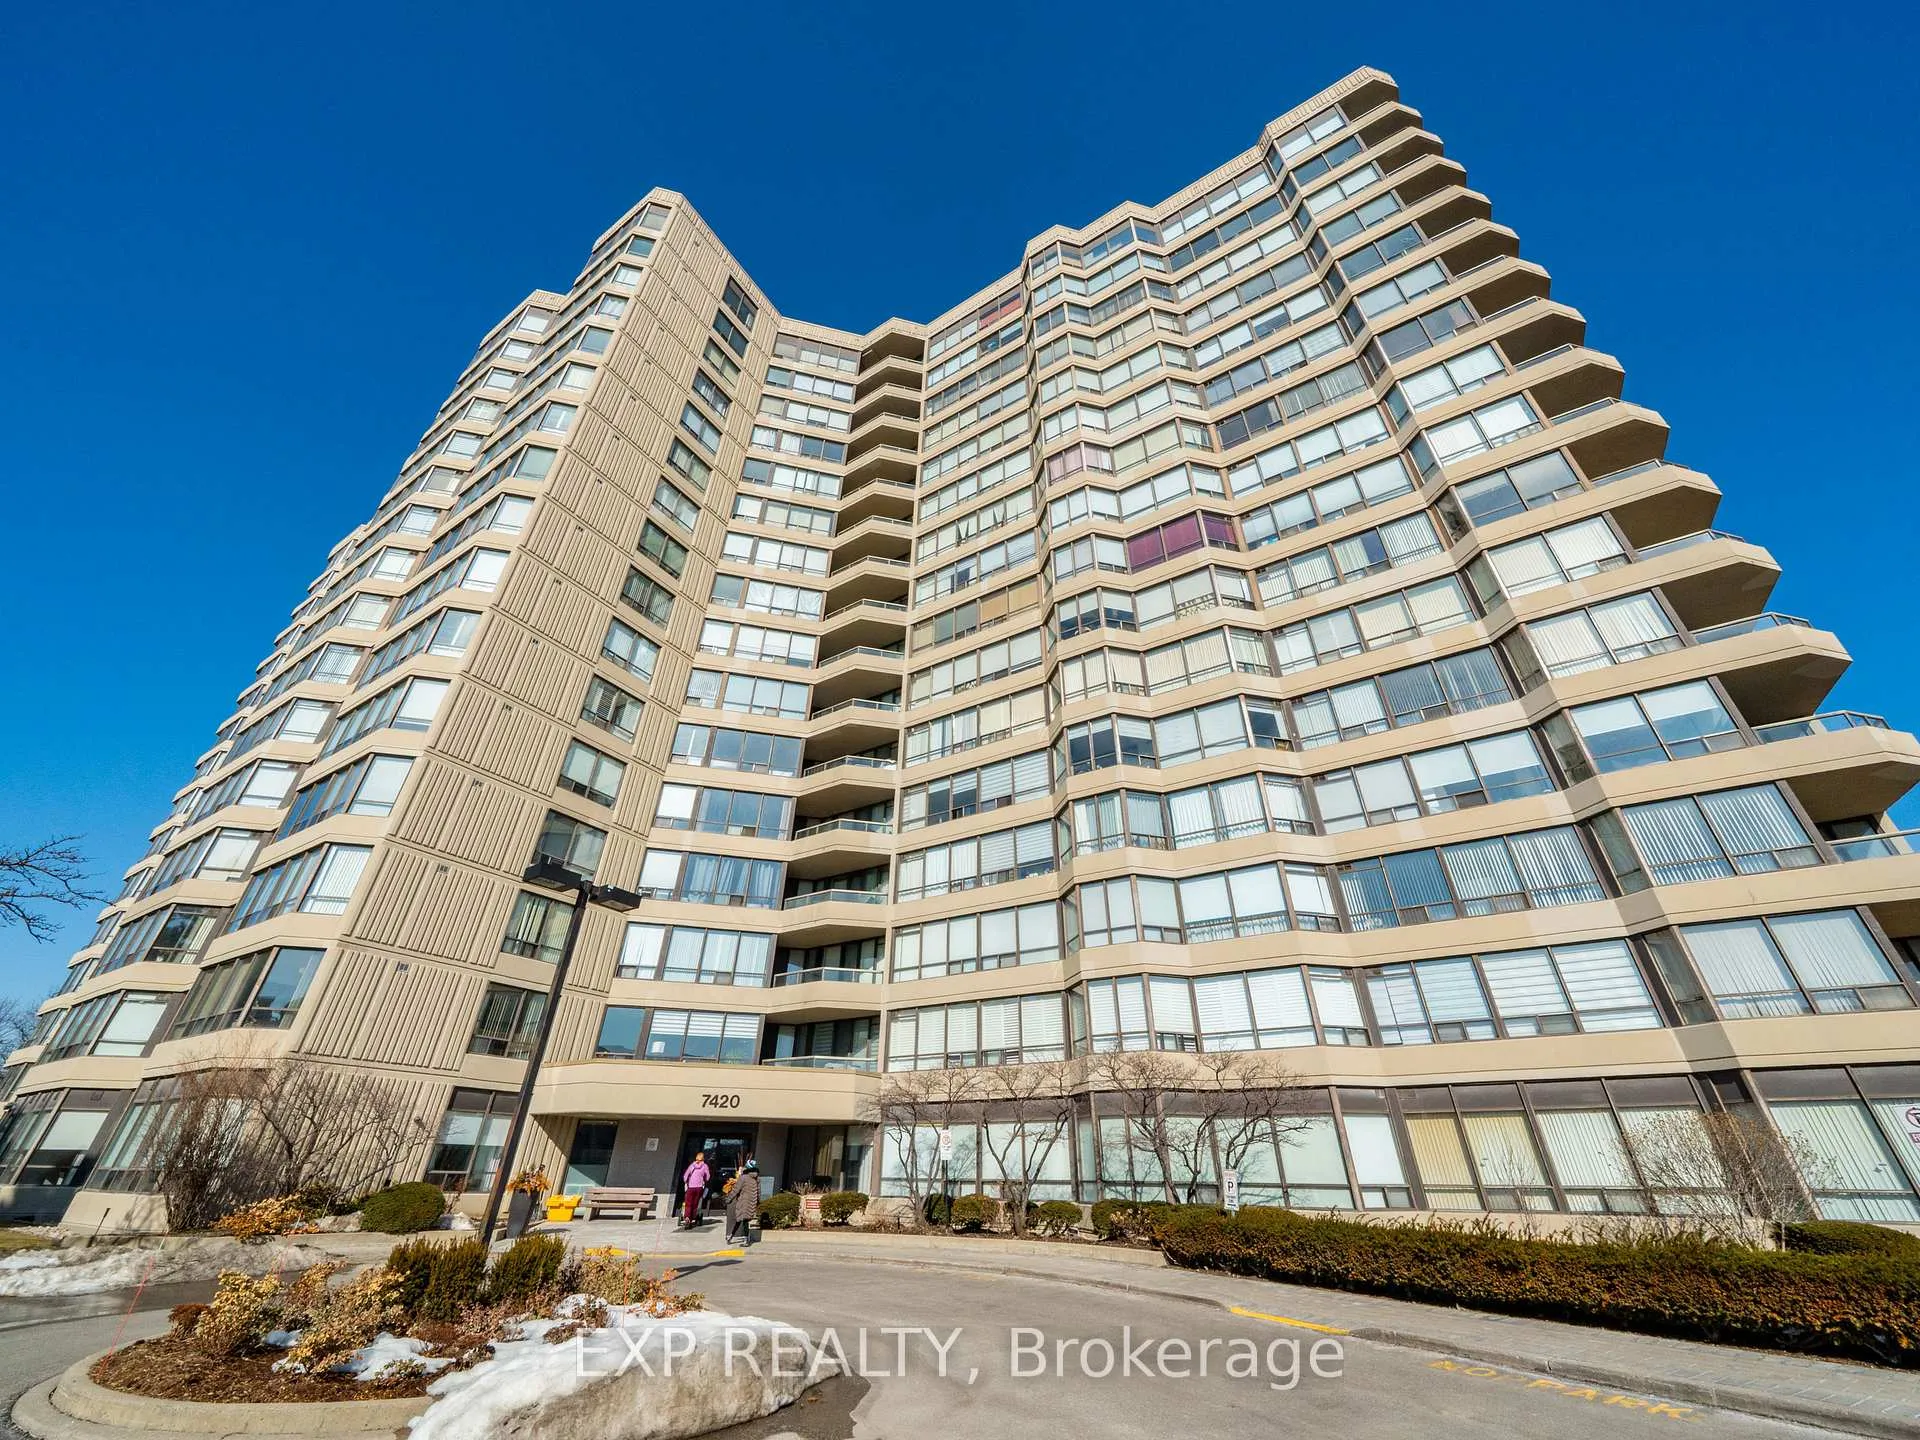
 See all 38 photos
Property history

This listing has ended. It is no longer available.
Property not available for sale or for rent.
Ask about this home
A HOMEH agent will answer your questions about this home.Ask HOMEH
About this home
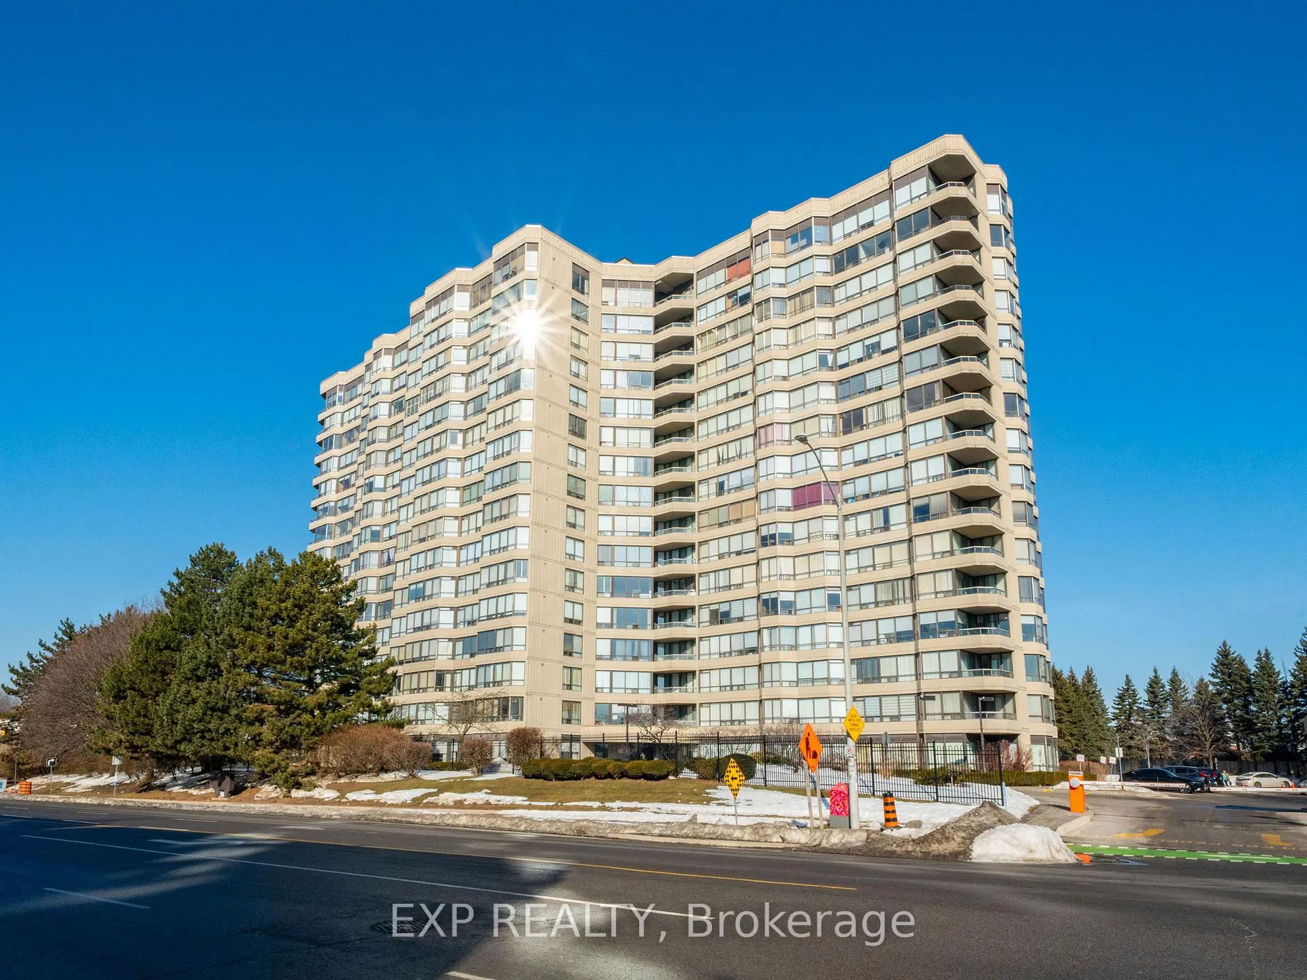
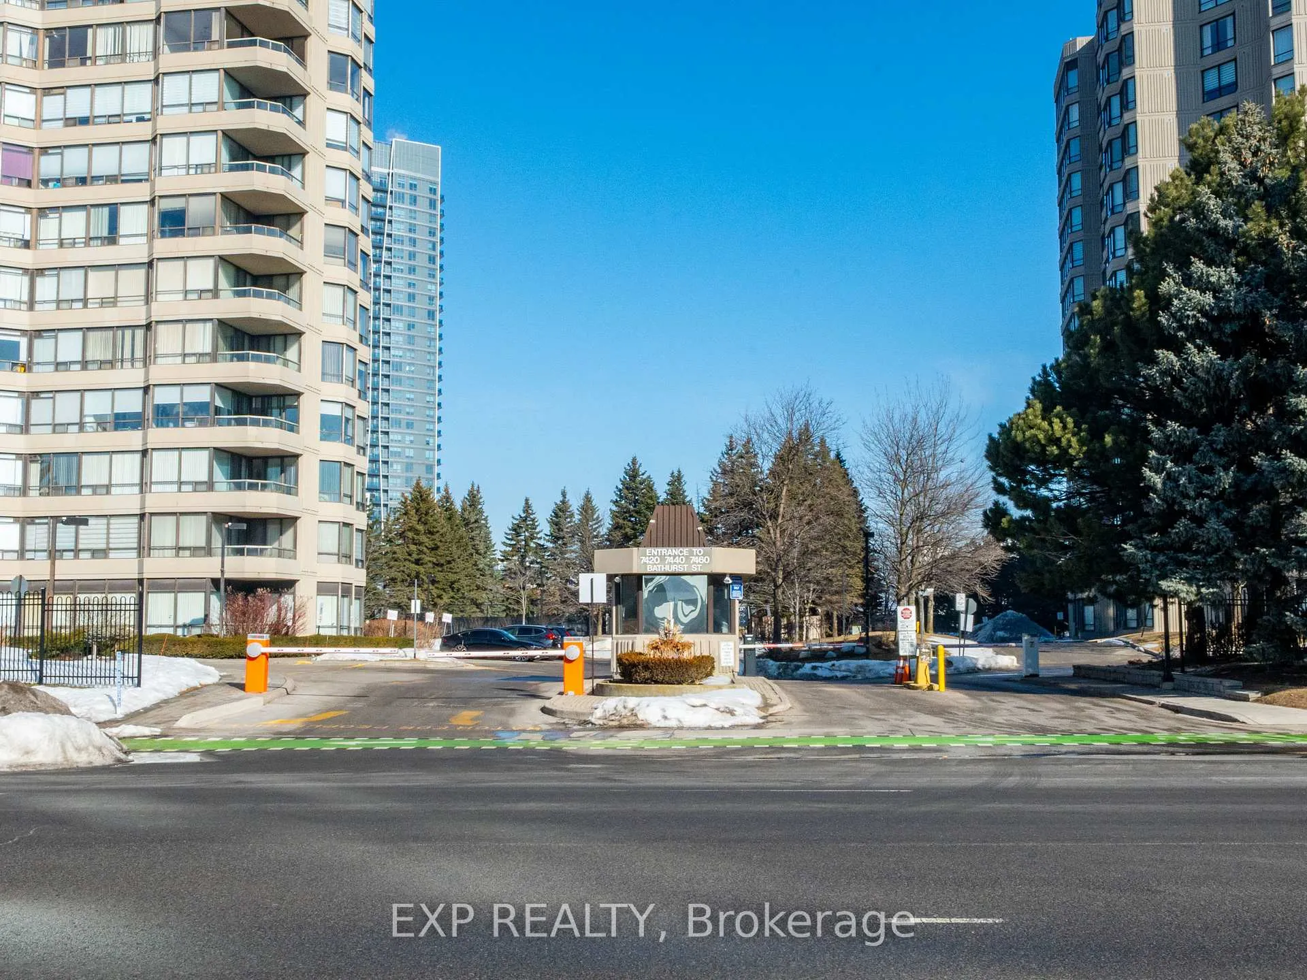
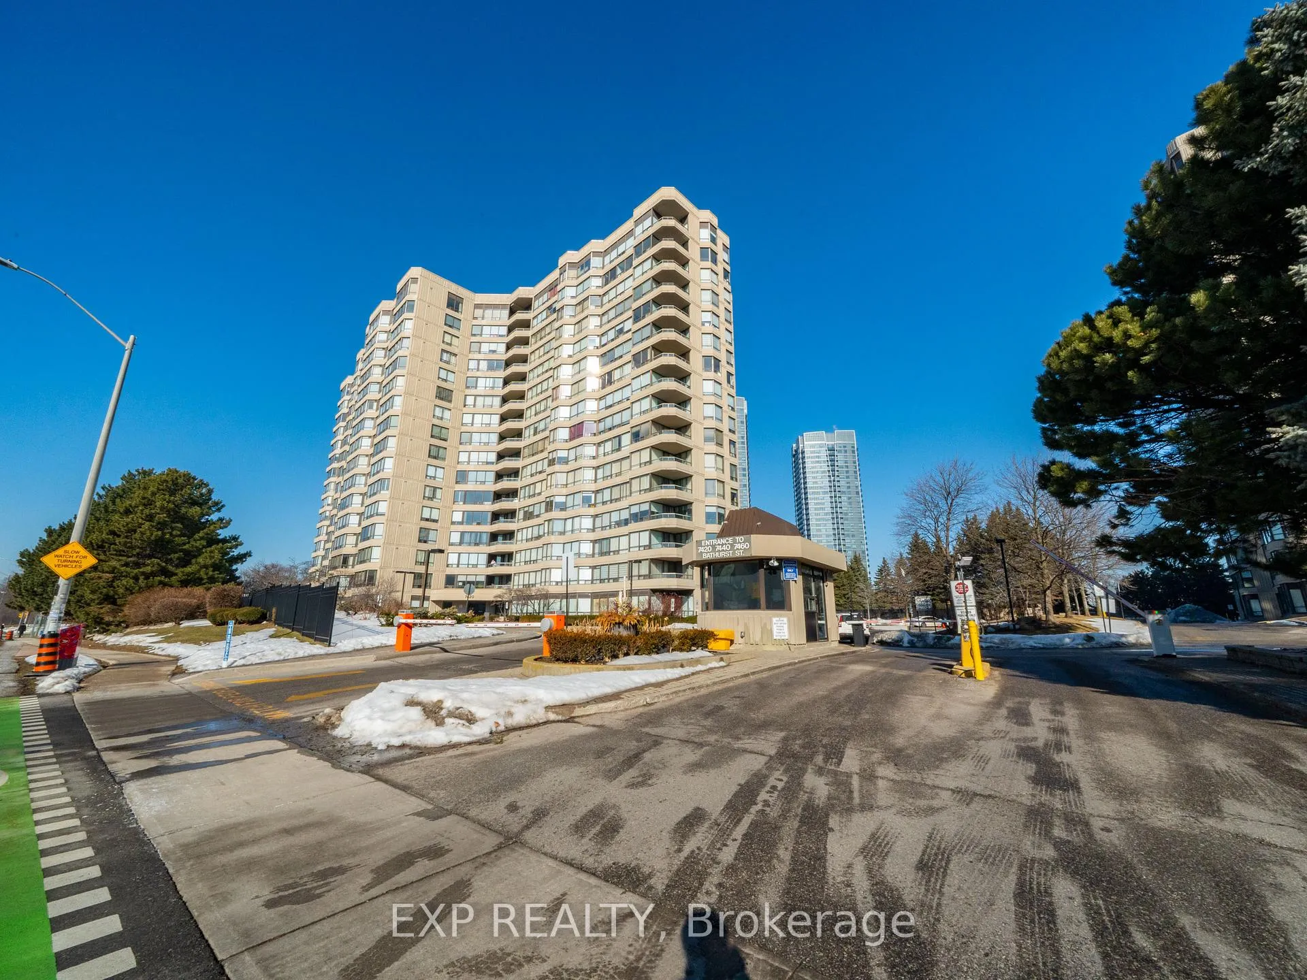
Unit 1602, 7420 Bathurst Street, Vaughan
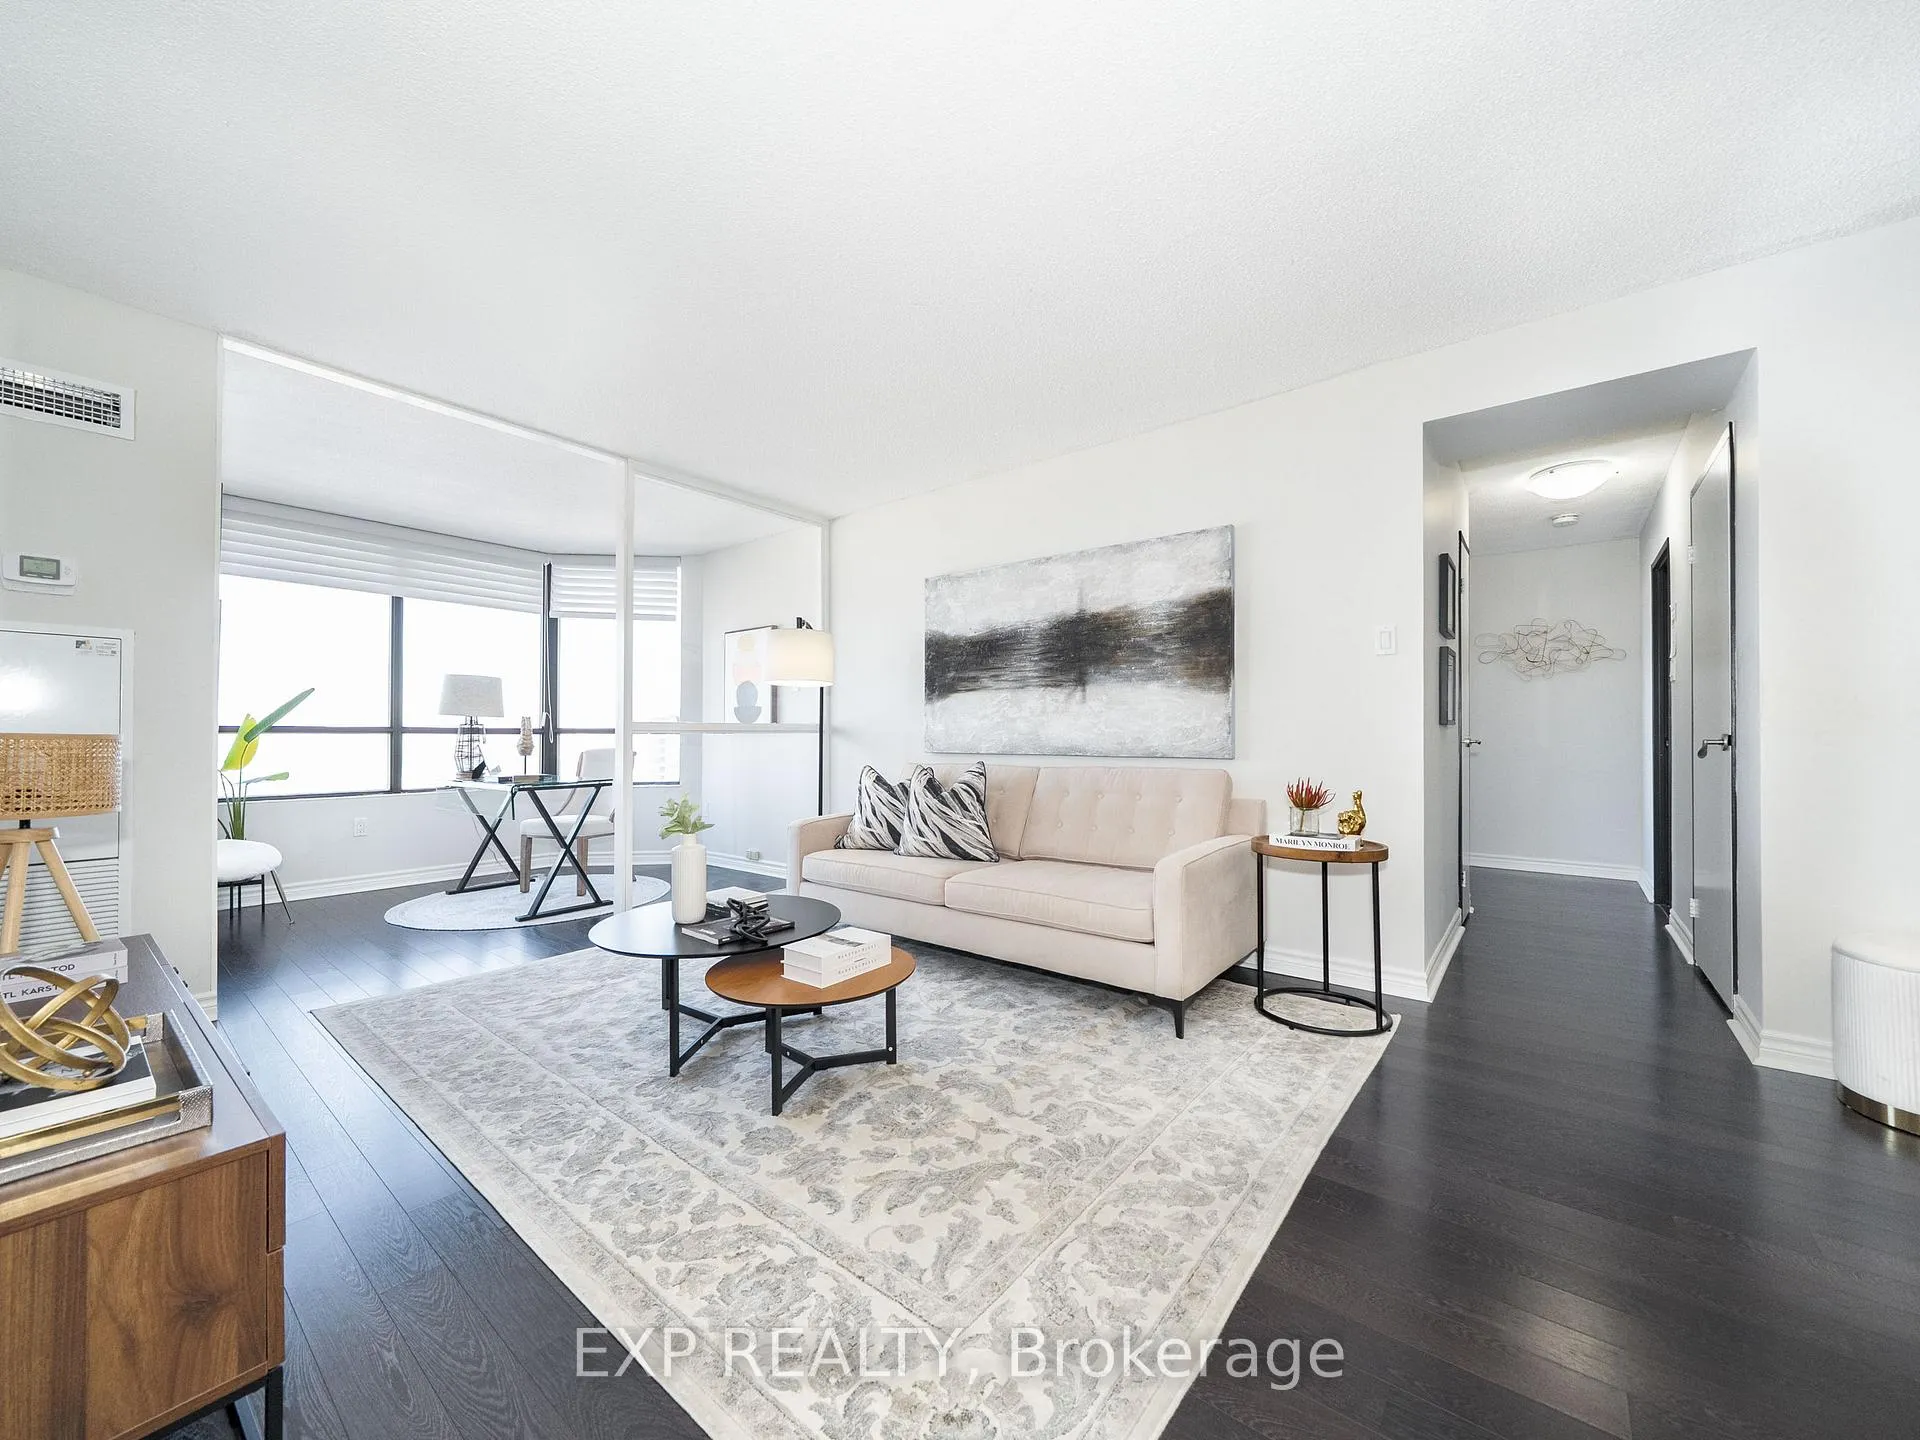
Welcome to the prestigious Promenade Towers. This beautifully renovated and spacious corner suite offers a bright open concept layout with panoramic north west skyline views and exceptional natural light throughout. Featuring quality premium laminate flooring, a renovated kitchen with granite countertops, soft close cabinetry with premium hinges and elegant glass upper cabinets, black countertops, subway tile backsplash, stainless steel appliances, and a generous breakfast area with window, this home blends function and style. The separate formal dining room and sun filled solarium provide flexible living space ideal for entertaining or working from home. Two generous bedrooms include a primary retreat with mirrored his and hers closets and a private ensuite featuring a glass walk in shower. Renovated bathrooms, updated vanities, and clean modern finishes add to the move in ready appeal. This well kept suite also offers ensuite laundry, an oversized exclusive locker for abundant storage, and underground parking. Enjoy resort style amenities including guest parking, outdoor pool, sauna, gym, squash court, tennis court, recreation room, party room, security system, and indoor parking. Quiet yet conveniently located steps to Promenade Shopping Centre, public transit, schools, parks, places of worship, community centre, library, restaurants, and Highway 407. A rare opportunity in a sought after Thornhill neighbourhood that shows beautifully and offers space, layout, and lifestyle in one complete package.
Facts & features
Ask about this home
A HOMEH agent will answer your questions about this home.
Rooms
6 rooms · 2 bathrooms
- Living room14′10″ × 11′10″175 sq.ft.
- Dining room12′4″ × 10′4″127 sq.ft.
- Kitchen15′10″ × 7′10″125 sq.ft.
- Den12′1″ × 7′8″93 sq.ft.
- Primary bedroom15′3″ × 11′168 sq.ft.
- Bedroom 214′11″ × 8′8″129 sq.ft.
Around this home
Schools nearby
School rating, out of 10.
Listing details
Helpful tools
Your HOMEH agent
"I would see it this week."
Ask HOMEH about this home
Price, neighbourhood, monthly cost. Ask anything.
HOMEH Intelligent Agent is an AI, not a licensed representative. Check anything important with your agent.