

Unit 201, 7440 Bathurst Street
Condo Apartment Sold
1/17Unit 201, 7440 Bathurst Street
Condo Apartment Sold
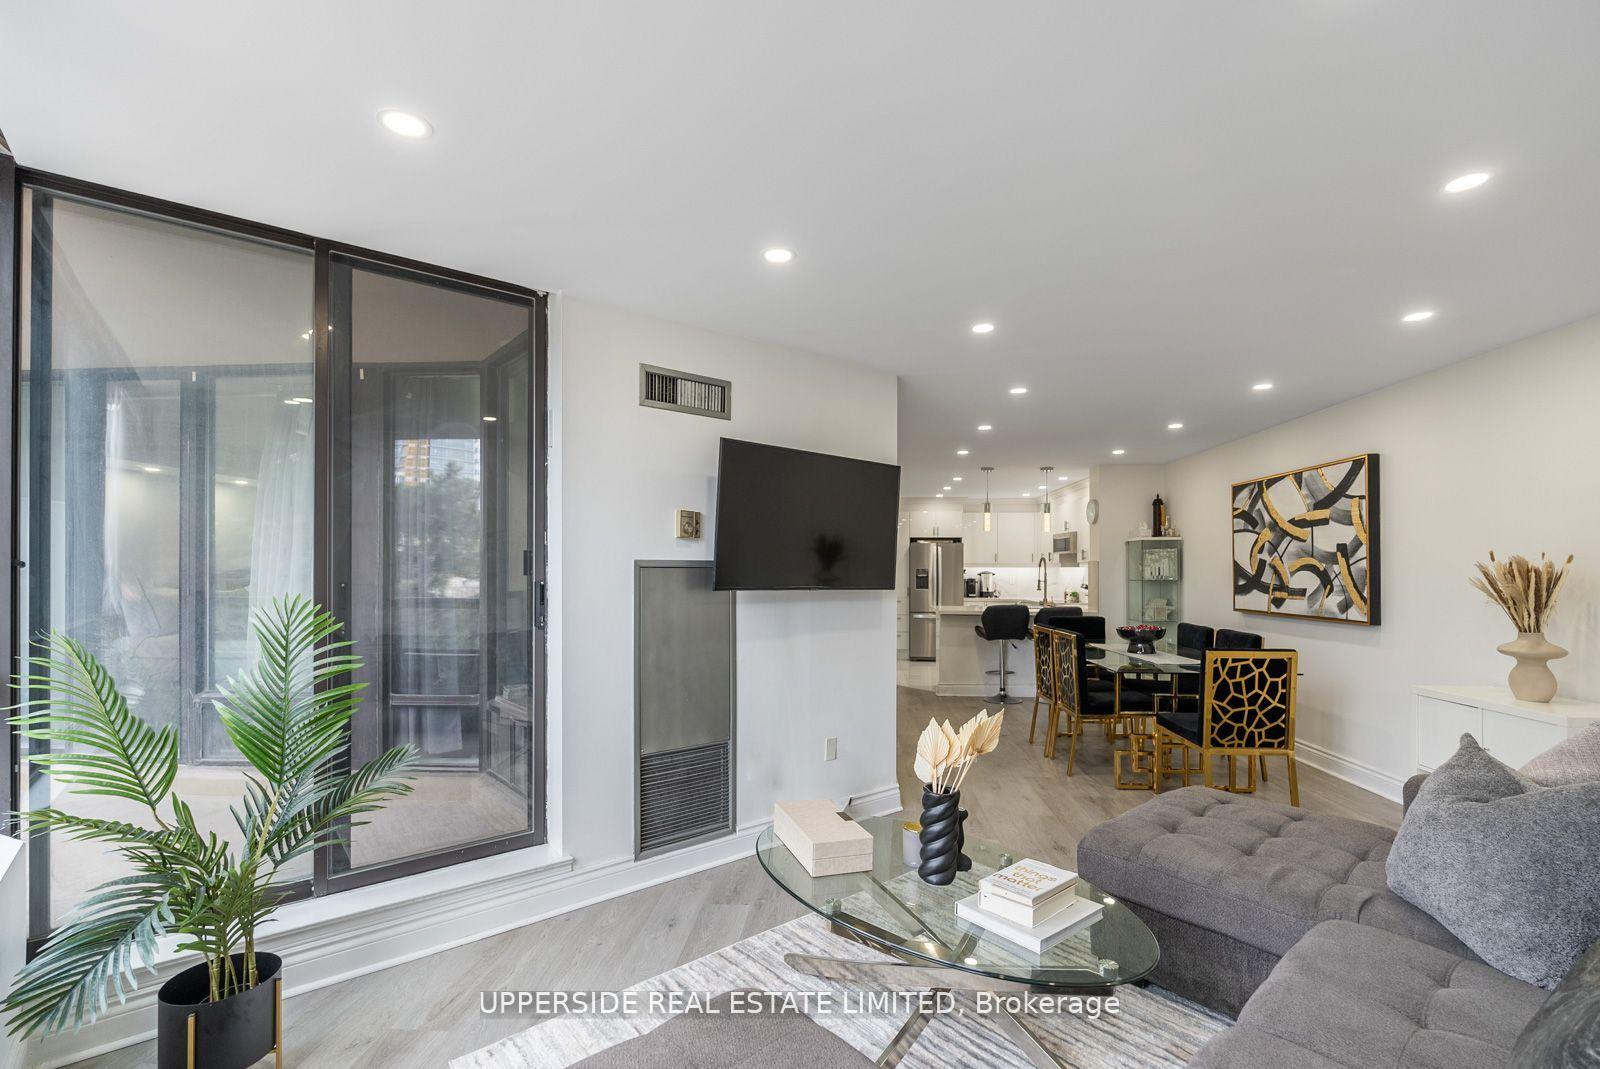 See all 17 photos
2 Bedrooms
2 Bathrooms
1 Parking
1K–1.2K sq.ft
$1,004/mo
$2,447/yr
Property history
Facts and features
- ExposureWest
- LaundryIn-suite
- LockerNone
- BalconyOpen
What stands out
- Central air
The homeCondo Apartment, Apartment, 1,000–1,199 sq ft
- Type: Condo Apartment
- Style: Apartment
- Living space: 1,000–1,199 sq ft
- Basement: None
- Exposure: West
InsideIn-suite laundry, Rooms above ground 5, Bedrooms 2
- Laundry: In-suite laundry
- Rooms above ground: 5
- Bedrooms: 2
- Bathrooms: 2
- Kitchens: 1
OutsideStucco (plaster), Open
- Exterior: Stucco (plaster)
- Balcony: Open
Parking and locker1 Parking, Underground, Parking type Owned
- Spaces: 1 Parking
- Garage: Underground
- Parking type: Owned
- Driveway: Underground
- Locker: None
BuildingPromenade Towers Condos, Storeys 16, Units 198
- Name: Promenade Towers Condos
- Storeys: 16
- Units: 198
- Registered: 1988
- Condo corporation: 605
- Pets: Allowed
Heating, water and powerForced air, gas, Central air
- Heating: Forced air, gas
- Cooling: Central air
Costs and taxesTaxes $2,447 a year, Condo fee $1,004 a month, Building insurance included, common elements included, condo taxes included, cable tv included, cac included, heat included, hydro included, parking included
- Taxes, 2023: $2,447 a year
- Condo fee: $1,004 a month
- Fee includes: Building insurance included, common elements included, condo taxes included, cable tv included, cac included, heat included, hydro included, parking included
- HST: HST included in the price
Listing detailsN10417925, Sold, Nov 11, 2024
- MLS® number: N10417925
- Status: Sold
- Listed on: Nov 11, 2024
- Days on market: 37
- Updated: Dec 18, 2024
- Possession: To Be Determined
- Occupied by: Owner
- Listing brokerage: UPPERSIDE REAL ESTATE LIMITED
About this home
Unit 201, 7440 Bathurst Street, Vaughan (Brownridge), ON L4J 7K8
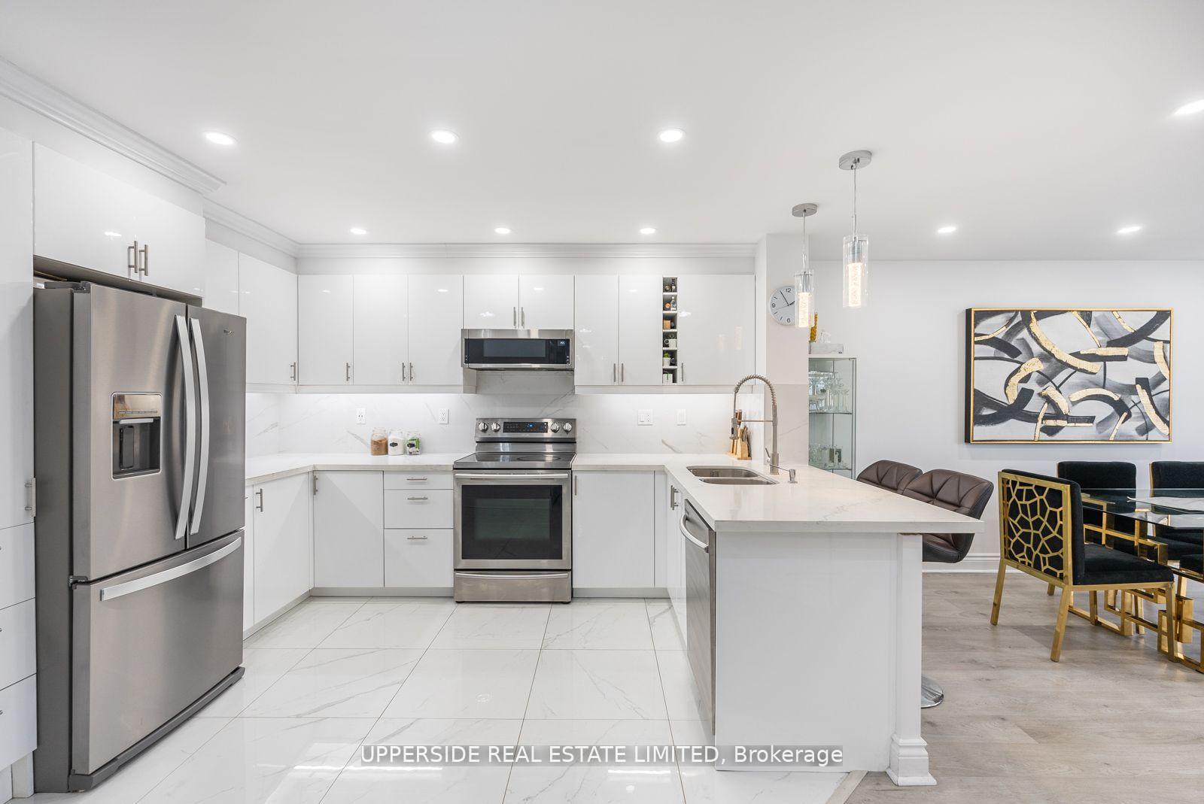
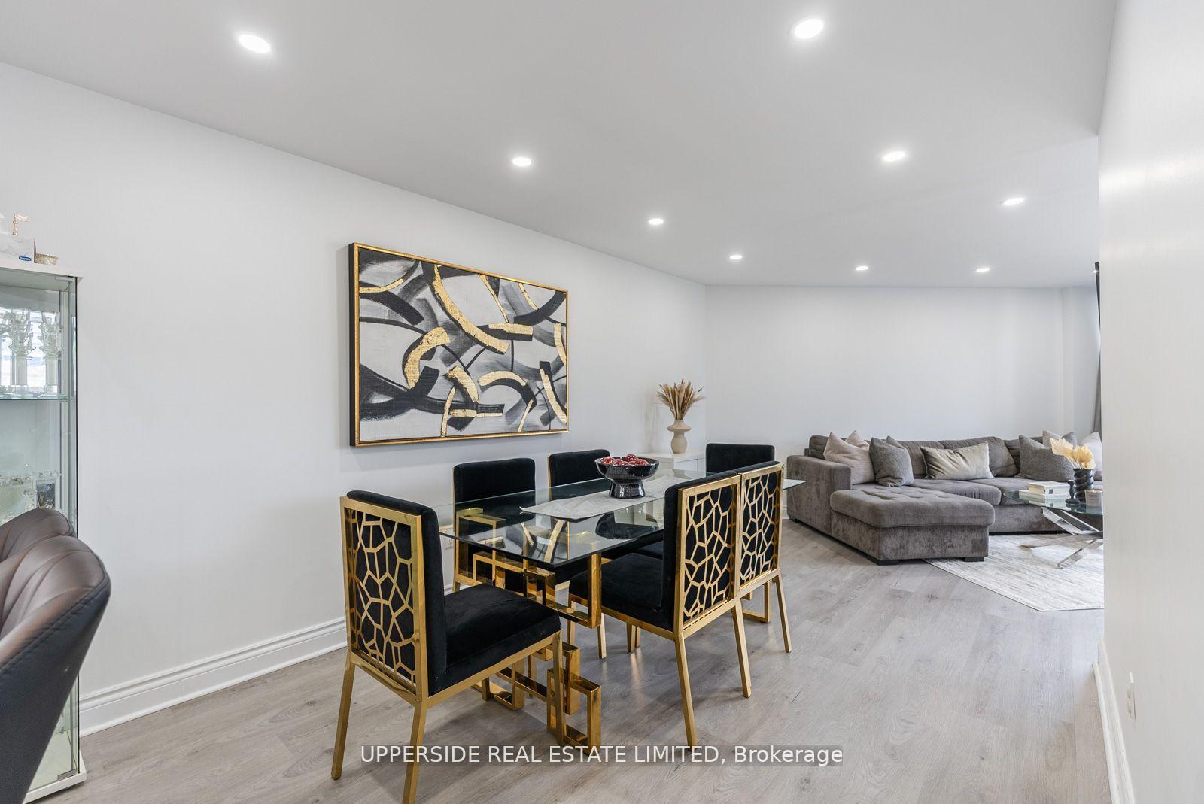
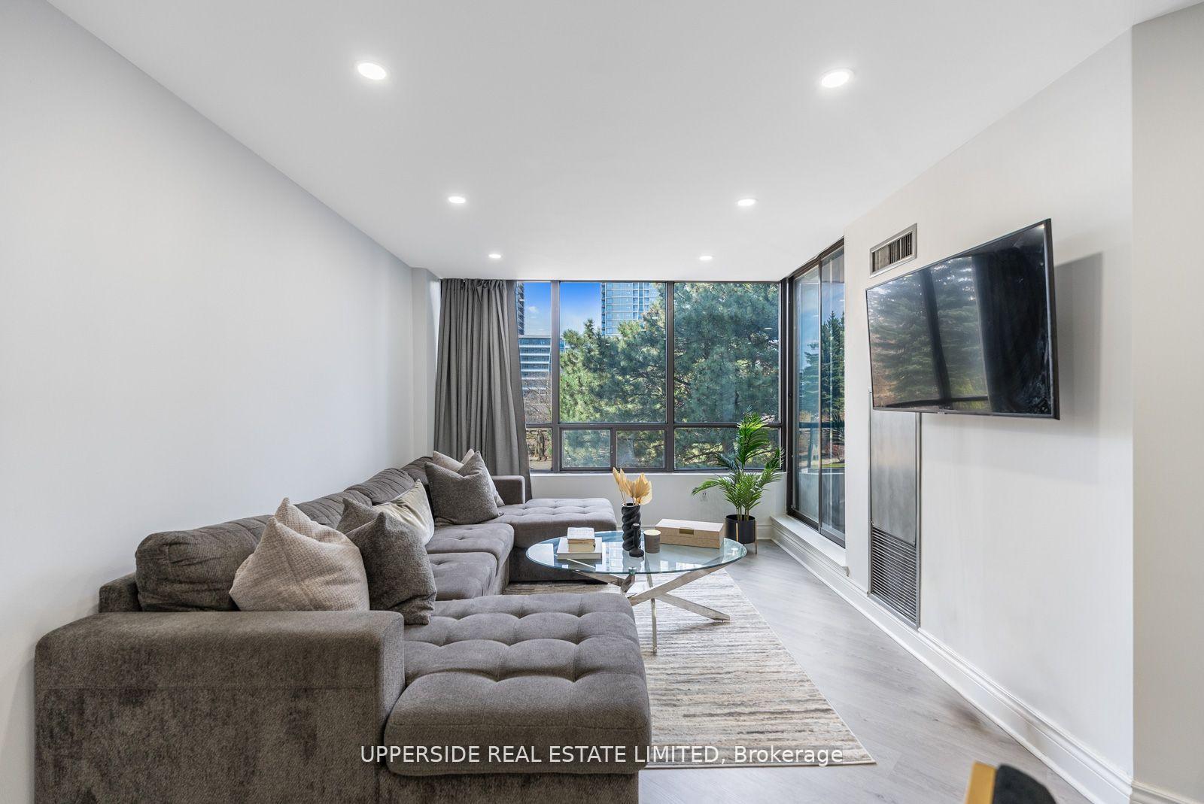
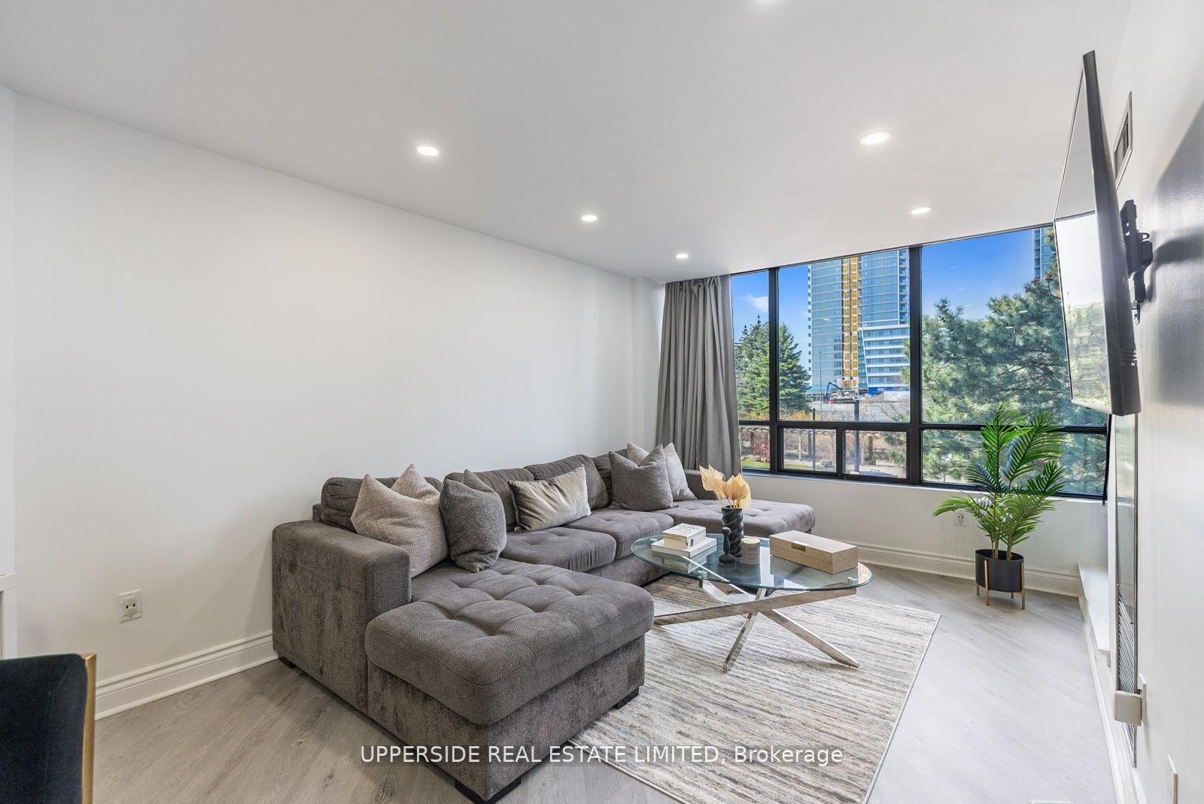
Fully Renovated. Pot Lights, Open Large Kitchen with Bar Seating, S/S Appliances and Quartz Countertops. Large Balcony. Elegant Bathrooms, Closet Organizers and more! Maintenance Fees Cover All Utilities as well as Cable and Internet.
Read more
Ask about this home
A HOMEH agent will answer your questions about this home.
Ask a question
Know more about Promenade Towers Condos
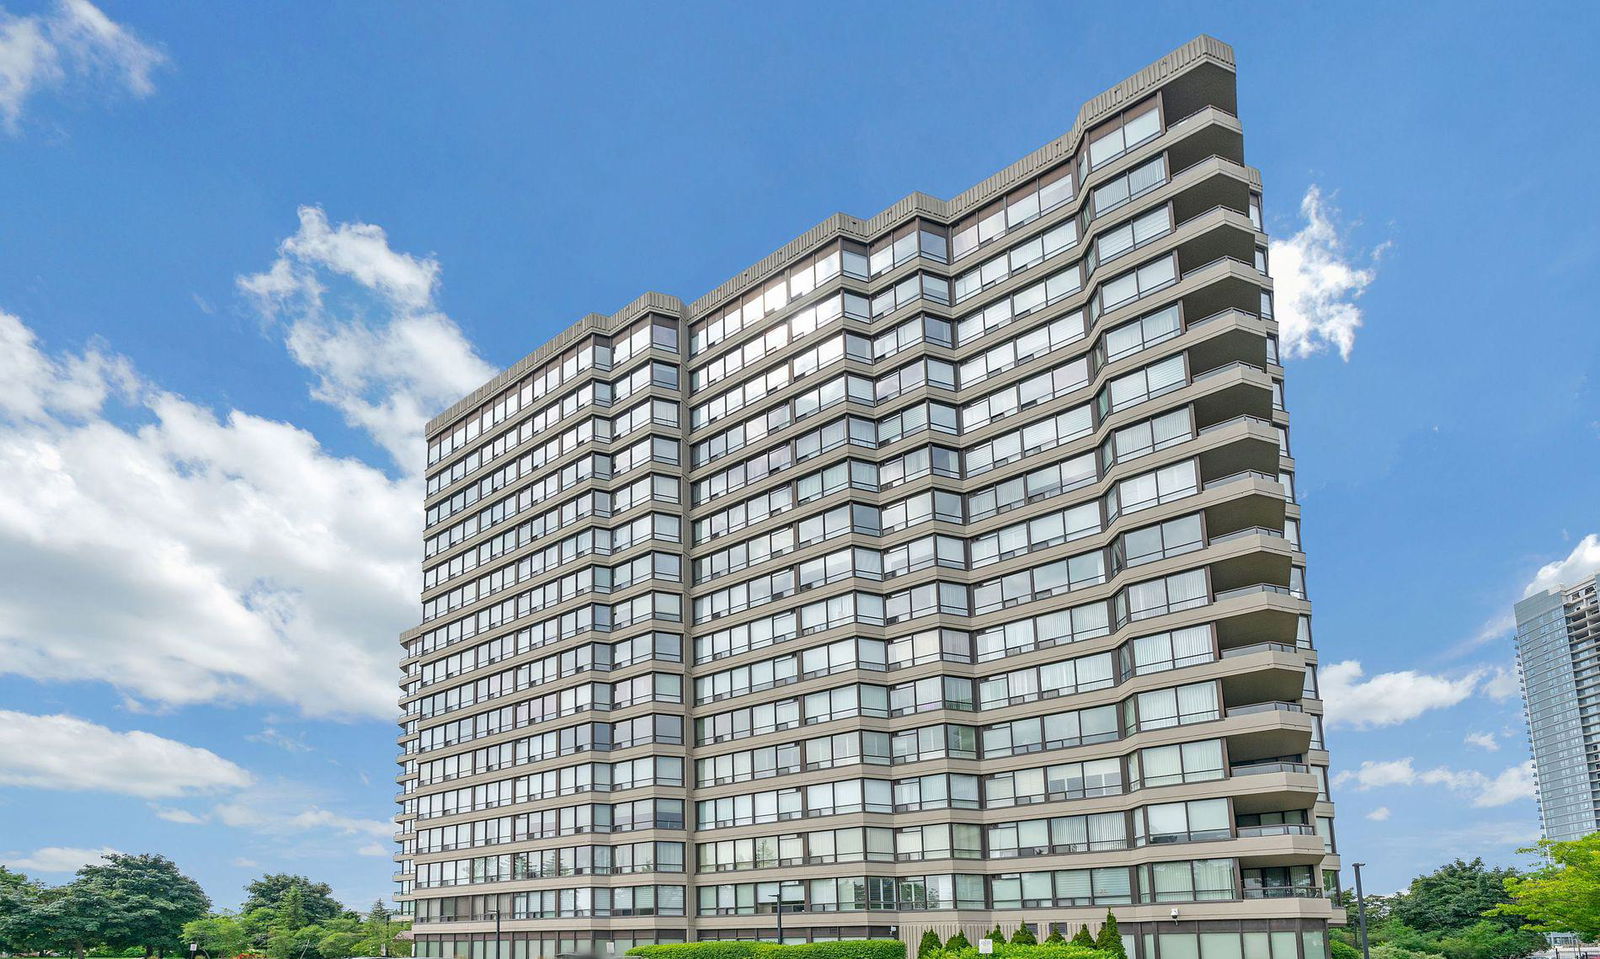
Condo building · 7440 Bathurst Street
Promenade Towers Condos is a 16-storey condo with 198 suites, built in 1988 by Promenade Towers Two Limited. Right now 2 for sale are on the market here.
- 16storeys
- 198suites
- $494/sq ft
- 1988built
GymOutdoor poolParty roomSauna
No similar units for sale in Promenade Towers Condos right now.
Thinking of selling your home?See what your home is worth today.
Around this home
Bathurst And Clark
Errands
Parks
Schools
Daily convenience, out of 100, from the distances below
ParkPromenade Park · 9 within 1 km6 min walk339 m
GroceryNeighbours Coffee2 min walk152 m
SchoolMesivta Thornhill4 min walk230 m
PharmacyRexall5 min walk291 m
Cafés & foodManchu Wok · 15 within 1 km5 min walk326 m
Gym & rec centreThe Family Resource Centre6 min walk372 m
LibraryBathurst Clark Resource Library4 min walk226 m
WalkDriveStraight-line distance, open map data
Grocery0.2 km
Park0.3 km
Coffee0.3 km
Schools nearby
School rating, out of 10.
Mesivta Thornhillsecondary · Private · 0.2 km
—
Torah High - Thornhillsecondary · Private · 0.3 km
—
Bais Yaakov of Thornhillelementary · Private · 0.4 km
—
Contact agent
Helpful calculators
Mortgage
Affordability
Closing costs
Land transfer tax
Property tax
Down payment
CMHC insurance
Stress test
Cashback Rebate
Your HOMEH agent

KimHOMEH agent · Vaughan
"I would see it this week."
Ask Kim
Keep exploring
You are here