

Unit 1114, 7460 Bathurst Street
Unit 1114, 7460 Bathurst Street
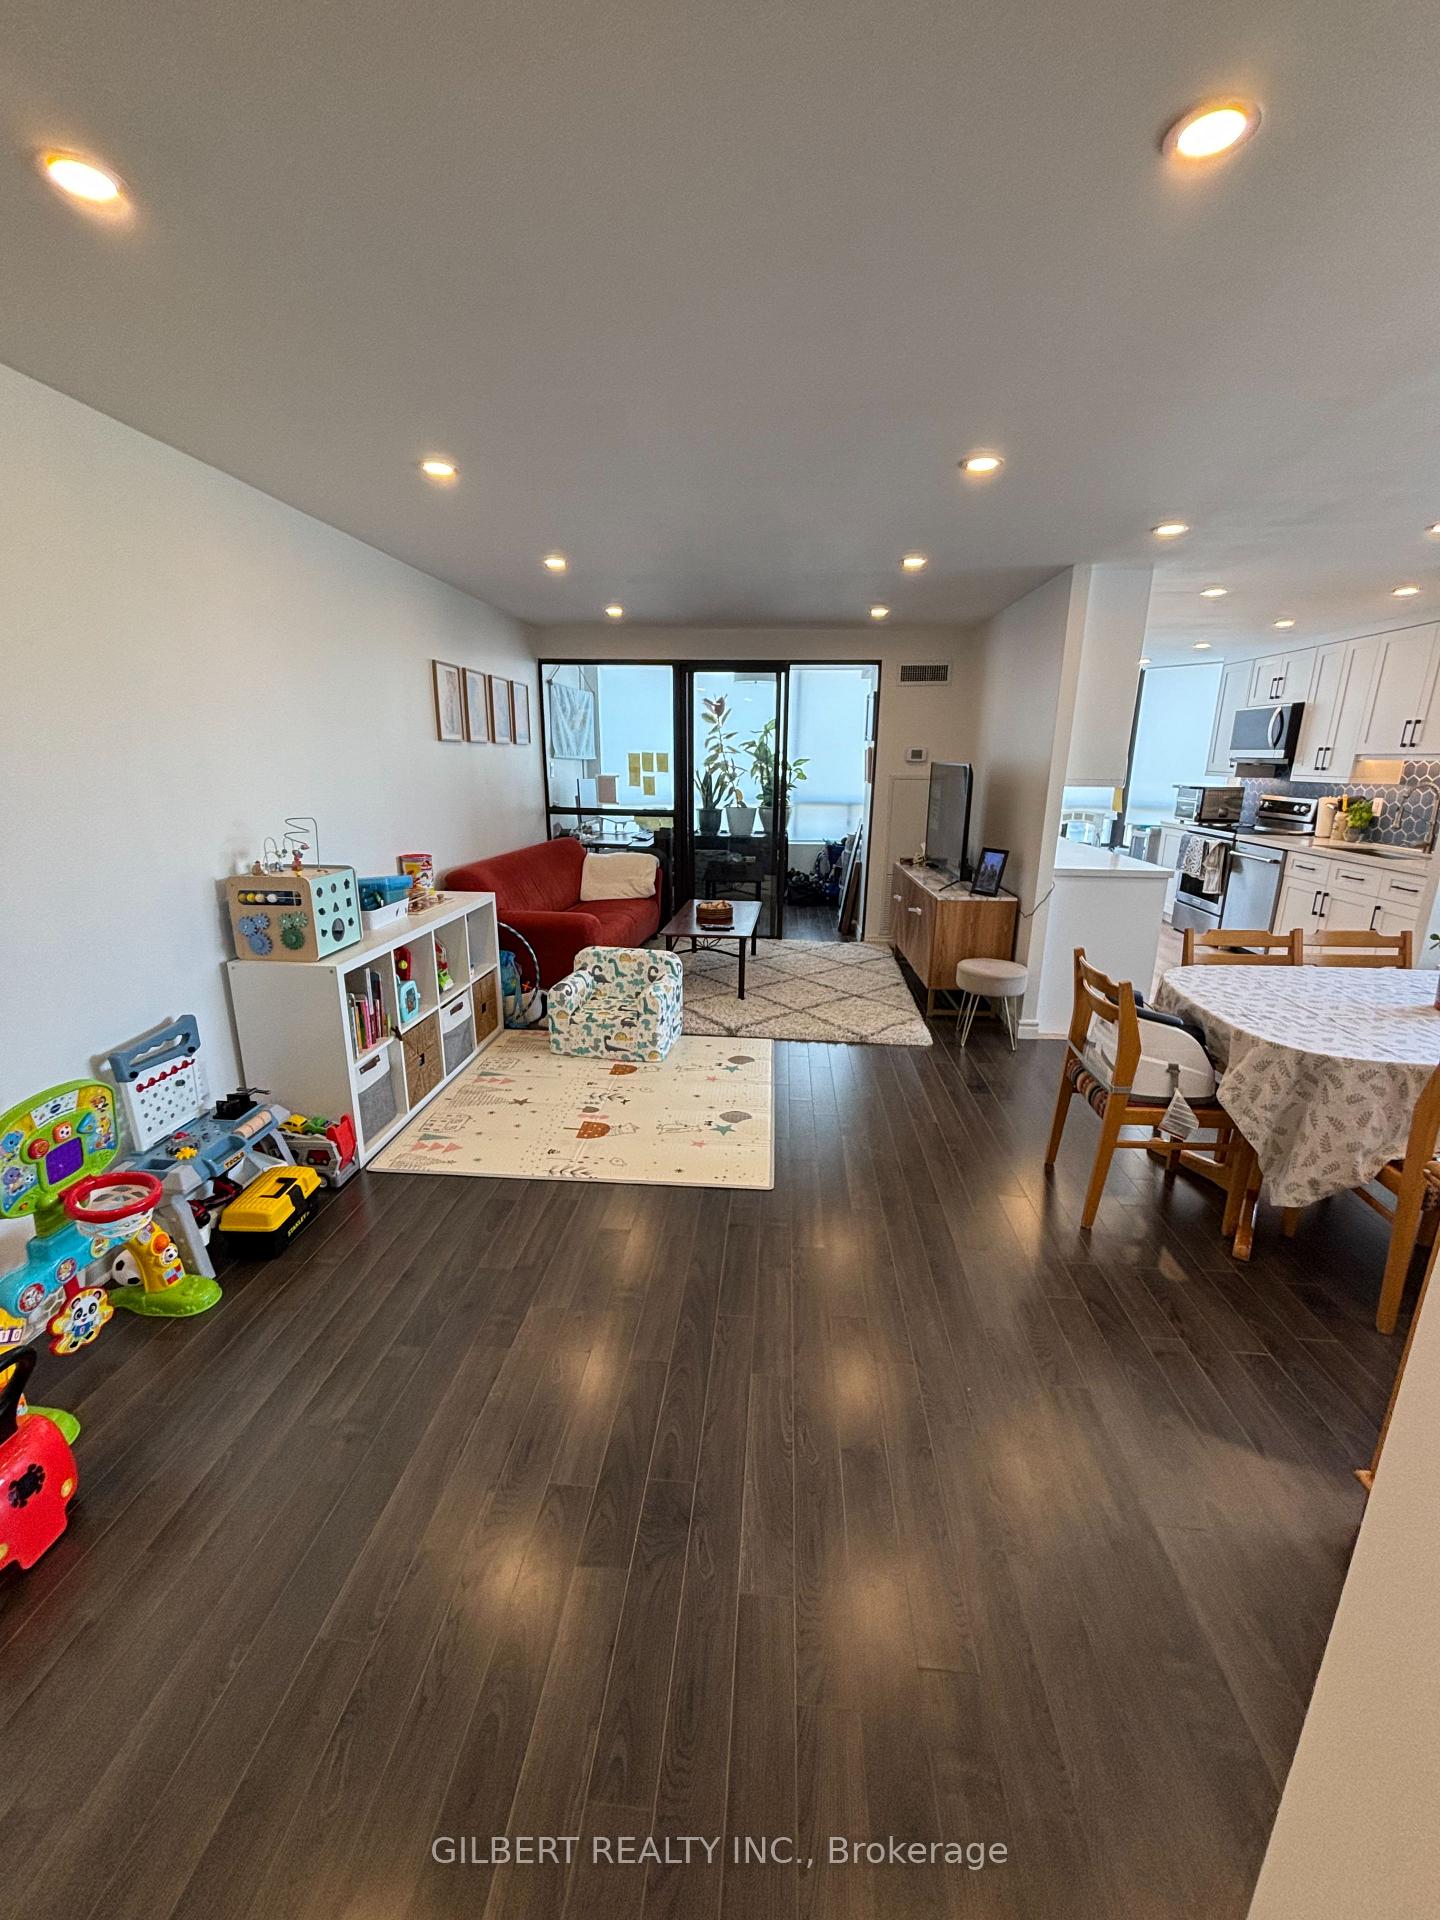 See all 19 photos
Property history
Facts and features
- ExposureWest
- LaundryEnsuite
- LockerNone
- BalconyNone
- Central air
- Exercise room
- Outdoor pool
The homeCondo Apartment, Apartment, Age 31–50 years
- Type: Condo Apartment
- Style: Apartment
- Age: 31–50 years
- Living space: 1,200–1,399 sq ft
- Basement: None
- Exposure: West
InsideVinyl, Ensuite, main level, Other
- Flooring: Vinyl
- Laundry: Ensuite, main level
- Features: Other
- Security: Security system
- Elevator: Yes
- Rooms above ground: 6
- Bedrooms: 2 + 1 in the basement
- Bathrooms: 2
- Kitchens: 1
OutsideConcrete, Balcony None
- Exterior: Concrete
- Balcony: None
Parking and locker1 Parking, Underground, Exclusive
- Spaces: 1 Parking
- Garage: Underground
- Parking type: Exclusive
- Driveway: Underground
- Spot: 55
- Locker: None
Building7460 Bathurst Condos, Storeys 16, Units 197
- Name: 7460 Bathurst Condos
- Storeys: 16
- Units: 197
- Registered: 1988
- Condo corporation: 622
- Amenities: Exercise room, outdoor pool, sauna, squash/racquet court, visitor parking, tennis court
- Pets: Not allowed
Heating, water and powerForced air, gas, Central air
- Heating: Forced air, gas
- Cooling: Central air
Rent and termsRent $3,200 a month, Entire property, Unfurnished
- Rent: $3,200 a month
- Space for rent: Entire property
- Furnished: Unfurnished
- Lease: 12 months
- Rent includes: Heat, hydro, water, parking, common elements, cable tv, all inclusive
- Deposit: Required
- Credit check: Required
- Employment letter: Required
- Rental application: Required
- References: Required
IncludedFridge, stove, dishwasher, washer/dryer, all elfs, shabbat elevator, one parking spot
- Included: Fridge, stove, dishwasher, washer/dryer, all elfs, shabbat elevator, one parking spot
NearbyClear view, library, place of worship, public transit, school, rec./commun.centre
- Close to: Clear view, library, place of worship, public transit, school, rec./commun.centre
Listing detailsN12352233, Rented, Aug 19, 2025
- MLS® number: N12352233
- Status: Rented
- Listed on: Aug 19, 2025
- Days on market: 4
- Updated: Aug 23, 2025
- Possession: 2025-10-15 / Other
- Occupied by: Owner
- Listing brokerage: GILBERT REALTY INC.
About this home
Unit 1114, 7460 Bathurst Street, Vaughan (Brownridge), ON L4J 7K9
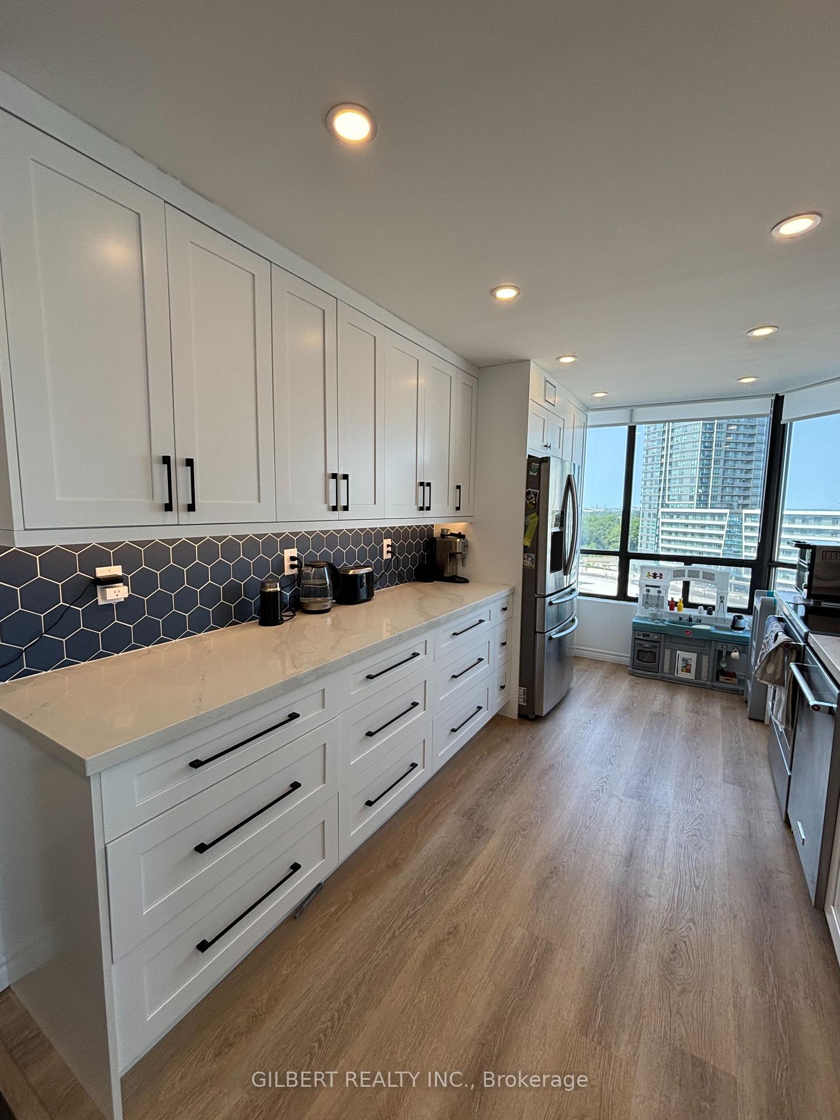
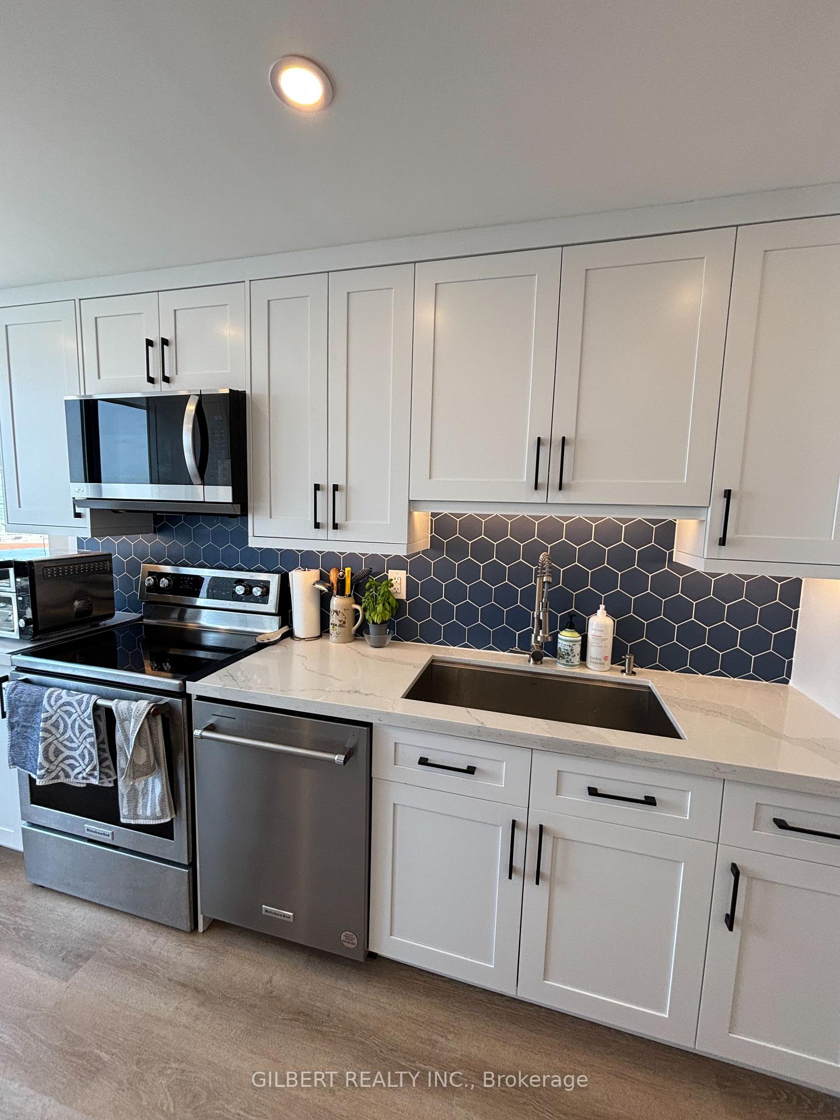
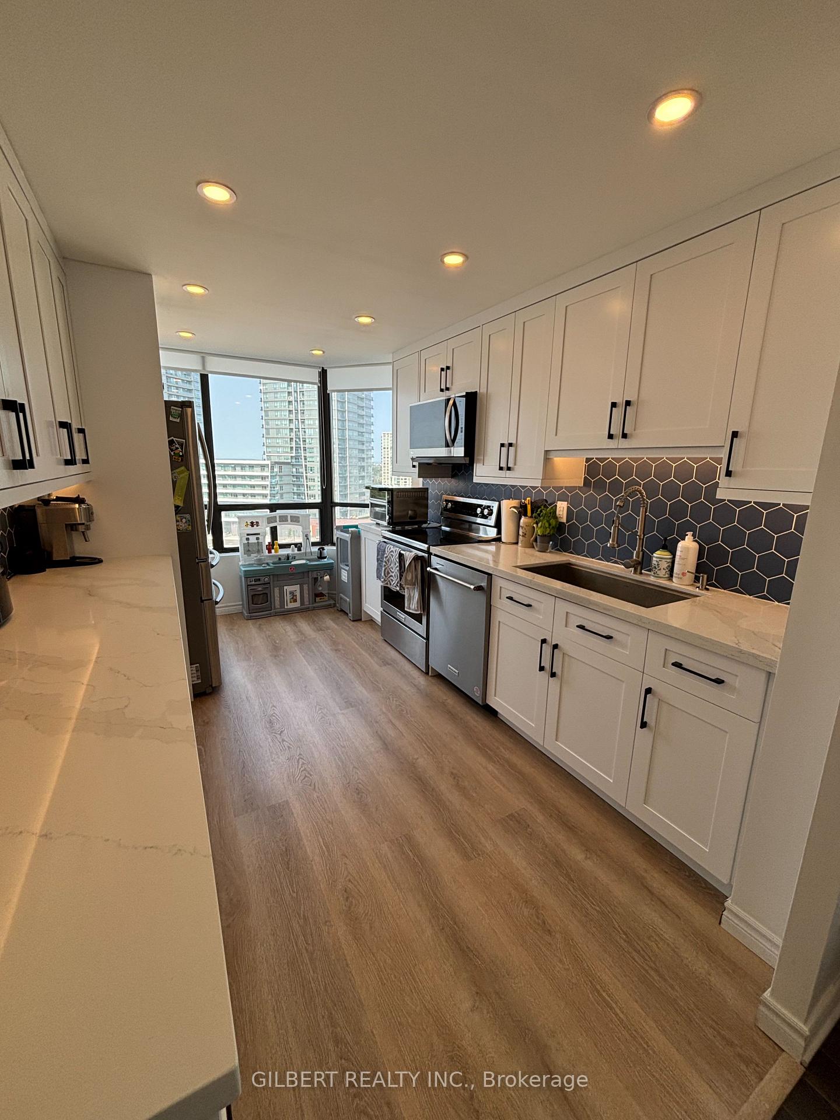
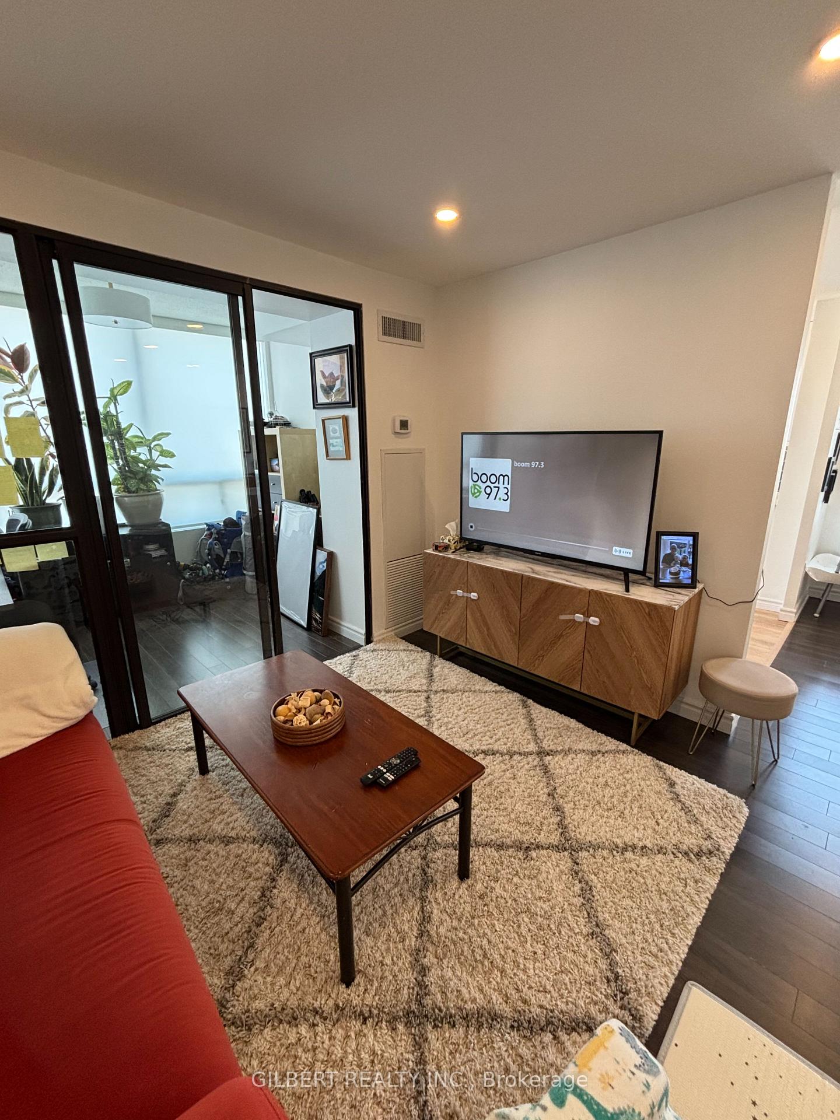
Welcome to this beautifully maintained 2-bedroom, 2-bathroom condo in a highly sought-after gated community. Renovated in 2023, This bright and spacious unit features a functional layout with a combined living and dining area, laminate flooring, and a modern kitchen complete with stainless steel appliances. The primary bedroom offers a private ensuite, while the second bedroom provides ample space for family, guests, or a home office. Enjoy peace of mind with 24-hour gated security and the convenience of a Sabbath elevator. Ideally located within walking distance to Promenade Mall, public transit, grocery stores, and shops, and just minutes to major highways, community centers, the local library, top-rated schools, and multiple places of worship.The building offers a wide range of amenities including a fully equipped gym, party room, tennis courts, and squash courts perfect for an active and social lifestyle. Rent includes heat, hydro, water, Bell Fibe TV and Internet, offering incredible value and stress-free living. Dont miss this opportunity to live in one of Thornhill's most desirable communities!
Ask about this home
A HOMEH agent will answer your questions about this home.
Know more about 7460 Bathurst Condos
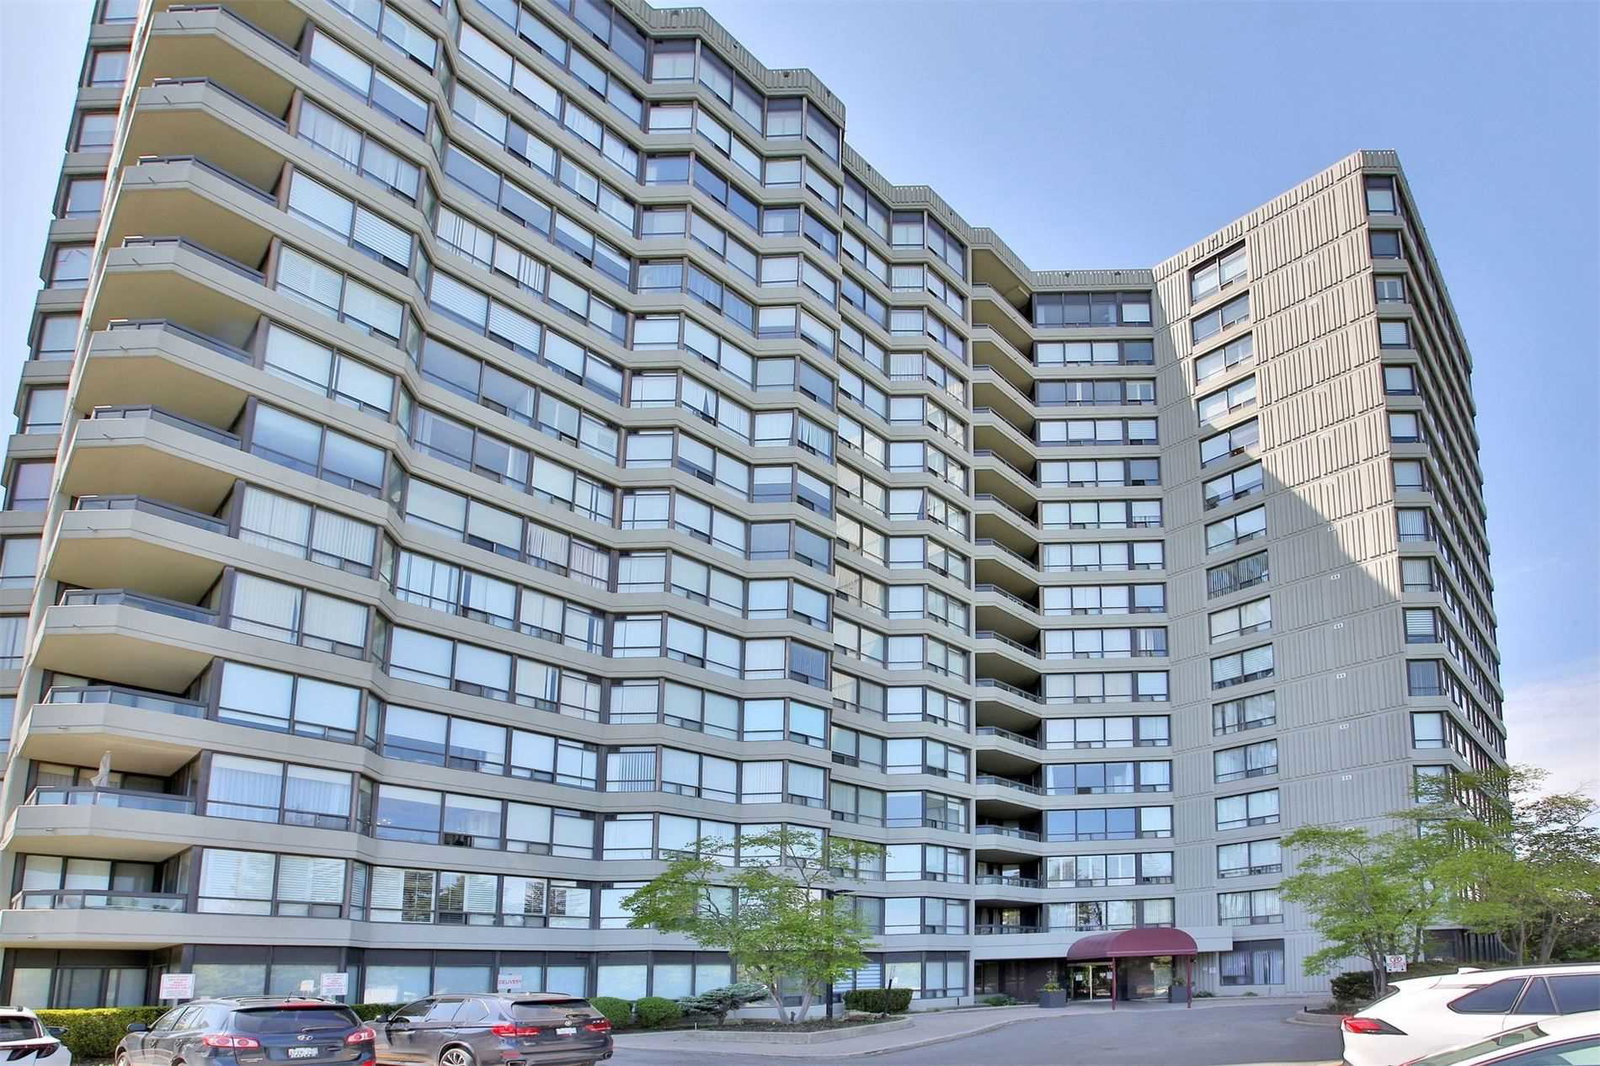
Condo building · 7460 Bathurst Street
7460 Bathurst Condos is a 16-storey condo with 197 suites, built in 1988 by Unknown. Right now 3 for sale and 2 for rent are on the market here.
- 16storeys
- 197suites
- $461/sq ft
- 1988built
No similar units for rent in 7460 Bathurst Condos right now.
Around this home
Daily convenience, out of 100, from the distances below
Schools nearby
School rating, out of 10.
Helpful calculators
Your HOMEH agent

"I would see it this week."