
 See all 50 photos
Property history

This listing has ended. It is no longer available.
Property not available for sale or for rent.
Ask about this home
A HOMEH agent will answer your questions about this home.Ask HOMEH
About this home
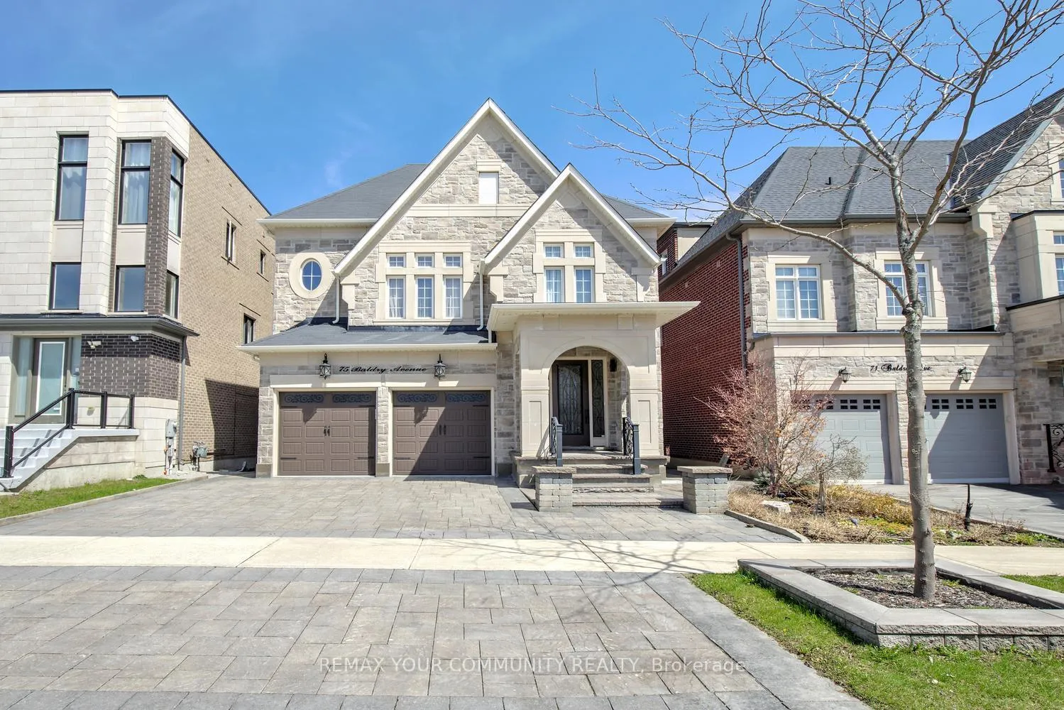
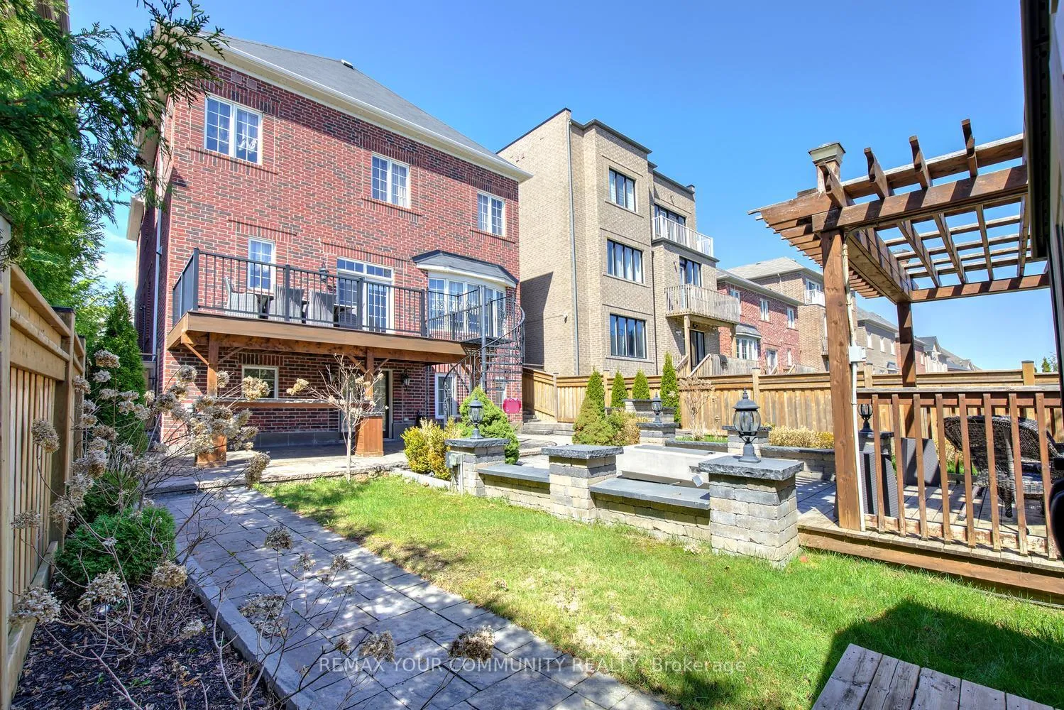
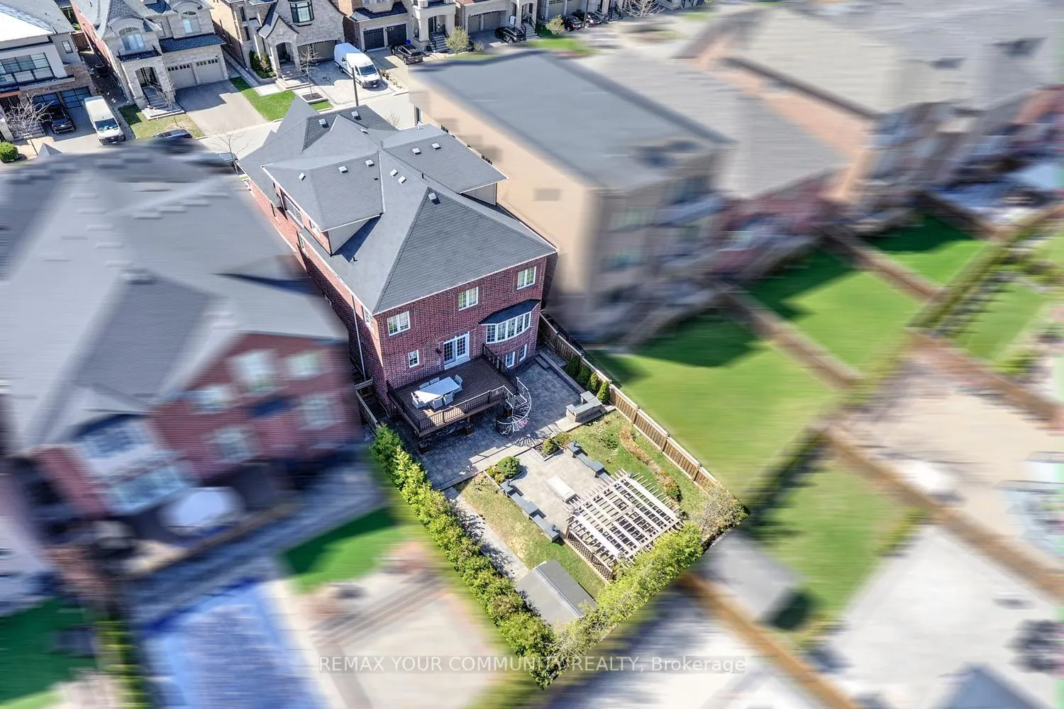
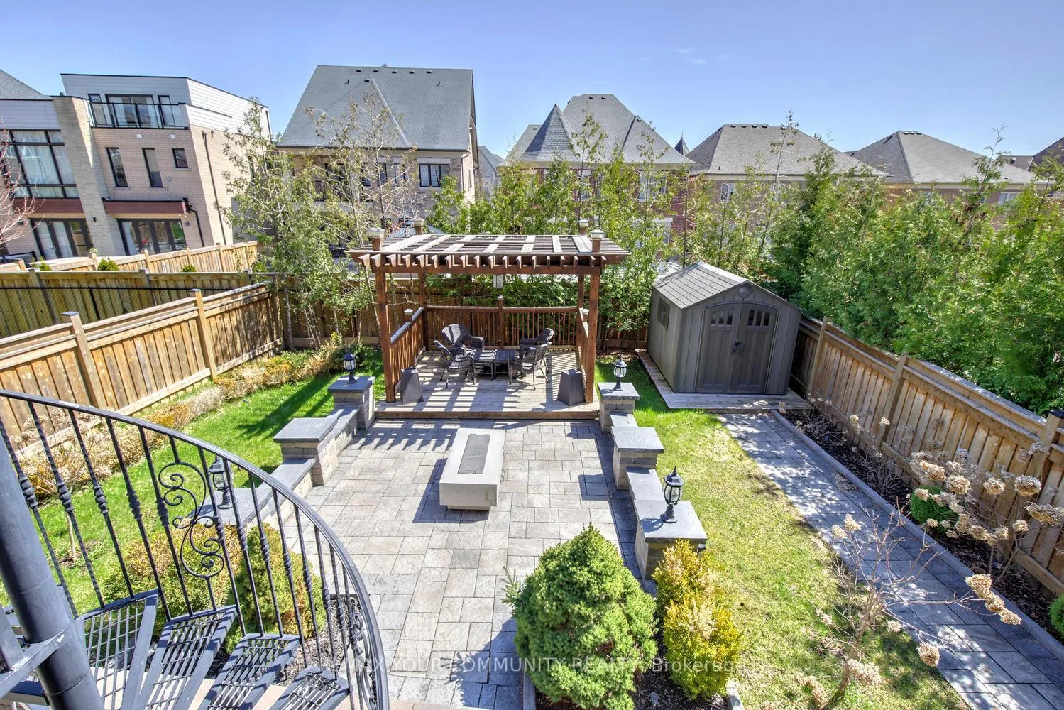
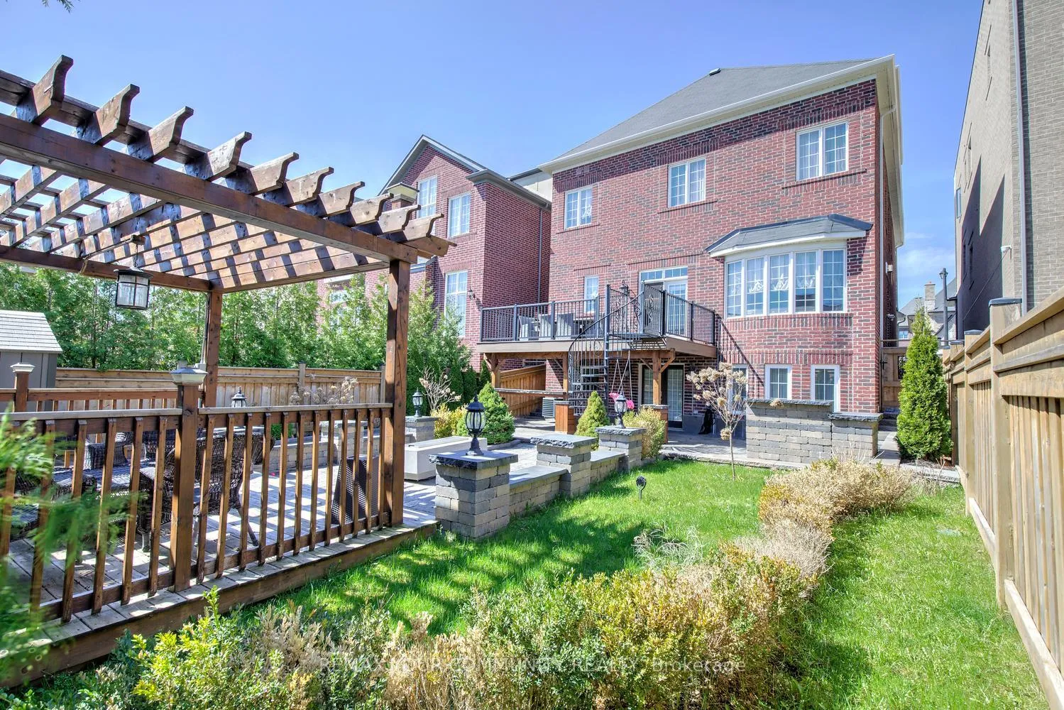
Set on a premium 41 x 135 ft deep lot in prestigious Upper Thornhill Estates, this exceptional 6+2 bedroom, 6-bathroom residence offers refined luxury in the heart of Patterson, steps to top-ranked schools and premier amenities. With 4,308 sq ft above grade plus a 1,688 sq ft finished walk-out basement (with permit), this home showcases 10 ft ceilings on the main level and 9 ft ceilings on the second floor and loft. Designer upgrades throughout the home include hand-scraped wide plank hardwood floors, smooth ceilings with recessed detailing, crystal chandeliers, extended doors, crown mouldings, wainscoting, pot lights, 7-inch baseboards, upgraded baths, Riobel faucets, Toto toilets, porcelain tiles, and custom drapery. The chef's kitchen features built-in appliances, quartz countertops and backsplash, a centre island with breakfast bar, and custom cabinetry. The family room offers built-ins and a gas fireplace, while open-concept living and dining areas are ideal for entertaining. A main floor office adds everyday functionality. Upstairs, enjoy 6 spacious bedrooms, 4 full baths, a dramatic media room with 18 ft ceilings, and a loft with balcony. The primary suite boasts His & Hers walk-in closets with custom organizers and a spa-inspired 7-piece ensuite. All bedrooms feature direct bathroom access. The walk-out basement is perfectly suited for in-laws or a nanny suite, complete with a full kitchen, living and dining areas, 2 bedrooms, built-ins, a 4-piece bath, and engineered wood floors. A full stone façade enhances the home's striking curb appeal, while the professionally landscaped grounds extend into front and a private backyard oasis featuring a pergola, built-in bar, built-in gas fireplace, patio, shed, and composite deck-perfectly designed for outdoor entertaining and relaxation. It's your opportunity to own a well maintained and upgraded 6+2 bedroom home in one of Vaughan's most desirable neighborhoods!
Facts & features
Ask about this home
A HOMEH agent will answer your questions about this home.
Rooms
17 rooms · 6 bathrooms
- Kitchen9′ × 15′135 sq.ft.
- Breakfast9′7″ × 13′125 sq.ft.
- Family room12′ × 18′5″221 sq.ft.
- Living room16′11″ × 11′186 sq.ft.
- Dining room13′7″ × 12′7″172 sq.ft.
- Office12′ × 9′5″113 sq.ft.
- Primary bedroom18′ × 14′252 sq.ft.
- Bedroom 214′ × 11′7″163 sq.ft.
- Bedroom 315′10″ × 15′237 sq.ft.
- Bedroom 412′2″ × 13′159 sq.ft.
- Media room15′ × 18′7″279 sq.ft.
- Bedroom 512′ × 12′10″154 sq.ft.
- Bedroom12′2″ × 11′134 sq.ft.
- Bedroom—
- Bedroom—
- Kitchen—
- Living room—
Around this home
Schools nearby
School rating, out of 10.
Listing details
Helpful tools
Your HOMEH agent
"I would see it this week."
Ask HOMEH about this home
Price, neighbourhood, monthly cost. Ask anything.
HOMEH Intelligent Agent is an AI, not a licensed representative. Check anything important with your agent.