
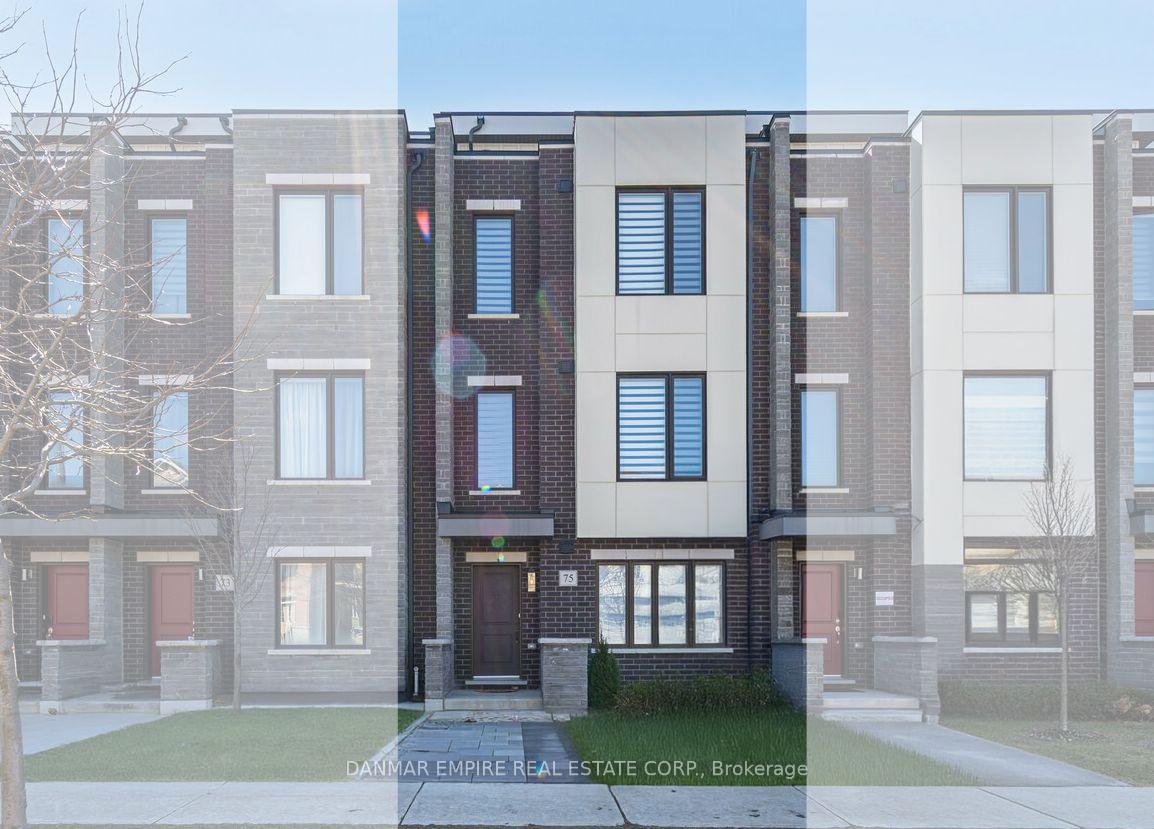
75 George Kirby Street
Vaughan (Patterson), ON L6A 5B575 George Kirby Street
Vaughan (Patterson), ON L6A 5B5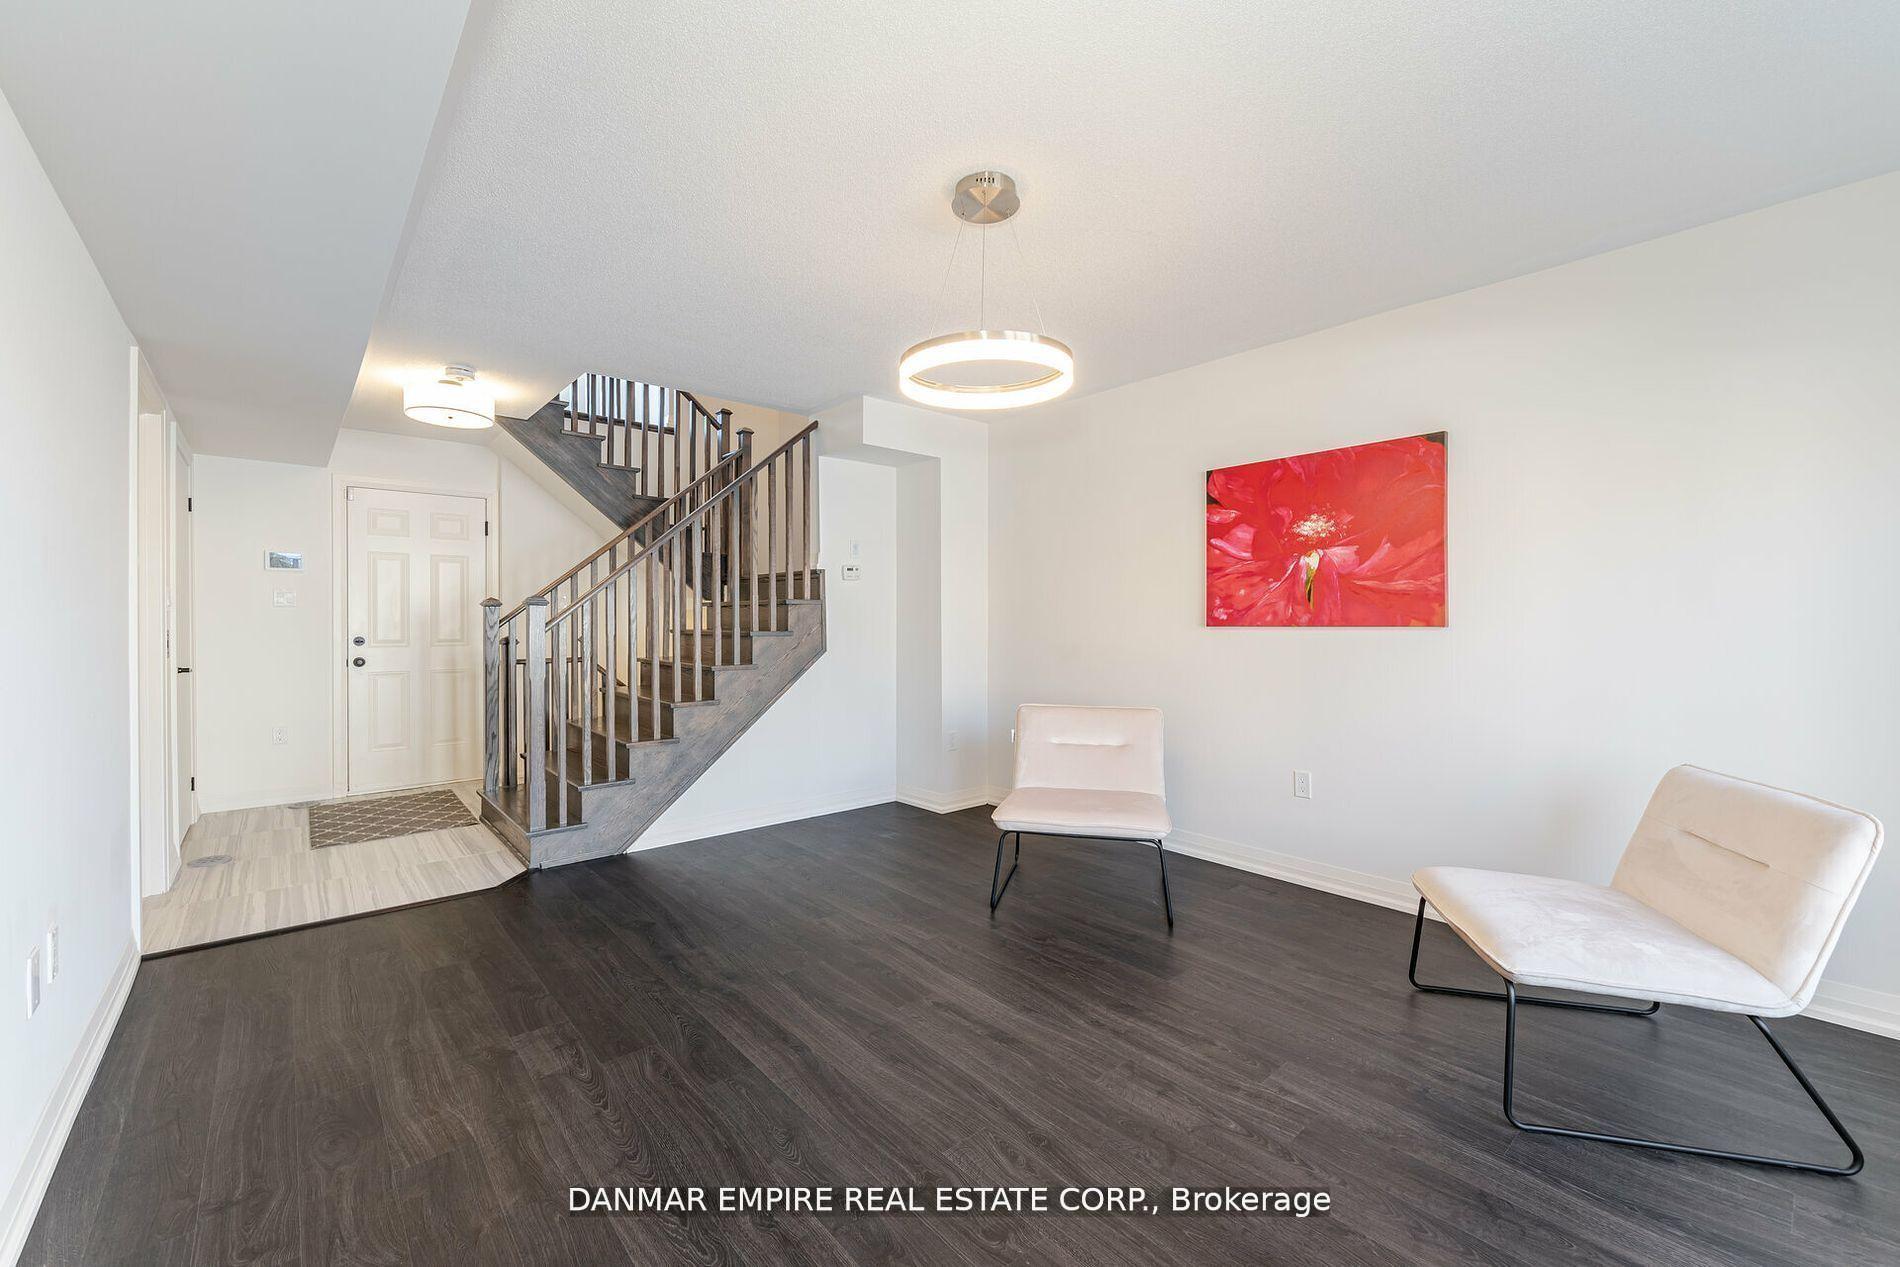
 See all 39 photos
Property history
About this home
75 George Kirby Street, Vaughan
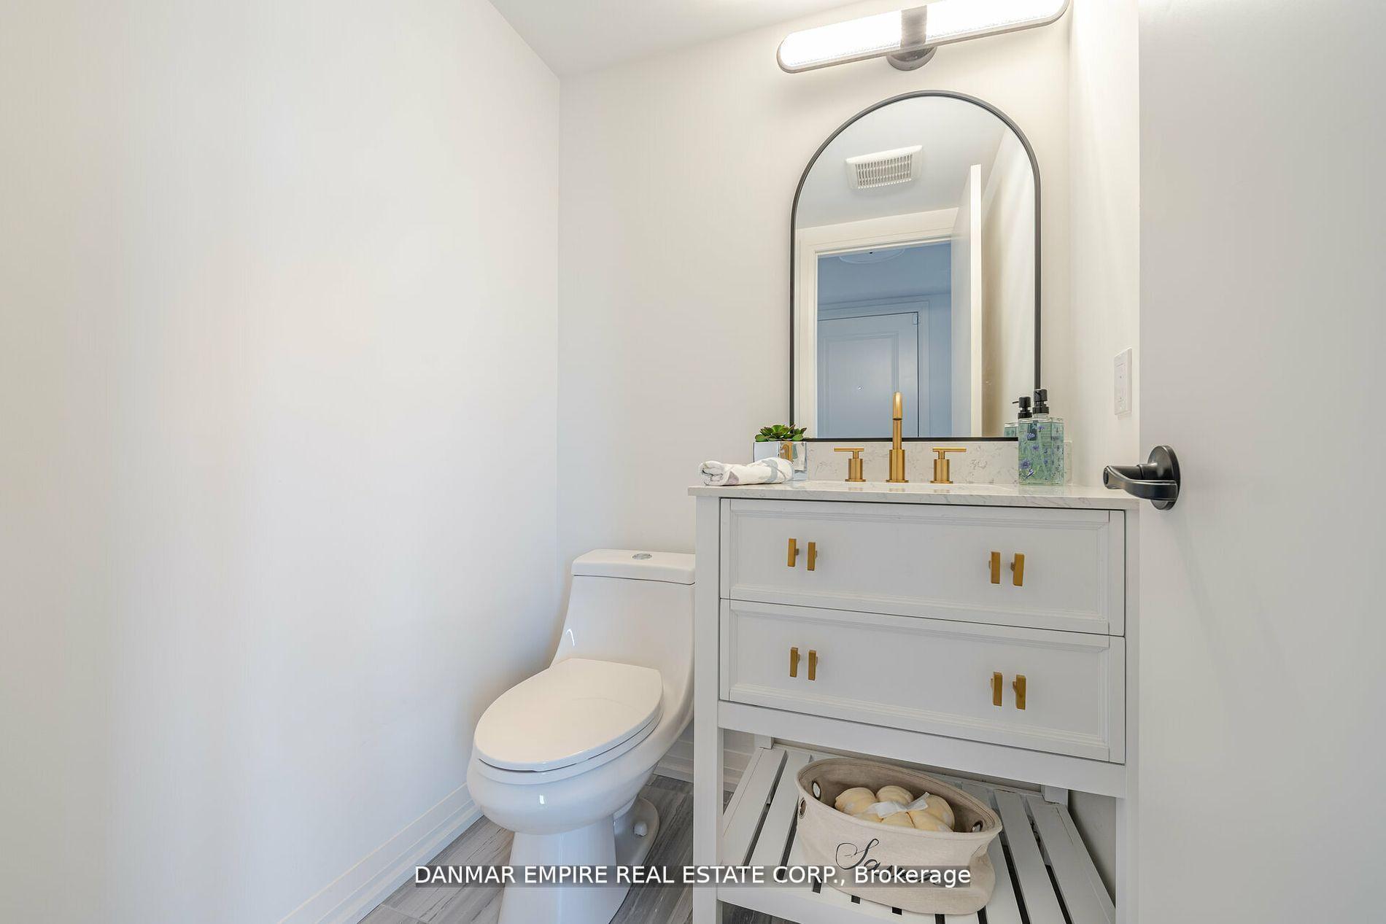
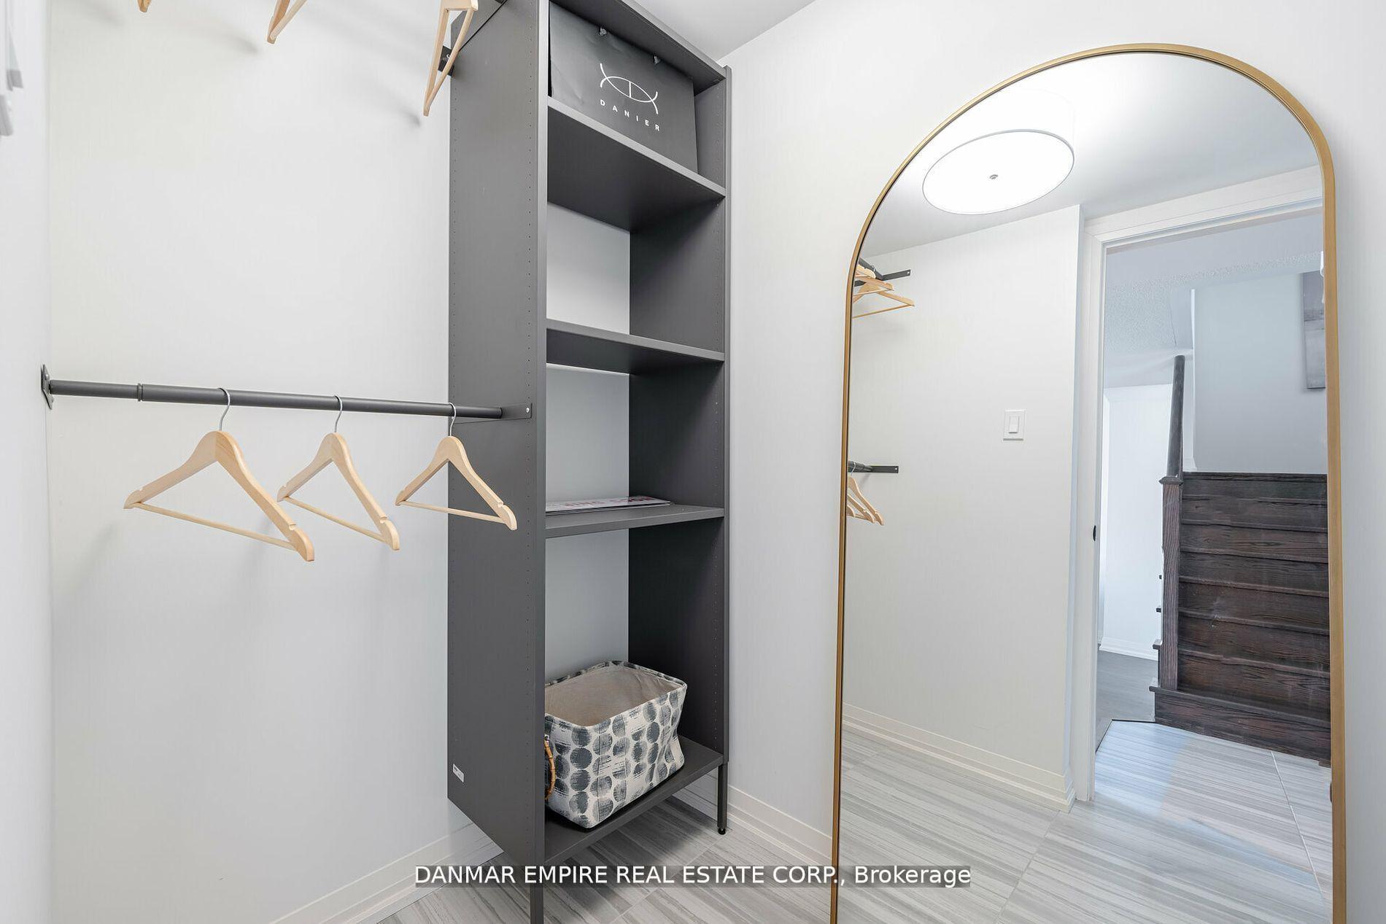
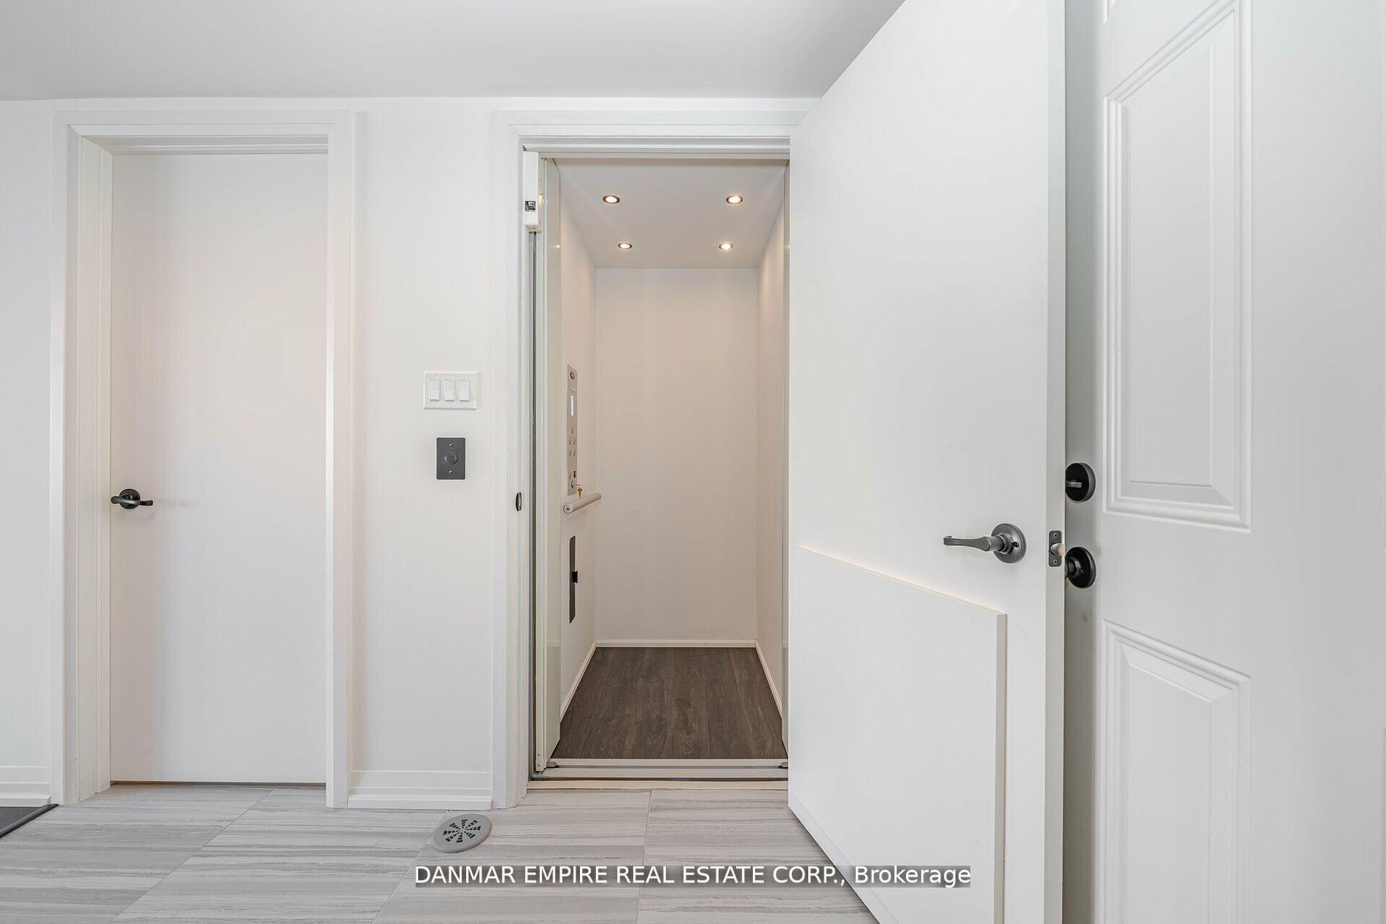
Brand New Home, Never Lived in. Full-Size Elevator on all 5 Floors. 3+1 Bedroom Freehold Townhome, Thornhill Woods. 2540 Sq Ft Living Space. Brand New Upgraded Appliances. Bright Private Balcony on the Kitchen Level. Huge Roof Terrace on the Top Floor with Gas Line BBQ and Privacy Glass. Upgraded Closet Organizers Throughout. The Basement Features an Inviting Entertainment Space or Extra Bedroom. The Main Floor Offers a Private Live/Work. Double Car Garage, Third Floor Laundry With upgraded Cabinetry. Open Concept Bright Kitchen with a Central Island and Breakfast Bar. The Master Suite and Brand New 5-Piece Ensuite with Glass Shower. Ideally Situated Just Steps from Plazas, Shops, Fitness Centers, Parks, New Schools, and Cafes. Vaughan Jewish Community Campus, Mount Sinai Hospital Sherman Health, Schwartz/Reisman Centre, Maon Noam Khakhan Centre and More! Floor Plan Attached
Facts & features
Ask about this home
A HOMEH agent will answer your questions about this home.
Rooms
11 rooms · 4 bathrooms
- Office15′ × 12′180 sq.ft.
- Dining room18′ × 12′216 sq.ft.
- Kitchen14′ × 8′112 sq.ft.
- Family room14′ × 10′140 sq.ft.
- Primary bedroom13′ × 11′143 sq.ft.
- Bedroom 29′ × 9′81 sq.ft.
- Bedroom 310′ × 8′80 sq.ft.
- Laundry4′2″ × 6′11″29 sq.ft.
- Other18′ × 17′306 sq.ft.
- Media room16′ × 12′192 sq.ft.
- Great room16′ × 12′192 sq.ft.
Around this home
Schools nearby
School rating, out of 10.
Listing details
Helpful tools
Your HOMEH agent

"I would see it this week."
Ask HOMEH about this home
Price, neighbourhood, monthly cost. Ask anything.
HOMEH Intelligent Agent is an AI, not a licensed representative. Check anything important with your agent.