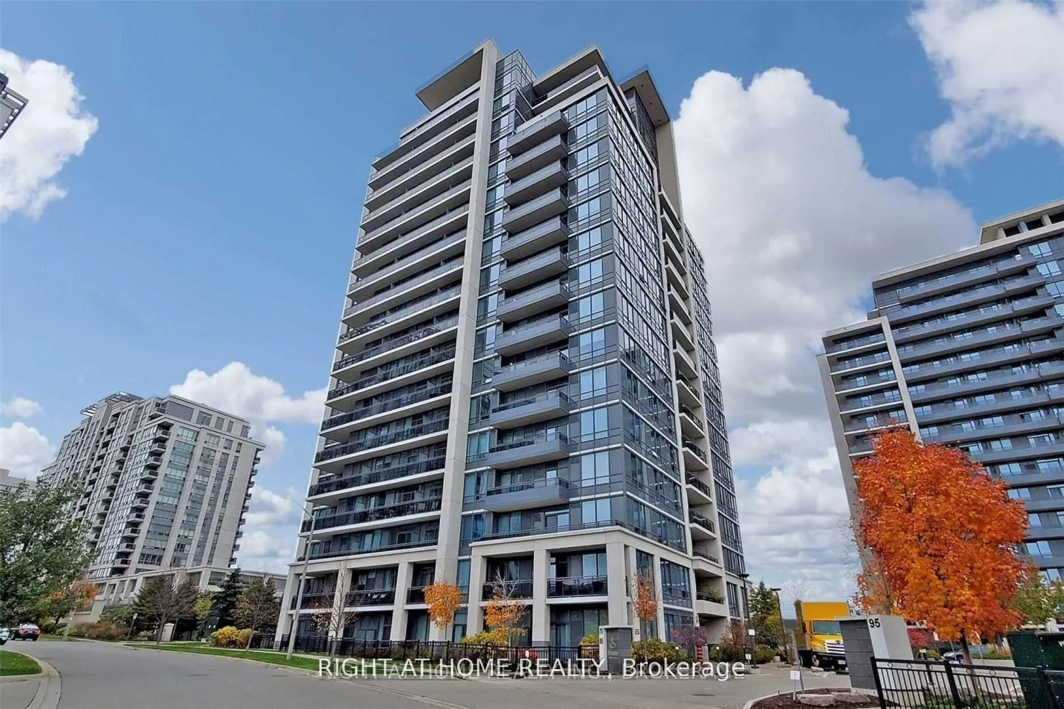
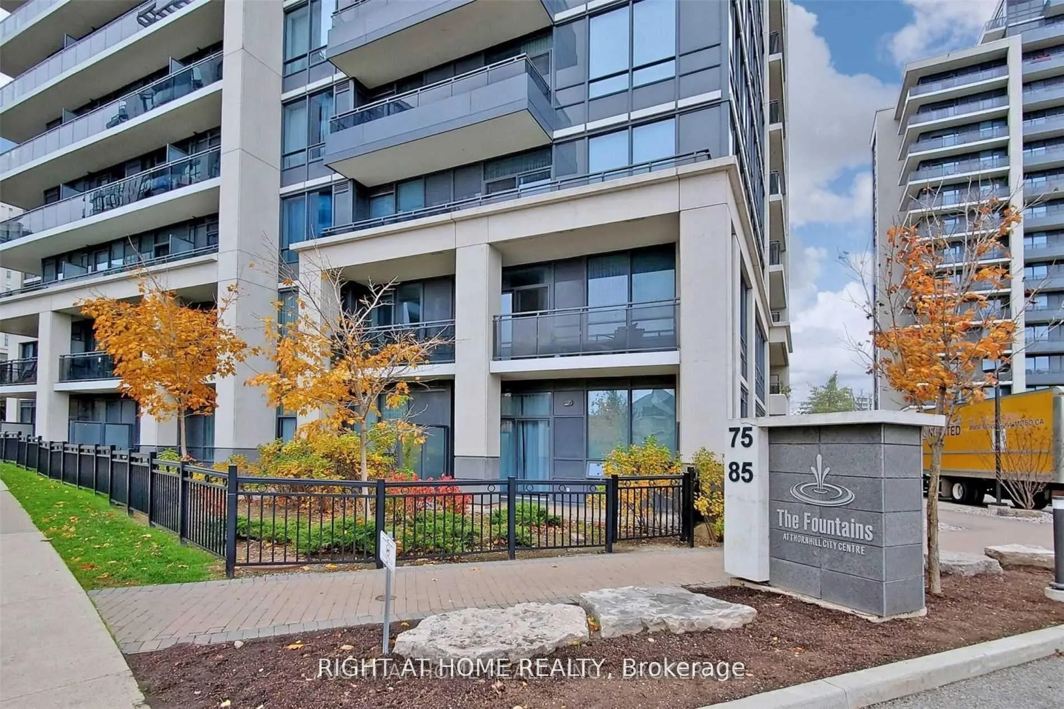
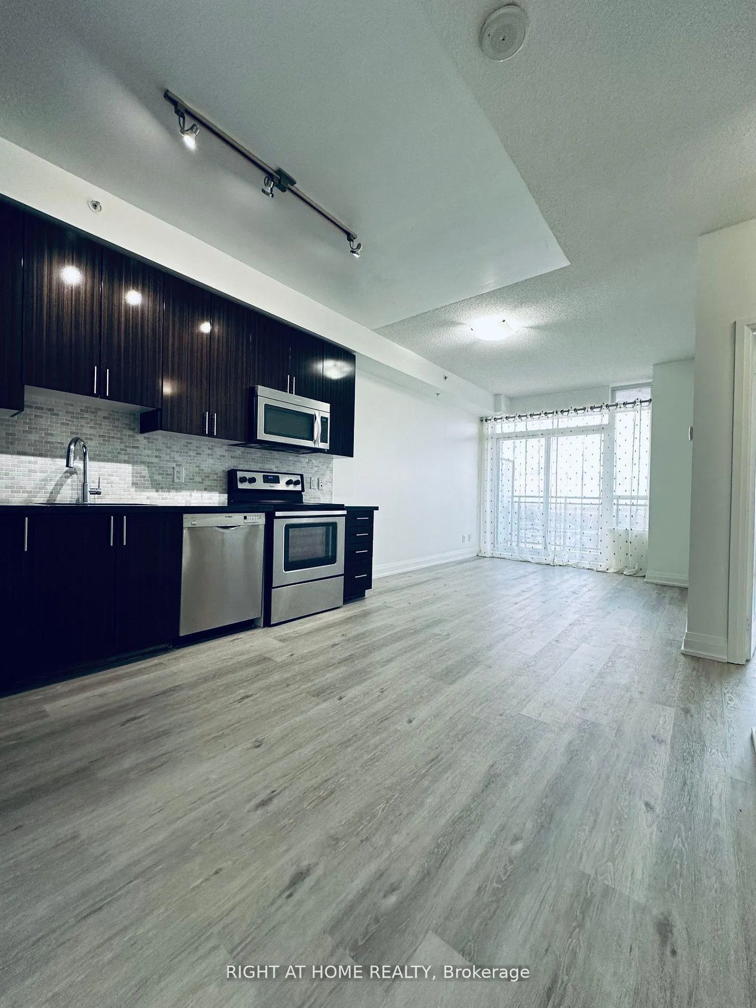
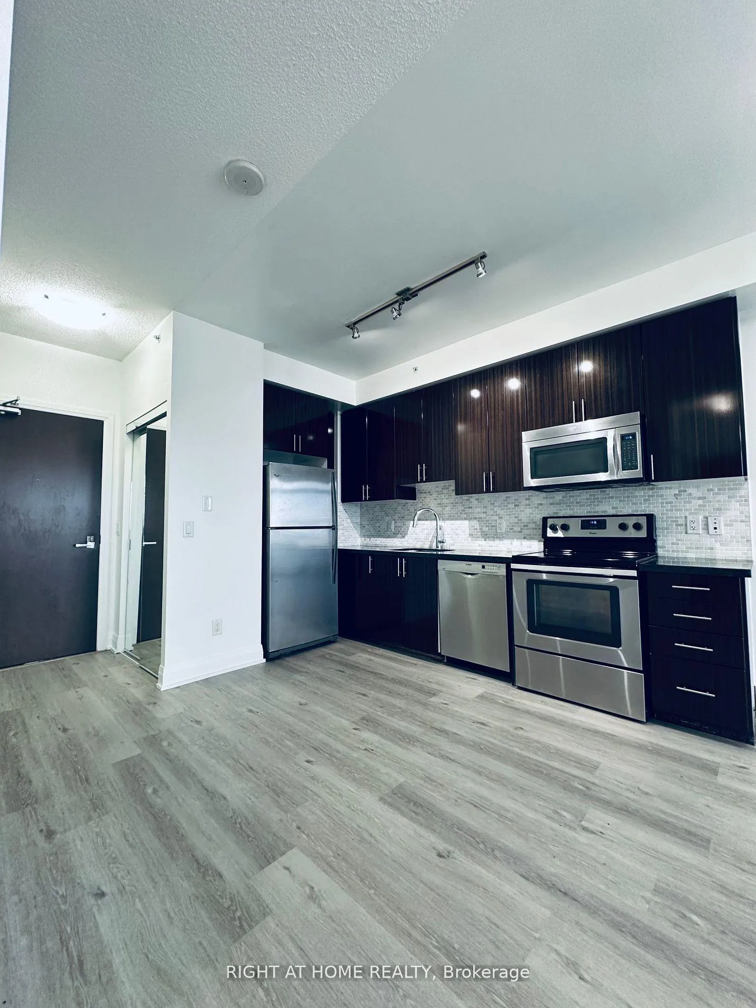
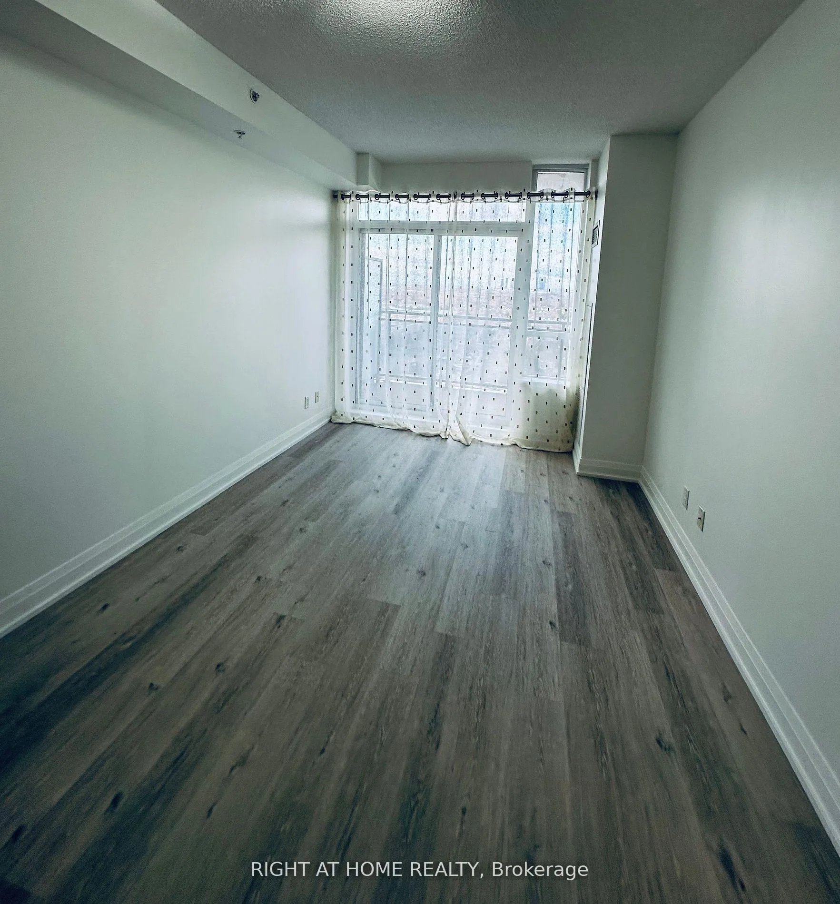
Beautiful 1-bedroom condo featuring a bright open-concept floor plan with 9' ceilings and vinyl flooring throughout. Modern gourmet kitchen with granite countertops, stainless steel appliances, and stylish backsplash. Convenient ensuite laundry. Enjoy unobstructed west-facing exposure and a private balcony offering abundant natural light and outdoor space. Includes one underground parking.Exceptional building amenities include 24-hour concierge, indoor pool, sauna, fully equipped gym, exercise room, and party room. Prime location within walking distance to Promenade Mall, Walmart, and public transit (TTC & VIVA).
Read more
Carpet Free
Facts & features
TypeCondo Apartment
StyleApartment
Size500~599 Sq.Ft.
HeatingForced air, gas
CoolingCentral air
Parking1 drive
Book a viewing
Wed28Oct
Thu29Oct
Fri30Oct
Sat31Oct
Sun1Nov
Pick a time
Rooms
4 rooms · 1 bathroom
Main floor4 rooms
Living room22′ × 10′220 sq.ft.
Dining room22′ × 9′198 sq.ft.
Kitchen22′ × 9′198 sq.ft.
Bedroom12′7″ × 9′5″119 sq.ft.
Bathrooms1
4-pcMain
Around this home
Bathurst St /Centre St
8Walking
Schools nearby
School rating, out of 10.
Westmountsecondary · Public · 0.6 km
7.9/10
Brownridgeelementary · Public · 0.8 km
5.3/10
Rosedale Heightselementary · Public · 0.8 km
7.7/10
Listing details
MLS® numberN12660158
Listed onJan 5, 2026
Days on market61
UpdatedMar 7, 2026
Listing brokerageRIGHT AT HOME REALTY
Possession2026-01-22 / Immediate
Helpful tools
Mortgage calculator
Closing costs
Land transfer tax
Buyer guide
Your HOMEH agent
NimaHOMEH agent · Vaughan
"I would see it this week."
Ask Nima
Ask HOMEH about this home
Price, neighbourhood, monthly cost. Ask anything.
HOMEH Intelligent Agent is an AI, not a licensed representative. Check anything important with your agent.

 See all 10 photos
