
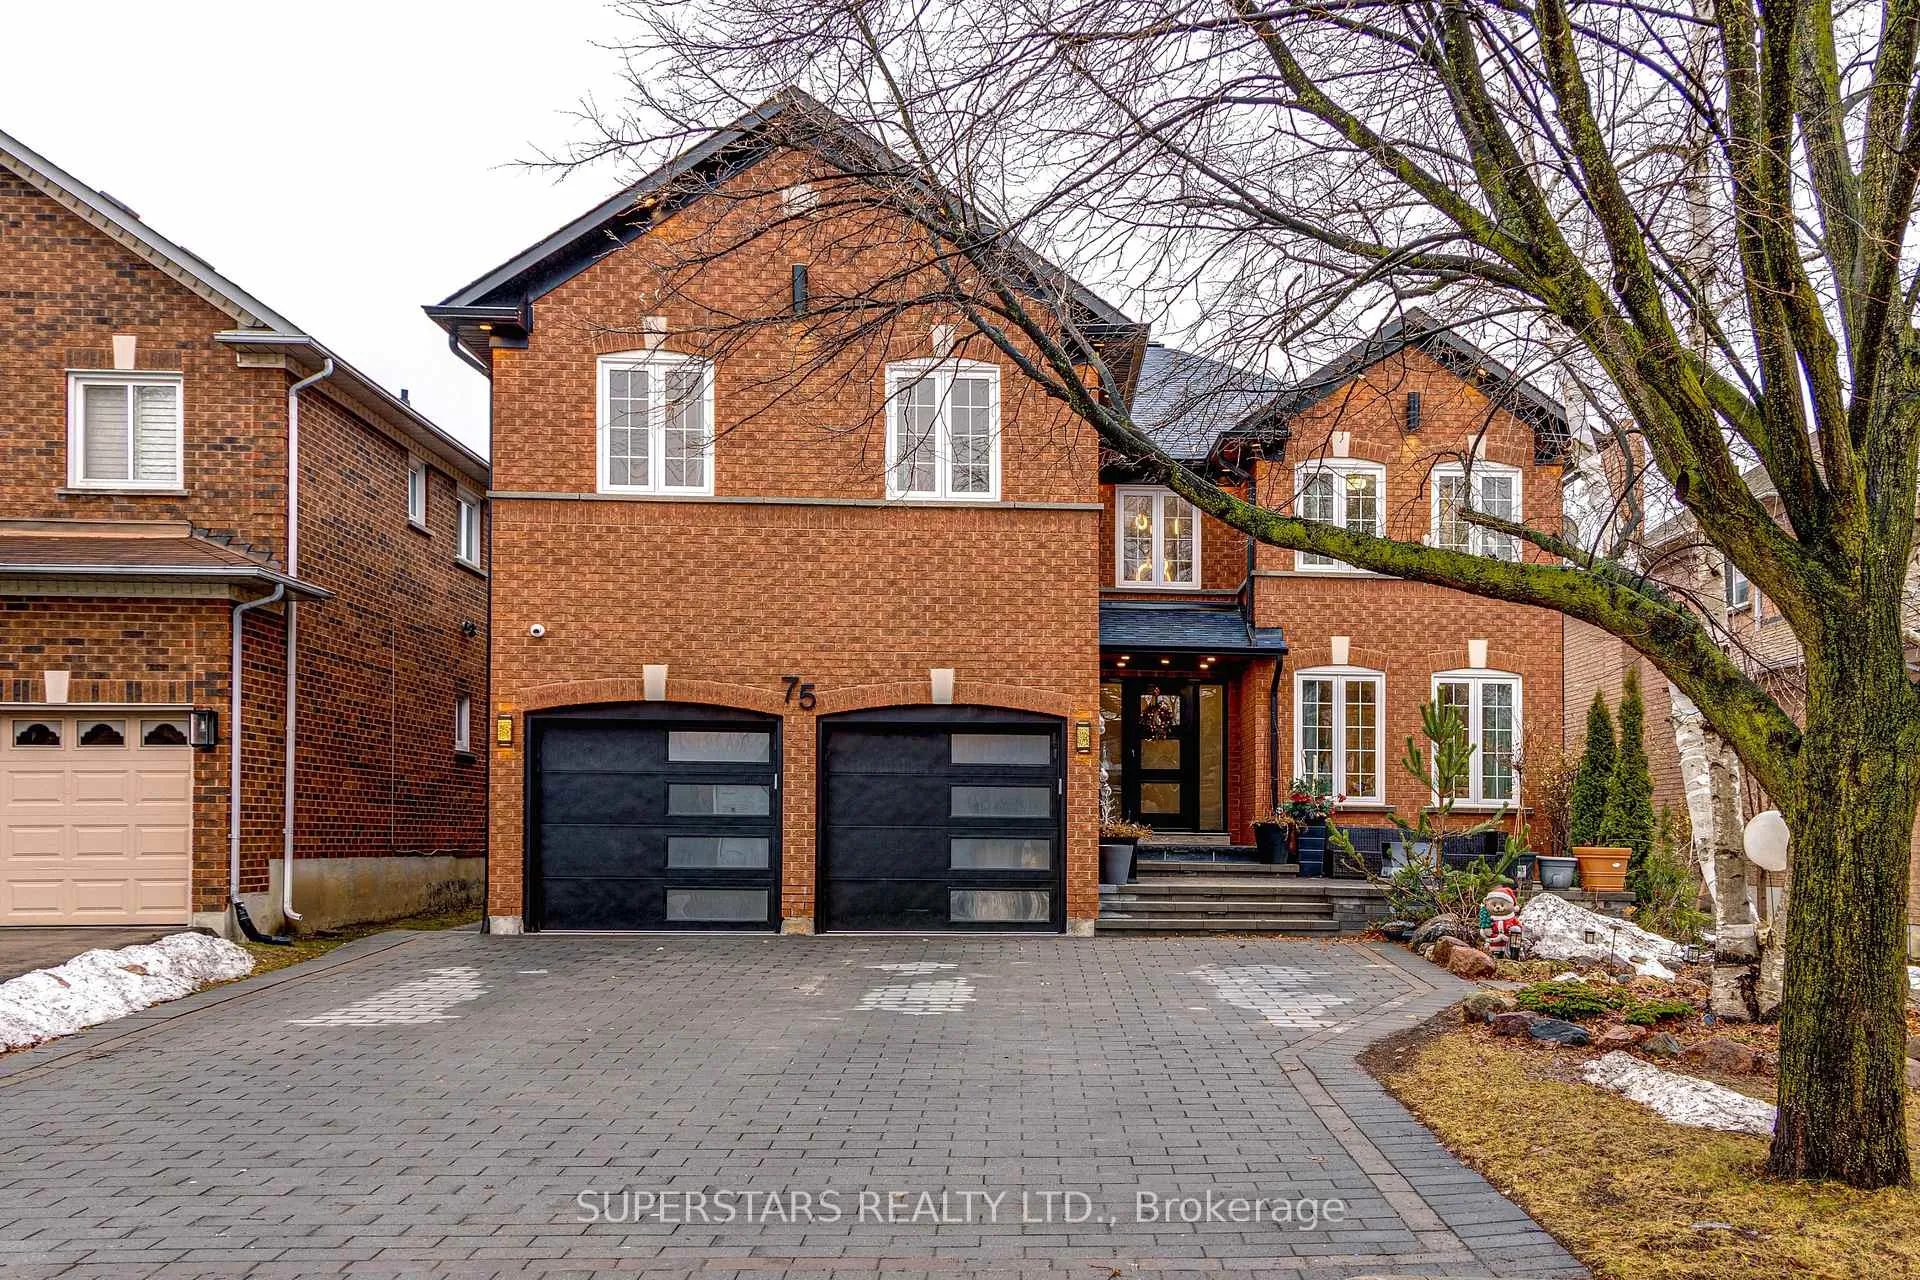
75 Rockwood Crescent
Vaughan (Beverley Glen)75 Rockwood Crescent
Vaughan (Beverley Glen)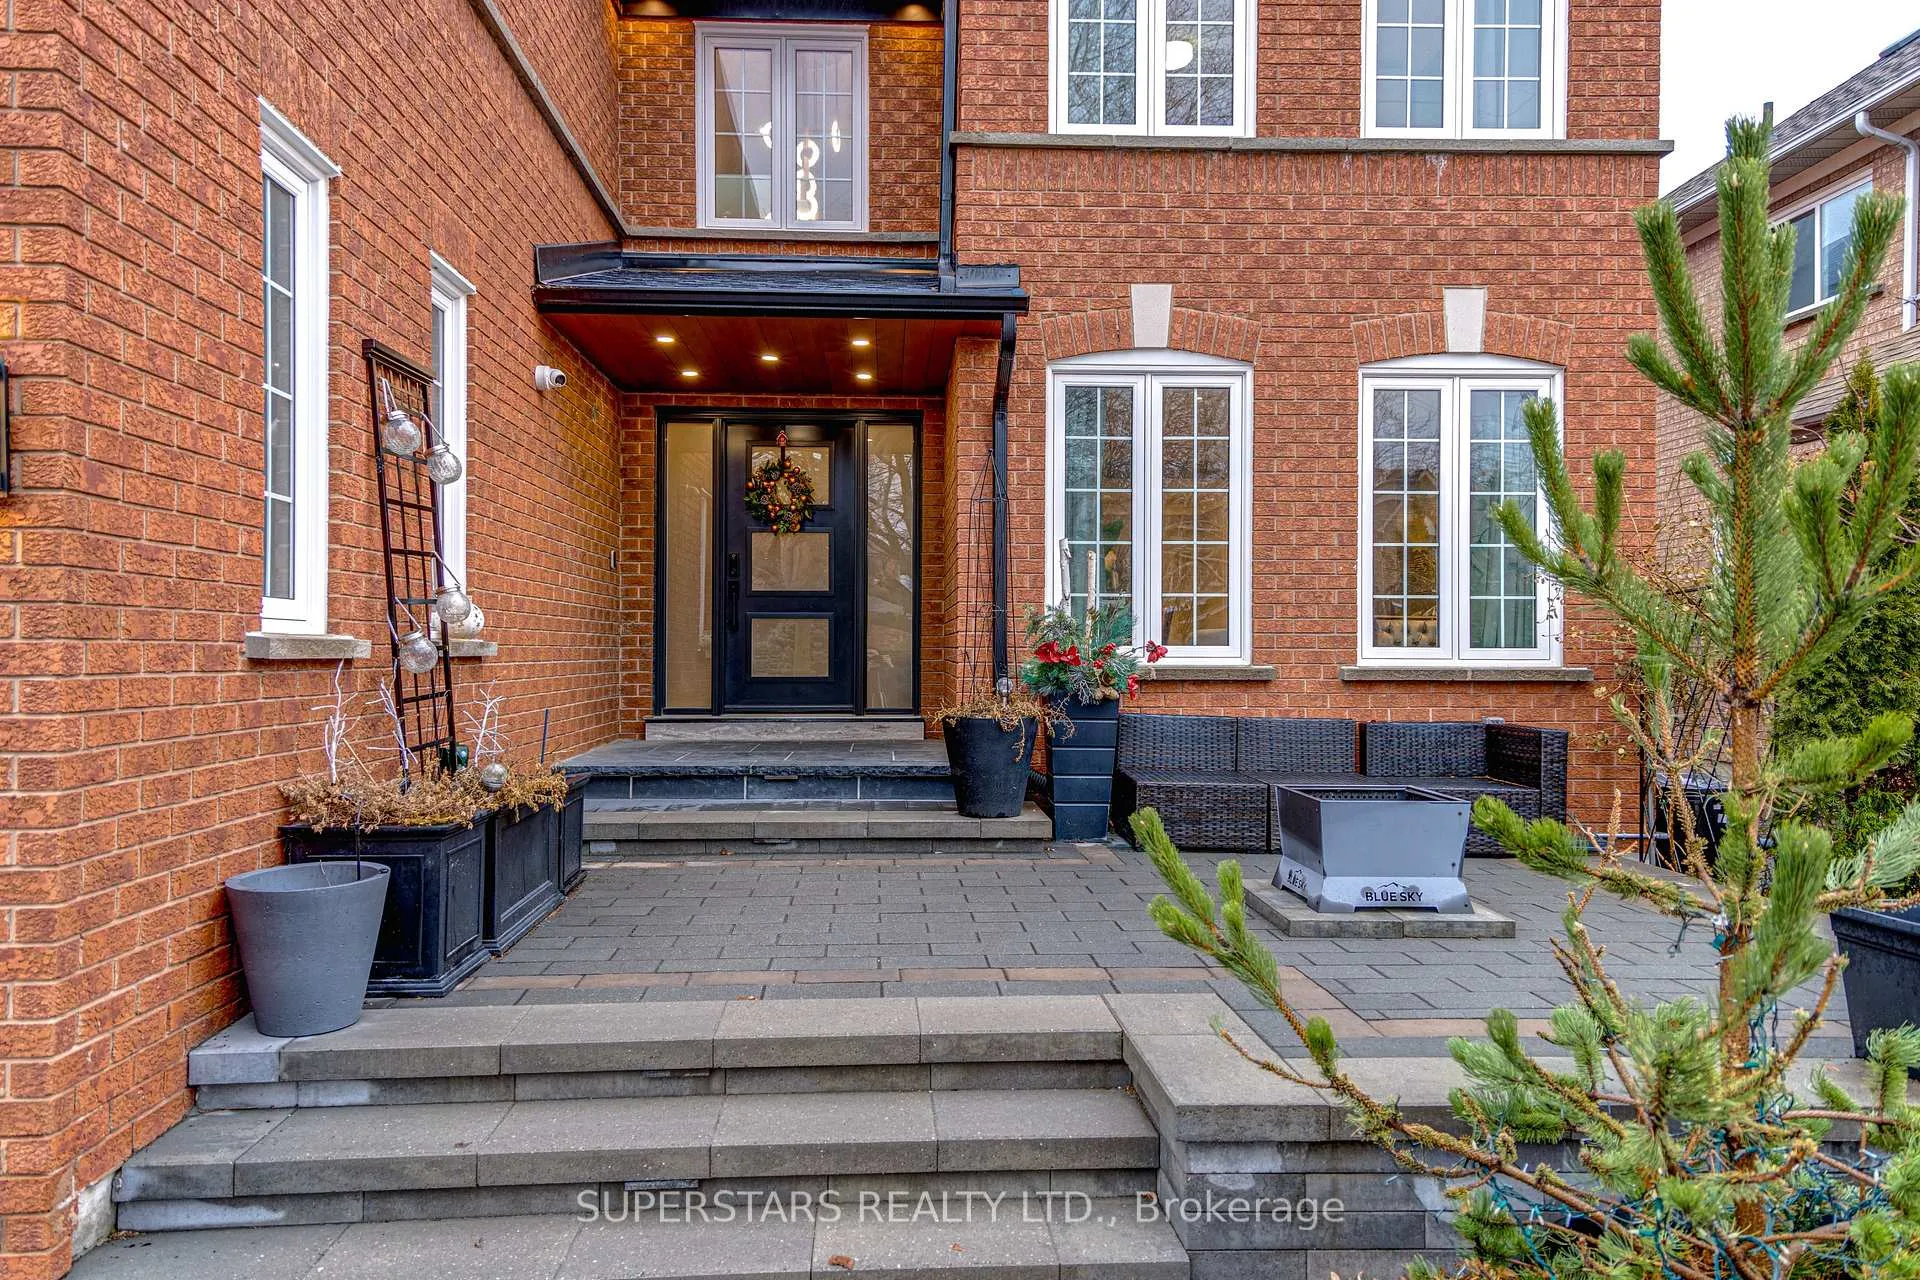

 See all 41 photos
Property history

This home has sold. It is no longer available.
Property not available for sale or for rent.
About this home
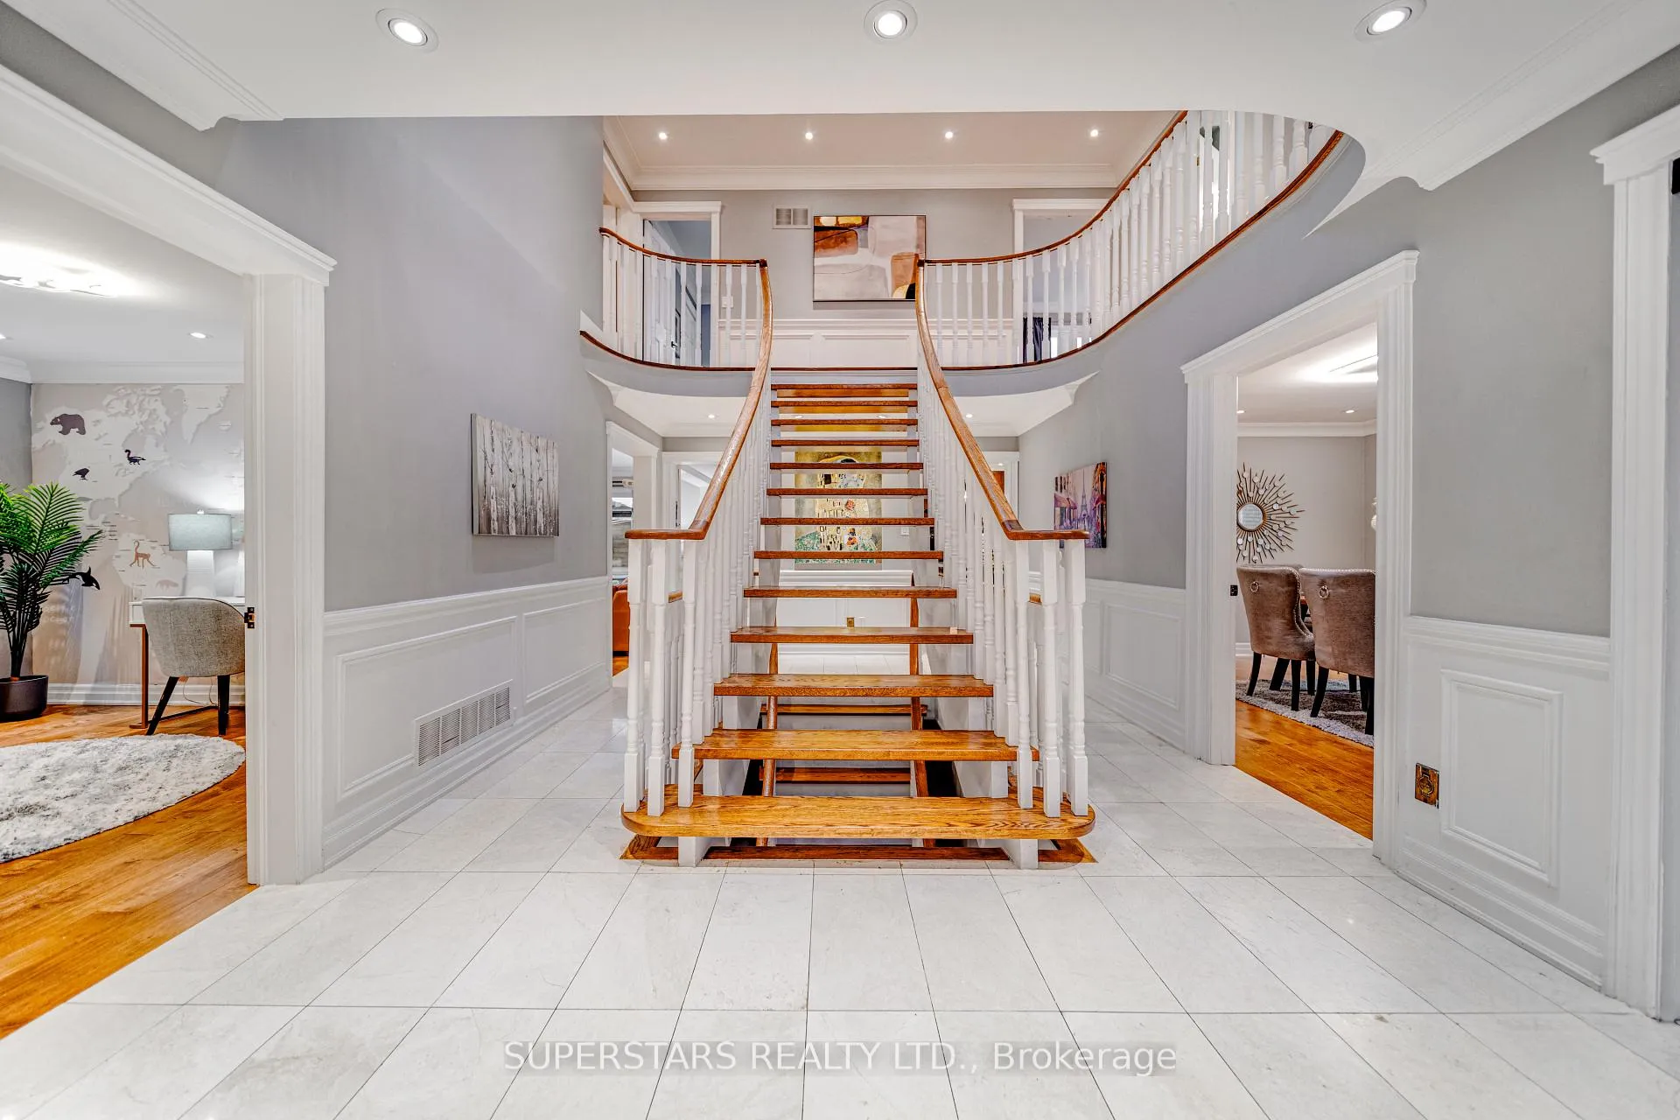
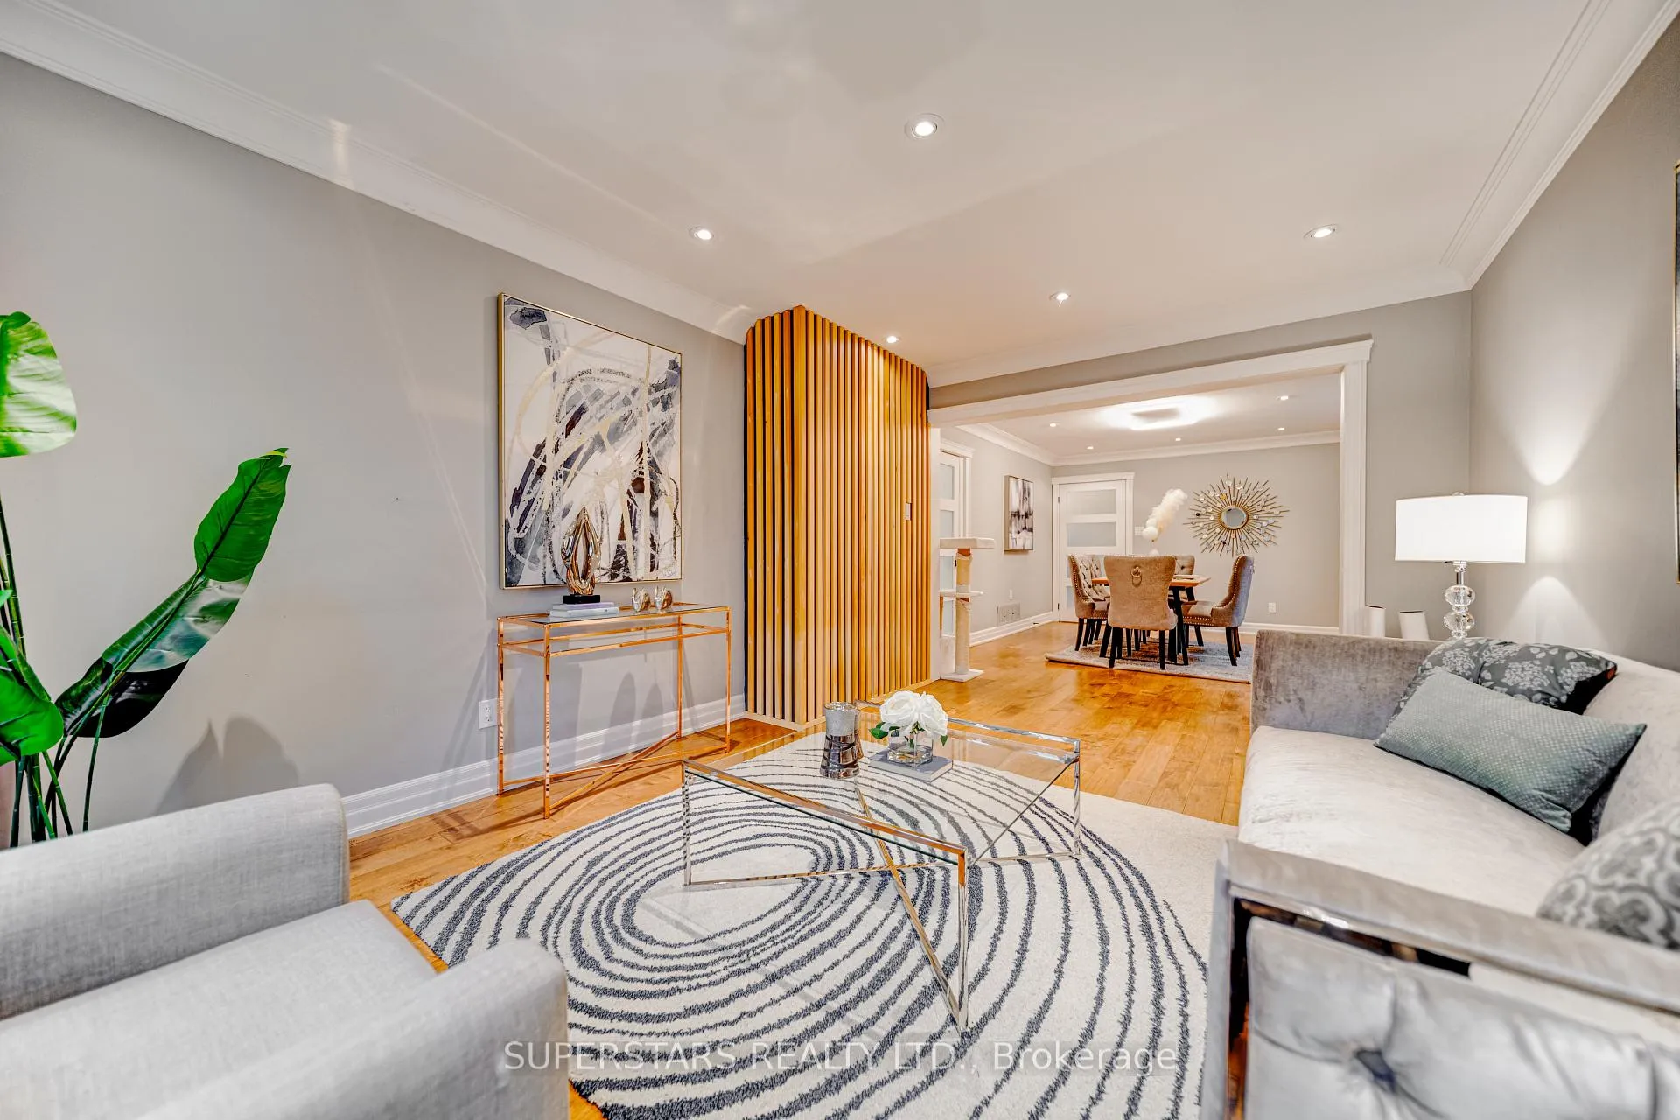
This stunning 5+3 bedroom detached estate in Vaughan's prestigious Beverley Glen offers 3,570 sq. ft. of refined living space, blending timeless elegance with modern functionality. The main floor features smooth ceilings, crown moldings, and designer pot lights, housing a formal living and dining area alongside a cinematic family room with a fireplace and projector. A rare highlight is the main-floor executive office, which includes a private 3-piece bathroom-ideal for professionals or multi-generational living. The gourmet chef's kitchen, complete with stone countertops and premium appliances, walks out to a spacious yard. Upstairs, the primary sanctuary boasts a custom wardrobe and a spa-like 5-piece ensuite, complemented by four additional generous bedrooms. The property's value is significantly enhanced by a 2021-finished basement with a true separate entrance, a second kitchen, and three bedrooms, offering exceptional rental income potential or an independent in-law suite. With a massive 8-car parking capacity (2-car garage and 6-car driveway) and a location steps from top-tier schools like Wilshire Elementary and Westmount Collegiate, 75 Rockwood Crescent is a versatile, high-yield asset. Perfectly positioned near Hwy 407 and The Promenade, it represents a premier opportunity for discerning families and investors seeking a turnkey residence in a blue-chip Ontario neighborhood.
Facts & features
Ask about this home
A HOMEH agent will answer your questions about this home.
Rooms
15 rooms · 6 bathrooms
- Living room15′ × 11′3″169 sq.ft.
- Dining room15′3″ × 11′3″172 sq.ft.
- Family room17′11″ × 12′7″225 sq.ft.
- Kitchen13′4″ × 10′11″145 sq.ft.
- Breakfast10′11″ × 10′9″117 sq.ft.
- Office12′7″ × 10′4″131 sq.ft.
- Primary bedroom20′1″ × 12′10″256 sq.ft.
- Bedroom 213′ × 10′11″142 sq.ft.
- Bedroom 311′11″ × 10′11″130 sq.ft.
- Bedroom 417′ × 11′4″192 sq.ft.
- Bedroom 518′4″ × 14′4″262 sq.ft.
- Kitchen—
- Bedroom—
- Bedroom—
- Bedroom—
Around this home
Schools nearby
School rating, out of 10.
Listing details
Helpful tools
Your HOMEH agent
"I would see it this week."
Ask HOMEH about this home
Price, neighbourhood, monthly cost. Ask anything.
HOMEH Intelligent Agent is an AI, not a licensed representative. Check anything important with your agent.