
Unit 1004, 7601 Bathurst Street
Vaughan (Crestwood-Springfarm-Yorkhill)Unit 1004, 7601 Bathurst Street
Vaughan (Crestwood-Springfarm-Yorkhill)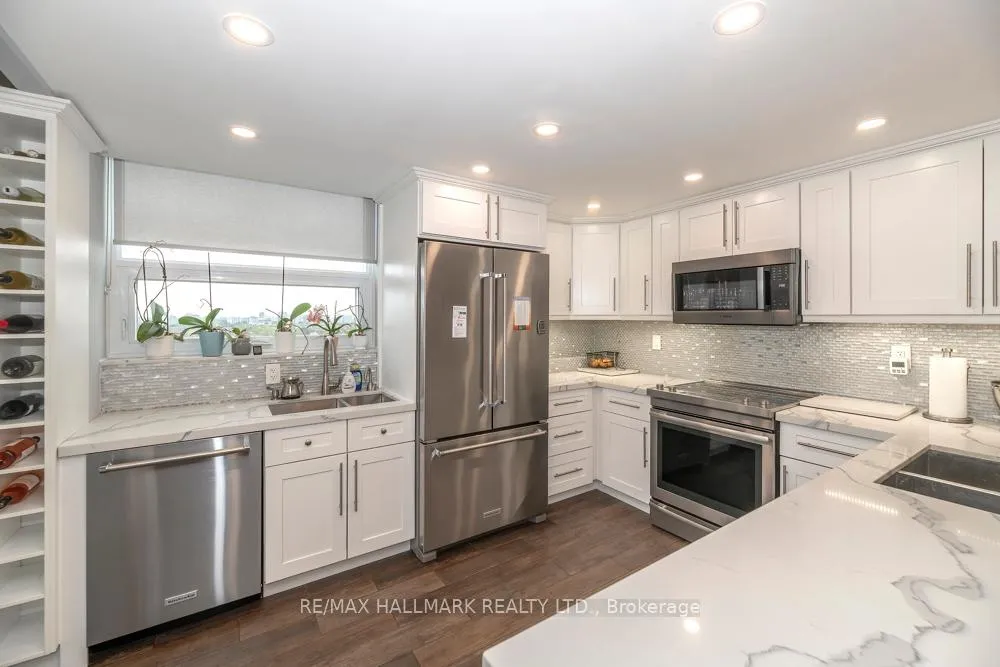
 See all 40 photos
Property history

This listing has ended. It is no longer available.
Property not available for sale or for rent.
Ask about this home
A HOMEH agent will answer your questions about this home.Ask HOMEH
About this home
Unit 1004, 7601 Bathurst Street, Vaughan
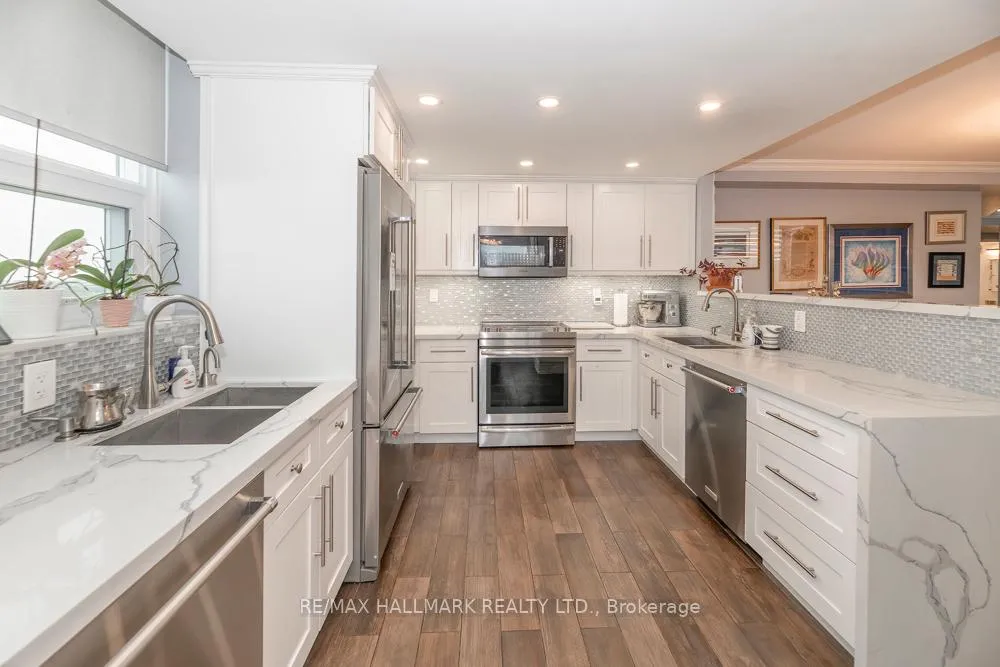
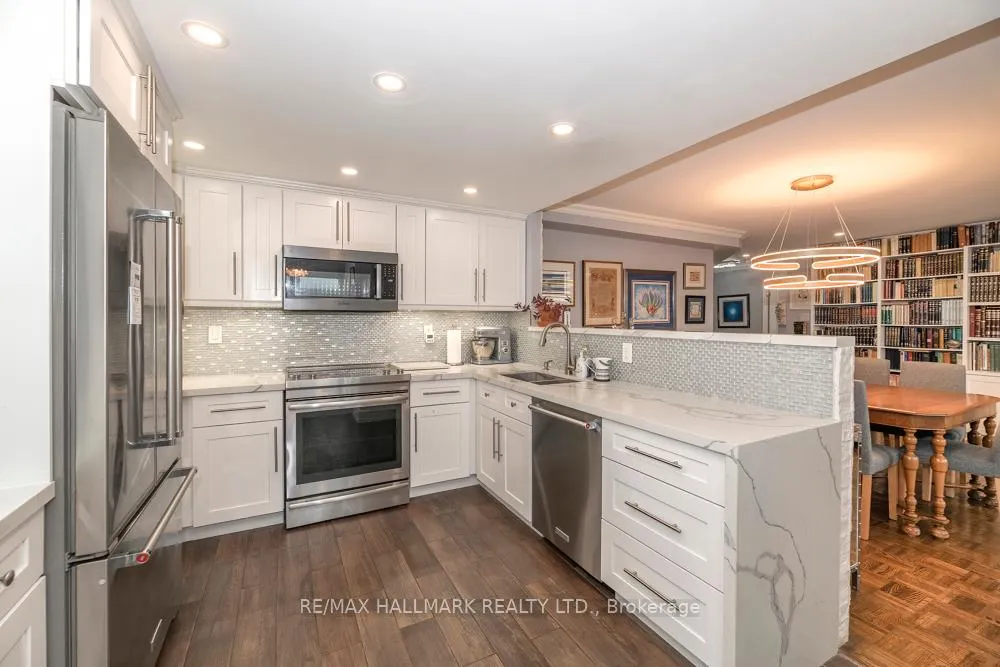
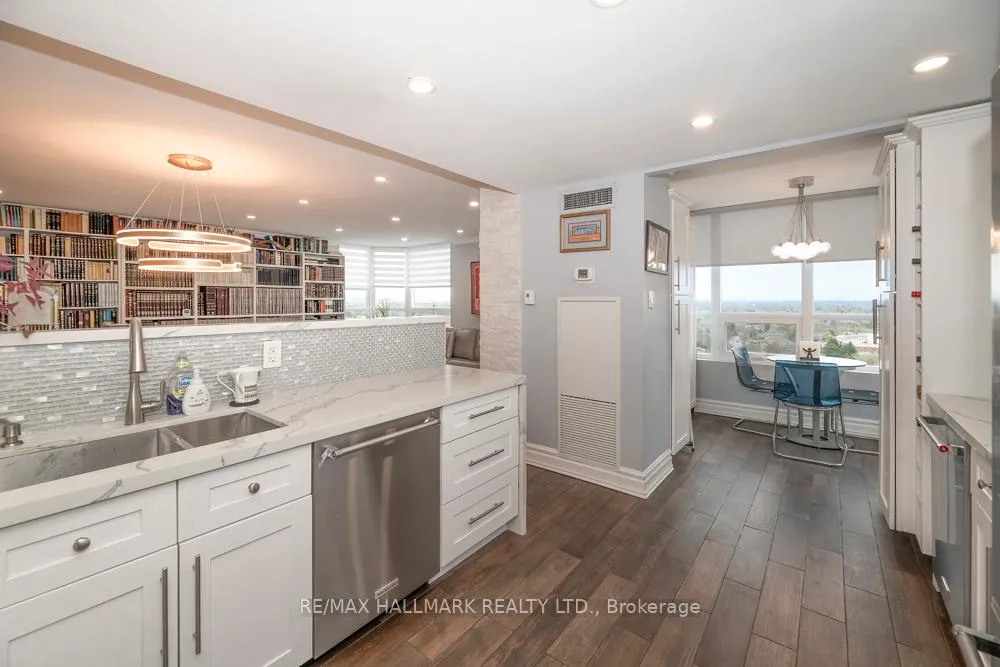
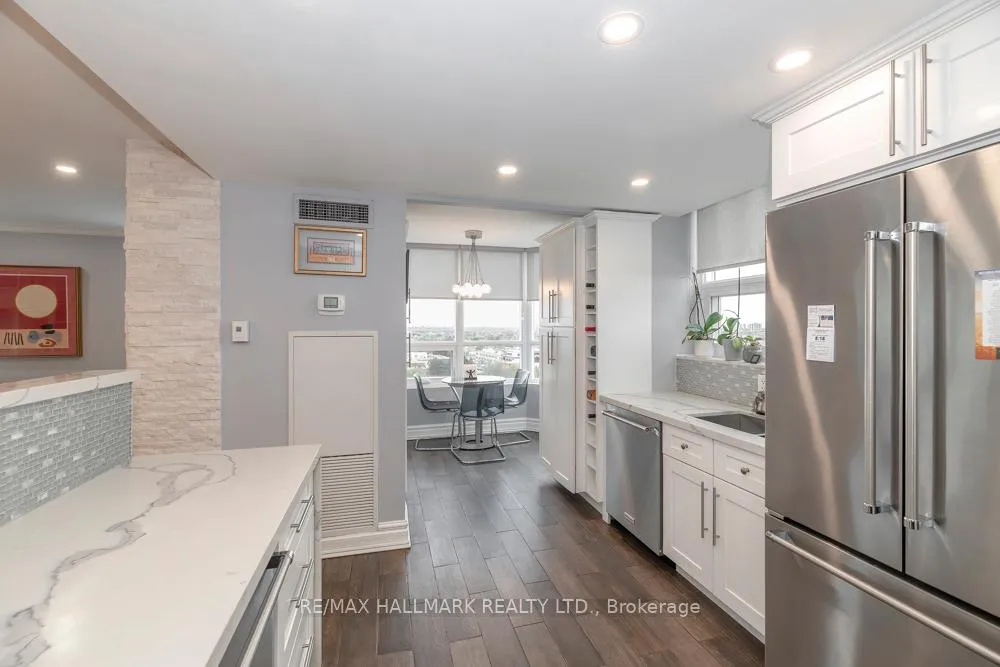
This Unit Has It All Starring The Kosher Kitchen Of Your Dreams! This Turnkey, Custom Designed, Completely Renovated Sun Drenched Condo Is The Largest Model At Forest Hills North Boasting Almost 1500 Square Feet Of Living Space W A Balcony! It Has One Of The Most Functional Floor Plans With Absolutely No Wasted Space! Featuring A Rarely Offered Large Balcony W Unobstructed South East Views! Smooth Ceilings, New Elfs, & Potlights. Lg Bright Foyer W Dbl Closet & B/I Shelves & Linen Closet. Separate Laundry Room W Storage & 2nd Fridge/Freezer. Custom Open Concept Eat-In Kitchen W S/S Appliances, Quartz Waterfall Countertop & Custom Backsplash, 2 Double Sinks, 2 Dishwashers, & 2 Microwaves. Spacious Breakfast Area Complete W A B/I Coffee Bar! Undermount Lighting, Soft Close Cabinetry, & Extra Pantry. Huge Combined Living/Dining Perfect For Entertaining! Spacious Primary Bed W 4Pc Ensuite Bath, W/I Closet, & W/O To Balcony. Ensuite Features Custom Glass Shower & Quartz Vanity. Bright & Airy 2nd Bed W Lg Dbl Closet & B/I Shelves. Spa-Like 4Pc Second Bath W Custom Glass Bath/Shower & Quartz Vanity. Custom Closet Organizers In Every Single Closet W Ample Storage Throughout. Comes W 2 Parking Spots On P1 (Tandem) Steps To Entry. Ensuite Locker. Very Private & Quiet. Beautifully Manicured Grounds, Secure Building, & Loads Of Visitors Parking. Privately Gated W 24 Hour Security. Countless High-End Amenities. Steps To Transit, Promenade Mall, Shopping, Schools, & Synagogues. The Perfect Place For Easy Living W All Inclusive Maintenance-Even Cable & Internet (Wireless-Rogers Xfinity)!
Facts & features
Ask about this home
A HOMEH agent will answer your questions about this home.
Rooms
10 rooms · 2 bathrooms
- Foyer5′5″ × 9′5″51 sq.ft.
- Living room16′11″ × 12′4″208 sq.ft.
- Dining room16′6″ × 8′10″146 sq.ft.
- Kitchen10′1″ × 13′9″139 sq.ft.
- Breakfast10′7″ × 7′74 sq.ft.
- Primary bedroom11′1″ × 15′5″170 sq.ft.
- Bathroom5′ × 10′10″54 sq.ft.
- Bedroom 28′9″ × 12′105 sq.ft.
- Bathroom5′ × 7′7″38 sq.ft.
- Laundry5′ × 9′45 sq.ft.
Around this home
Schools nearby
School rating, out of 10.
Listing details
Helpful tools
Your HOMEH agent
"I would see it this week."
Ask HOMEH about this home
Price, neighbourhood, monthly cost. Ask anything.
HOMEH Intelligent Agent is an AI, not a licensed representative. Check anything important with your agent.