

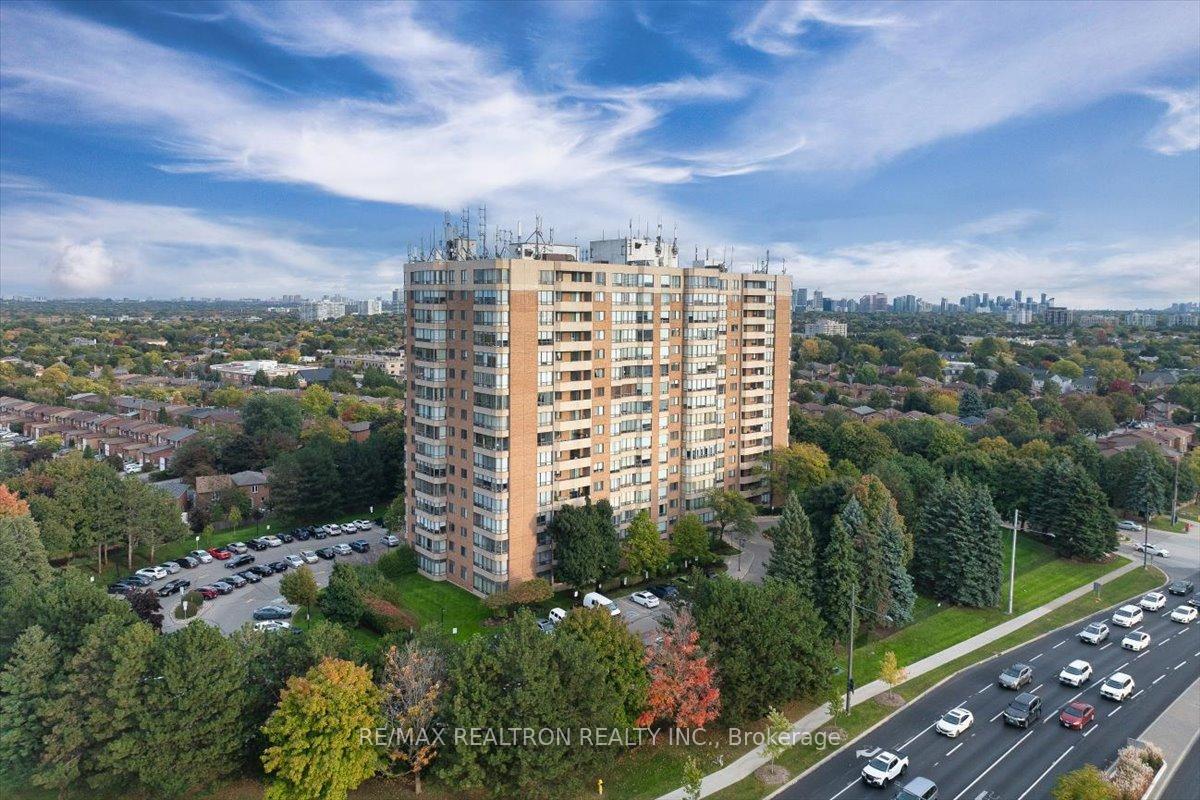
Unit 103, 7601 Bathurst Street
Unit 103, 7601 Bathurst Street
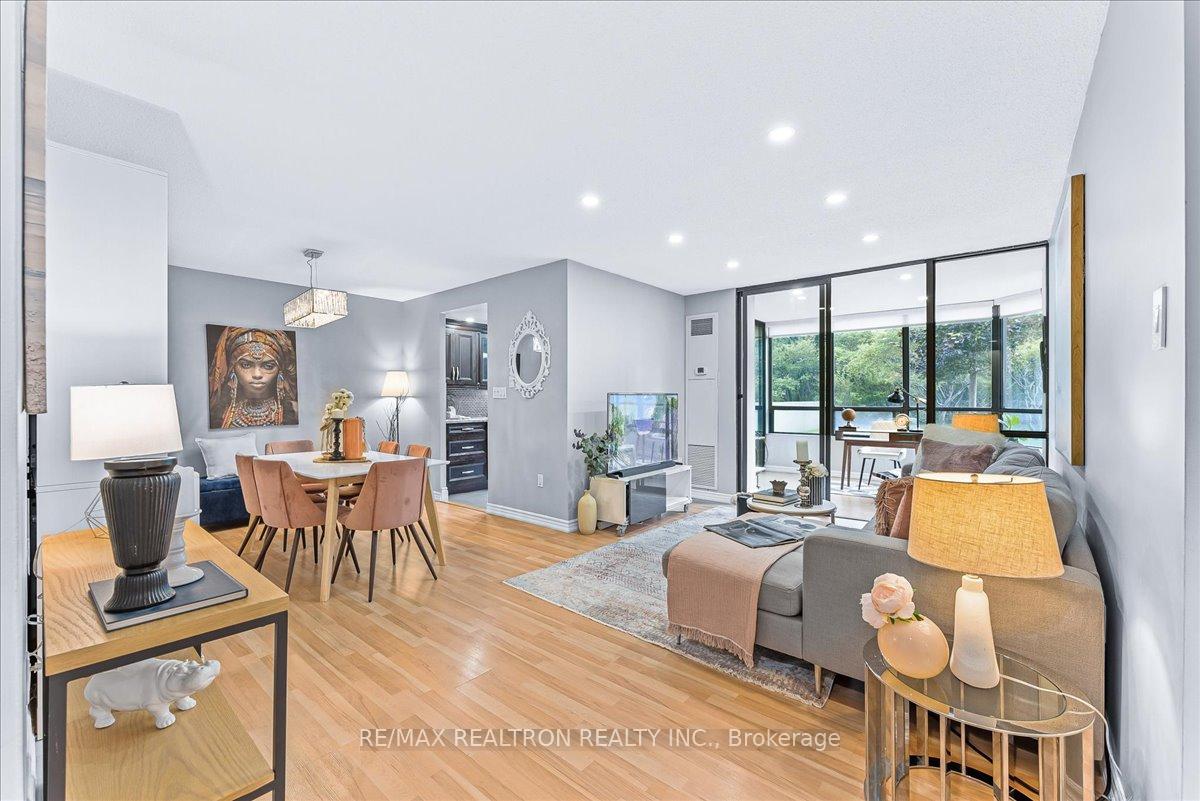 See all 32 photos
Property history
Facts and features
- ExposureSouth
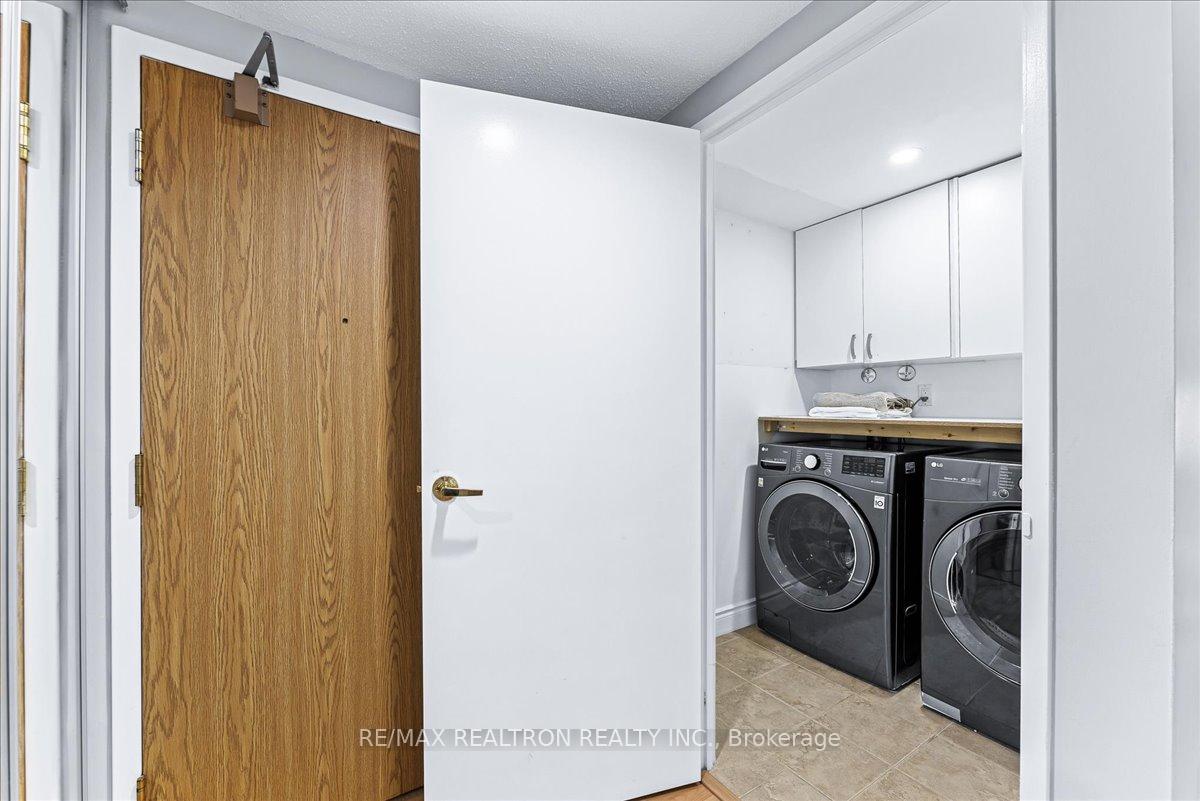
- LaundryInside
- LockerNone
- BalconyNone
- Central air
- Gym
- Outdoor pool
- Party room/meeting room
The homeCondo Apartment, Apartment, 1,000–1,199 sq ft
- Type: Condo Apartment
- Style: Apartment
- Living space: 1,000–1,199 sq ft
- Basement: None
- Exposure: South
InsideInside, main level, Primary bedroom - main floor, Rooms above ground 7
- Laundry: Inside, main level
- Features: Primary bedroom - main floor
- Rooms above ground: 7
- Bedrooms: 2 + 1 in the basement
- Bathrooms: 2
- Kitchens: 1
- Family room: Yes
OutsideBrick, concrete, Balcony None
- Exterior: Brick, concrete
- Balcony: None
Parking and locker1 Parking, Underground, Parking type Owned
- Spaces: 1 Parking
- Garage: Underground
- Parking type: Owned
- Driveway: Underground
- Locker: None
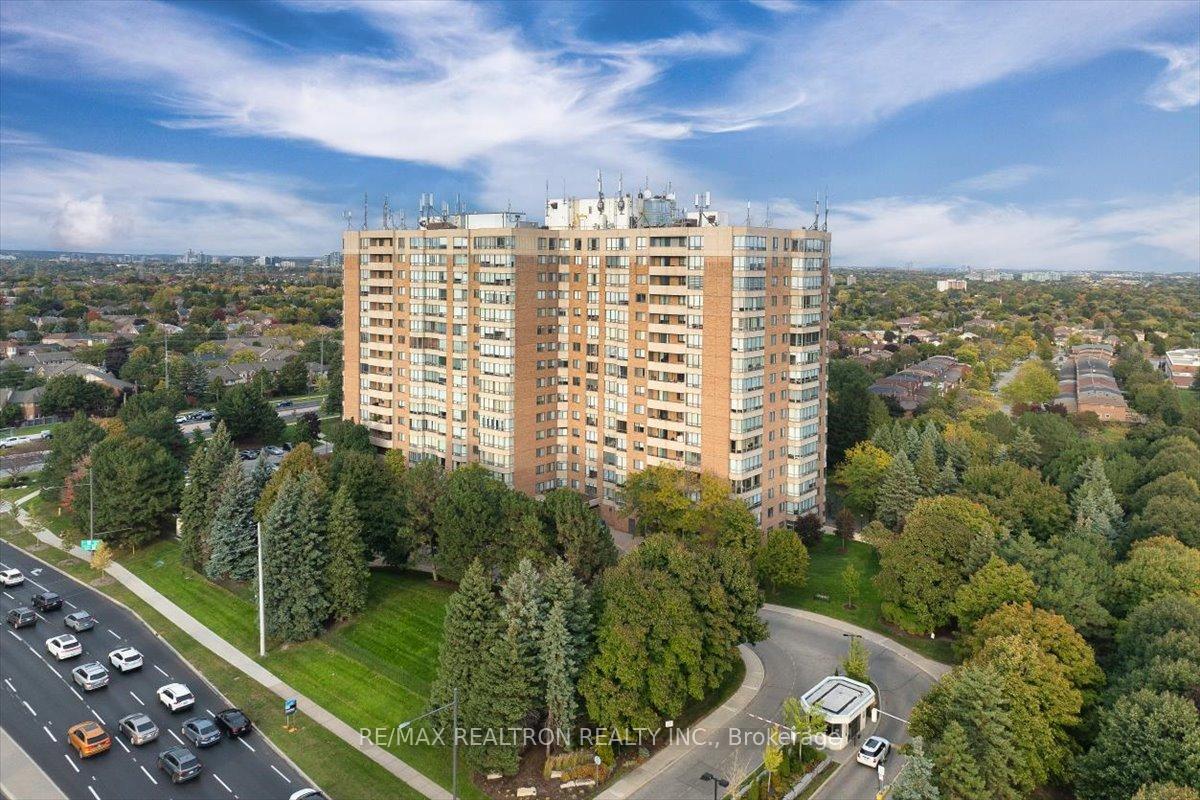
Building7601 Bathurst Condo, Storeys 16, Units 249
- Name: 7601 Bathurst Condo
- Storeys: 16
- Units: 249
- Registered: 1986
- Condo corporation: 570
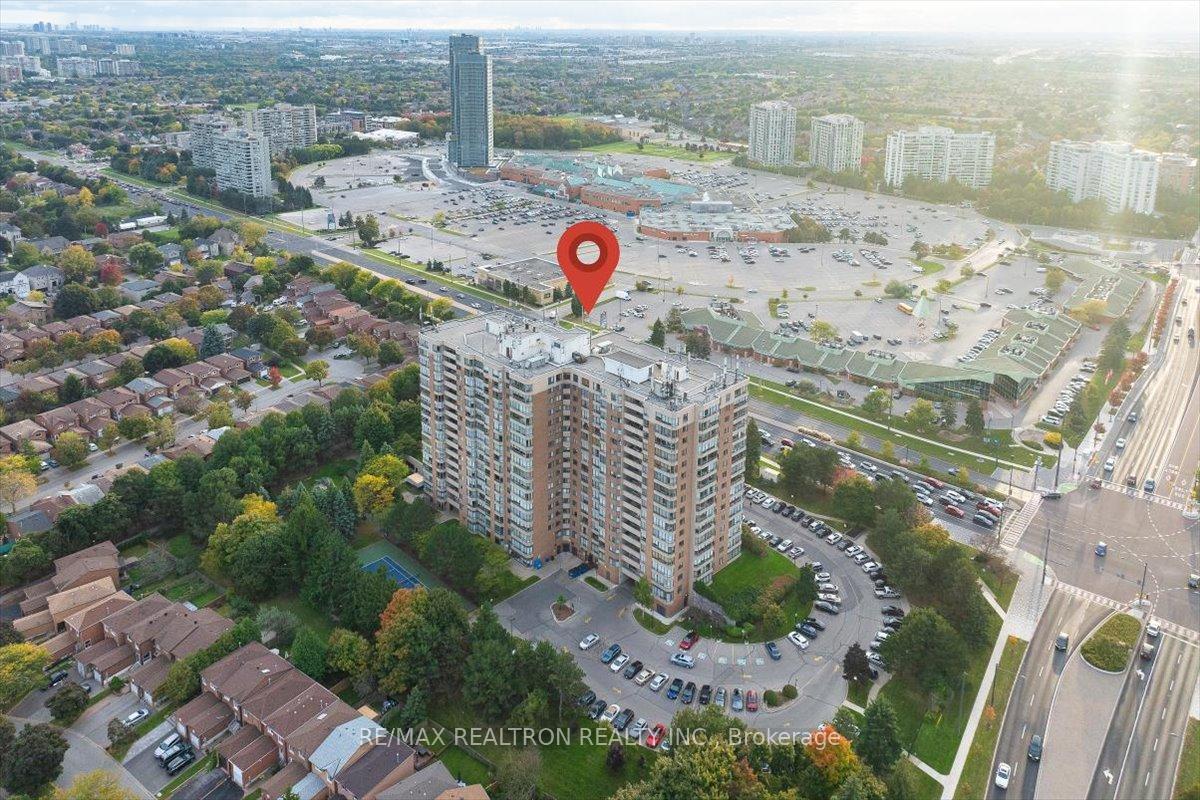
- Amenities: Gym, outdoor pool, party room/meeting room, tennis court, visitor parking
- Pets: Not allowed
Heating, water and powerForced air, gas, Central air
- Heating: Forced air, gas
- Cooling: Central air
Costs and taxesTaxes $2,877 a year, Condo fee $1,053 a month, Cable tv included, cac included, common elements included, heat included, hydro included, building insurance included, parking included, water included
- Taxes, 2024: $2,877 a year
- Condo fee: $1,053 a month
- Fee includes: Cable tv included, cac included, common elements included, heat included, hydro included, building insurance included, parking included, water included
- HST: HST included in the price
Included in the saleFridge, stove, dishwasher, washer/dryer, all electrical light fixtures, and window coverings
- Included: Fridge, stove, dishwasher, washer/dryer, all electrical light fixtures, and window coverings
NearbyLibrary, park, place of worship, public transit, school
- Close to: Library, park, place of worship, public transit, school
Listing detailsN12001118, Sold, Mar 5, 2025
- MLS® number: N12001118
- Status: Sold
- Listed on: Mar 5, 2025
- Days on market: 12
- Updated: Mar 17, 2025
- Possession: Immediate
- Occupied by: Owner
- Listing brokerage: RE/MAX REALTRON REALTY INC.
About this home
Unit 103, 7601 Bathurst Street, Vaughan (Crestwood-Springfarm-Yorkhill), ON L4J 4H5
RARELY OFFERED! - Corner ground floor suite on quiet South side. No elevator needed! Large South West facing window wall with TONS OF NATURAL LIGHT ALL DAY LONG and magnificent views overlooking the beautiful private treed area! Updated open concept kitchen, 2 oversized bedrooms & 2 full washrooms - plus solarium/den for an abundance of natural sunlight. Primary bedroom with walk in closet & 3 piece ensuite. Full size laundry. 1 car parking. Only 1 of 4 units on this private 1st floor hallway. Direct access from lobby. Amenities include 24hr security at entrance of condo, outdoor pool, hot tub, sauna, tennis court, table tennis, squash, billiard, and ample visitor parking. Heat, hydro, water and building insurance ALL INCLUDED IN MAINTENANCE FEE. Close to Promenade Mall, Theatre, Smart Centre, Restaurants, Cafes, LCBO & Transit. BEST VALUE IN ALL OF VAUGHAN!
Ask about this home
A HOMEH agent will answer your questions about this home.
Know more about 7601 Bathurst Condo
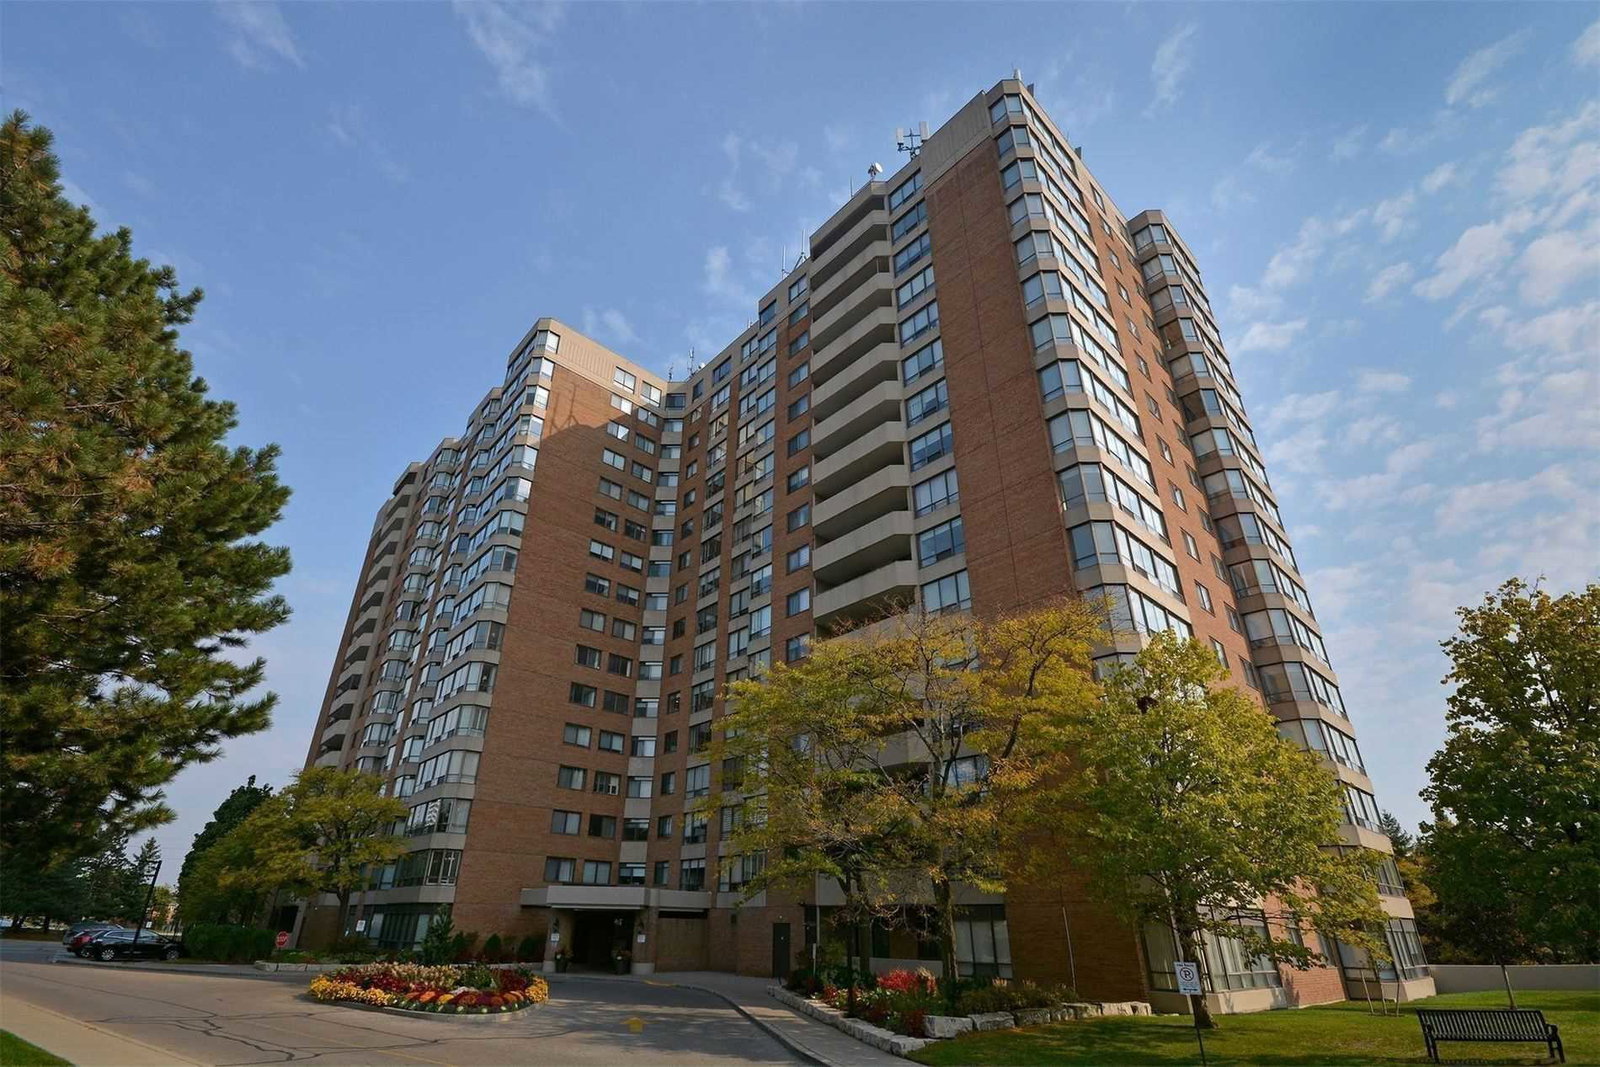
Condo building · 7601 Bathurst Street
7601 Bathurst Condo is a 16-storey condo with 249 suites, built in 1986 by Park Royal Construction Ltd. Right now 3 for sale and 1 for rent are on the market here.
- 16storeys
- 249suites
- $469/sq ft
- 1986built
No similar units for sale in 7601 Bathurst Condo right now.
Around this home
Daily convenience, out of 100, from the distances below
Schools nearby
School rating, out of 10.
Helpful calculators
Your HOMEH agent

"I would see it this week."