
Unit 803, 7601 Bathurst Street
Vaughan (Crestwood-Springfarm-Yorkhill)Unit 803, 7601 Bathurst Street
Vaughan (Crestwood-Springfarm-Yorkhill)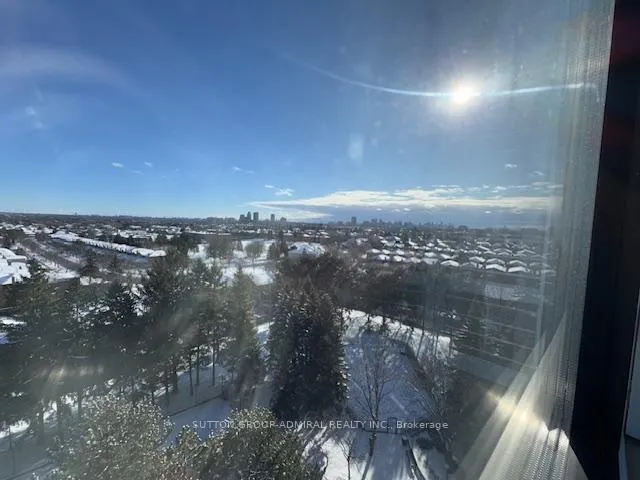
 See all 21 photos
Property history

This listing has ended. It is no longer available.
Property not available for sale or for rent.
Ask about this home
A HOMEH agent will answer your questions about this home.Ask HOMEH
About this home
Unit 803, 7601 Bathurst Street, Vaughan
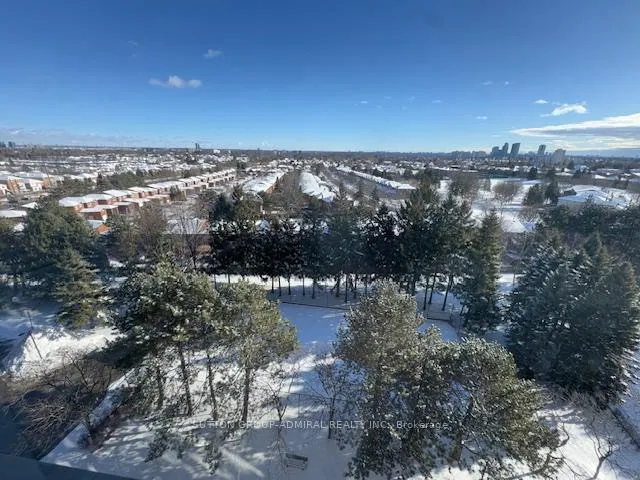
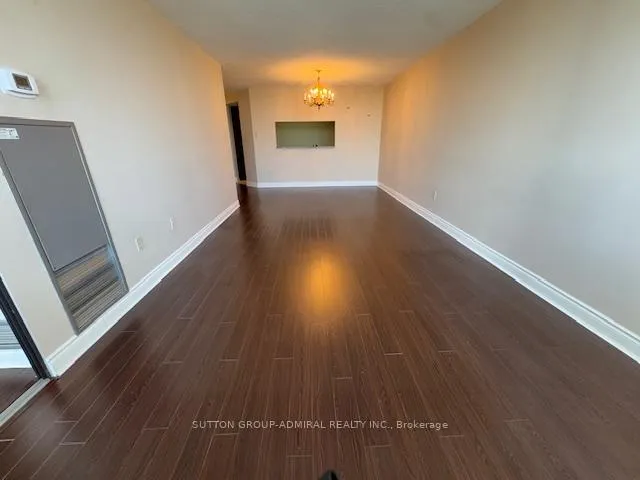
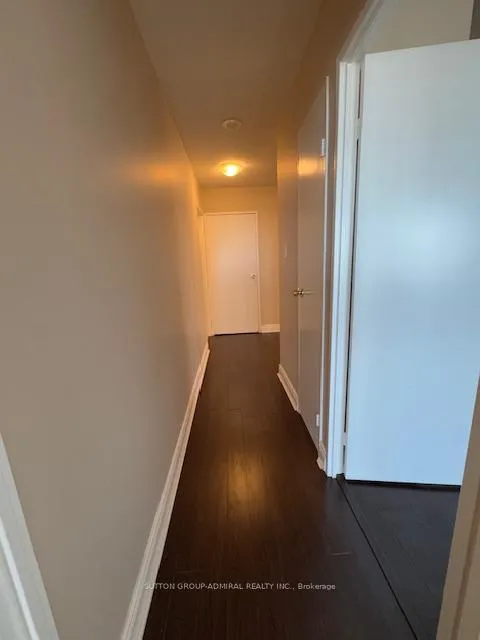
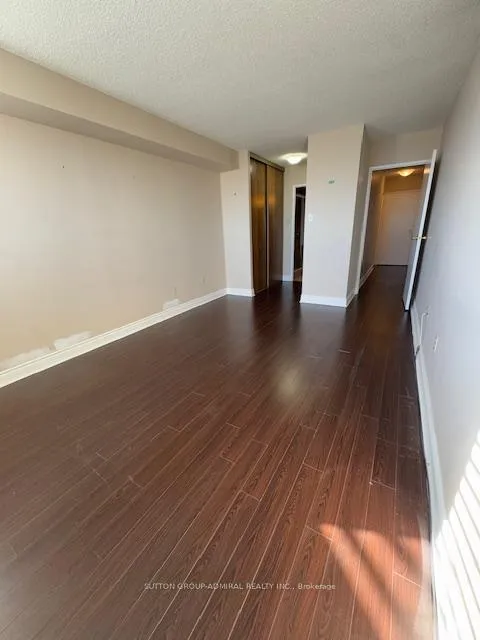
Welcome To Forest Hills North! This huge unit features a beautiful, unobstructed East view! This bright & airy 2+1 Bed, 2 Full Bath unit has It all. Walk through your front door and be welcomed by the spacious foyer with plenty of closet space. Solarium can be used as an office, a TV room or just a great space to relax with a coffee while the morning sun streams in. Enjoy your oversized kitchen, complete with amazing appliances and tons of cabinet space & storage. Huge living room combined with dining room. Plenty of Space to host those large dinners. Primary retreat W 3 Pc Ensuite (Walk-In Glass Shower) and 2 closets. 2nd Bed is very spacious and boasts a large closet. Beautifully updated 2nd Bathroom with Bath/Shower combo Huge, rarely found insuite storage/laundry room W great Washer & Dryer. Unit even boasts a recently replaced a/c unit. Beautifully Manicured Grounds, Secure Building, abundance of visitors parking. Gatehouse with 24 Hour Security. Countless High-End Amenities. Steps To Ttc, Buses, Promenade Mall, Shopping, Across from Walmart, Schools & Synagogues. Move in and don't worry about another thing in this gorgeous unit that is ALL INCLUSIVE!! Even Cable & Internet are included! **EXTRAS** All Inclusive rent.Fridge,stove,dishwasher, washer/dryer. All existing light fixtures. Shabbat Elevator. Amazing amenities including an outdoor pool, gym, tennis court, hot tub, sauna, billiards room, games room, brand new basketball court.
Facts & features
Ask about this home
A HOMEH agent will answer your questions about this home.
Rooms
7 rooms · 2 bathrooms
- Living room25′ × 11′2″279 sq.ft.
- Dining room25′ × 11′2″279 sq.ft.
- Primary bedroom16′1″ × 10′6″169 sq.ft.
- Bedroom 212′2″ × 8′1″98 sq.ft.
- Sunroom8′8″ × 8′6″74 sq.ft.
- Kitchen13′1″ × 8′1″106 sq.ft.
- Laundry—
Around this home
Schools nearby
School rating, out of 10.
Listing details
Helpful tools
Your HOMEH agent
"I would see it this week."
Ask HOMEH about this home
Price, neighbourhood, monthly cost. Ask anything.
HOMEH Intelligent Agent is an AI, not a licensed representative. Check anything important with your agent.