

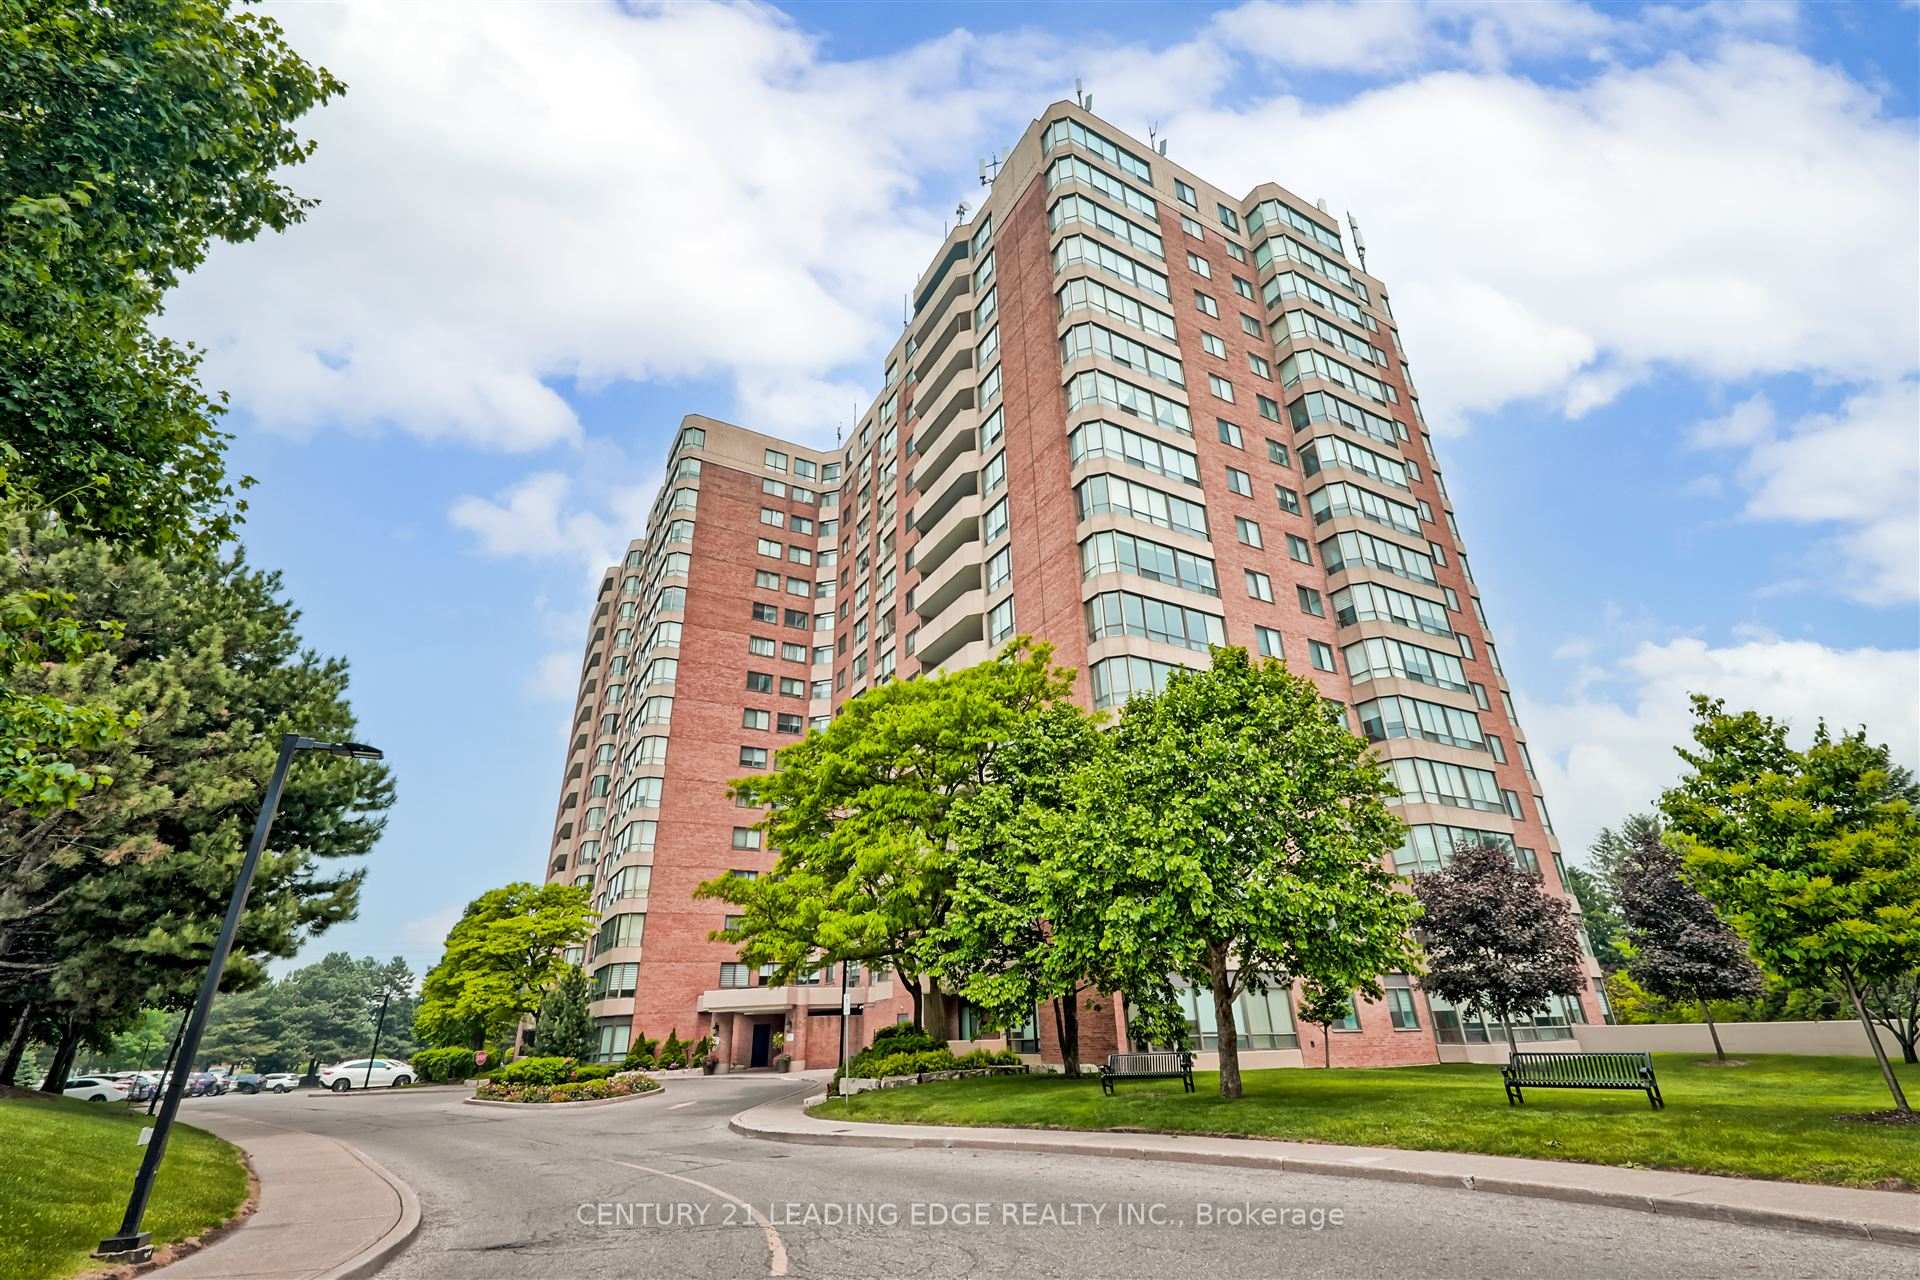
Unit 809, 7601 Bathurst Street
Unit 809, 7601 Bathurst Street
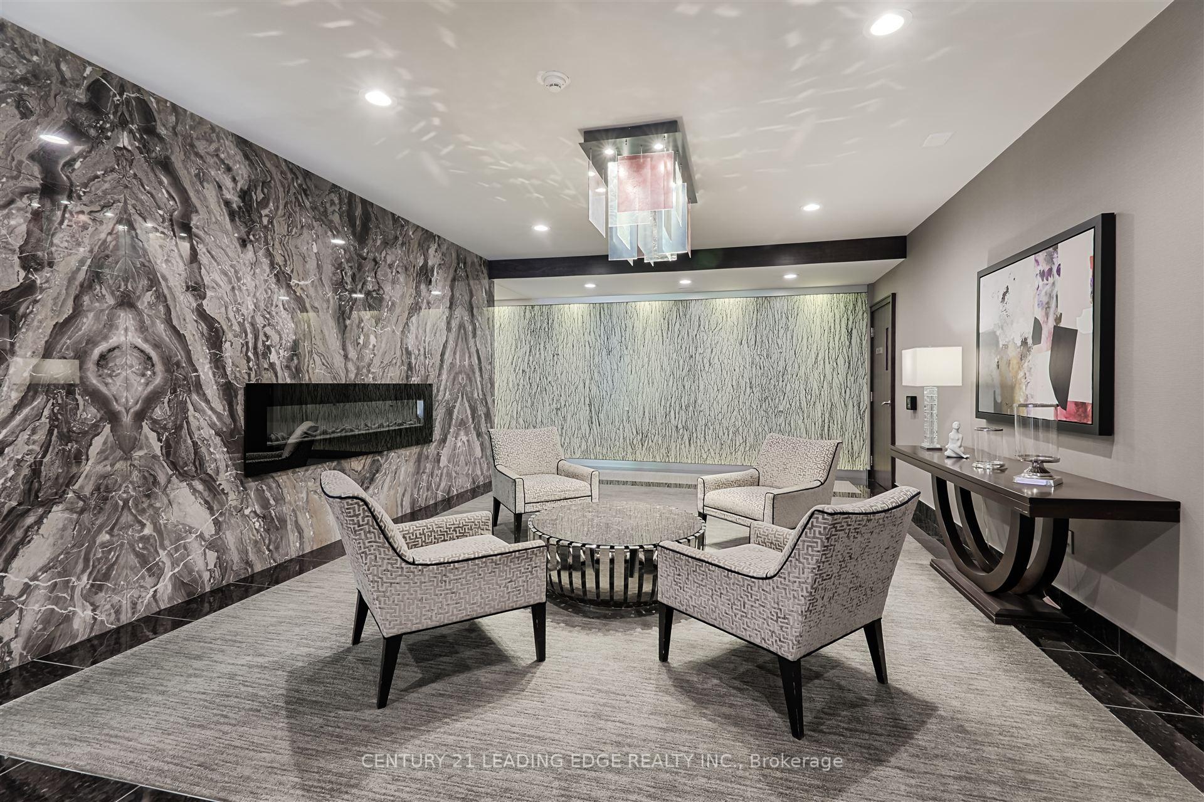
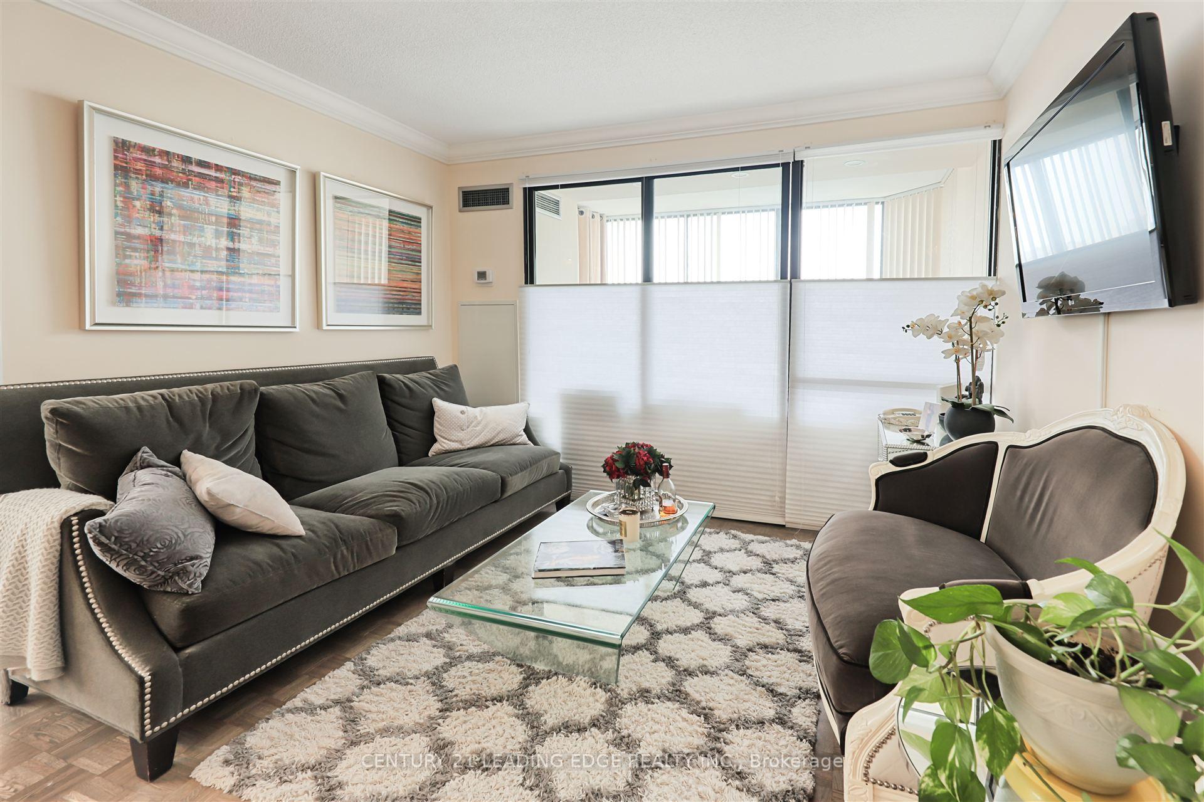
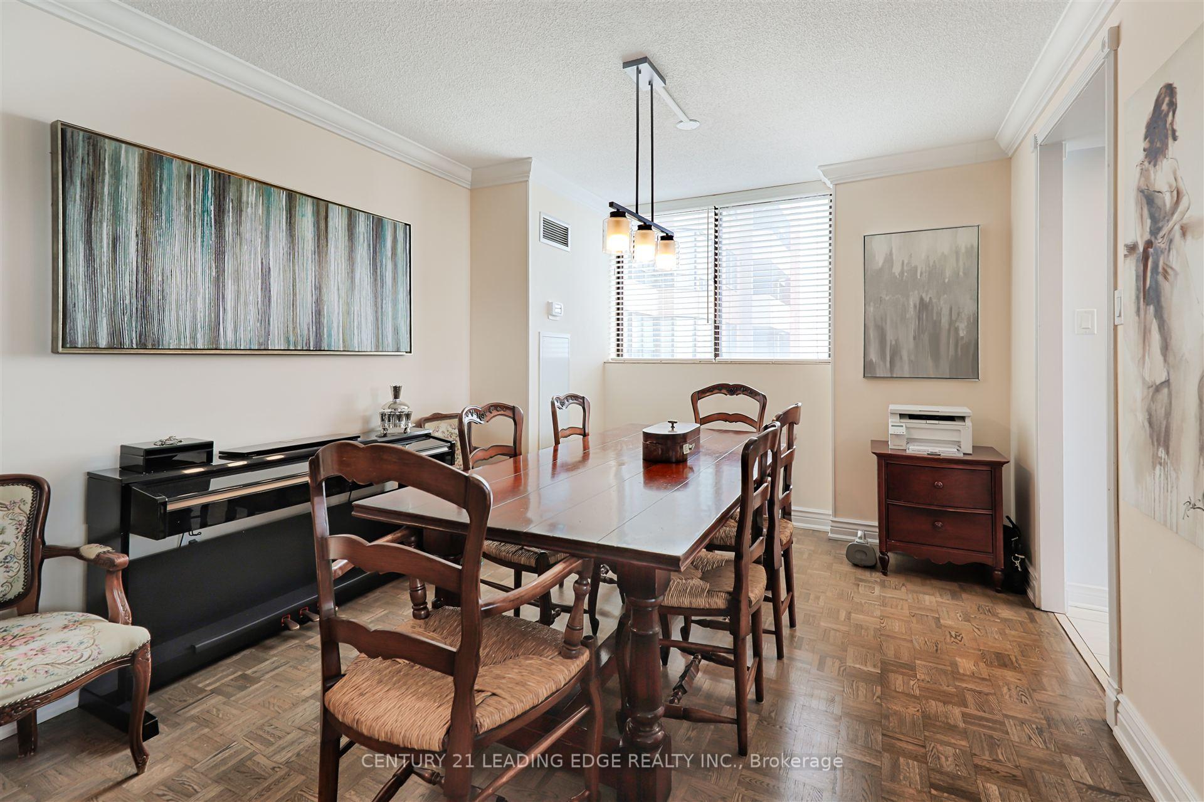
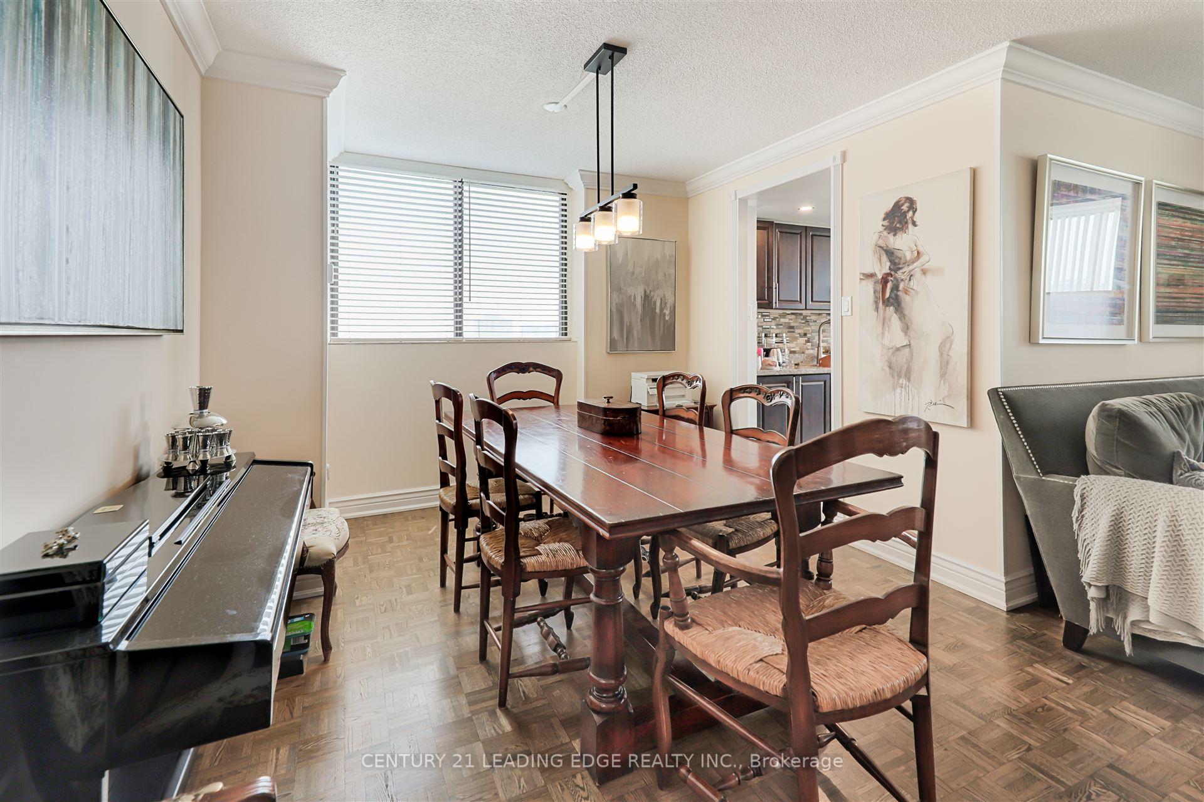 See all 18 photos
Property history
Facts and features
- ExposureWest
- LaundryEnsuite
- LockerNone
- BalconyEnclosed
- Fireplace
- Central air
The homeCondo Apartment, 1 storey/apt, 1,000–1,199 sq ft
- TypeCondo Apartment
- Style1 storey/apt
- Living space1,000–1,199 sq ft
- BasementNone
- ExposureWest
InsideFireplace Yes, Ensuite, Rooms above ground 7
- FireplaceYes
- LaundryEnsuite
- Rooms above ground7
- Bedrooms2
- Bathrooms2
- Kitchens1
OutsideBrick, Enclosed
- ExteriorBrick
- BalconyEnclosed
Parking and locker1 Parking, Underground, Parking type Owned
- Spaces1 Parking
- GarageUnderground
- Parking typeOwned
- LockerNone
Building7601 Bathurst Condo, Storeys 16, Units 249
- Name7601 Bathurst Condo
- Storeys16
- Units249
- Registered1986
- Condo corporation590
- PetsAllowed
Heating, water and powerForced air, gas, Central air
- HeatingForced air, gas
- CoolingCentral air
Rent and termsRent $2,980 a month, Main, Unfurnished
- Rent$2,980 a month
- Space for rentMain
- FurnishedUnfurnished
- Lease12 months
- Rent includesBuilding insurance, parking
- DepositRequired
- Credit checkRequired
- Employment letterRequired
- Rental applicationRequired
- ReferencesRequired
IncludedAll appliances as seen!
- IncludedAll appliances as seen!
Listing detailsN12220799, Rented, Jun 13, 2025
- MLS® numberN12220799
- StatusRented
- Listed onJun 13, 2025
- Days on market5
- UpdatedJun 18, 2025
- Possession2025-08-15 / 60-89 days
- Occupied byTenant
- Listing brokerageCENTURY 21 LEADING EDGE REALTY INC.
About this home
Unit 809, 7601 Bathurst Street, Vaughan (Crestwood-Springfarm-Yorkhill), ON L4J 4H5
Incredibly Bright And Upgraded 2-Bedroom, 2-Bathroom Suite For Lease In The Heart Of Thornhill! ALL UTILITIES ARE INCLUDED WITH TV AND INTERNET PACKAGE!!! Boasting Over 1200 Square Feet Of Well Designed Space, ALL This Highly Functional Layout Is Flooded With Natural Light And Offers Great Views! Enjoy Generous Room Sizes Throughout, Including A Formal Living Room And A Separate Dining Room Perfect For Entertaining. The Well Laid Out Eat-In Kitchen Features Wrap Around Windows And Plenty Of Storage. The Primary Suite Is A True Retreat, Offering A Large Bright Window, A Spacious Walk-In Closet, And A Private 4-Piece Ensuite. For Added Privacy, The Large Second Bedroom Is Thoughtfully Located On The Opposite Side Of The Suite, Complete With A Full-Size Closet And A Second Full 4 Piece Bath Down The Hall. Bonus Dedicated Ensuite Laundry With Extra Storage. Residing In A Well-Regarded Building, You'll Benefit From Fantastic Amenities Including An Outdoor Pool, Tennis Court, And Sauna. The Thornhill Location Is Truly Unbeatable: Walk Across The Street To Groceries, Shops, Promenade Mall And A Movie Theatre, Or Explore Nearby Parks, A Playground, And The Library. With Incredible Access To Public Transportation, Everything You Need Is At Your Fingertips.
Ask about this home
A HOMEH agent will answer your questions about this home.
Know more about 7601 Bathurst Condo
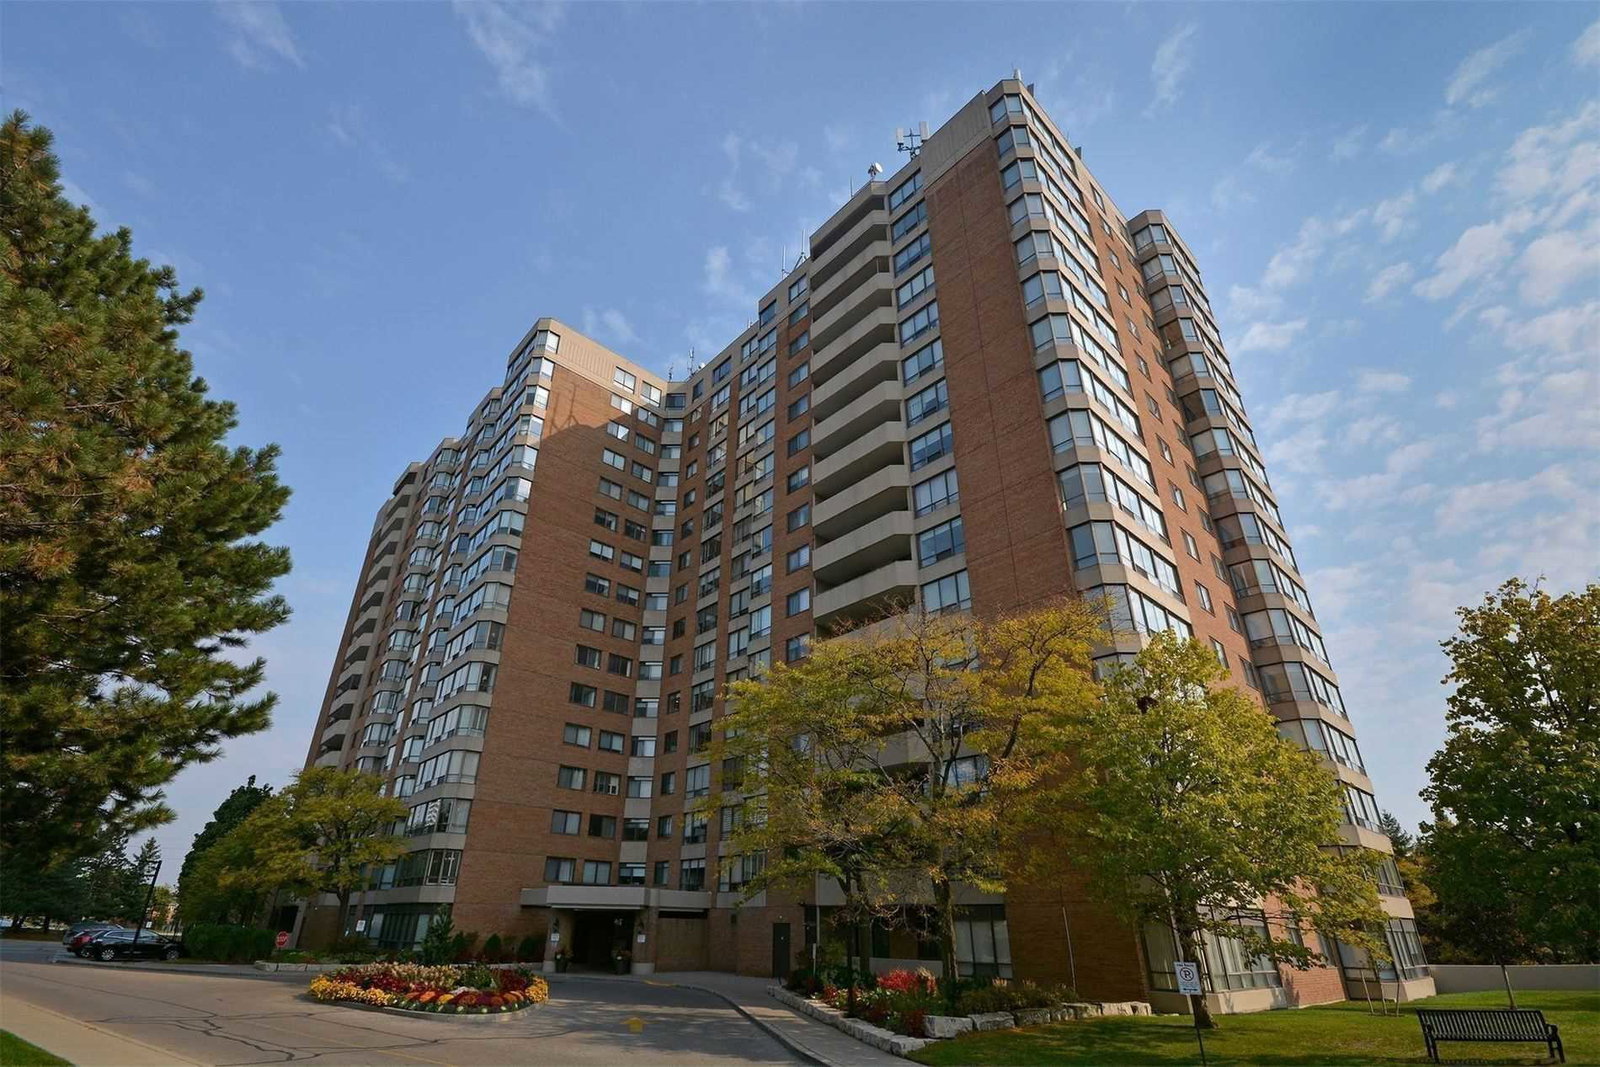
Condo building · 7601 Bathurst Street
7601 Bathurst Condo is a 16-storey condo with 249 suites, built in 1986 by Park Royal Construction Ltd. Right now 3 for sale and 1 for rent are on the market here.
- 16storeys
- 249suites
- $469/sq ft
- 1986built
No similar units for rent in 7601 Bathurst Condo right now.
Around this home
Daily convenience, out of 100, from the distances below
Schools nearby
School rating, out of 10.
Helpful calculators
Your HOMEH agent

"I would see it this week."