

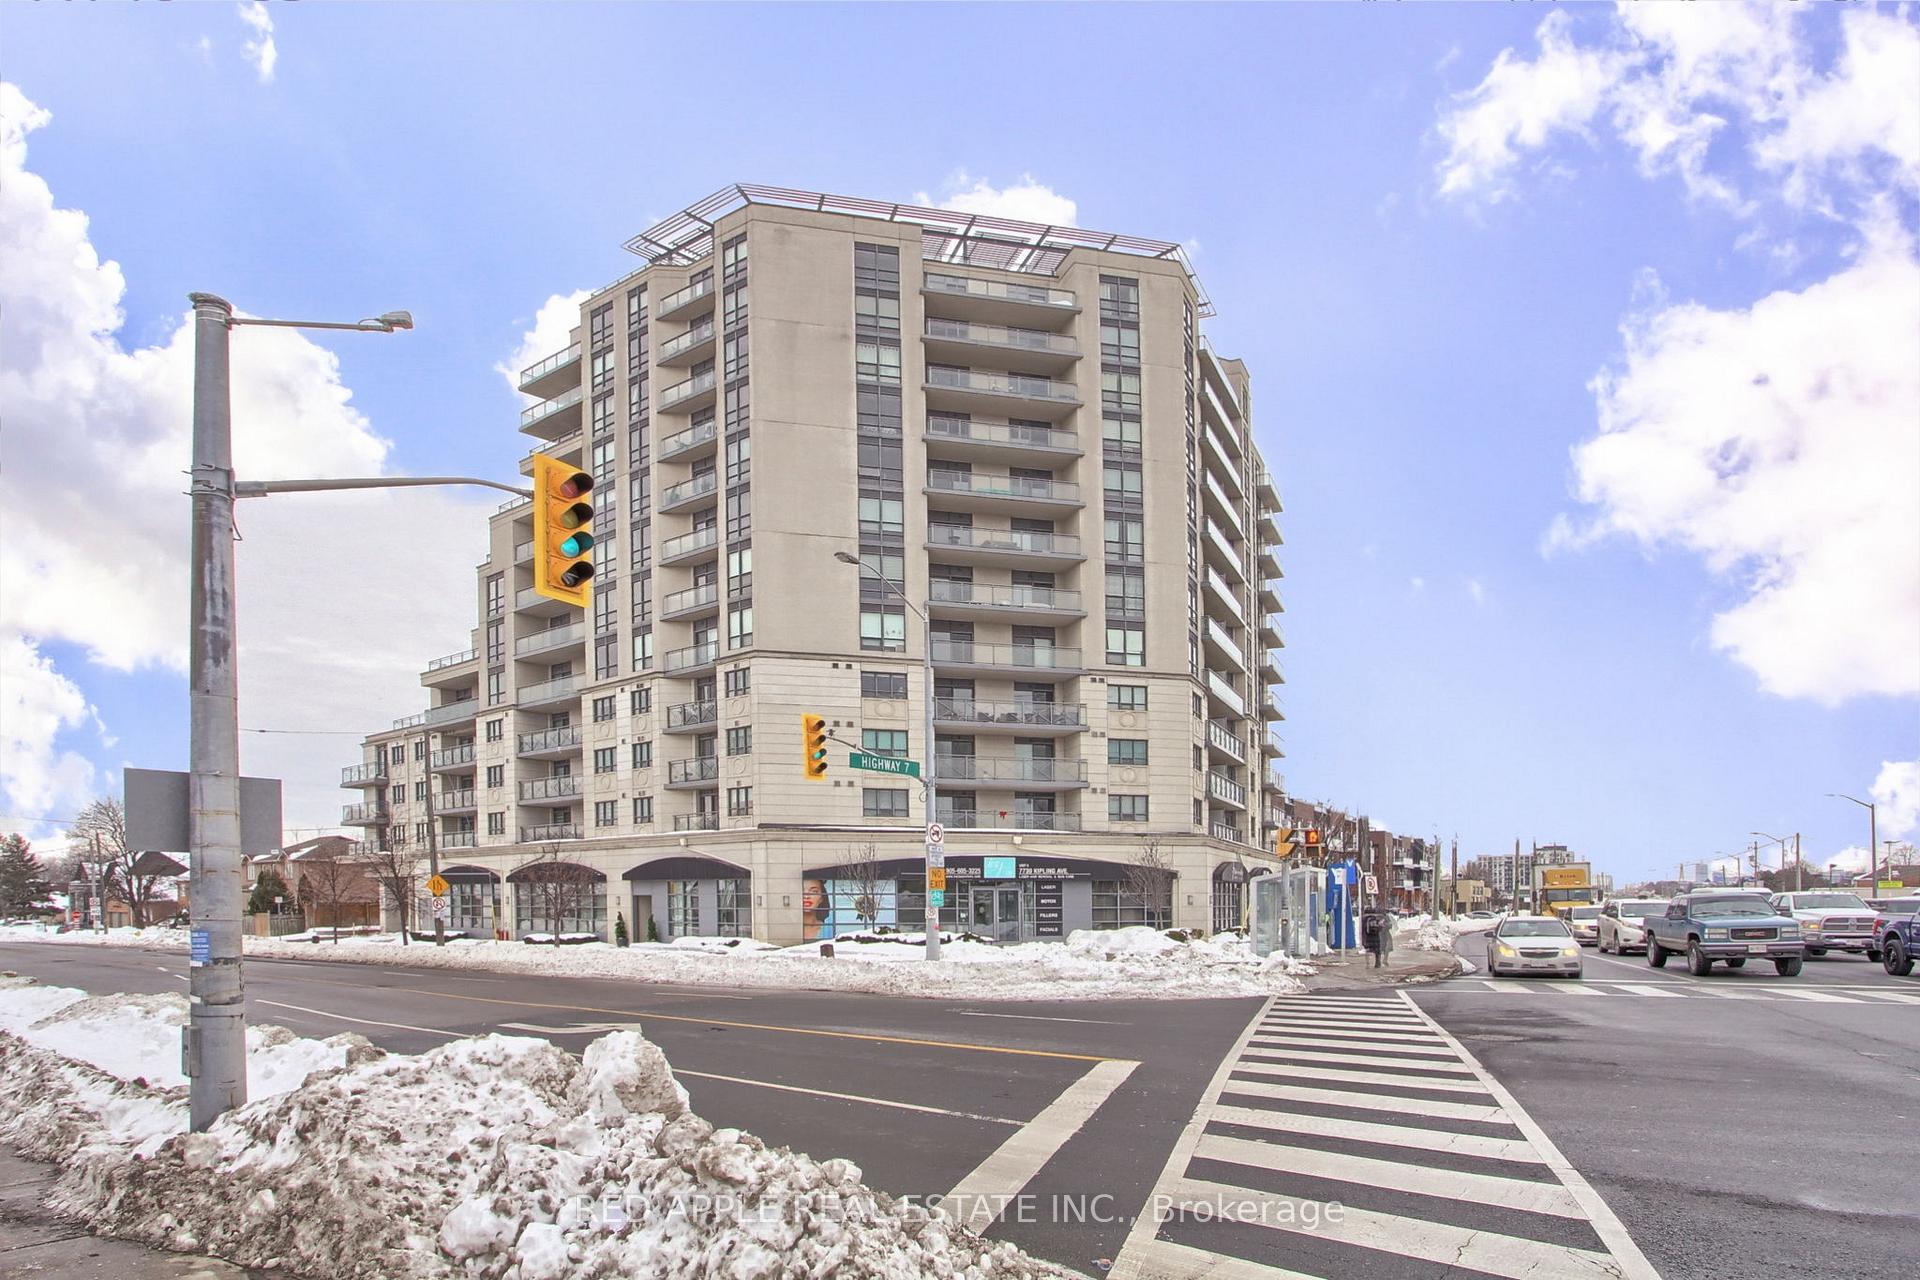
Unit 509, 7730 Kipling Avenue
Unit 509, 7730 Kipling Avenue
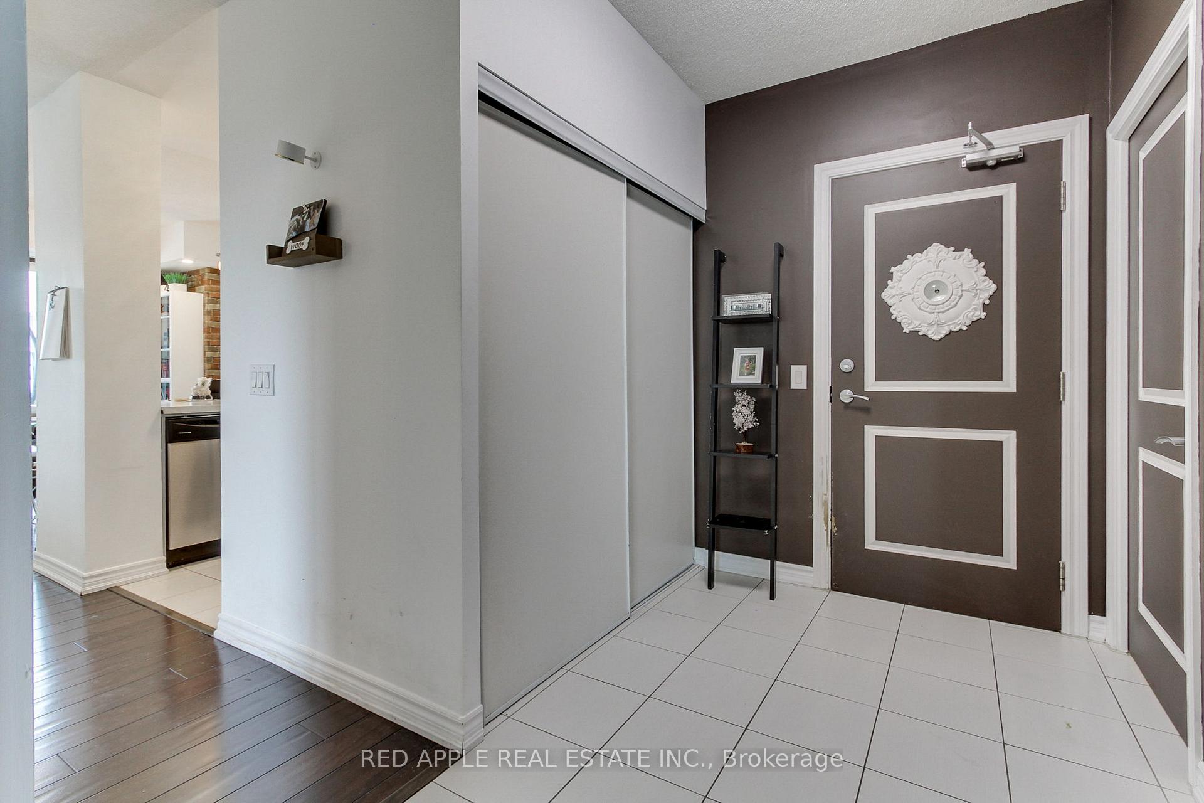
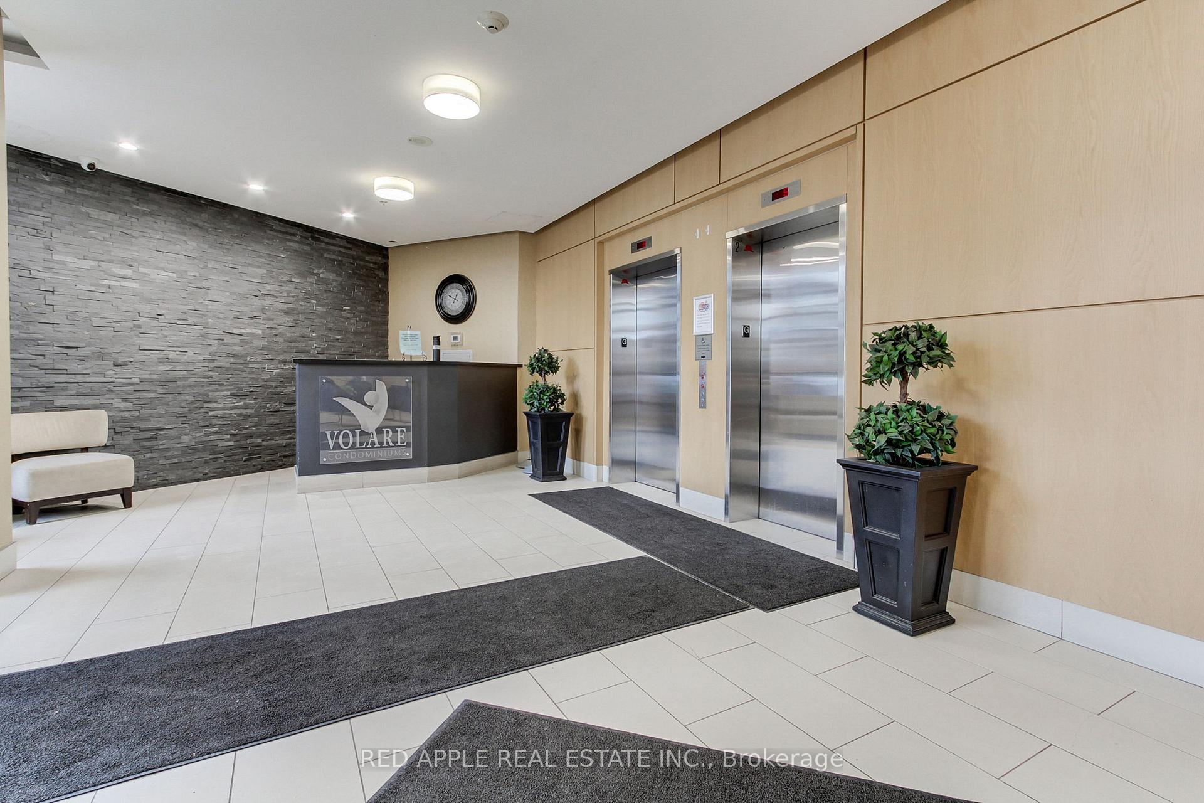
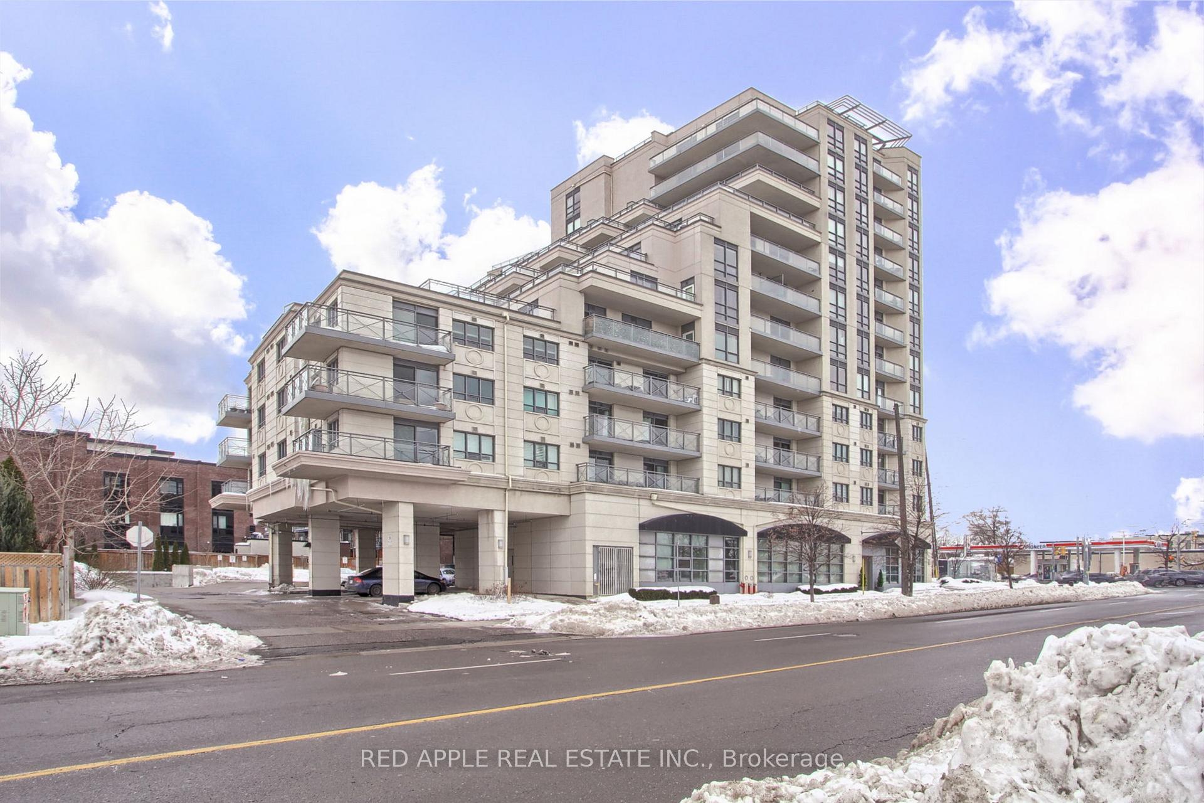
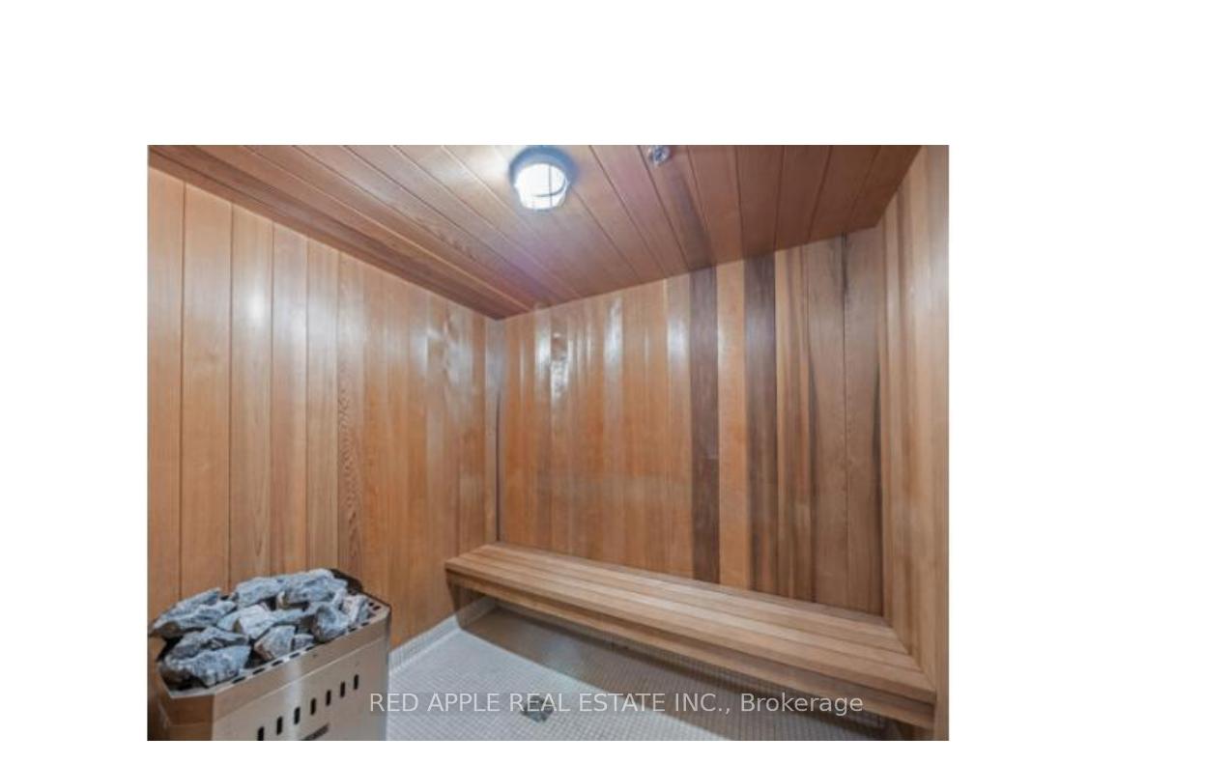 See all 22 photos
Property history
- $3,000TerminatedList: 2025-09-05|End: 2025-09-18|13 daysN12383622
- $3,000TerminatedList: 2025-04-11|End: 2025-04-28|17 daysN12081649
- $769,000TerminatedList: 2025-03-24|End: 2025-04-28|35 daysN12039011
Facts and features
- ExposureSouth east
- LaundryIn-suite
- LockerOwned
- BalconyOpen
- Hardwood floors
- Fireplace
- Central air
The homeCommon Element Condo, Apartment, 900–999 sq ft
- Type: Common Element Condo
- Style: Apartment
- Living space: 900–999 sq ft
- Basement: None
- Exposure: South East
- View: City
- Waterfront: None
InsideFireplace Yes, electric, Hardwood, In-suite laundry
- Fireplace: Yes, electric
- Flooring: Hardwood
- Laundry: In-suite laundry
- Features: Bar fridge, carpet free, central vacuum, primary bedroom - main floor
- Rooms above ground: 4
- Bedrooms: 2
- Bathrooms: 2
- Kitchens: 1
OutsideBrick front, stone, Open
- Exterior: Brick front, stone
- Balcony: Open
Parking and locker1 Parking, Underground, Parking type Owned
- Spaces: 1 Parking
- Garage: Underground
- Parking type: Owned
- Driveway: Underground
- Spot: 24
- Locker: Owned
- Locker number: 5
- Locker level: A5
BuildingVolare Condos, Storeys 12, Units 118
- Name: Volare Condos
- Storeys: 12
- Units: 118
- Registered: 2013
- Condo corporation: 1223
- Pets: Allowed
Heating, water and powerForced air, gas, Central air
- Heating: Forced air, gas
- Cooling: Central air
Costs and taxesTaxes $3,197 a year, Condo fee $828 a month, Hydro included, building insurance included, parking included, cac included
- Taxes, 2025: $3,197 a year
- Condo fee: $828 a month
- Fee includes: Hydro included, building insurance included, parking included, cac included
- HST: HST included in the price
Included in the saleAll appliances included: fridge, stove, bar fridge, dishwasher, washer & dryer as well as electric fireplace.
- Included: All appliances included: fridge, stove, bar fridge, dishwasher, washer & dryer as well as electric fireplace.
Listing detailsN12039011, Terminated, Mar 24, 2025
- MLS® number: N12039011
- Status: Terminated
- Listed on: Mar 24, 2025
- Days on market: 35
- Updated: Apr 28, 2025
- Possession: Immediate
- Occupied by: Owner
- Listing brokerage: RED APPLE REAL ESTATE INC.
About this home
Unit 509, 7730 Kipling Avenue, Vaughan (West Woodbridge), ON L4L 1Y9
Modern and Spacious Condo in Woodbridge Location: Kipling and Highway 7, Vaughan. Step into this bright and beautifully maintained condo in the heart of Woodbridge, offering the perfect blend of comfort, convenience, and style. Bedrooms: 2 spacious rooms, including a large master bedroom with a 3-piece ensuite, a walk-in closet, and private balcony access. The second bedroom is filled with natural light and also features balcony access. Outdoor Space: An impressive 800 sq ft private patio, ideal for entertaining or relaxing, plus an additional balcony for fresh air and scenic views. Kitchen: A newly upgraded, sunlit kitchen with stainless steel appliances, a chic coffee bar, and a breakfast area that opens directly onto the patio. Living Space: Open-concept family room and kitchen, seamlessly connecting to the dining room for a modern, functional living experience. Extras: Convenient in-suite laundry and thoughtful layout design. Situated in a highly sought-after location, this condo offers easy access to local amenities, dining, shopping, and major transportation routes. Whether you're hosting guests on your expansive patio or enjoying the warmth and charm of the interior spaces, this home is an entertainers dream. Don't miss the opportunity to call this stunning property your own. This condo also offers a Party Room, BBQ area, Sauna, Underground Parking and Gym Facilities
Ask about this home
A HOMEH agent will answer your questions about this home.
Know more about Volare Condos
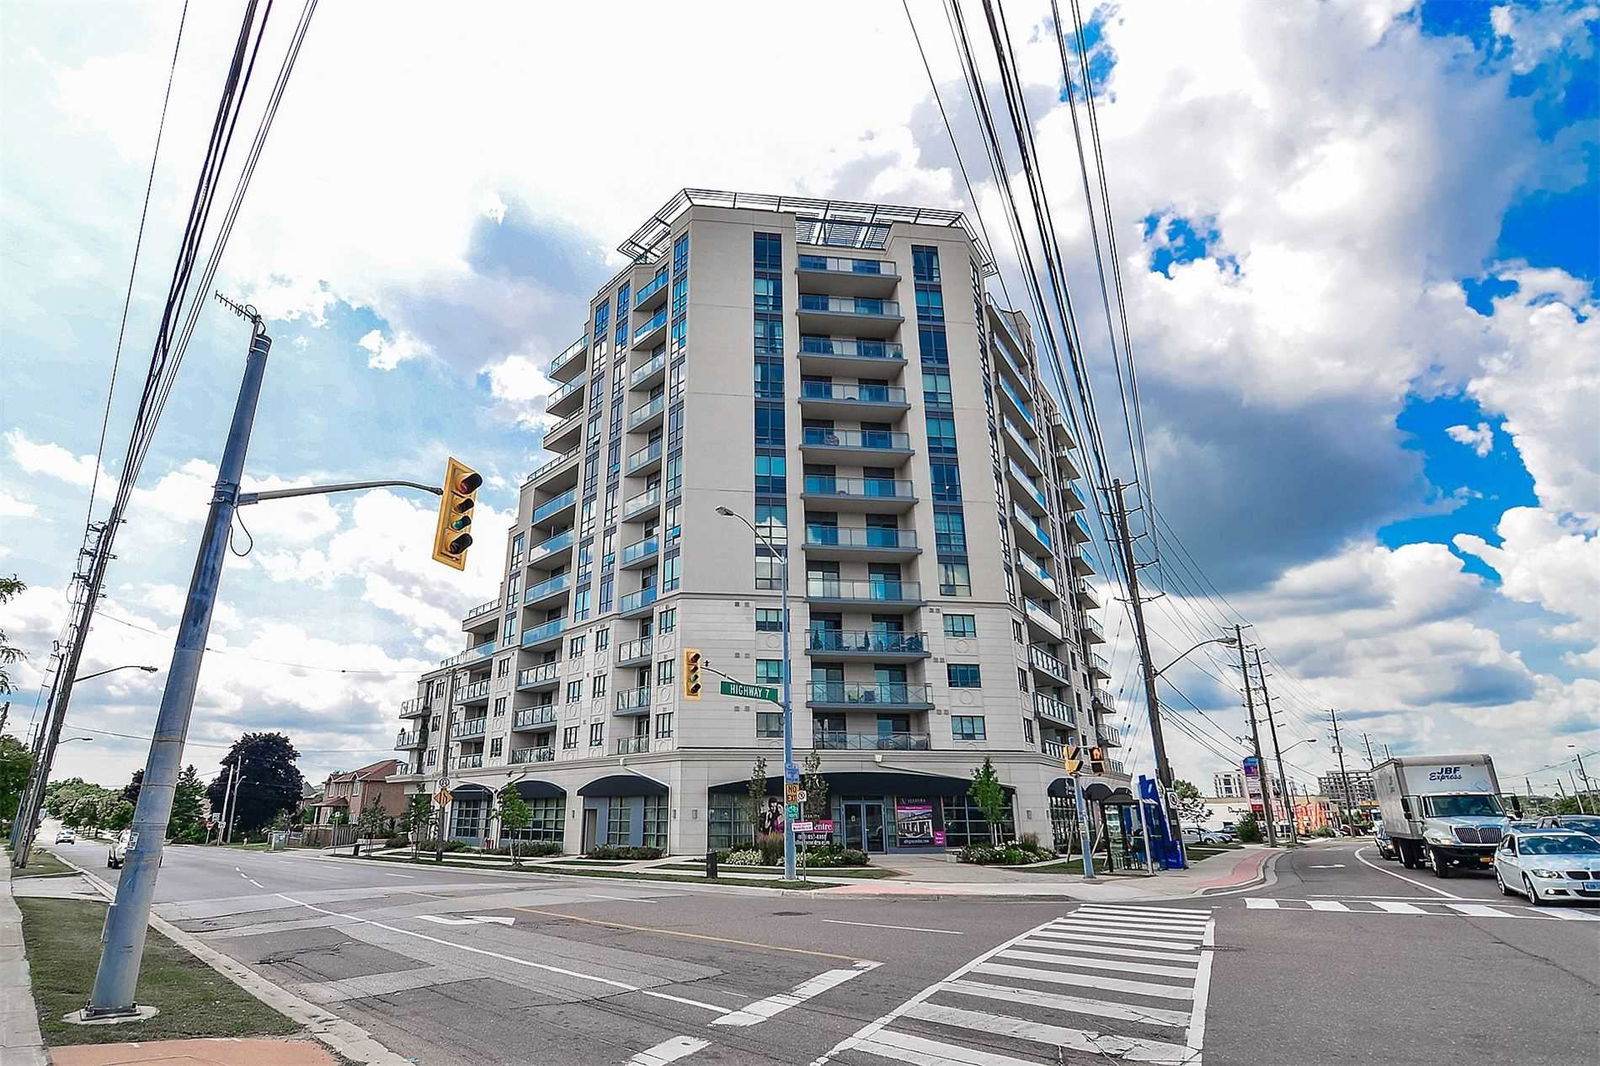
Condo building · 7730 Kipling Avenue
Volare Condos is a 12-storey condo with 118 suites, built in 2013 by Trimax Developments. Right now 7 for sale and 2 for rent are on the market here.
- 12storeys
- 118suites
- $753/sq ft
- 2013built
No similar units for sale in Volare Condos right now.
Around this home
Daily convenience, out of 100, from the distances below
Schools nearby
School rating, out of 10.
Helpful calculators
Your HOMEH agent

"I would see it this week."