

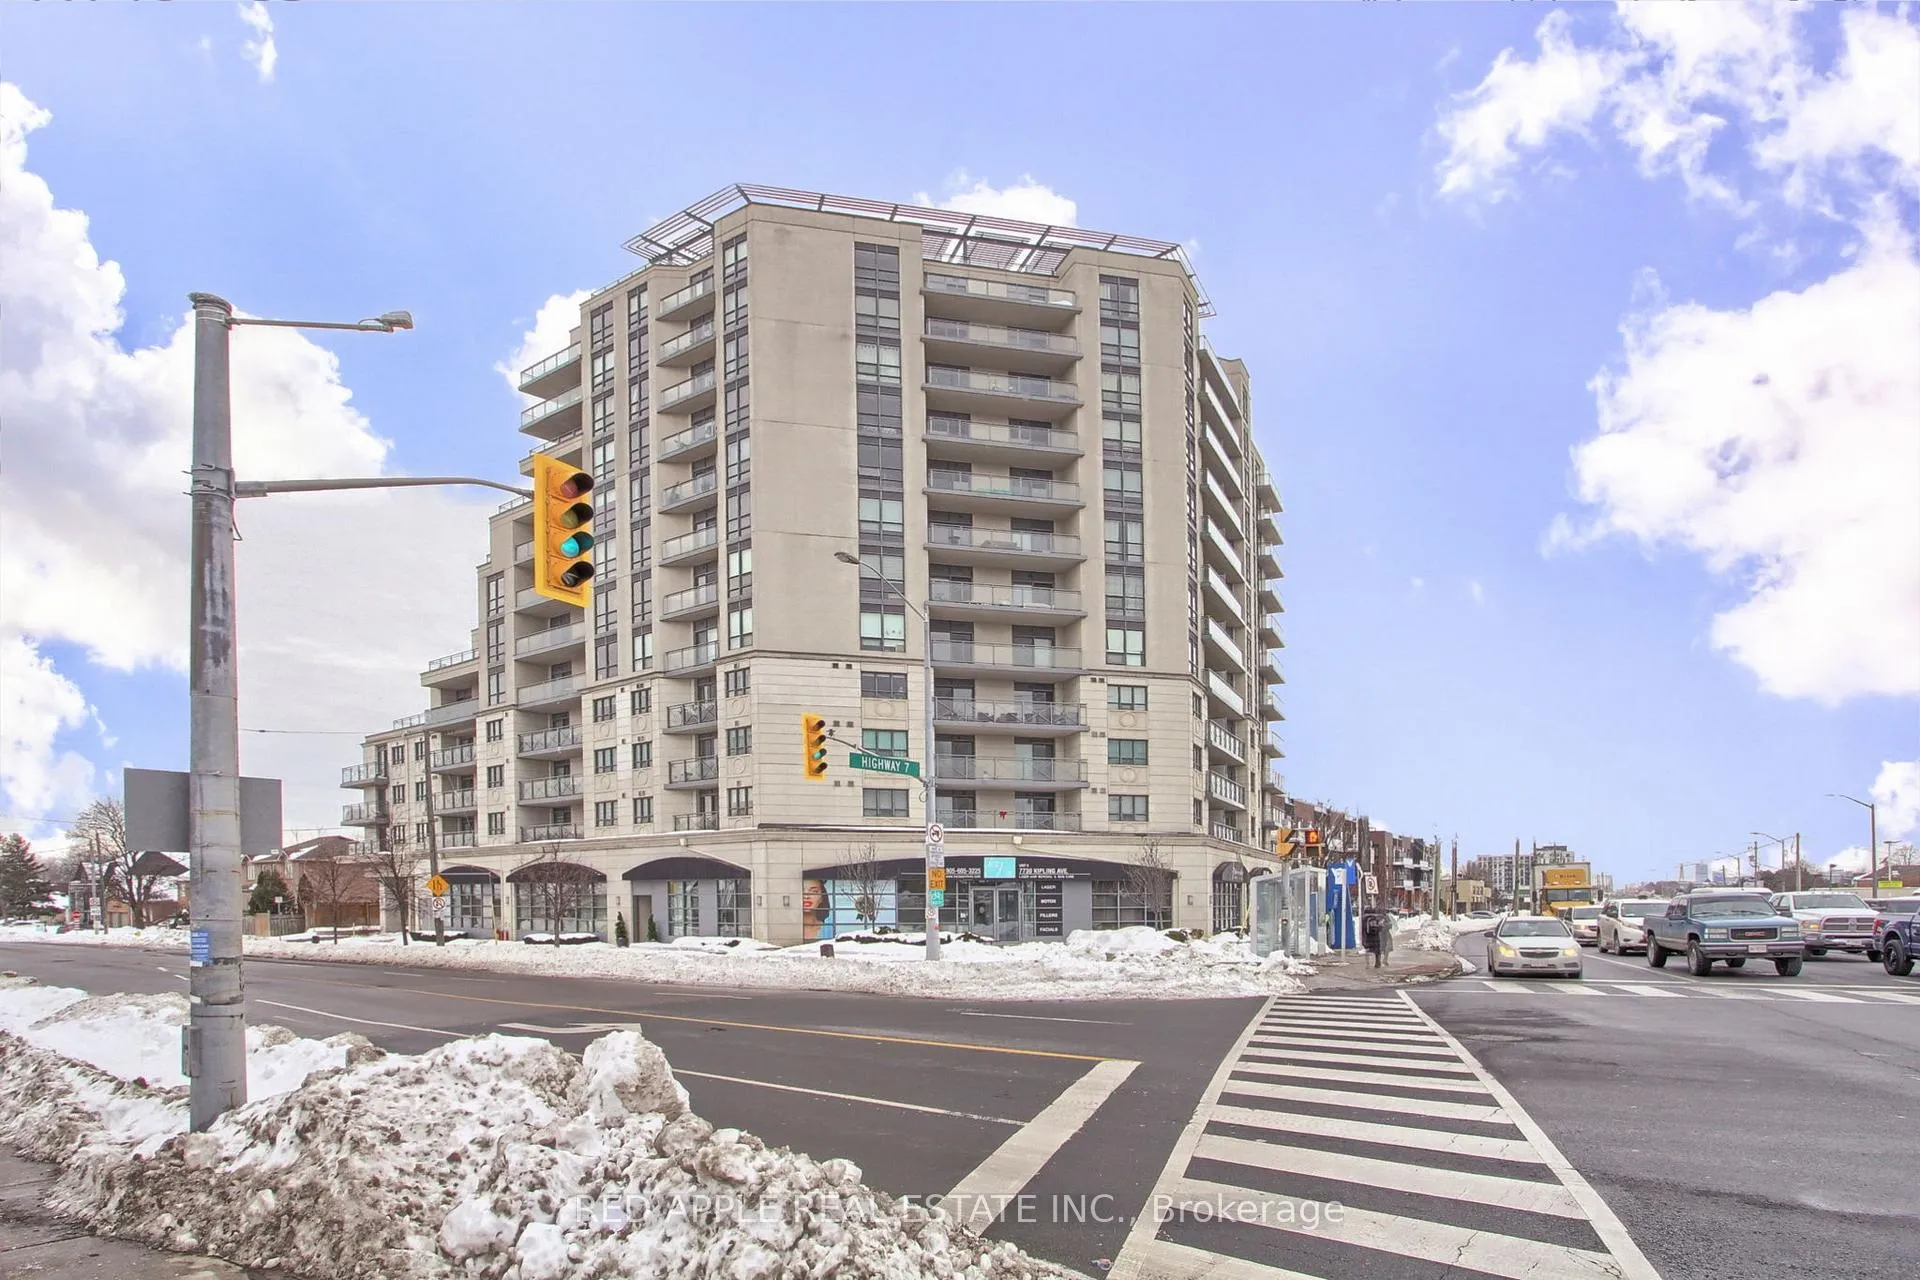
Unit 509, 7730 Kipling Avenue
Common Element Condo Terminated
1/22Unit 509, 7730 Kipling Avenue
Common Element Condo Terminated
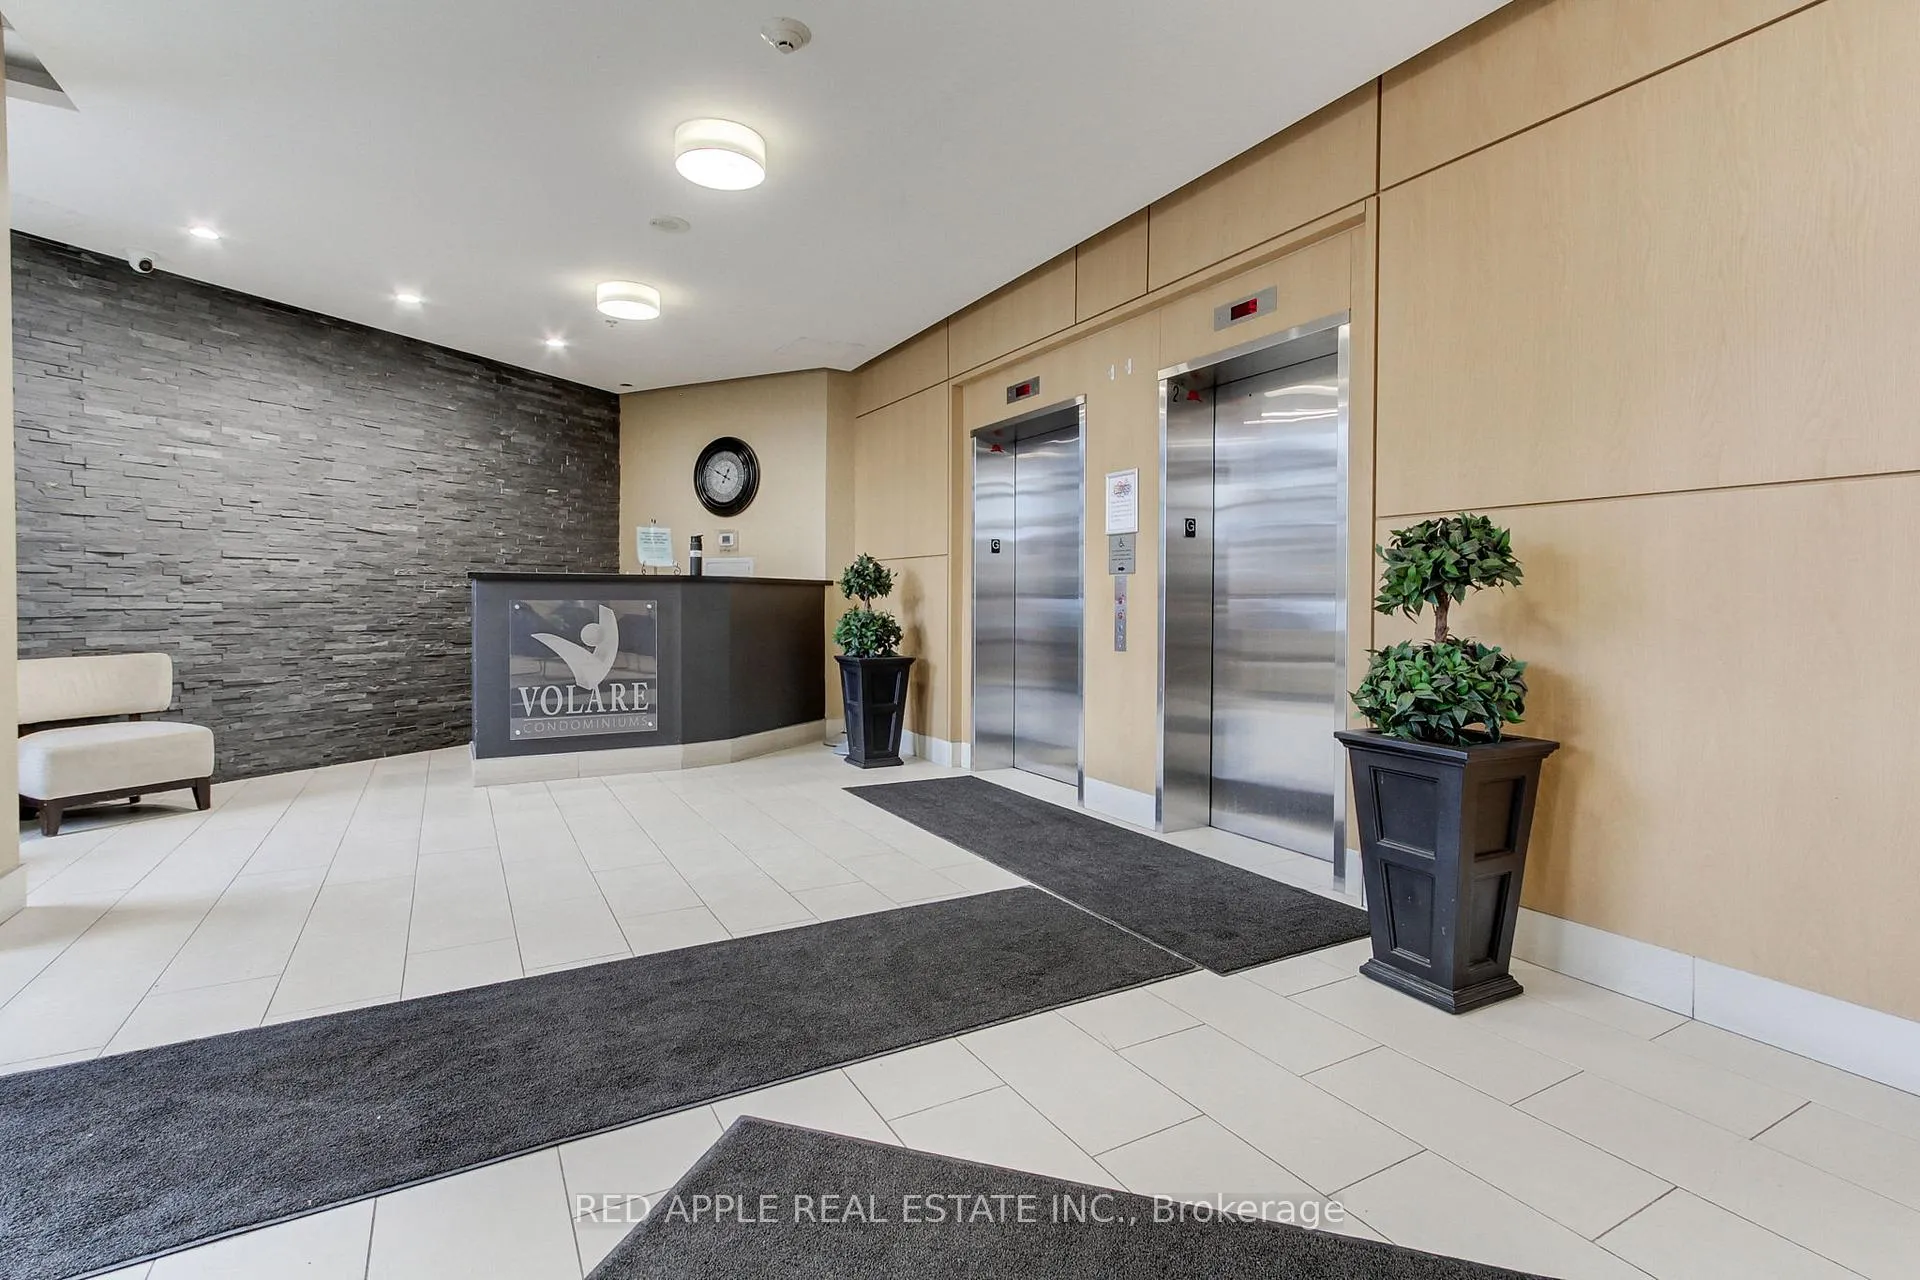 See all 22 photos
2 Bedrooms
2 Bathrooms
1 Parking
1K–1.2K sq.ft
Entire Home
— Unit
Property history
- $3,000TerminatedList: 2025-09-05|End: 2025-09-18|13 daysN12383622
- $3,000TerminatedList: 2025-04-11|End: 2025-04-28|17 daysN12081649
- $769,000TerminatedList: 2025-03-24|End: 2025-04-28|35 daysN12039011
Facts and features
- ExposureWest
- LaundryIn-suite
- LockerNone
- BalconyTerrace
What stands out
- Hardwood floors
- Fireplace
- Central air
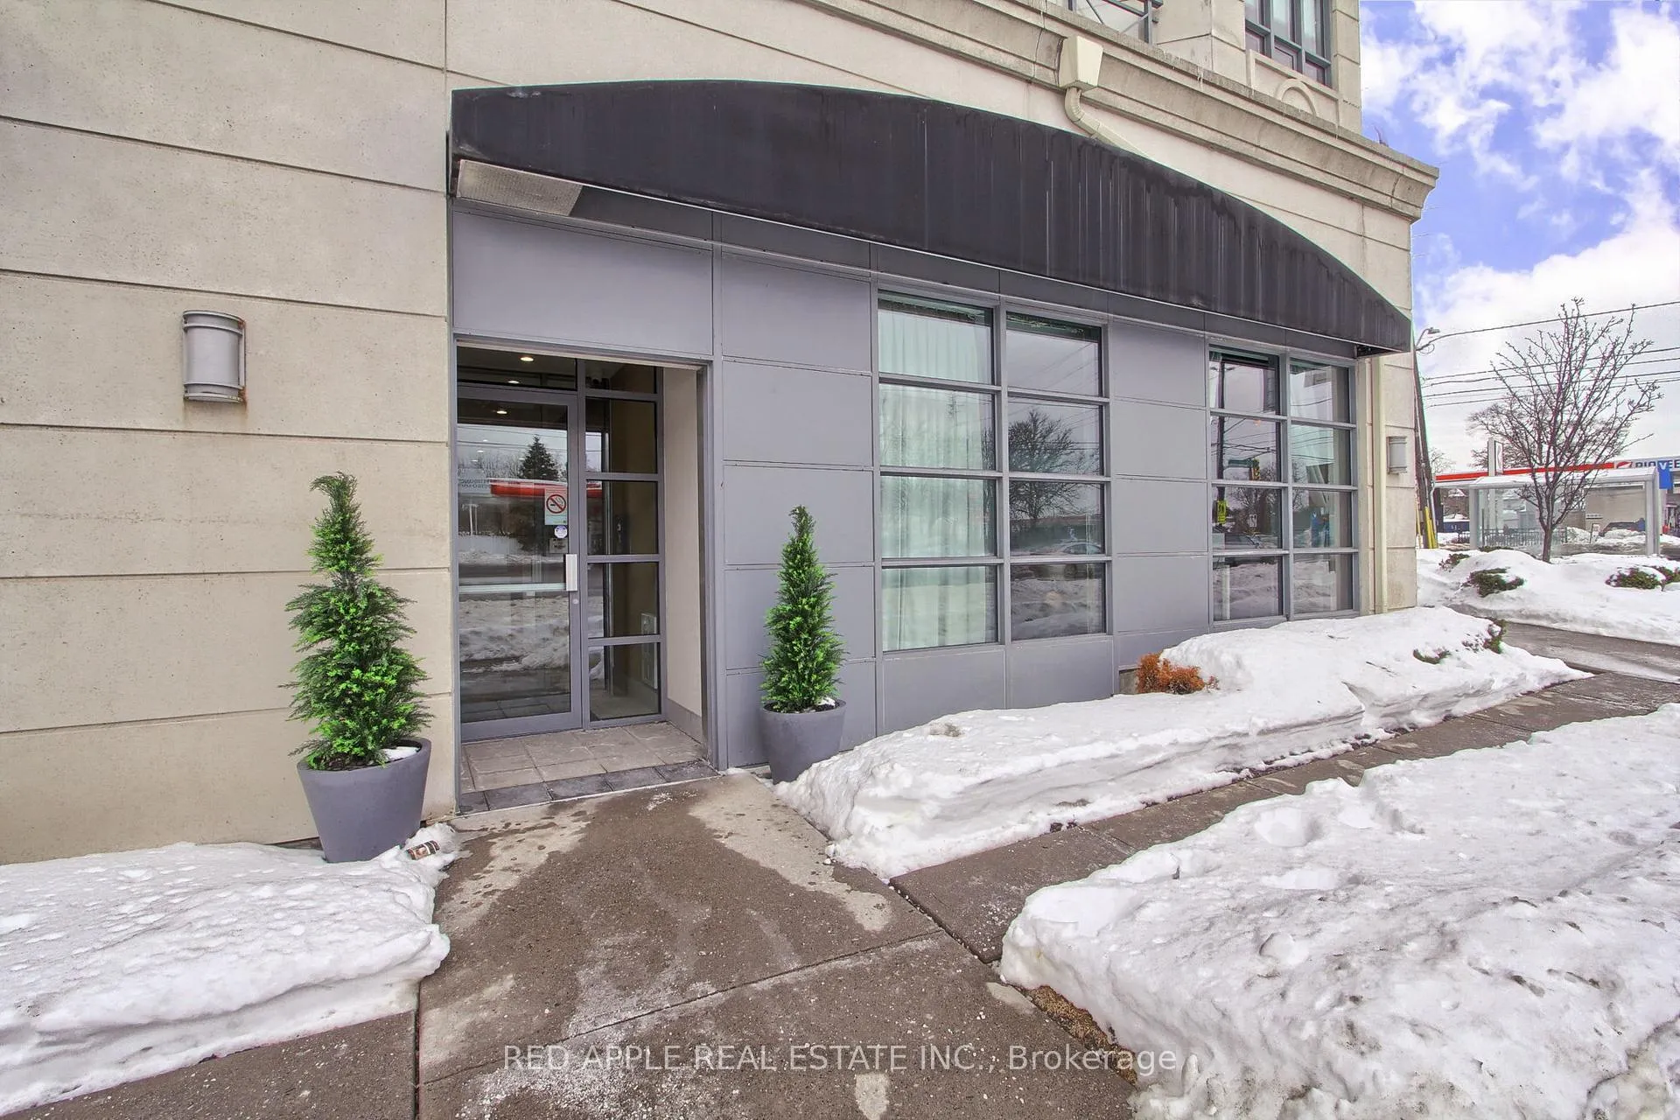
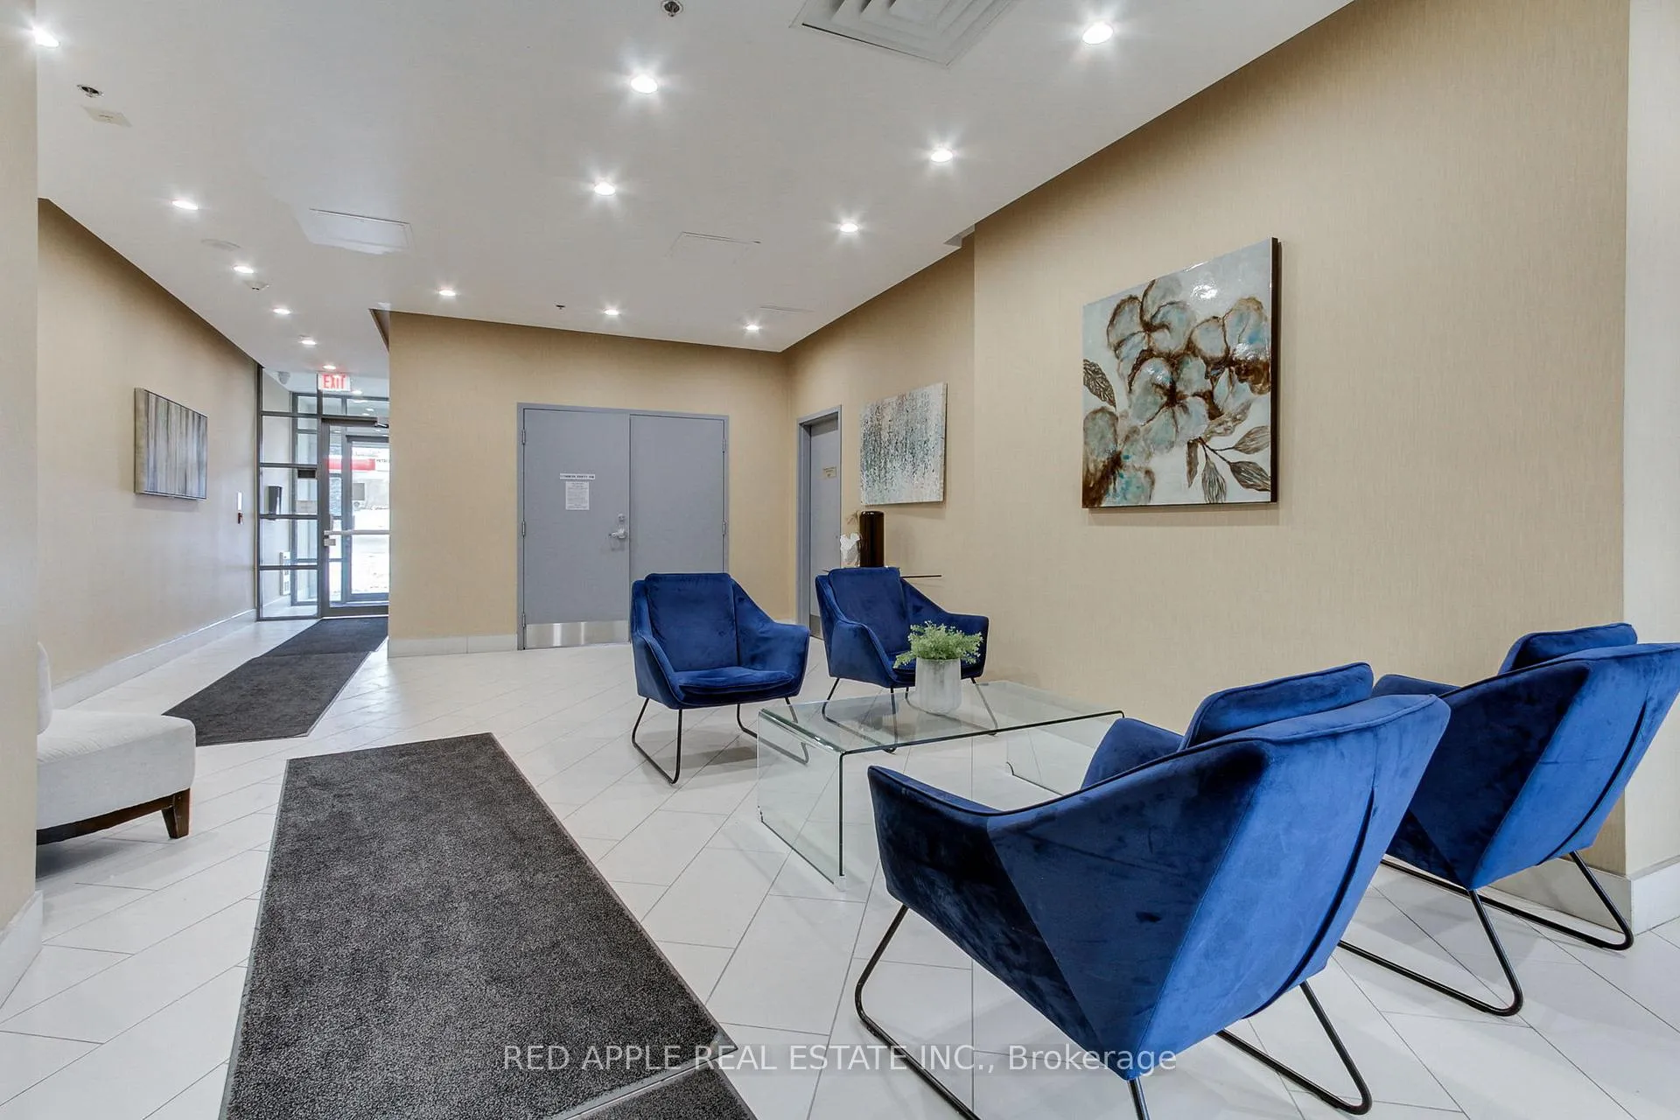
- Concierge
- Exercise room
- Party room/meeting room
The homeCommon Element Condo, Apartment, Age 11–15 years
- Type: Common Element Condo
- Style: Apartment
- Age: 11–15 years
- Living space: 1,000–1,199 sq ft
- Basement: None
- Exposure: West
- View: City
- Waterfront: None
InsideFireplace Yes, electric, Hardwood, In-suite laundry, main level
- Fireplace: Yes, electric
- Flooring: Hardwood
- Laundry: In-suite laundry, main level
- Features: Bar fridge, carpet free
- Elevator: Yes
- Rooms above ground: 4
- Bedrooms: 2
- Bathrooms: 2
- Kitchens: 1
- Family room: Yes
OutsideBrick, Terrace, Patio
- Exterior: Brick
- Balcony: Terrace
- Features: Patio
Parking and locker1 Parking, Underground, Exclusive
- Spaces: 1 Parking
- Garage: Underground
- Parking type: Exclusive
- Spot: 5
- Locker: None
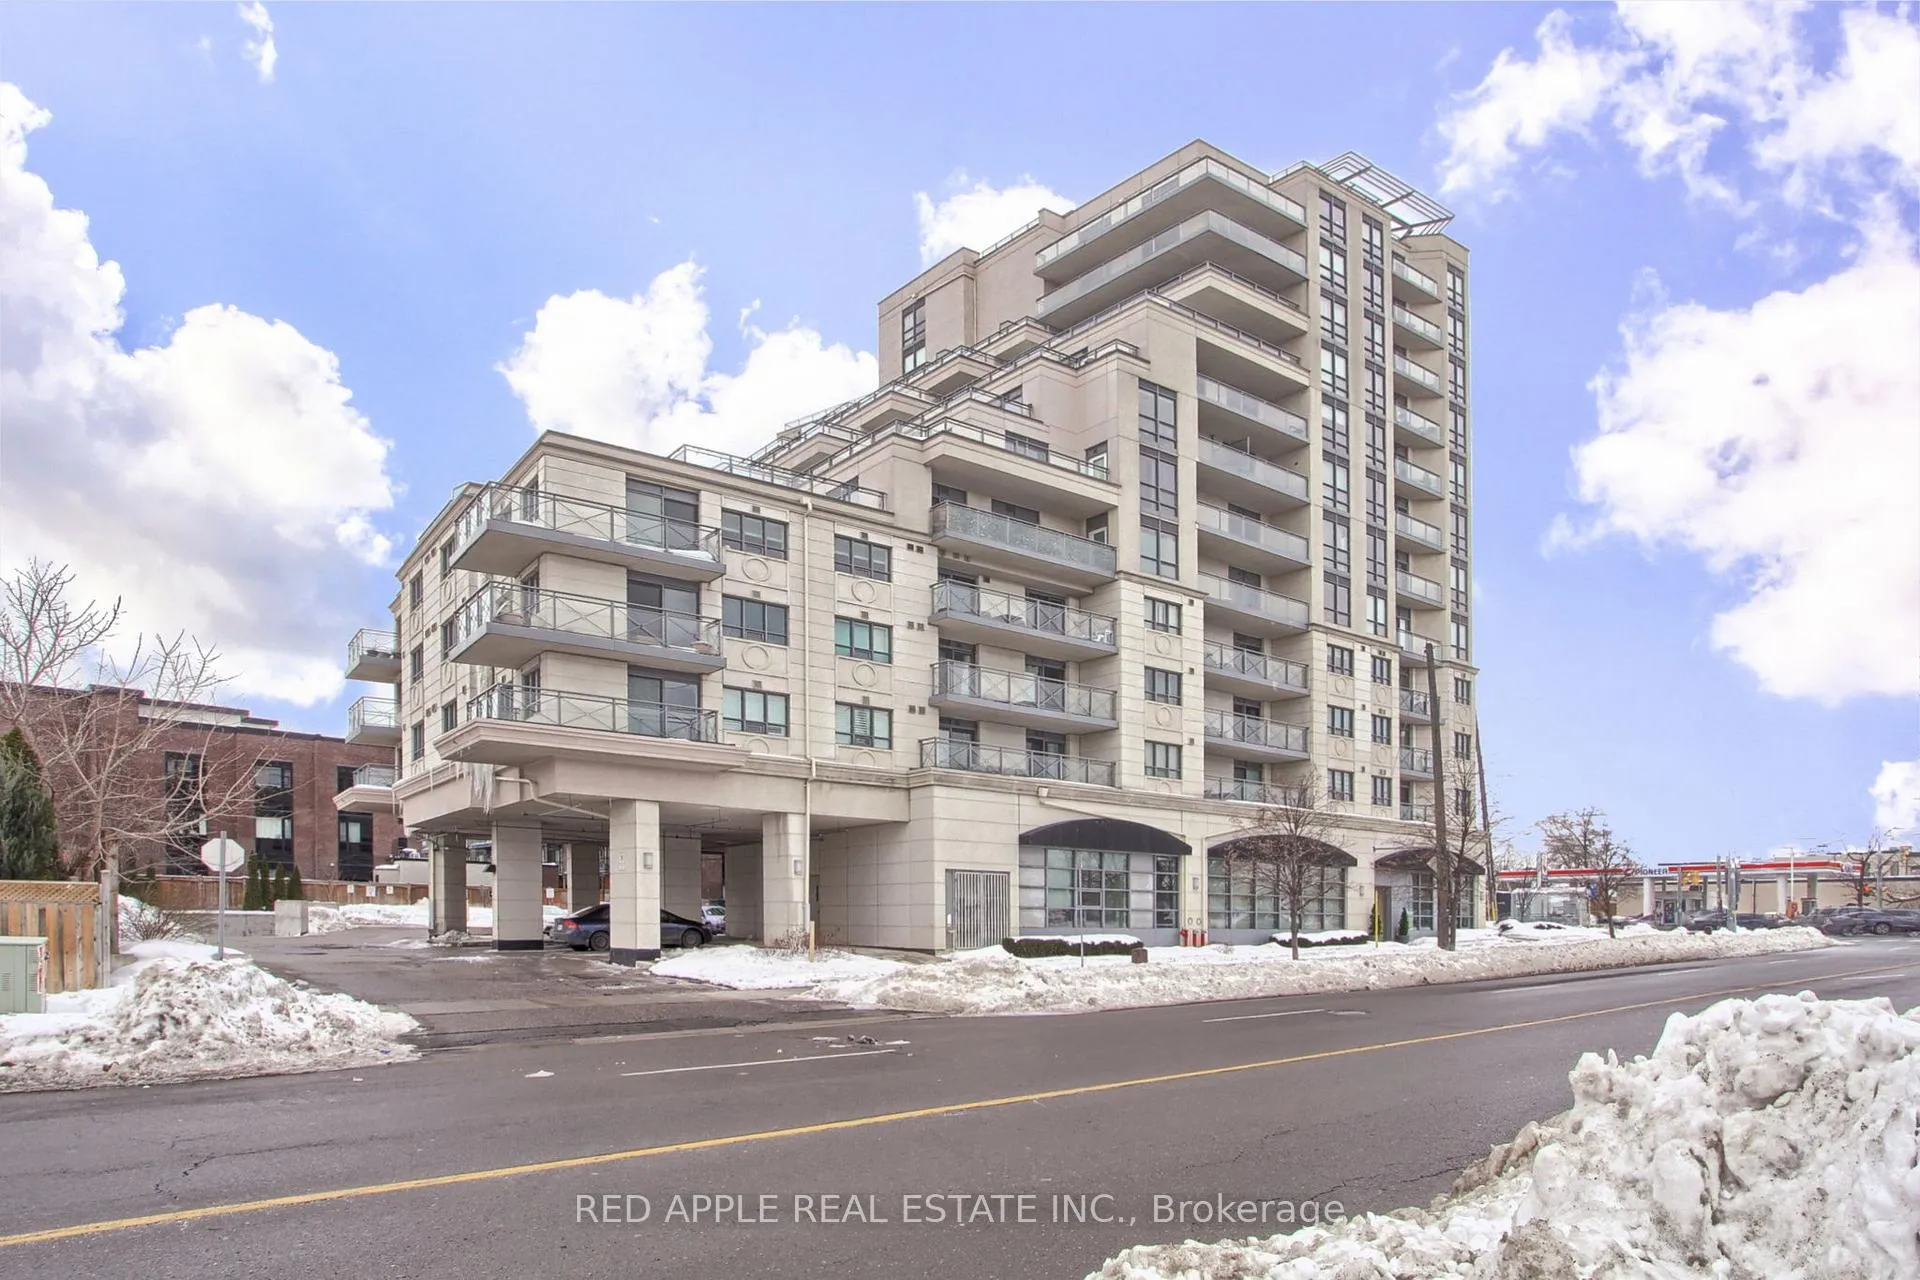
BuildingValore condos, Storeys 12, Units 118
- Name: Valore condos
- Storeys: 12
- Units: 118
- Registered: 2013
- Condo corporation: 1223
- Amenities: Bike storage, concierge, exercise room, guest suites, party room/meeting room
- Pets: Allowed
Heating, water and powerForced air, electric, Central air
- Heating: Forced air, electric
- Cooling: Central air
Rent and termsRent $3,000 a month, Entire property, Partially
- Rent: $3,000 a month
- Space for rent: Entire property
- Furnished: Partially
- Lease: 12 months
- Paid: Monthly
- Rent includes: Central air conditioning, common elements, grounds maintenance, exterior maintenance, parking, water, snow removal
- Deposit: Required
- Credit check: Required
- Employment letter: Required
- Rental application: Required
- References: Required
- Rental items: None
IncludedFridge, stove, washer & dryer, fireplace, bookshelves, walk in closet organizers, kitchen bar stools, second bedroom desk (for use by tenant but belonging to landlord)
- Included: Fridge, stove, washer & dryer, fireplace, bookshelves, walk in closet organizers, kitchen bar stools, second bedroom desk (for use by tenant but belonging to landlord)
NearbyClear view, public transit, terraced, golf, place of worship, school
- Close to: Clear view, public transit, terraced, golf, place of worship, school
Listing detailsN12383622, Terminated, Sep 5, 2025
- MLS® number: N12383622
- Status: Terminated
- Listed on: Sep 5, 2025
- Days on market: 13
- Updated: Sep 18, 2025
- Possession: 2025-09-15 / Immediate
- Occupied by: Owner
- Listing brokerage: RED APPLE REAL ESTATE INC.
About this home
Unit 509, 7730 Kipling Avenue, Vaughan (West Woodbridge), ON L4L 1Y9
Bar FridgeCarpet FreeCityClear ViewPublic TransitTerraced
Spacious condo with amazing oversized terrace and second patio with unobstructed views. This two bedroom condo is in immaculate condition with new kitchen and ensuite laundry. Best unit in the building with VIP parking spot.
Read more
Ask about this home
A HOMEH agent will answer your questions about this home.
Ask a question
Know more about Volare Condos
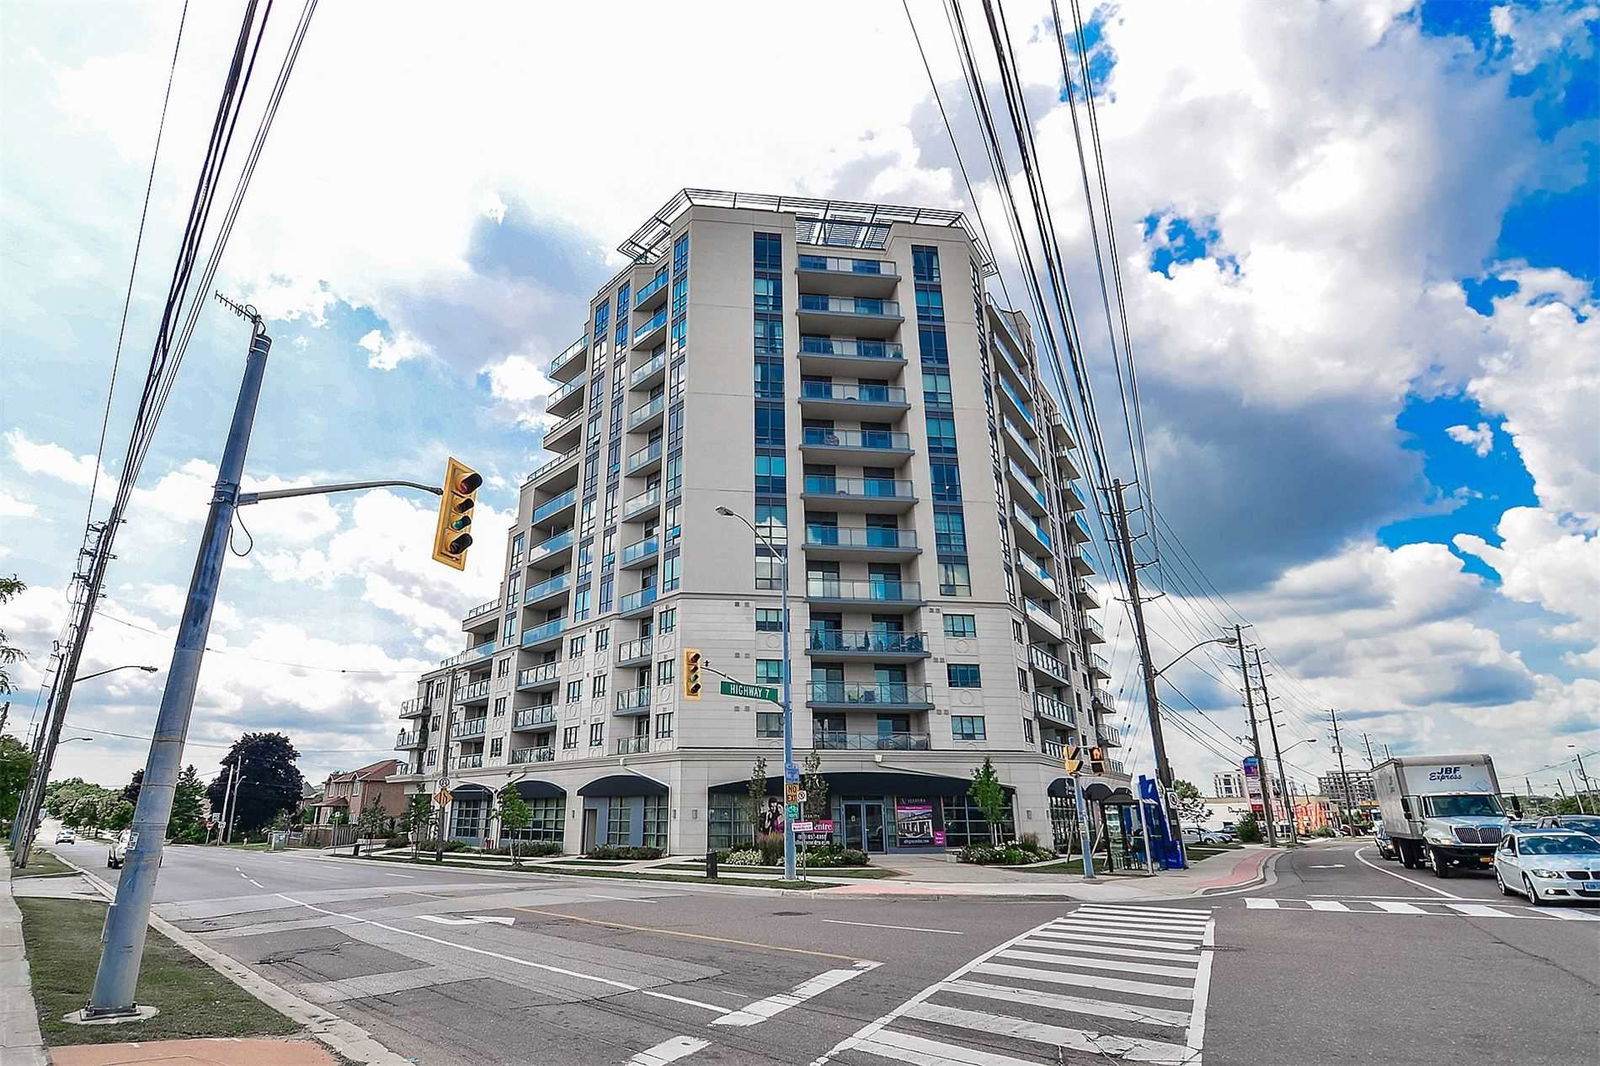
Condo building · 7730 Kipling Avenue
Volare Condos is a 12-storey condo with 118 suites, built in 2013 by Trimax Developments. Right now 7 for sale and 2 for rent are on the market here.
- 12storeys
- 118suites
- $753/sq ft
- 2013built
GymRooftop gardenParty roomGuest suites
No similar units for rent in Volare Condos right now.
Around this home
Kipling Ave & Highway 7
Errands
Parks
Schools
Daily convenience, out of 100, from the distances below
ParkWoodbridge War Memorial Tower and Park · 4 within 1 km9 min walk583 m
GroceryNeighbours2 min walk113 m
SchoolWoodbridge Public School6 min walk350 m
PharmacyKipling & 7 Pharmacy1 min walk33 m
Cafés & foodPizza Nova · 15 within 1 km2 min walk115 m
Gym & rec centreMajestic Strength Institute10 min walk612 m
LibraryVaughan Public Libraries - Woodbridge Branch14 min walk855 m
WalkDriveStraight-line distance, open map data
Grocery0.1 km
Park0.6 km
Coffee0.6 km
Dining0.5 km
Gym0.6 km
Schools nearby
School rating, out of 10.
Woodbridge Public Schoolelementary · Public · 0.3 km
7.4/10Good
Toronto District Christian High Schoolsecondary · Private · 0.6 km
—
St Peter Catholic Elementary Schoolelementary · Catholic · 0.7 km
6.5/10Good
Contact agent
Helpful calculators
Rent vs buy
Affordability
Mortgage
Down payment
Stress test
CMHC insurance
Your HOMEH agent

NimaHOMEH agent · Vaughan
"I would see it this week."
Ask Nima
Keep exploring
You are here