
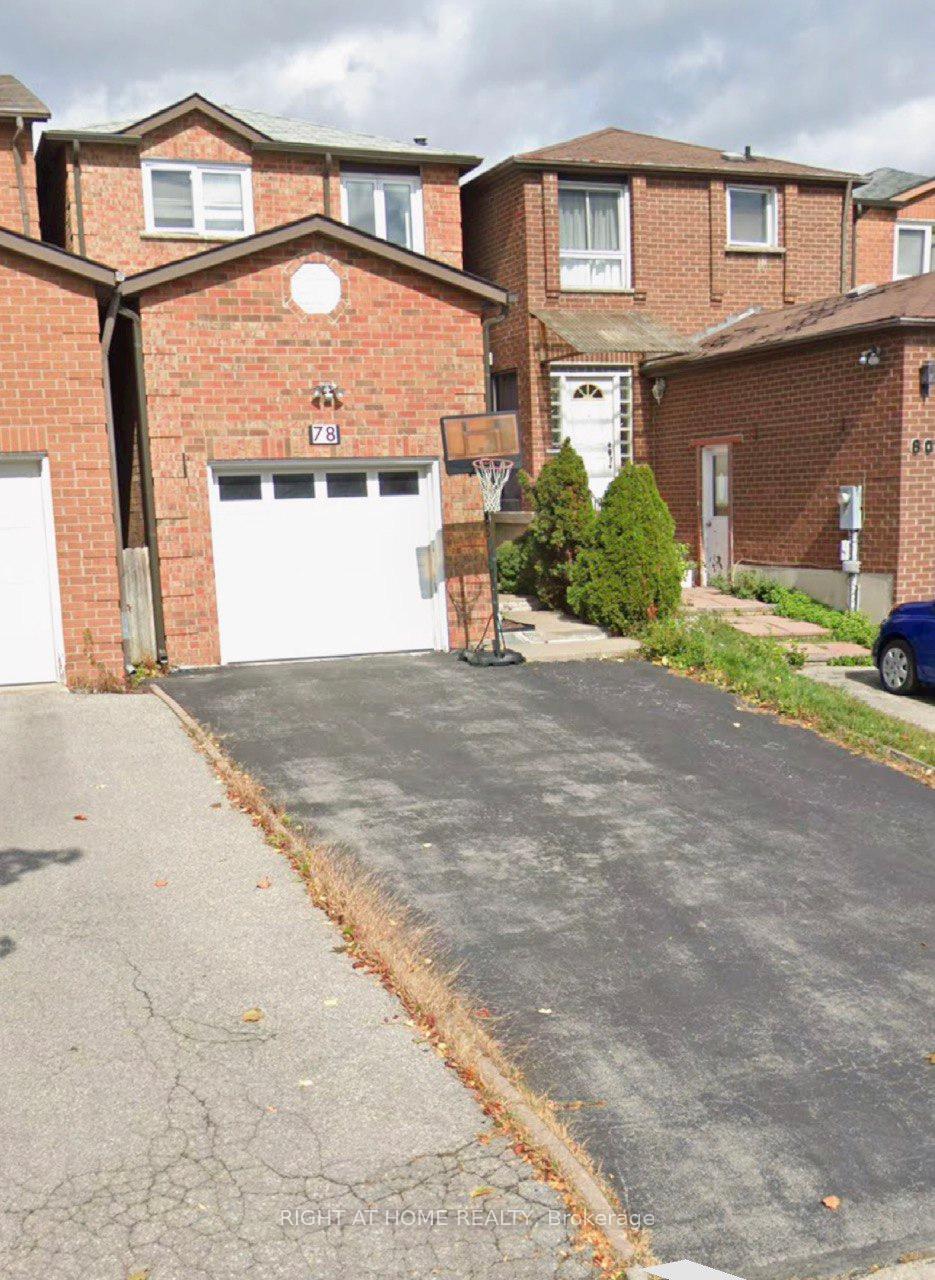
78 Rejane Crescent
Vaughan (Crestwood-Springfarm-Yorkhill)78 Rejane Crescent
Vaughan (Crestwood-Springfarm-Yorkhill)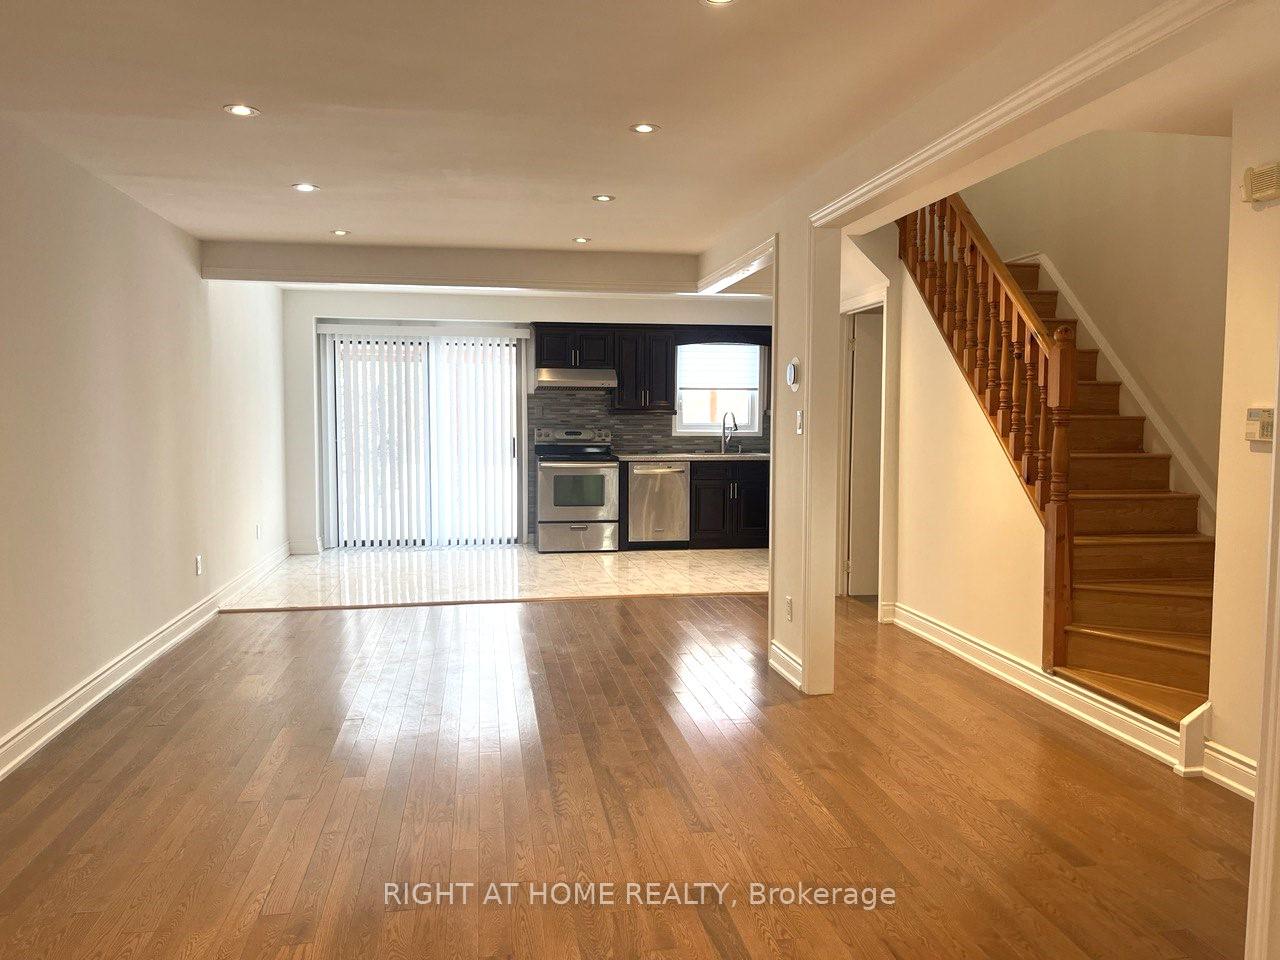
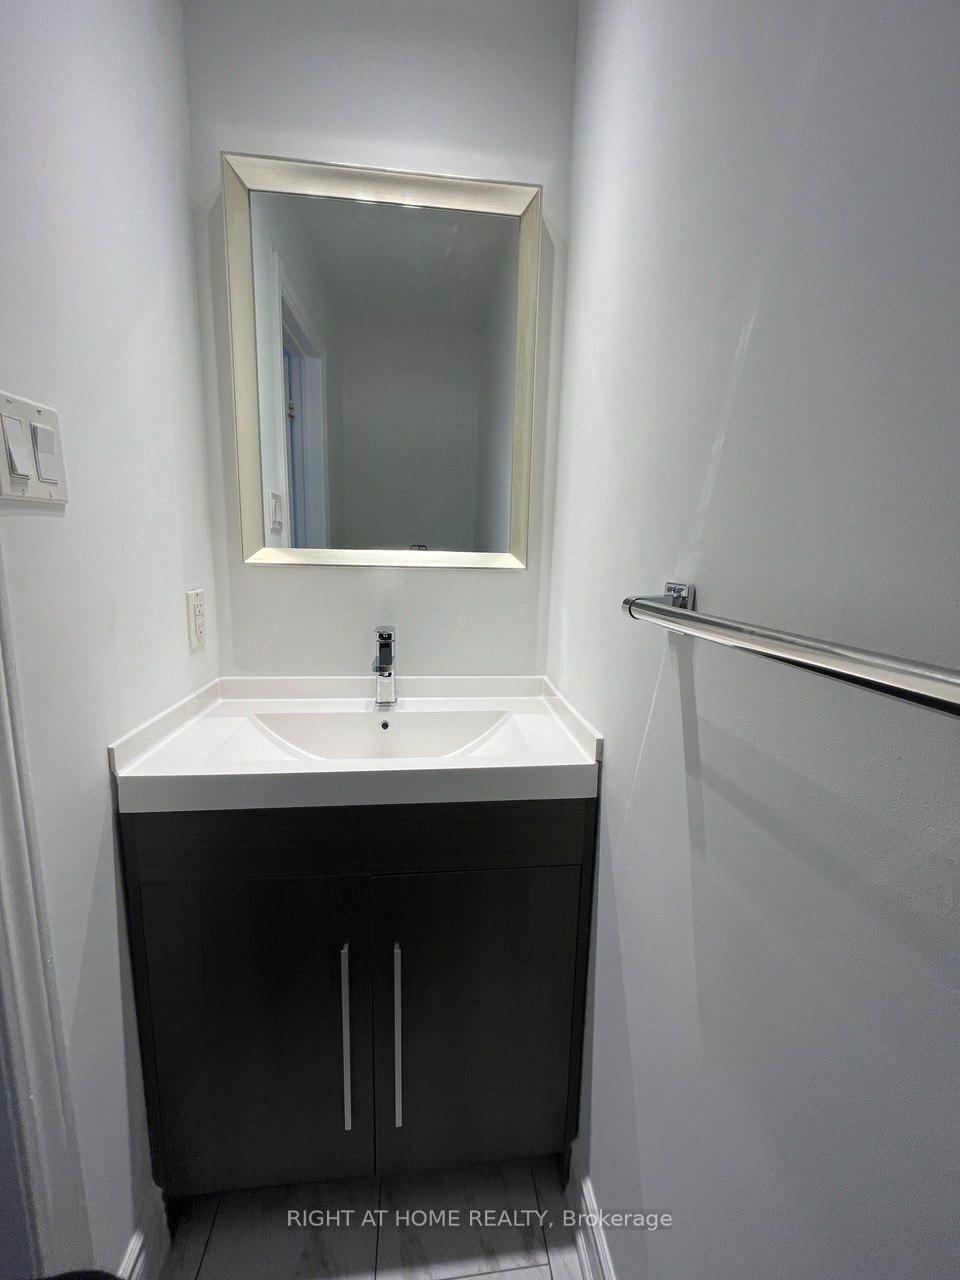 See all 15 photos
Property history

This listing has ended. It is no longer available.
Property not available for sale or for rent.
Ask about this home
A HOMEH agent will answer your questions about this home.Ask HOMEH
About this home
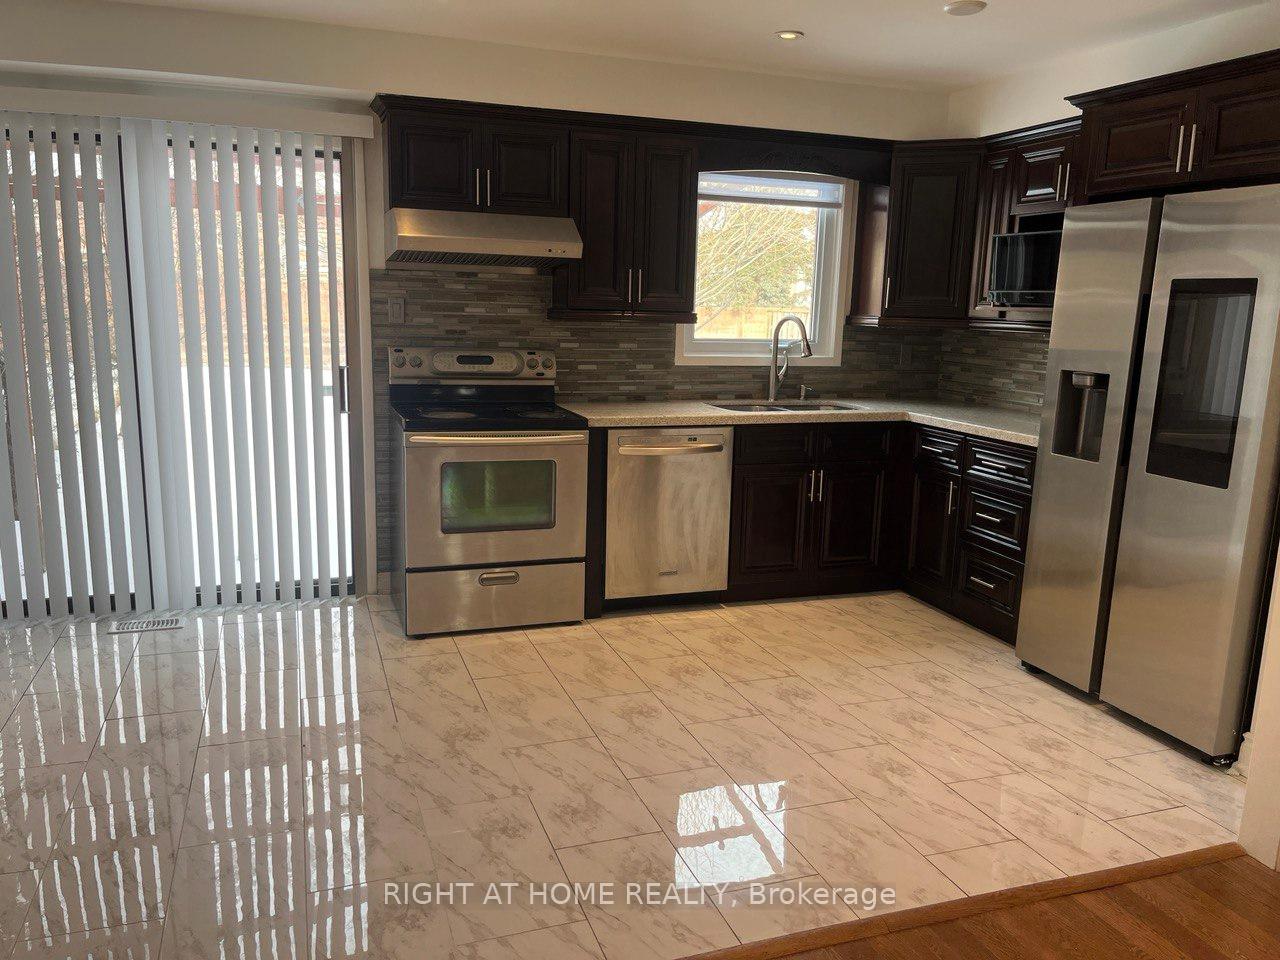
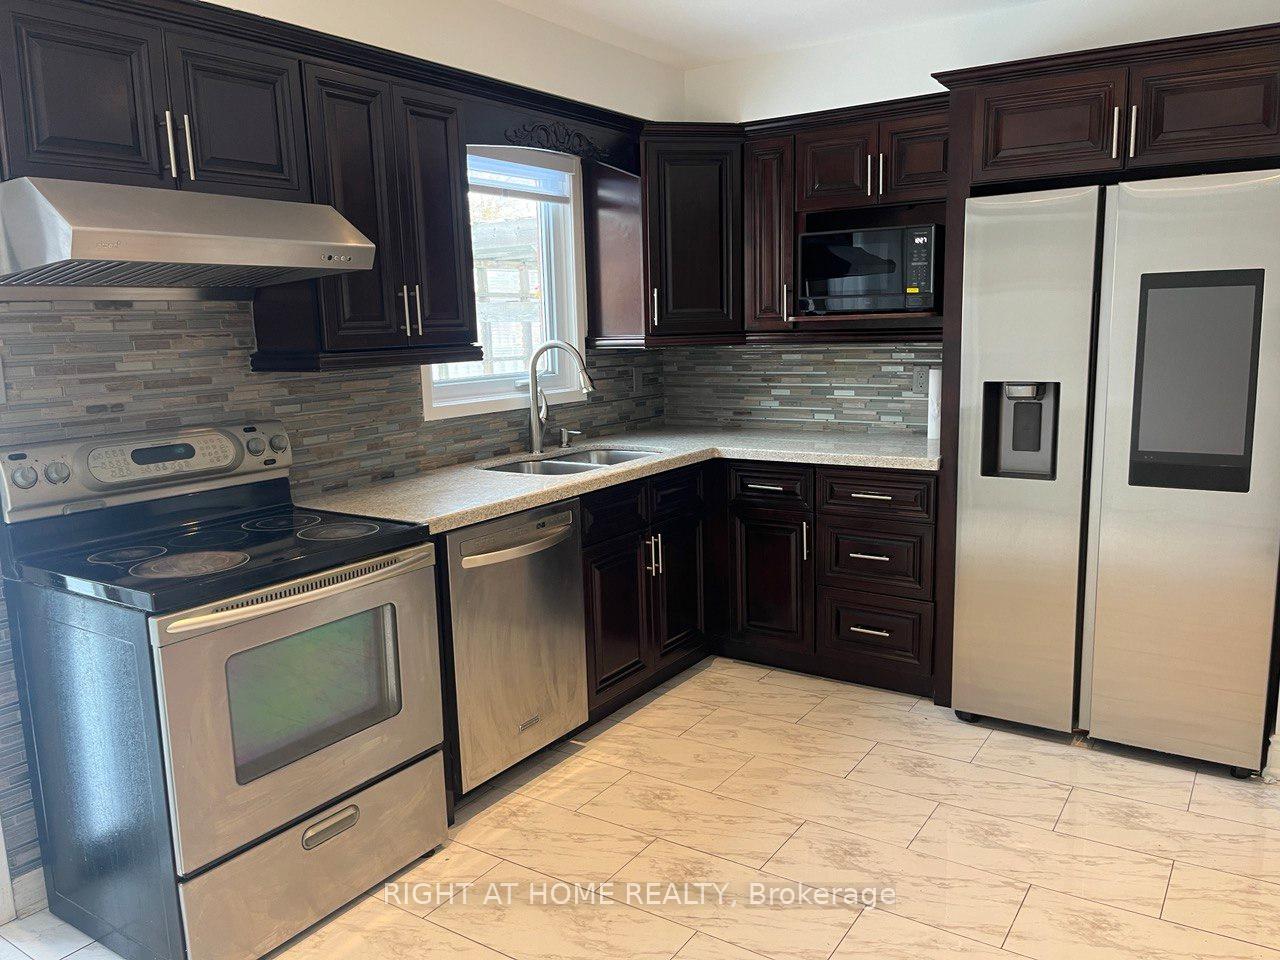
Your Dream Home Awaits in Thornhill's Most Sought-After Neighbourhood!. Welcome to this beautifully renovated linked house, where modern elegance meets practical living. The bright and spacious main floor offers a welcoming living room, an open-concept kitchen, and a cozy dining area, perfect for hosting family gatherings or entertaining guests. Upstairs, you'll find three generously sized bedrooms and a luxurious 4-piece bathroom, providing ample space and comfort for your family. The finished basement, complete with a bedroom, new kitchen, 3-piece bathroom, separate laundry set, and a separate entrance, offers incredible versatility for extended family, guests, or rental income potential. Plus, a brand-new heat pump has been installed, ensuring efficient and reliable climate control all year round. Located in a beautiful and vibrant neighbourhood, this home is steps away from some of Thornhills most desirable amenities. Enjoy the convenience of Promenade Mall, Walmart, and places of worship just minutes from your doorstep. Families will appreciate the proximity to high-ranked schools, while students and professionals benefit from easy access to York University and public transportation. Commuting is a breeze with close connections to Highway 7, 407, and 401. This home isn't just a place to live, it's a lifestyle upgrade in a thriving, high-demand community. Move-in ready and designed for today's modern family, this is your chance to own a rare gem in Thornhill. Don't wait! Schedule your showing today and make this dream home yours! **EXTRAS** Garage Door Opener and Remote
Facts & features
Ask about this home
A HOMEH agent will answer your questions about this home.
Rooms
8 rooms · 3 bathrooms
- Living room24′3″ × 10′8″259 sq.ft.
- Dining room9′4″ × 7′65 sq.ft.
- Kitchen9′4″ × 10′93 sq.ft.
- Bedroom15′ × 9′4″140 sq.ft.
- Bedroom 214′ × 8′4″117 sq.ft.
- Bedroom 312′7″ × 8′4″105 sq.ft.
- Recreation10′10″ × 10′108 sq.ft.
- Bedroom 412′11″ × 10′129 sq.ft.
Around this home
Schools nearby
School rating, out of 10.
Listing details
Helpful tools
Your HOMEH agent
"I would see it this week."
Ask HOMEH about this home
Price, neighbourhood, monthly cost. Ask anything.
HOMEH Intelligent Agent is an AI, not a licensed representative. Check anything important with your agent.