

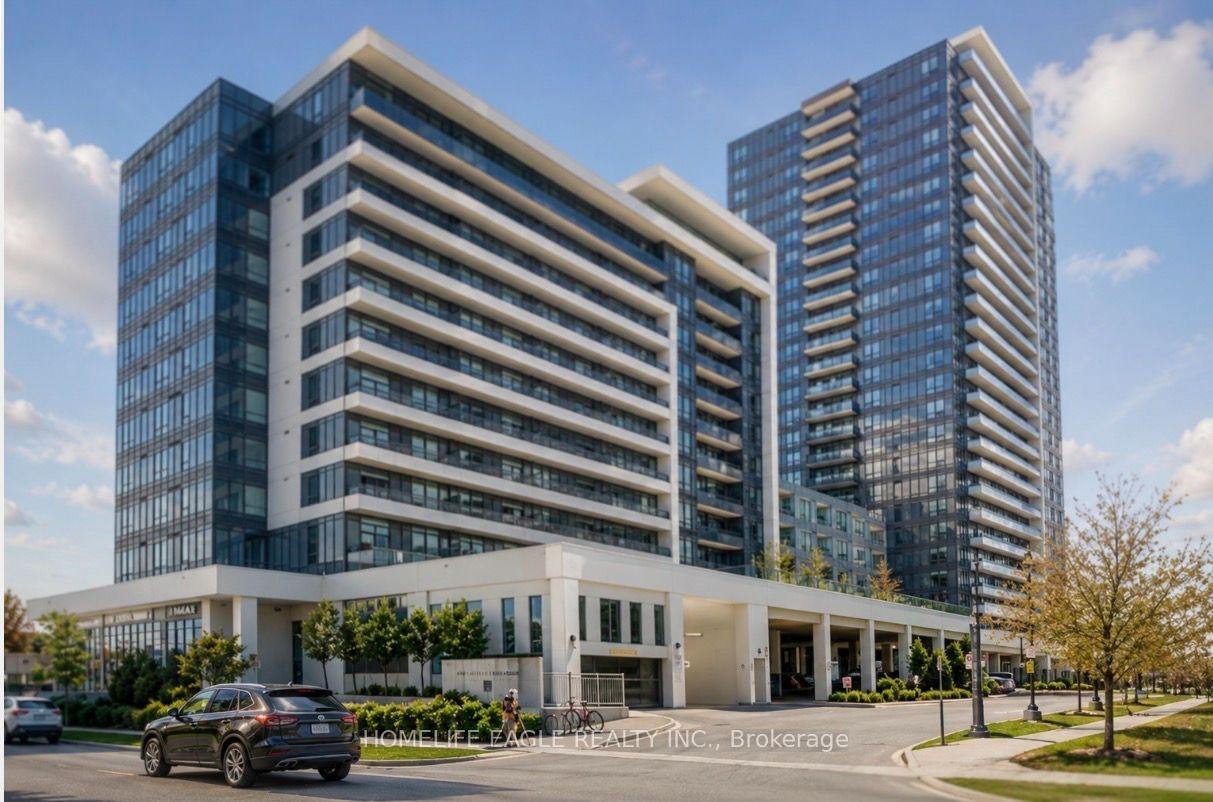
Unit 2109, 7890 Bathurst Street
Unit 2109, 7890 Bathurst Street
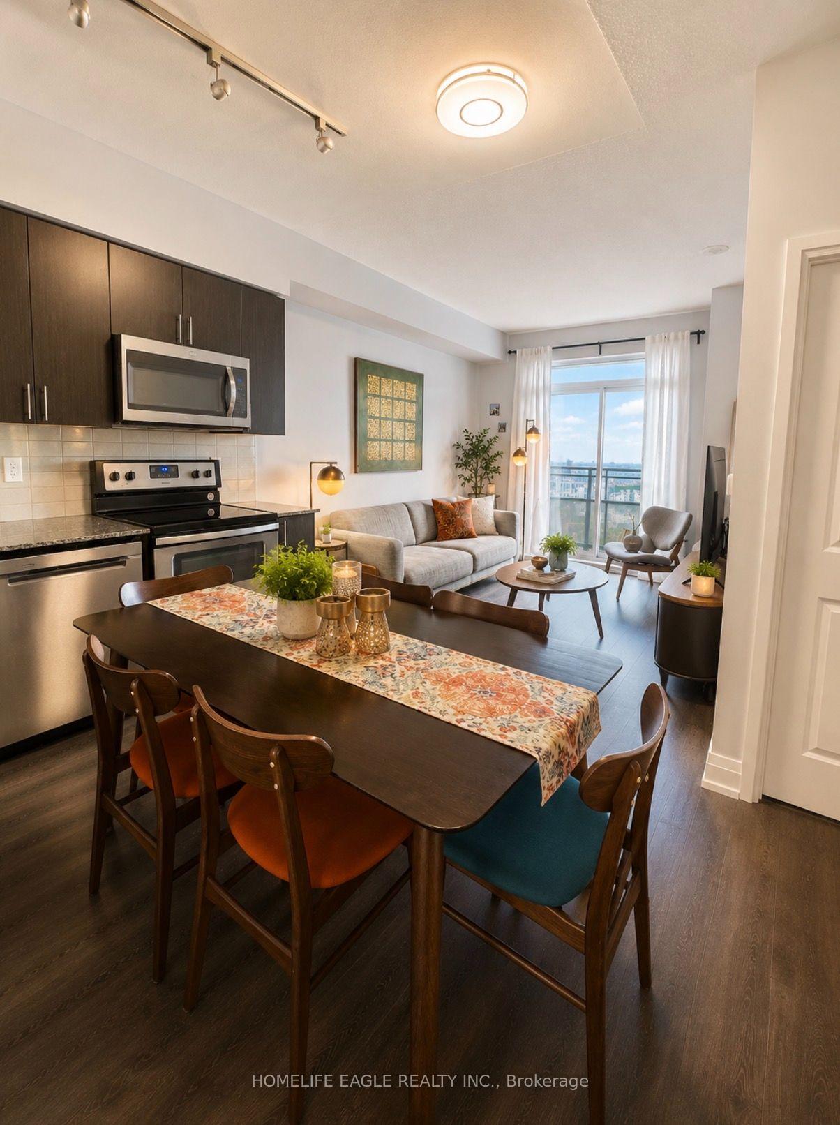
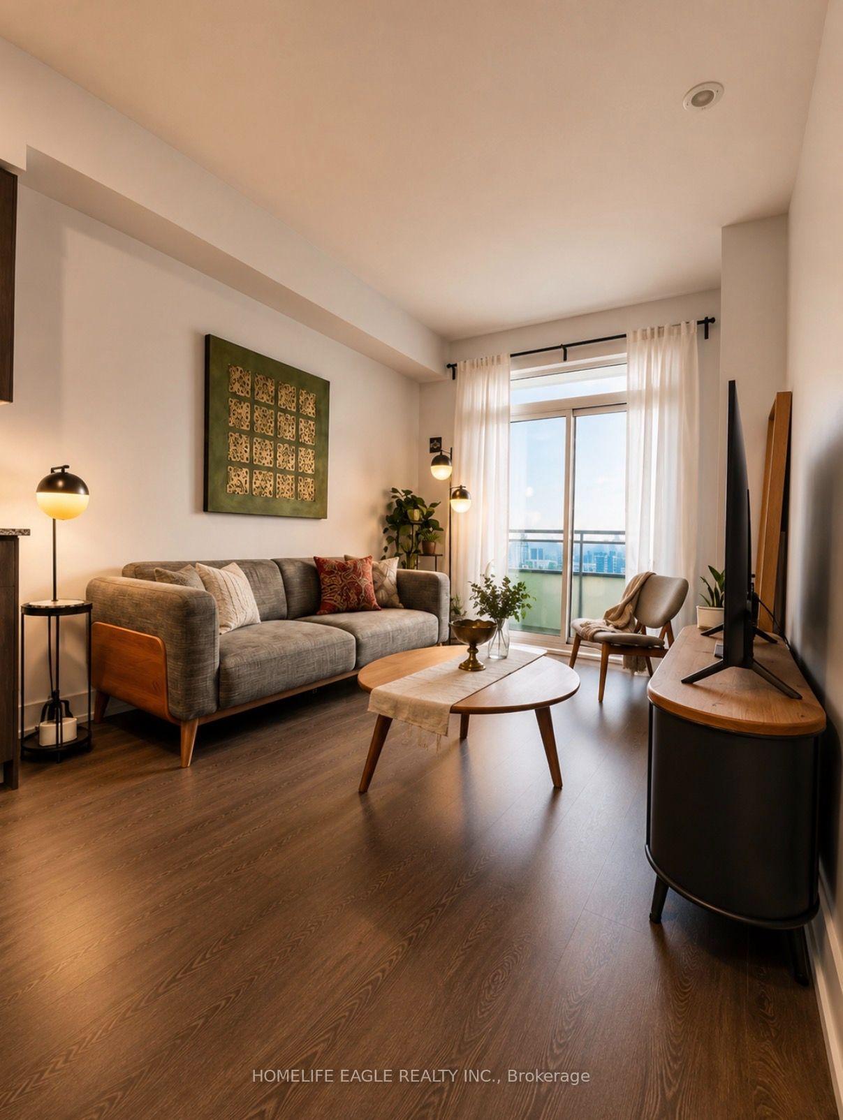
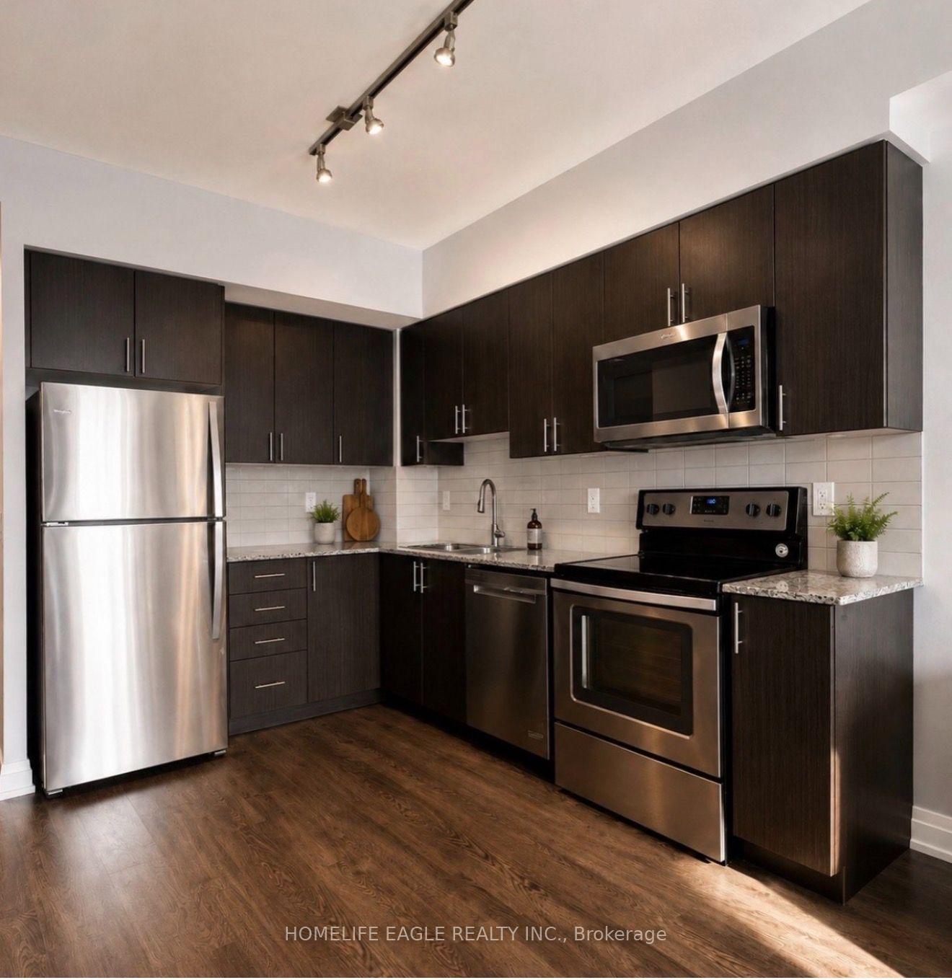
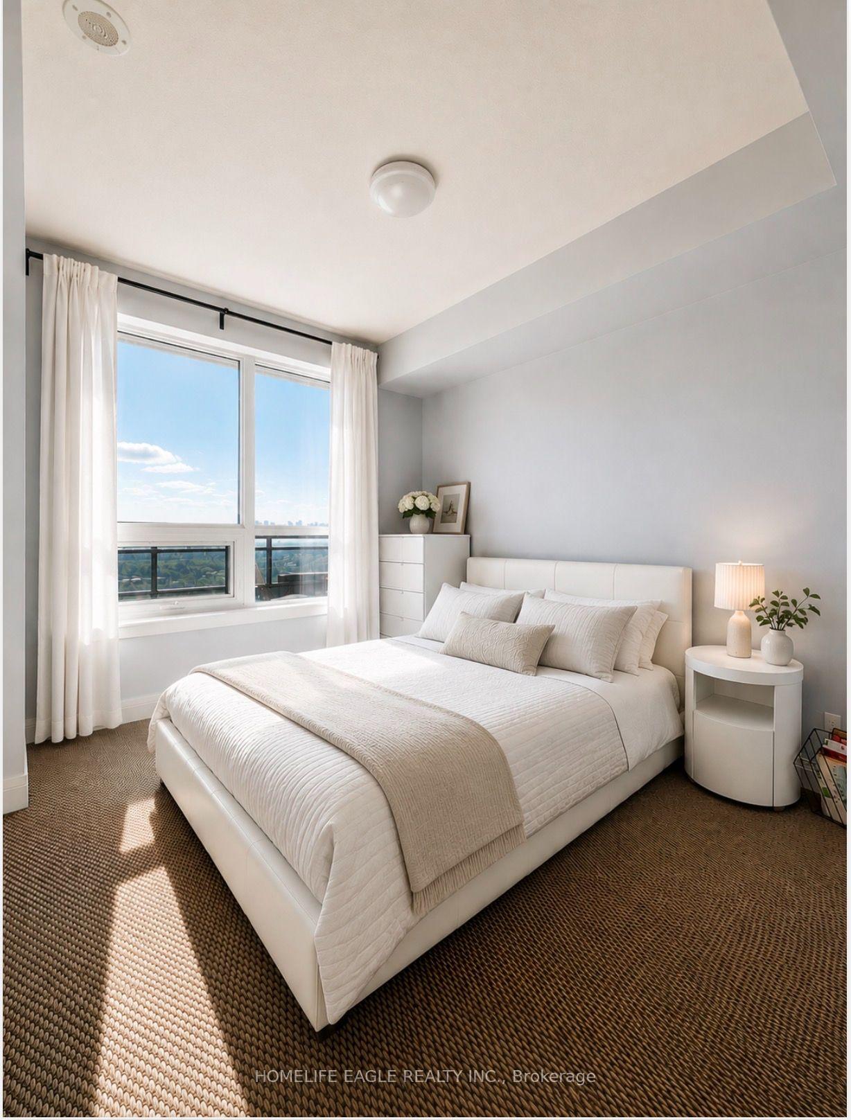 See all 15 photos
Property history
Facts and features
- ExposureWest
- LaundryIn-suite
- LockerNone
- BalconyOpen
- Central air
- Concierge
- Gym
- Party room/meeting room
The homeCondo Apartment, Apartment, 600–699 sq ft
- TypeCondo Apartment
- StyleApartment
- Living space600–699 sq ft
- BasementNone
- ExposureWest
InsideIn-suite laundry, Rooms above ground 5, 1 + 1 in the basement
- LaundryIn-suite laundry
- Rooms above ground5
- Bedrooms1 + 1 in the basement
- Bathrooms1
- Kitchens1
OutsideConcrete, Open
- ExteriorConcrete
- BalconyOpen
Parking and locker2 Parking, Underground, Parking type Owned
- Spaces2 Parking
- GarageUnderground
- Parking typeOwned
- DrivewayUnderground
- Spot57
- LockerNone
BuildingLegacy Park Condos, Storeys 25, Units 436
- NameLegacy Park Condos
- Storeys25
- Units436
- Registered2017
- Condo corporation1335
- AmenitiesConcierge, guest suites, gym, party room/meeting room, sauna, visitor parking
- PetsAllowed
Heating, water and powerForced air, gas, Central air
- HeatingForced air, gas
- CoolingCentral air
Rent and termsRent $2,350 a month, Entire property, Unfurnished
- Rent$2,350 a month
- Space for rentEntire property
- FurnishedUnfurnished
- Lease12 months
- Rent includesBuilding maintenance, common elements, heat, parking, water
- DepositRequired
- Credit checkRequired
- Employment letterRequired
- Rental applicationRequired
- ReferencesRequired
IncludedStainless steel stove, refrigerator, built-in microwave with exhaust fan, built-in dishwasher,front-load washer and dryer
- IncludedStainless steel stove, refrigerator, built-in microwave with exhaust fan, built-in dishwasher,front-load washer and dryer
NearbyClear view, park, place of worship, public transit, school
- Close toClear view, park, place of worship, public transit, school
Listing detailsN13616922, Rented, Jul 29, 2026
- MLS® numberN13616922
- StatusRented
- Listed onJul 29, 2026
- Days on market15
- UpdatedAug 13, 2026
- Possession2026-08-07 / Immediate
- Occupied byTenant
- Listing brokerageHOMELIFE EAGLE REALTY INC.
About this home
Unit 2109, 7890 Bathurst Street, Vaughan (Beverley Glen), ON L4J 0J8
The Perfect 1 Bedroom + Den Condo Apartment In The Popular Beverly Glen Community * Located In Park Avenue Place * Bright Open Concept Layout * 21st Floor Suite With Beautiful West Facing Views * Large Windows With Lots Of Natural Light * Bright And Comfortable Living Space * Beautiful City And Sunset Views * Large Private Balcony (Approx. 85 Sq. Ft.), Great For Relaxing Or Entertaining * 9 Ft Ceilings * Modern Kitchen With Granite Countertops, Stainless Steel Appliances And Plenty Of Cabinet Space * Brand New Dishwasher (2026) * New Washer(2025) * Spacious Bedroom With Walk In Closet * Separate Den, Great For A Home Office, GuestRoom Or Nursery * Building Amenities Include A Party Room, Golf Simulator, Media Room, GamesRoom, Gym, Sauna, Whirlpool, Rooftop Patio And 24 Hour Concierge * Steps To Bus Stops With Easy Access To Many Areas * Easy Access To Highway 7 And Highway 407 * Steps To Promenade Shopping Centre * Close To Walmart, Starbucks, Shoppers Drug Mart And Other Stores * Close To Cafés, Restaurants And Everyday Services * Close To Medical Clinics And Pharmacies * Minutes To Parks, Schools And Community Centres * Great Location For Everyday Living * Move In Ready * Great For Professionals Or Anyone Looking For A Comfortable Rental * Don't Miss This One!
Ask about this home
A HOMEH agent will answer your questions about this home.
Know more about Legacy Park Condos
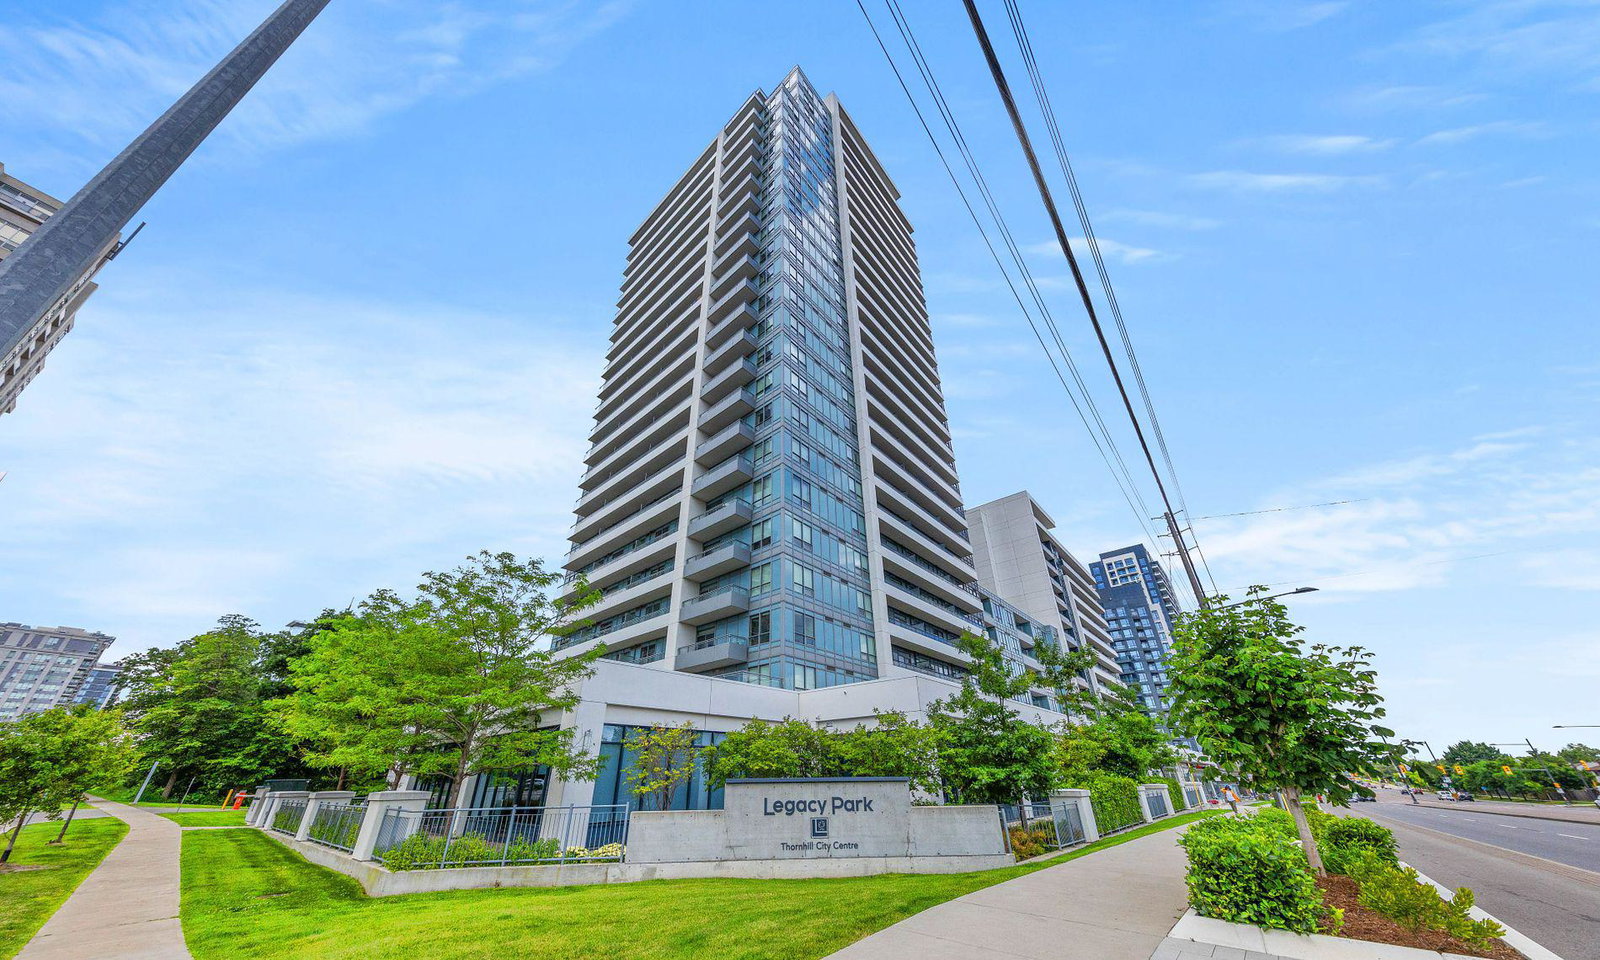
Condo building · 7890 Bathurst Street
Legacy Park Condos is a 25-storey condo with 436 suites, built in 2017 by Liberty Development Corporation. Right now 10 for sale and 4 for rent are on the market here.
- 25storeys
- 436suites
- $759/sq ft
- 2017built
No similar units for rent in Legacy Park Condos right now.
Around this home
Daily convenience, out of 100, from the distances below
Schools nearby
School rating, out of 10.
Helpful calculators
Your HOMEH agent

"I would see it this week."